
Price Reduction





Address
1597 Julian Street, Denver, CO
Price
$ 625,000
Property Attributes
- MLS#8059443
- TypeSingle Family
- Listing Status Active
- CountyDENVER
- CityDenver
- NeighborhoodCheltenham Heights - Sloans Lake
- Zip80204
- StyleHouse
- Year Built1965
- Taxes$ 3495
- Price$ 625,000
- Bedrooms4
- Full Bathrooms2
- Half Bathrooms0
- Sqr Footage2082
- Lot Size0.09 Acres
Data Source:
REColorado (MTOMLS)
Property Description
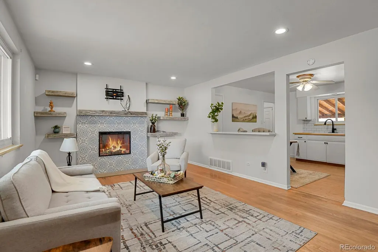
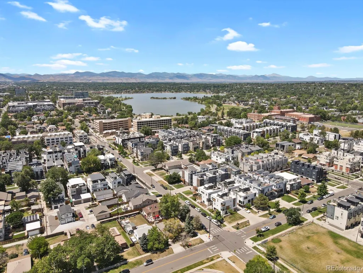
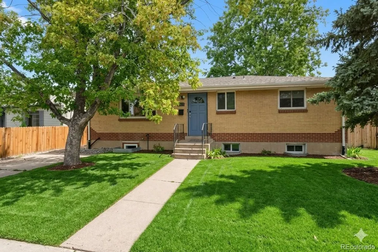
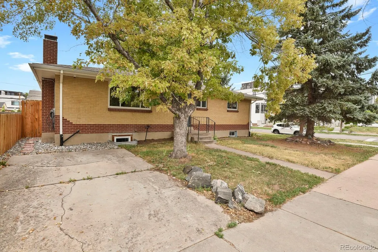
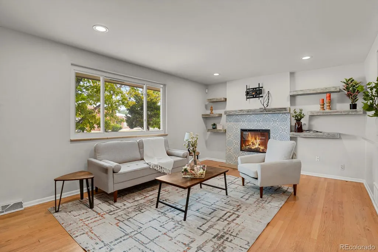
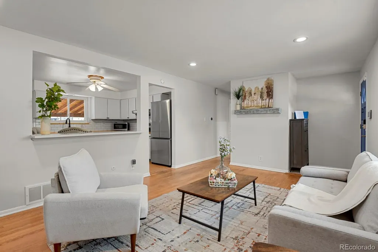
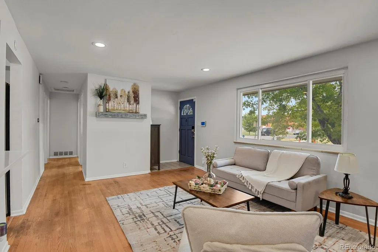
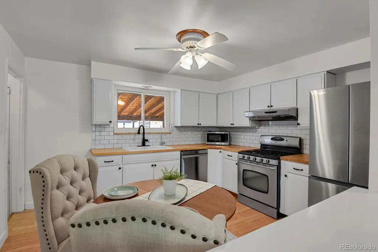
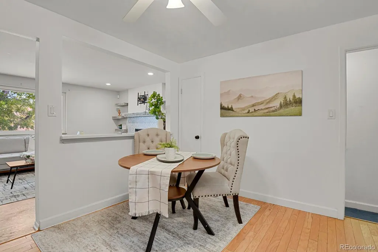
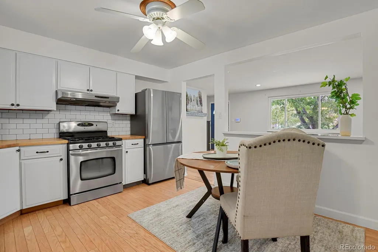
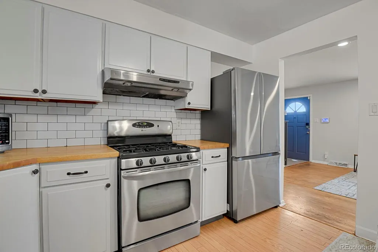
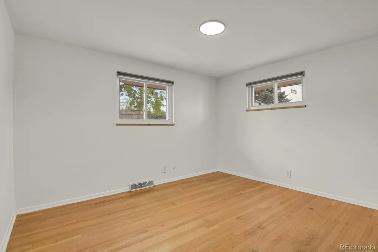
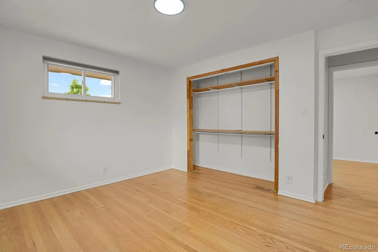
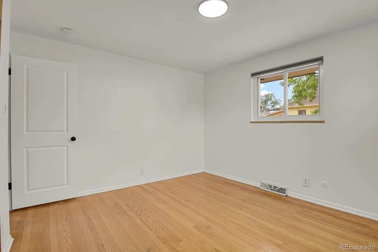
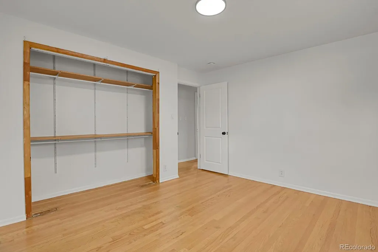
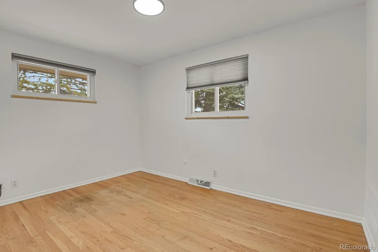
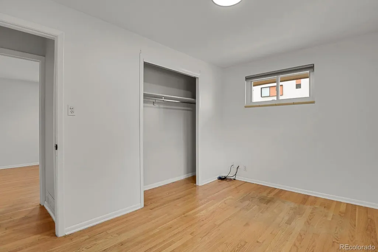
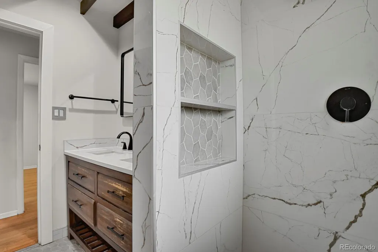
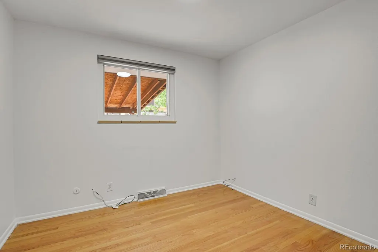
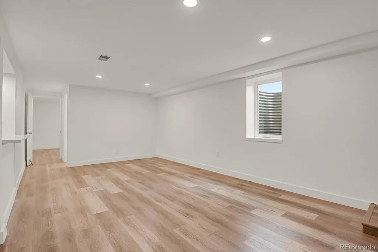
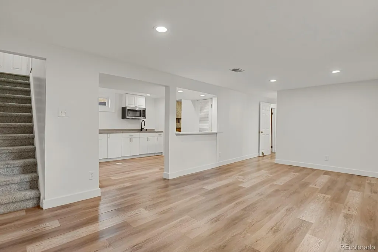
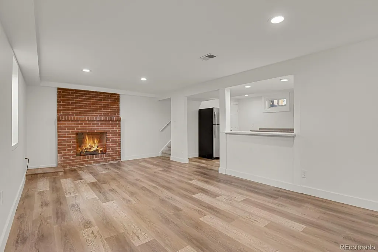
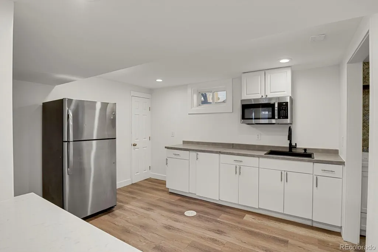
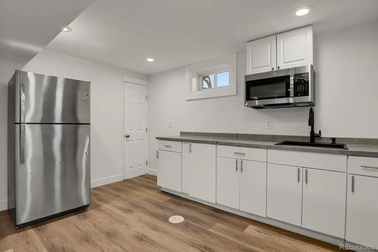
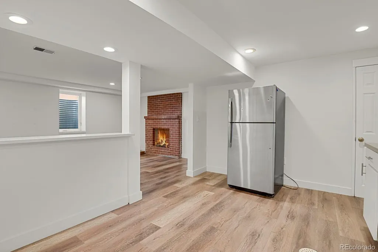
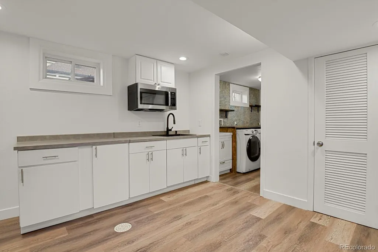
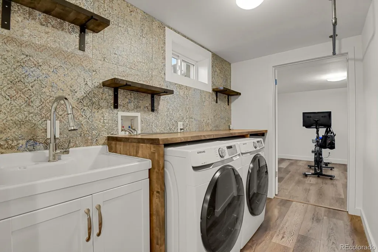
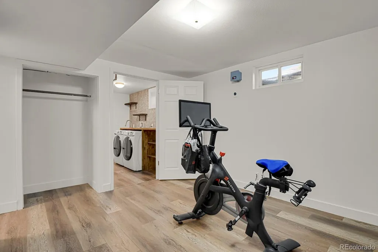
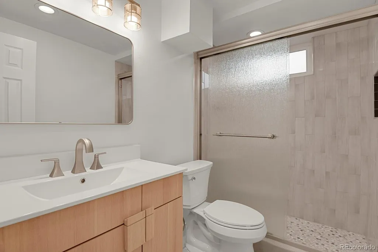
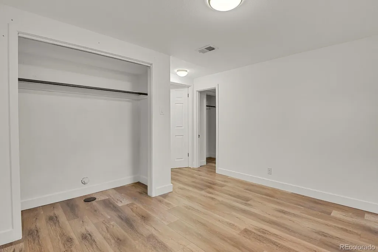
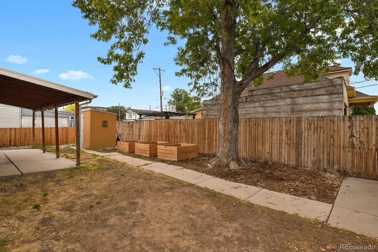
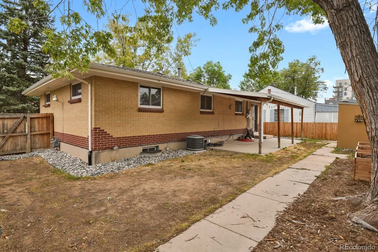
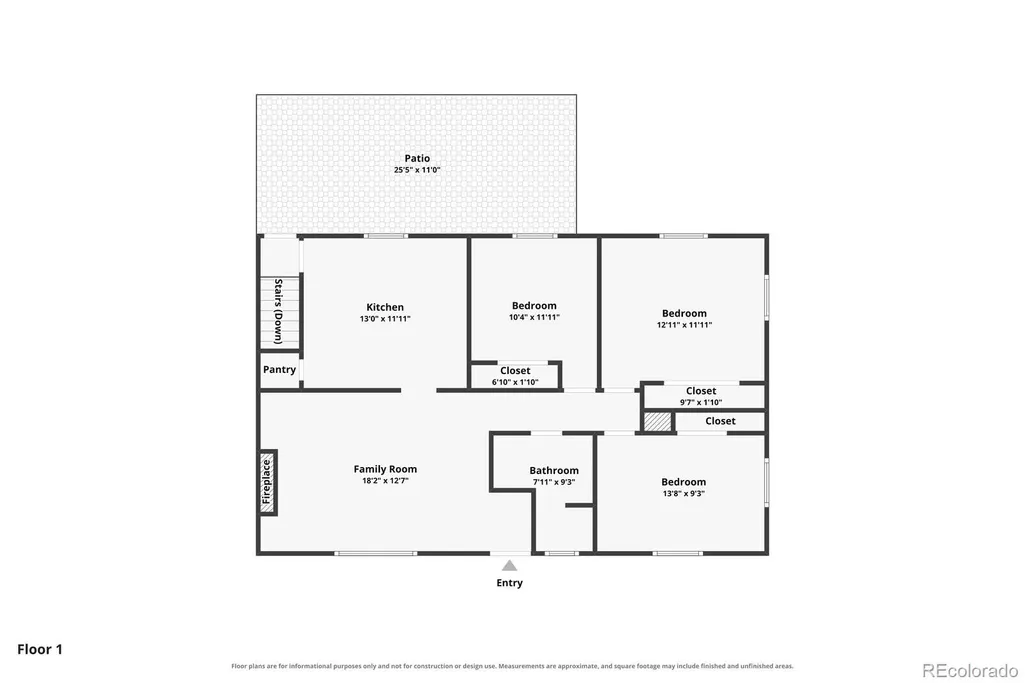
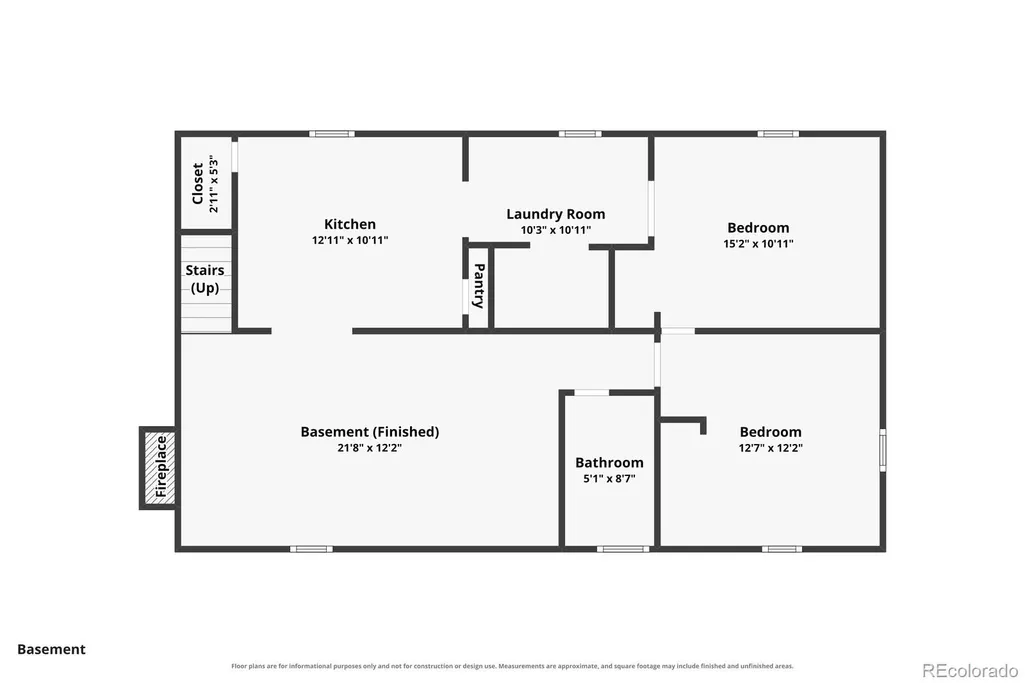
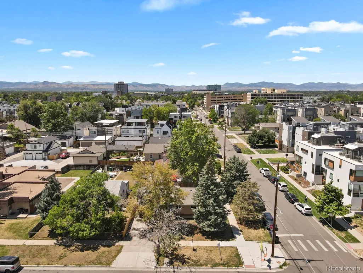
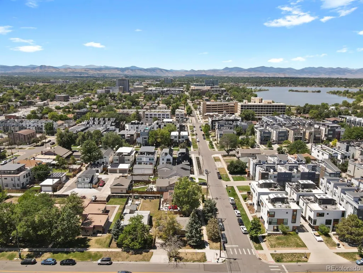
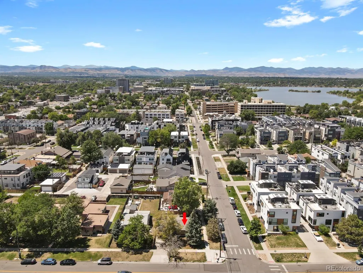
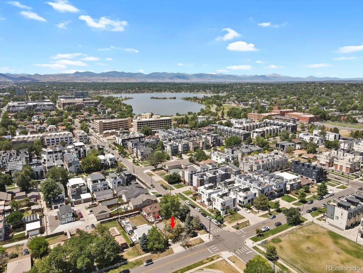
WALK TO THE BRONCO GAMES OR SLOAN'S LAKE! Imagine starting your mornings with a walk around Sloan's Lake, grabbing coffee at a café, biking downtown, and enjoying one of Denver's most desirable neighborhoods; all from your brick ranch, move-in-ready home. Corner lot with mature trees, 3 off-street parking spots, and incredible redevelopment potential, legally zoned U-TU-C, allowing for a duplex or a 2nd unit in the basement for rental income. The main level features hardwood floors, a bright living room with an electric fireplace with decorative tile, and custom shelving. The open kitchen is perfect for entertaining including the pantry and appliances. Three bedrooms on the main level, along with a beautifully remodeled bathroom featuring a walk-in shower. Major updates include: Updated windows throughout, New Class 3 impact-resistant roof 2026, New interior doors, Updated light fixtures, Central A/C (2023), Water heater (2023). Finished basement offers excellent flexibility for guests, multi-generational living, or future rental income. Features laminate flooring, a kitchenette with refrigerator, microwave, remodeled bathroom, a conforming bedroom, a spacious family room with an egress window, office space, and a laundry room complete with utility sink plus washer and dryer. Step outside to enjoy the covered patio, raised garden beds, storage shed, and fully fenced backyard—perfect for relaxing or entertaining. Additional features include an EV charging outlet and permitted street parking. Enjoy being just a short walk to Sloan's Lake where you can paddle board, jog, bike, or take in the beautiful scenery. You'll also be within walking distance of restaurants, coffee shops, bus routes, and light rail, providing quick access to downtown and everything Denver has to offer. Whether you're looking for a charming home in one of Denver's most desirable neighborhoods or an excellent investment opportunity with future income potential!
| Elementary School | Middle School | High School |
|---|---|---|
| Cheltenham Elementary School | Strive Lake Middle School | North High School |
| Price History | |
|---|---|
| 7/28/2026 | Listed $675,000 |
| 9/11/2026 | 2$665,000 |
| 9/17/2026 | 7$625,000 |
General Features
| Sewer | Public Sewer |
|---|---|
| Heating | Forced Air |
| Cooling | Central Air |
| Utilities | Electricity Connected,Natural Gas Connected |
| Possession | Immediate |
| Roof | Composition |
| Appliances | Dishwasher,Dryer,Microwave,Oven,Range,Refrigerator,Washer |
| Zoning | U-TU-C |
| Patio/Porch Features | Covered,Patio |
| Construction Materials | Frame |
| Exclusions | staging items |
| Year Built | 1965 |
| Levels | One |
| Property Subtype | Single Family Residence |
| Tax Year | 2025 |
| Ownership | Individual |
| County | Denver |
| Property Type | Residential |
| HOA | No |
| Attached Garage | No |
| Subdivision Name | Cheltenham Heights / Sloans Lake |
| Facing Direction | East |
| Status | Active |
| Directions | 16th and Julian |
| High School | North |
| City | Denver |
| Entry Location | Ground |
| Senior Community Y/N | No |
| High School District | Denver 1 |
| Lot Size Units | Square Feet |
| Lot Size Square Feet | 4080 |
| Listing Terms | Cash,Conventional,FHA,VA Loan |
| Elementary School | Cheltenham |
| Tax Annual Amount | 3495 |
| Middle/Junior High School | Strive Lake |
| Property Condition | Updated/Remodeled |
| Virtual Tour | https://www.zillow.com/view-imx/05582ae6-413d-44c7-b887-8a81add7bff2?setAttribution=mls&wl=true&initialViewType=pano |
| Structure Type | House |
| Standard Status | Active |
| Middle/Junior School District | Denver 1 |
| Elementary School District | Denver 1 |
Interior Features
| Interior Amenities | Eat-in Kitchen,Smoke Free |
|---|---|
| Basement | Finished,Full |
| Flooring | Laminate,Tile,Wood |
| Total Fireplaces | 1 |
| Fireplace Features | Electric |
| Basement (Y/N) | Yes |
| Window Features | Double Pane Windows |
| Above Grade Finished Area | 1041 |
| 3/4 Baths | 2 |
| Laundry Features | In Unit |
| Total Bedrooms | 4 |
| Below Grade Finished Area | 937 |
| Main Level Bedrooms | 3 |
| Main Level Bathrooms | 1 |
| Total Baths | 2 |
Exterior Features
| Exterior Amenities | Private Yard |
|---|---|
| Fencing | Full |
| Lot Features | Level |
| Total Parking | 1 |
| Lot Size Area | 4080 |
| Building Area Total | 2082 |
| Lot Size Acres | 0.09 |
| Horse Y/N | No |
Amenities
- Foreclosure
- Views
- Short Sale
- New Construction
- Adult 55+
- Lease To Own
- No HOA Fees
- Furnished
- Primary On Main
- Air Conditioning
- Seller Finance
- Green
- Fixer Upper
- Horse
- Golf
- Fireplace
- Deck
- Garage
- Basement
- Pool
Property vs Single Family Average in 80204
Price
Taxes
Year Built
Visits
 The content relating to real estate for sale in this Web site comes in part from the Internet Data eXchange (IDX) program of METROLIST, INC., DBA RECOLORADO©. Real estate listings held by brokers other than HomeSmart Colorado are marked with the IDX Logo. This information is being provided for the consumers' personal, non-commercial use and may not be used for any other purpose. All information subject to change and should be independently verified. September 21, 2026 12:50 AM UTCd

 Information deemed reliable but not guaranteed by the MLS. © 2026 Information and Real Estate Services, LLC.
Information source: Information and Real Estate Services, LLC. Provided for limited non-commercial use only under IRES Rules. © Copyright IRES.
The information being provided is for the consumers personal, non-commercial use and may not be used for any purpose other than to identify prospective properties consumer may be interested in purchasing.
The IRES, LLC Data on this
Information deemed reliable but not guaranteed by the MLS. © 2026 Information and Real Estate Services, LLC.
Information source: Information and Real Estate Services, LLC. Provided for limited non-commercial use only under IRES Rules. © Copyright IRES.
The information being provided is for the consumers personal, non-commercial use and may not be used for any purpose other than to identify prospective properties consumer may be interested in purchasing.
The IRES, LLC Data on this
 The real estate listing information and related content displayed on this site is provided exclusively for consumers’ personal, non-commercial use and may not be used for any purpose other than to identify prospective properties consumers may be interested in purchasing. This information and related content is deemed reliable but is not guaranteed accurate by elevateMLS.
 The data relating to real estate for sale on this web site comes in part from the Internet Data Exchange (IDX) program of Colorado Real Estate Network, Inc. (CREN), © Copyright 2026. All rights reserved. All data deemed reliable but not guaranteed and should be independently verified. This database record is provided subject to "limited license" rights. Duplication or reproduction is prohibited.
 Pueblo Association of REALTORS®, Inc. All information deemed reliable but not guaranteed. All properties are subject to prior sale, change or withdrawal. Neither listing broker(s) or information provider(s) shall be responsible for any typographical errors, misinformation, misprints and shall be held totally harmless. Listing(s) information is provided for consumer's personal, non-commercial use and may not be used for any purpose other than to identify prospective properties consumers may be
