




Address
6282 Anders Ridge Lane, Colorado Springs, CO
Price
$ 471,000
Property Attributes
- MLS#7807275
- TypeSingle Family
- Listing Status Active
- CountyEL PASO
- CityColorado Springs
- NeighborhoodMountain Valley Preserve
- Zip80927
- StyleHouse
- Year Built2018
- Taxes$ 3173
- Price$ 471,000
- Bedrooms3
- Full Bathrooms2
- Half Bathrooms1
- Sqr Footage1910
- Lot Size0.11 Acres
Data Source:
REColorado (MTOMLS)
Property Description
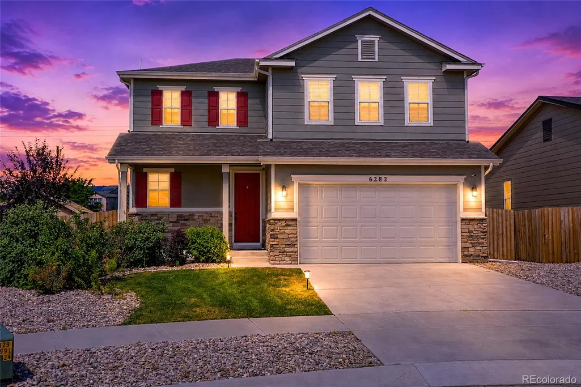
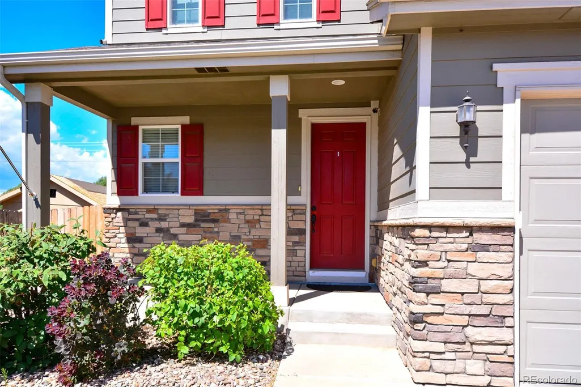
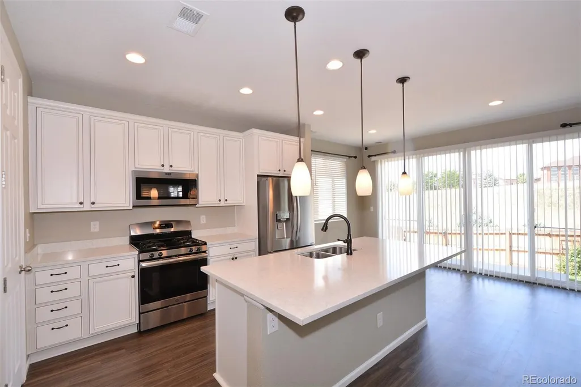
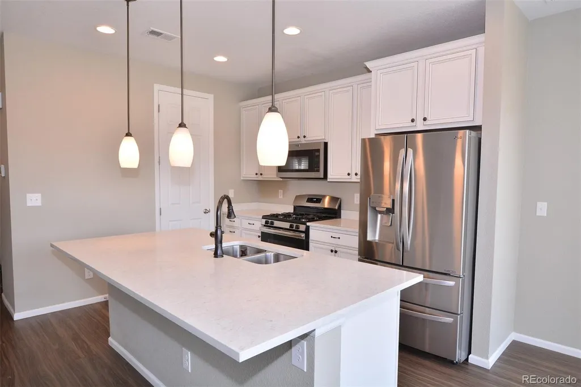
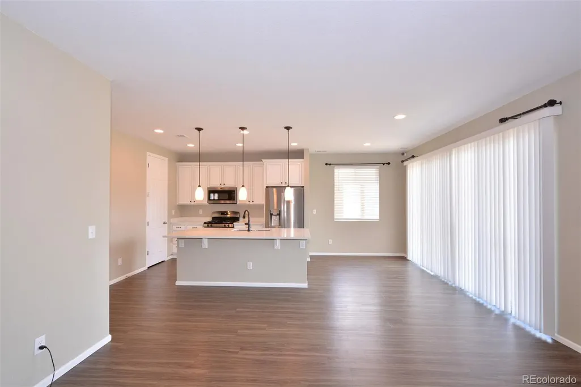
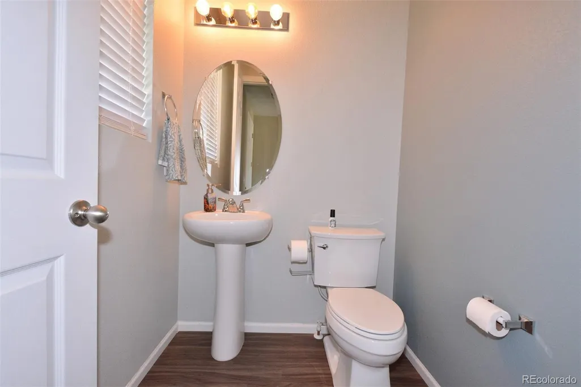
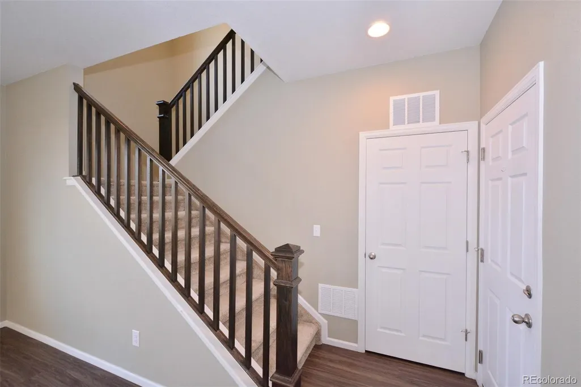
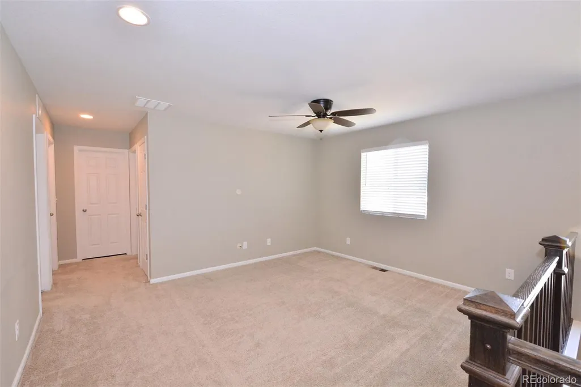
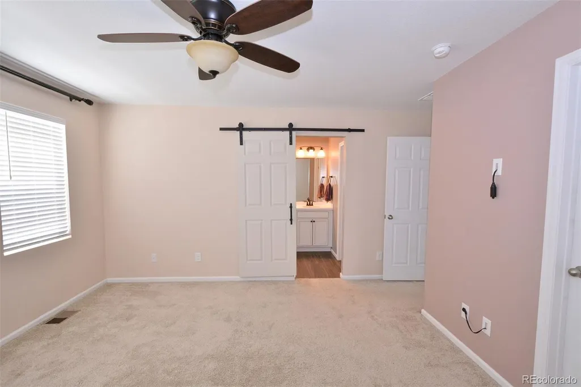
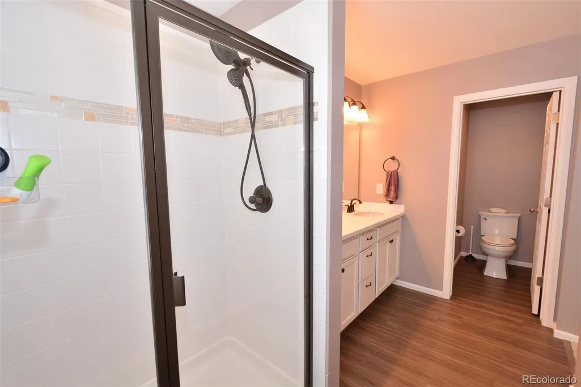
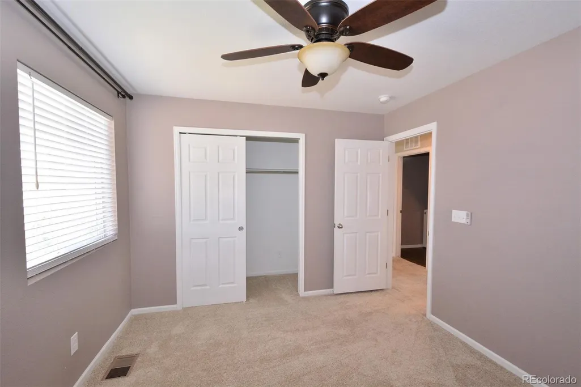
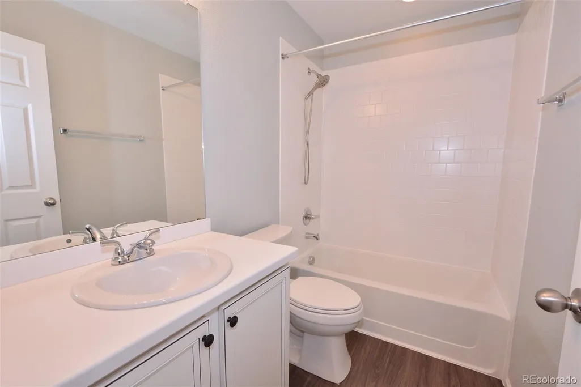
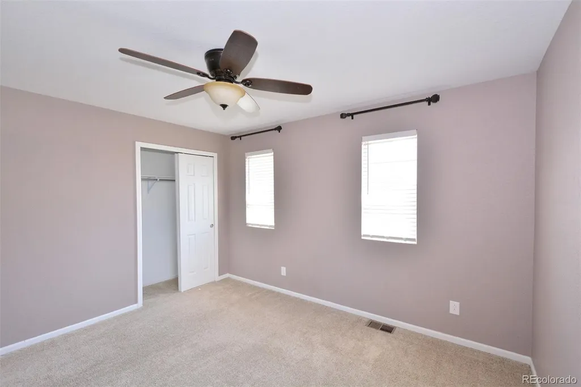
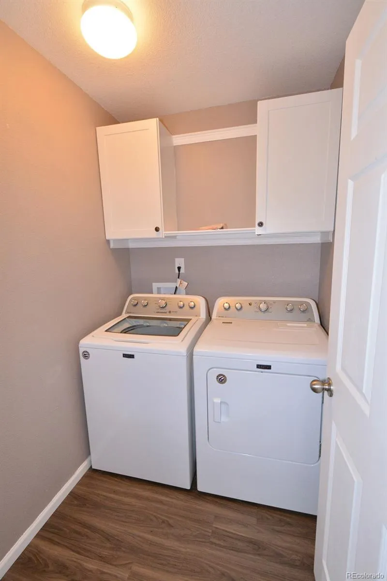
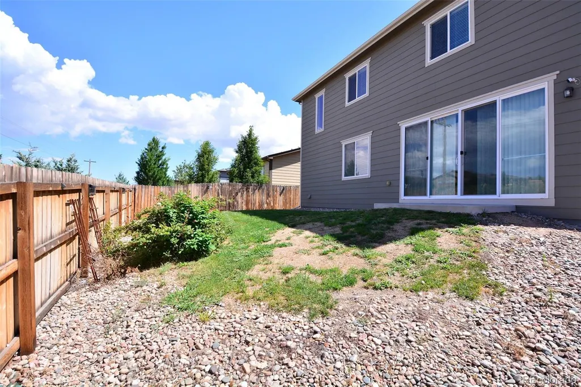
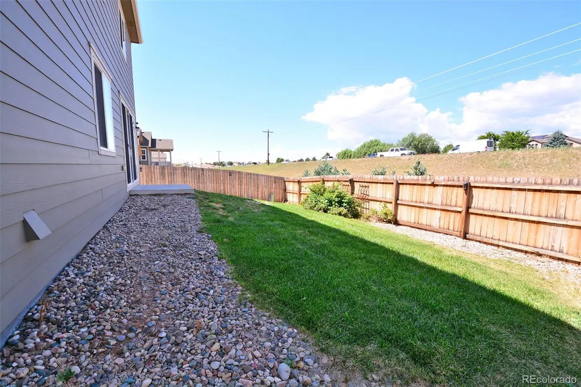
Immaculately maintained and move-in ready, this beautiful two-story home offers 3 bedrooms, 3 bathrooms, a versatile loft, and an attached 2-car garage. The bright, open-concept main level is designed for comfortable everyday living and effortless entertaining, featuring luxury vinyl plank flooring throughout the living room, dining area, kitchen, and convenient powder bath. The stunning kitchen is the heart of the home, showcasing a large center island with breakfast bar, quartz countertops, glazed white cabinetry, stainless steel appliances, and abundant cabinet and counter space. The adjoining dining area opens through an oversized sliding glass door to the fenced backyard, creating the perfect indoor-outdoor living experience. Upstairs, you'll find a spacious loft ideal for a home office, playroom, or second living area, along with the laundry room, two secondary bedrooms, a full bathroom, and the private primary suite. The generous primary retreat features a ceiling fan, walk-in closet, and stylish barn doors that open to the attached en-suite bathroom. The en-suite bath is appointed with dual vanities, Corian countertops, luxury vinyl flooring, and an oversized walk-in shower. Enjoy relaxing on the welcoming covered front porch overlooking the front yard. Additional features include central air conditioning, a radon mitigation system, automatic sprinkler system, and access to a neighborhood park. This exceptionally cared-for home offers modern finishes, functional living spaces, and outstanding curb appeal— ready for you to move in and enjoy!
| Elementary School | Middle School | High School |
|---|---|---|
| Inspiration View Elementary School | Sky View Middle School | Vista Ridge High School |
| Price History | |
|---|---|
| 7/28/2026 | Listed $471,000 |
General Features
| Sewer | Public Sewer |
|---|---|
| Heating | Forced Air,Natural Gas |
| Cooling | Central Air |
| Utilities | Electricity Connected,Natural Gas Connected |
| Roof | Composition |
| Appliances | Dishwasher,Disposal,Dryer,Microwave,Oven,Range,Refrigerator,Washer |
| Zoning | PDZ AO |
| Garage Spaces | 2 |
| Patio/Porch Features | Front Porch |
| Security Features | Carbon Monoxide Detector(s),Smoke Detector(s) |
| Construction Materials | Frame |
| Exclusions | None |
| Year Built | 2018 |
| Levels | Two |
| Property Subtype | Single Family Residence |
| Tax Year | 2025 |
| Ownership | Individual |
| County | El Paso |
| Property Type | Residential |
| HOA | No |
| Attached Garage | Yes |
| Subdivision Name | Mountain Valley Preserve |
| Full Baths | 1 |
| Status | Active |
| Directions | From Dublin and Marksheffel,South on Marksheffel,left on Ryker Peak Dr.,right on Anders Ridge Lane |
| High School | Vista Ridge |
| City | Colorado Springs |
| Senior Community Y/N | No |
| High School District | District 49 |
| Lot Size Units | Square Feet |
| Lot Size Square Feet | 5000 |
| Listing Terms | Cash,Conventional,FHA,VA Loan |
| Elementary School | Inspiration View |
| Tax Annual Amount | 3173 |
| Middle/Junior High School | Sky View |
| Structure Type | House |
| Standard Status | Active |
| Occupancy Type | Owner |
| Middle/Junior School District | District 49 |
| Elementary School District | District 49 |
Interior Features
| Interior Amenities | Ceiling Fan(s),Entrance Foyer,Kitchen Island,Open Floorplan,Pantry |
|---|---|
| Flooring | Carpet,Tile,Vinyl |
| Basement (Y/N) | No |
| Window Features | Window Coverings |
| Above Grade Finished Area | 1910 |
| Half Baths | 1 |
| 3/4 Baths | 1 |
| Total Bedrooms | 3 |
| Main Level Bathrooms | 1 |
| Total Baths | 3 |
Exterior Features
| Water Source | Public |
|---|---|
| Total Parking | 2 |
| Lot Size Area | 5000 |
| Building Area Total | 1910 |
| Lot Size Acres | 0.11 |
| Road Surface Type | Paved |
Amenities
- Foreclosure
- Views
- Short Sale
- New Construction
- Adult 55+
- Lease To Own
- No HOA Fees
- Furnished
- Primary On Main
- Air Conditioning
- Seller Finance
- Green
- Fixer Upper
- Horse
- Golf
- Fireplace
- Deck
- Garage
- Basement
- Pool
Property vs Single Family Average in 80927
Price
Taxes
Year Built
Visits


 Information deemed reliable but not guaranteed by the MLS. © 2026 Information and Real Estate Services, LLC.
Information source: Information and Real Estate Services, LLC. Provided for limited non-commercial use only under IRES Rules. © Copyright IRES.
The information being provided is for the consumers personal, non-commercial use and may not be used for any purpose other than to identify prospective properties consumer may be interested in purchasing.
The IRES, LLC Data on this
Information deemed reliable but not guaranteed by the MLS. © 2026 Information and Real Estate Services, LLC.
Information source: Information and Real Estate Services, LLC. Provided for limited non-commercial use only under IRES Rules. © Copyright IRES.
The information being provided is for the consumers personal, non-commercial use and may not be used for any purpose other than to identify prospective properties consumer may be interested in purchasing.
The IRES, LLC Data on this
 The real estate listing information and related content displayed on this site is provided exclusively for consumers’ personal, non-commercial use and may not be used for any purpose other than to identify prospective properties consumers may be interested in purchasing. This information and related content is deemed reliable but is not guaranteed accurate by elevateMLS.
 The data relating to real estate for sale on this web site comes in part from the Internet Data Exchange (IDX) program of Colorado Real Estate Network, Inc. (CREN), © Copyright 2026. All rights reserved. All data deemed reliable but not guaranteed and should be independently verified. This database record is provided subject to "limited license" rights. Duplication or reproduction is prohibited.
 Pueblo Association of REALTORS®, Inc. All information deemed reliable but not guaranteed. All properties are subject to prior sale, change or withdrawal. Neither listing broker(s) or information provider(s) shall be responsible for any typographical errors, misinformation, misprints and shall be held totally harmless. Listing(s) information is provided for consumer's personal, non-commercial use and may not be used for any purpose other than to identify prospective properties consumers may be
