
Price Reduction
Address
2175 S Gilpin Street, Denver, CO
Price
$ 749,000
Property Attributes
- MLS#7535118
- TypeSingle Family
- Listing Status Active
- CountyDENVER
- CityDenver
- NeighborhoodEvanston
- Zip80210
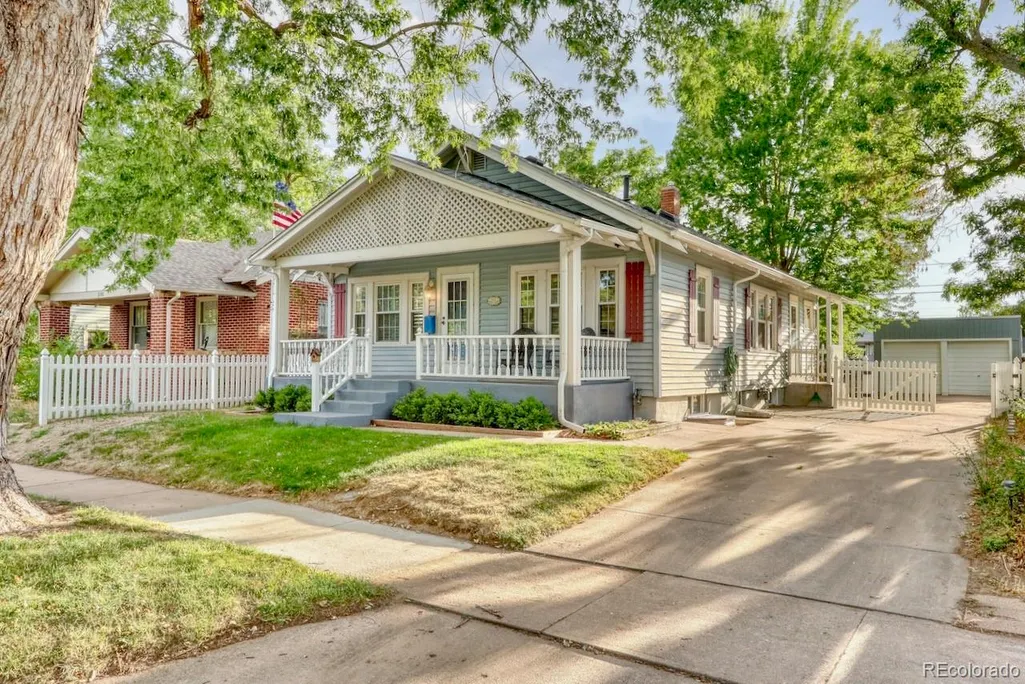
- StyleBungalow
- Year Built1922
- Taxes$ 2834
- Price$ 749,000
- Bedrooms4
- Full Bathrooms2
- Half Bathrooms0
- Sqr Footage2126
- Lot Size0.14 Acres
Data Source:
REColorado (MTOMLS)
Property Description
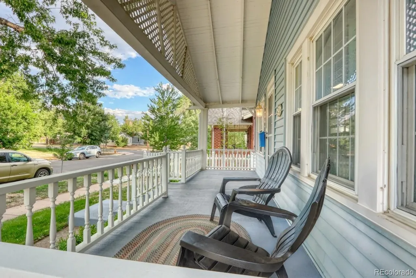
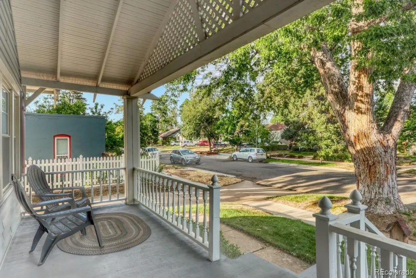
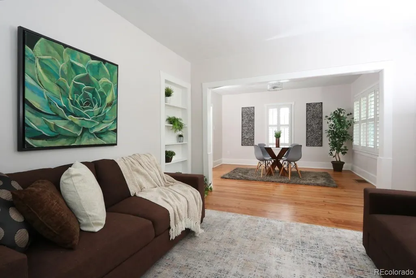
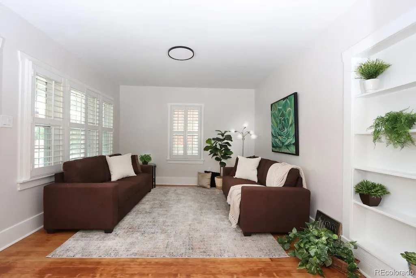
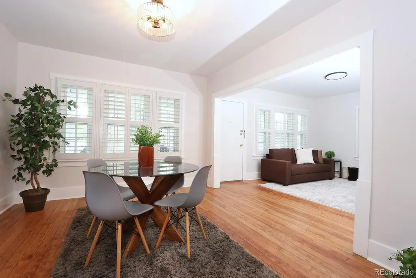
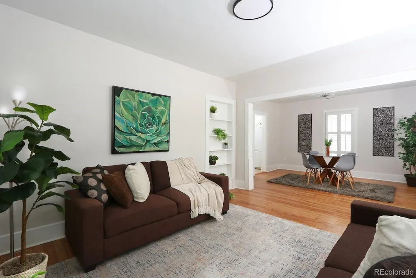
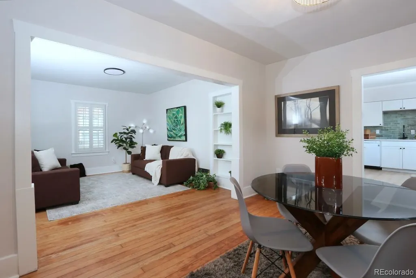
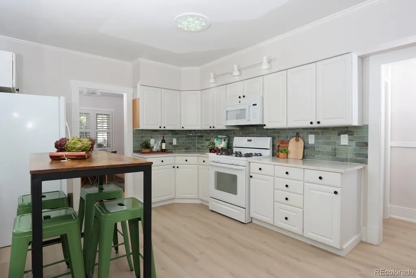
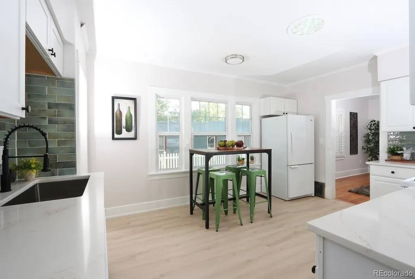
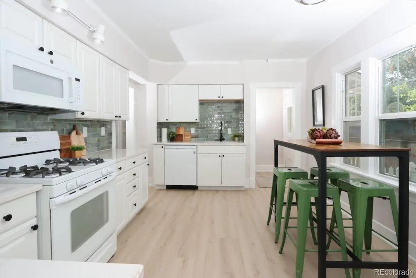
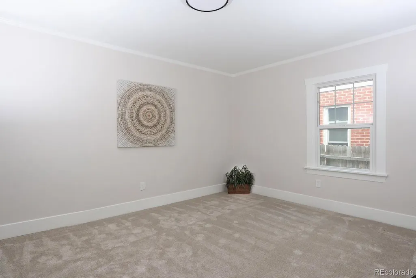
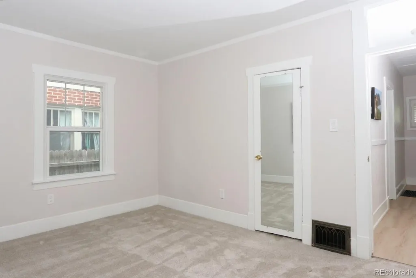
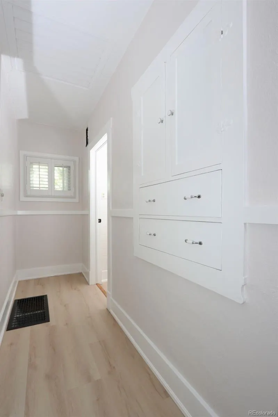
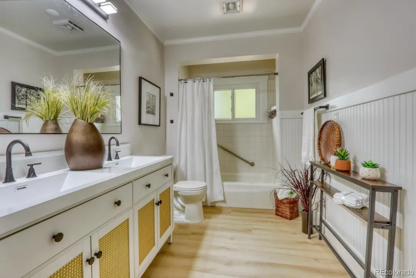
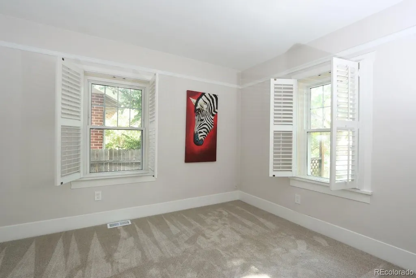
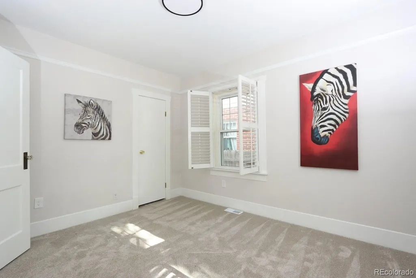
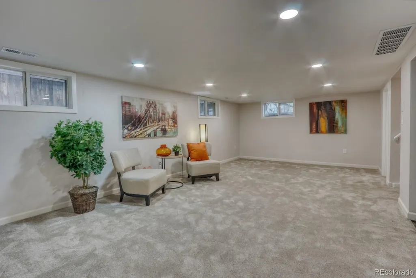
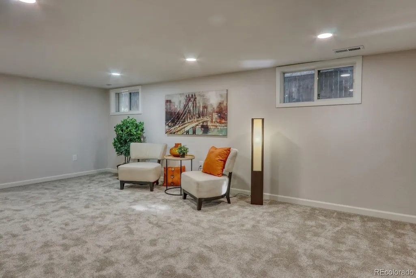
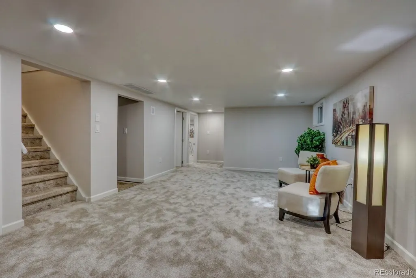
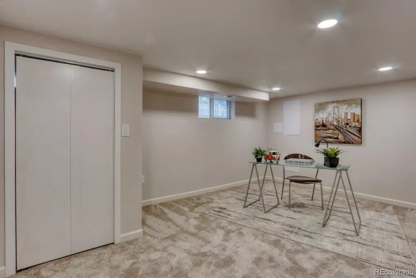
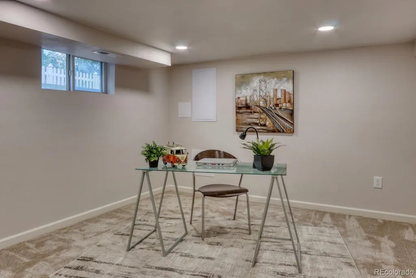
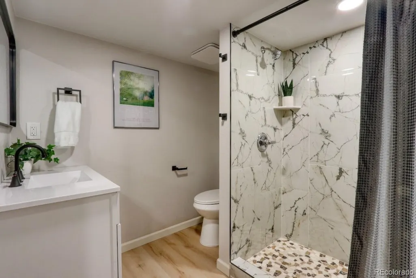
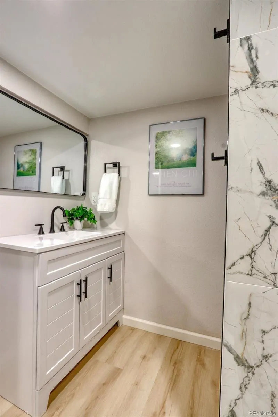
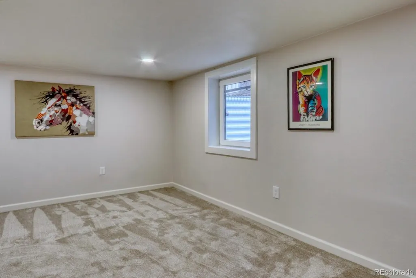
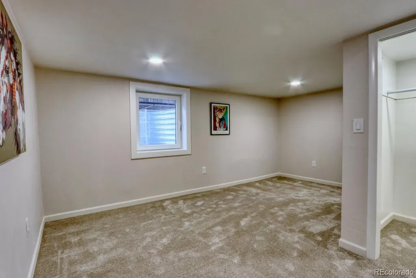
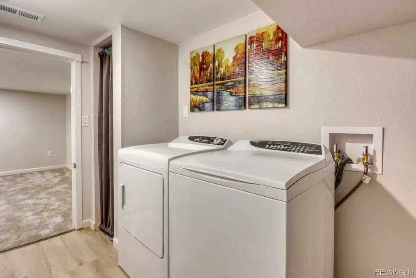
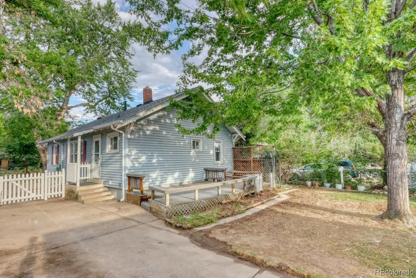
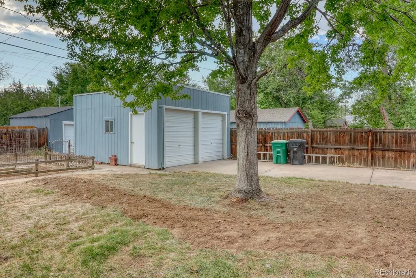
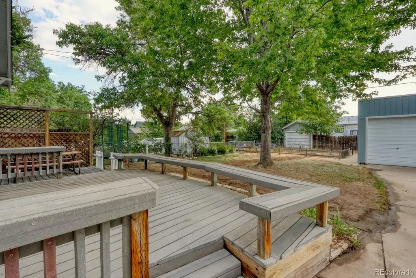
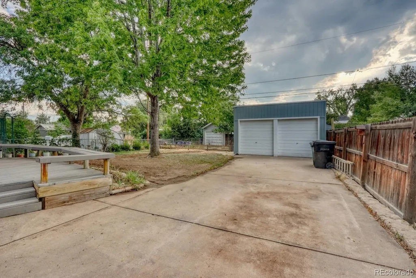
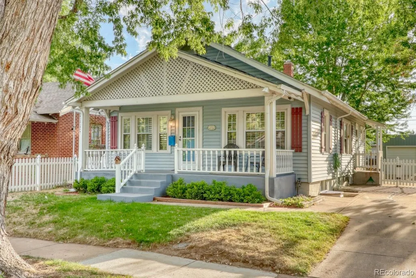
Big price reduction to sell. Fabulous 1920s built bungalow in the ultra popular Evanston/University neighborhoods of south Denver. Within blocks and walking distance to Denver University and all of the restaurants and night life and shopping that go with living in this neighborhood. There is over 2100 square feet of fully remodeled and updated square feet of living area. The entire interior has been freshly painted. There is a large living room and formal dining room with freshly refinished hardwood floors. The kitchen features newer cabinets and appliances, new luxury vinyl floors and quartz countertops. There are 2 large bedrooms and a large bathroom with double sinks on the main level. Walk down to the fully finished basement. There is a very large family room, 2 good sized bedrooms (1 with a egress window) an actual laundry room and a storage area. The fully remodeled 3/4 bathroom has designer tile walls and floors, a new toilet and vanity and all new lighting fixtures. The entire home has new door hardware. The is a newer high efficiency furnace, a new 50 gallon hot water tank and a newer central air conditioning system and a cost saving attic fan. The lot is the best in the area with a large extended driveway, a 2 car detached garage with new openers and remotes and lots of off street parking. That's not all because there is a large back yard with a garden area and a good sized trex deck in the backyard plus a large front yard covered porch. The seller is providing the buyer with a 1 year Fidelity National Home Warranty at closing. New sewer line was just installed from the house to city tap. New quality roof covering just installed. Totally move-in ready . The listing agent is the owner.
| Elementary School | Middle School | High School |
|---|---|---|
| Asbury Elementary School | Grant Middle School | South High School |
| Price History | |
|---|---|
| 7/31/2026 | Listed $865,000 |
| 8/5/2026 | 2$849,000 |
| 8/11/2026 | 2$836,000 |
| 8/14/2026 | 1$829,500 |
| 8/23/2026 | 3$812,000 |
| 8/28/2026 | 2$799,500 |
| 9/3/2026 | 2$789,000 |
| 9/8/2026 | 2$775,000 |
| 9/14/2026 | 1$769,000 |
| 9/18/2026 | 3$749,000 |
General Features
| Sewer | Public Sewer |
|---|---|
| Heating | Forced Air,Natural Gas |
| Cooling | Attic Fan,Central Air |
| Utilities | Electricity Connected,Natural Gas Connected |
| Possession | Closing/DOD |
| Roof | Shingle |
| Appliances | Dishwasher,Disposal,Dryer,Electric Water Heater,Microwave,Oven,Range,Range Hood,Refrigerator,Washer |
| Zoning | U-SU-C |
| Garage Spaces | 2 |
| Patio/Porch Features | Deck,Front Porch |
| Architectural Style | Bungalow |
| Construction Materials | Vinyl Siding |
| Exclusions | Staging items and all seller's personal property |
| Year Built | 1922 |
| Electric | 220 Volts |
| Levels | One |
| Property Subtype | Single Family Residence |
| Tax Year | 2025 |
| Ownership | Agent Owner |
| County | Denver |
| Property Type | Residential |
| HOA | No |
| Attached Garage | No |
| Subdivision Name | Evanston |
| Facing Direction | East |
| Full Baths | 1 |
| Status | Active |
| Directions | University Boulevard South to Evans Avenue West to Gilpin Street South to the home on the right . |
| High School | South |
| City | Denver |
| Senior Community Y/N | No |
| High School District | Denver 1 |
| Lot Size Units | Square Feet |
| Lot Size Square Feet | 6250 |
| Listing Terms | Cash,Conventional,FHA,VA Loan |
| Elementary School | Asbury |
| Tax Annual Amount | 2834 |
| Home Warranty Y/N | Yes |
| Middle/Junior High School | Grant |
| Property Condition | Updated/Remodeled |
| Structure Type | House |
| Standard Status | Active |
| Middle/Junior School District | Denver 1 |
| Elementary School District | Denver 1 |
Interior Features
| Interior Amenities | Quartz Counters |
|---|---|
| Basement | Finished,Full |
| Flooring | Carpet,Vinyl,Wood |
| Basement (Y/N) | Yes |
| Window Features | Double Pane Windows |
| Above Grade Finished Area | 1063 |
| 3/4 Baths | 1 |
| Laundry Features | In Unit |
| Total Bedrooms | 4 |
| Below Grade Finished Area | 1063 |
| Main Level Bedrooms | 2 |
| Main Level Bathrooms | 1 |
| Total Baths | 2 |
Exterior Features
| Exterior Amenities | Garden,Private Yard |
|---|---|
| Fencing | Partial |
| Parking Features | Concrete |
| Lot Features | Level |
| Water Source | Public |
| Total Parking | 6 |
| Lot Size Area | 6250 |
| Foundation Details | Concrete Perimeter |
| Building Area Total | 2126 |
| Lot Size Acres | 0.14 |
Amenities
- Foreclosure
- Views
- Short Sale
- New Construction
- Adult 55+
- Lease To Own
- No HOA Fees
- Furnished
- Primary On Main
- Air Conditioning
- Seller Finance
- Green
- Fixer Upper
- Horse
- Golf
- Fireplace
- Deck
- Garage
- Basement
- Pool
Property vs Single Family Average in 80210
Price
Taxes
Year Built
Visits
In The Neighborhood
Fixer Upper
Frederick
$ 250,000
- Type
- Single Family
- Size
- 702 SqFt
- Rooms
- 1 Beds + 1 Baths
 RE/MAX Momentum #5675093
Denver
$ 599,000
- Type
- Single Family
- Size
- 1,102 SqFt
- Rooms
- 3 Beds + 1 Baths
Madison & Company Properties #IR1068171
Reduced
Denver
$ 740,000
- Type
- Single Family
- Size
- 2,314 SqFt
- Rooms
- 3 Beds + 3 Baths
MB Real Estate By Rochelle #4823994
Denver
$ 525,000
- Type
- Single Family
- Size
- 859 SqFt
- Rooms
- 2 Beds + 1 Baths
Serhant Colorado LLC #1747350
Reduced
Denver
$ 724,999
- Type
- Single Family
- Size
- 1,922 SqFt
- Rooms
- 4 Beds + 2 Baths
Compass - Denver #2758415

 Information deemed reliable but not guaranteed by the MLS. © 2026 Information and Real Estate Services, LLC.
Information source: Information and Real Estate Services, LLC. Provided for limited non-commercial use only under IRES Rules. © Copyright IRES.
The information being provided is for the consumers personal, non-commercial use and may not be used for any purpose other than to identify prospective properties consumer may be interested in purchasing.
The IRES, LLC Data on this
Information deemed reliable but not guaranteed by the MLS. © 2026 Information and Real Estate Services, LLC.
Information source: Information and Real Estate Services, LLC. Provided for limited non-commercial use only under IRES Rules. © Copyright IRES.
The information being provided is for the consumers personal, non-commercial use and may not be used for any purpose other than to identify prospective properties consumer may be interested in purchasing.
The IRES, LLC Data on this
 The real estate listing information and related content displayed on this site is provided exclusively for consumers’ personal, non-commercial use and may not be used for any purpose other than to identify prospective properties consumers may be interested in purchasing. This information and related content is deemed reliable but is not guaranteed accurate by elevateMLS.
 The data relating to real estate for sale on this web site comes in part from the Internet Data Exchange (IDX) program of Colorado Real Estate Network, Inc. (CREN), © Copyright 2026. All rights reserved. All data deemed reliable but not guaranteed and should be independently verified. This database record is provided subject to "limited license" rights. Duplication or reproduction is prohibited.
 Pueblo Association of REALTORS®, Inc. All information deemed reliable but not guaranteed. All properties are subject to prior sale, change or withdrawal. Neither listing broker(s) or information provider(s) shall be responsible for any typographical errors, misinformation, misprints and shall be held totally harmless. Listing(s) information is provided for consumer's personal, non-commercial use and may not be used for any purpose other than to identify prospective properties consumers may be
