
Waterfront






Address
6533 Us Highway 34, Granby, CO
Price
$ 925,000
Property Attributes
- MLS#7388242
- TypeSingle Family
- Listing Status Active
- CountyGRAND
- CityGranby
- NeighborhoodScanloch
- Zip80446
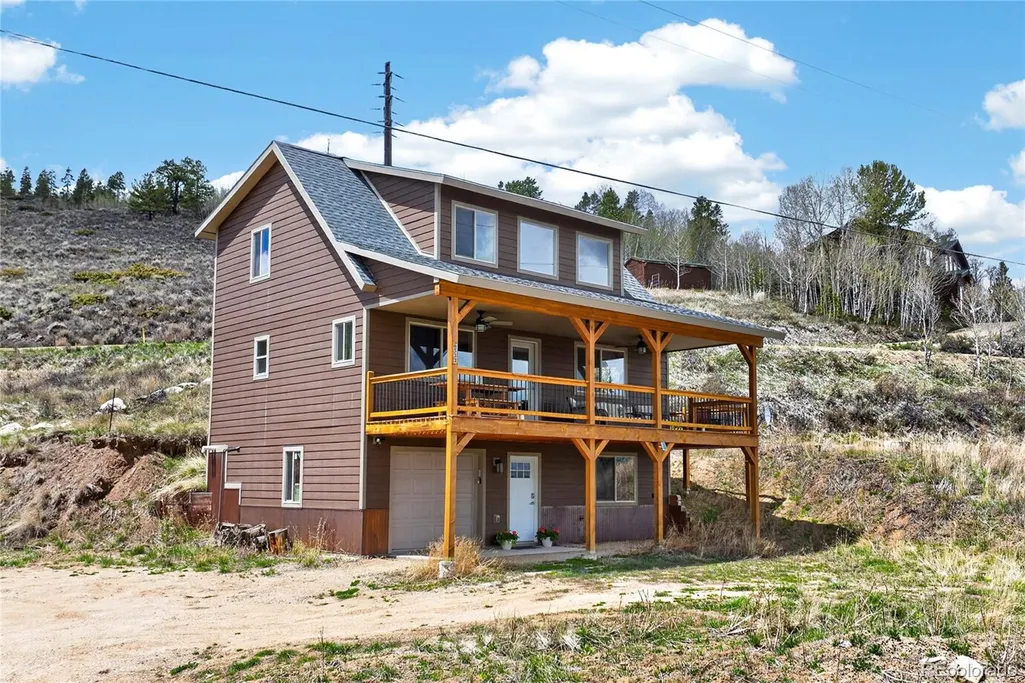
- StyleMountain Contemporary
- Year Built2018
- Taxes$ 2813
- Price$ 925,000
- Bedrooms3
- Full Bathrooms3
- Half Bathrooms1
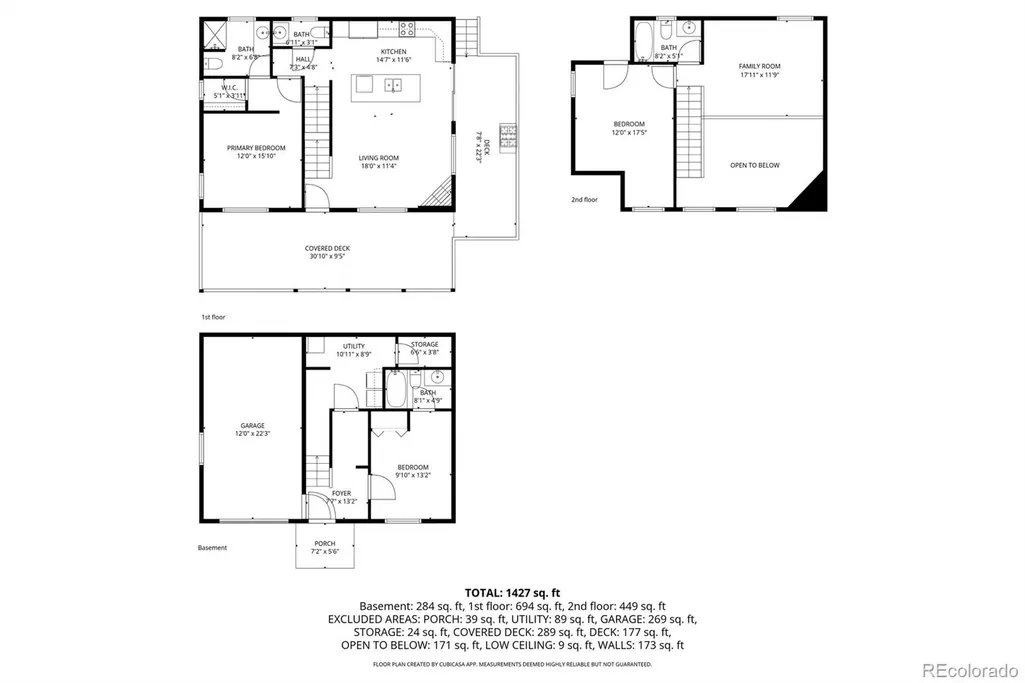
- Sqr Footage2854
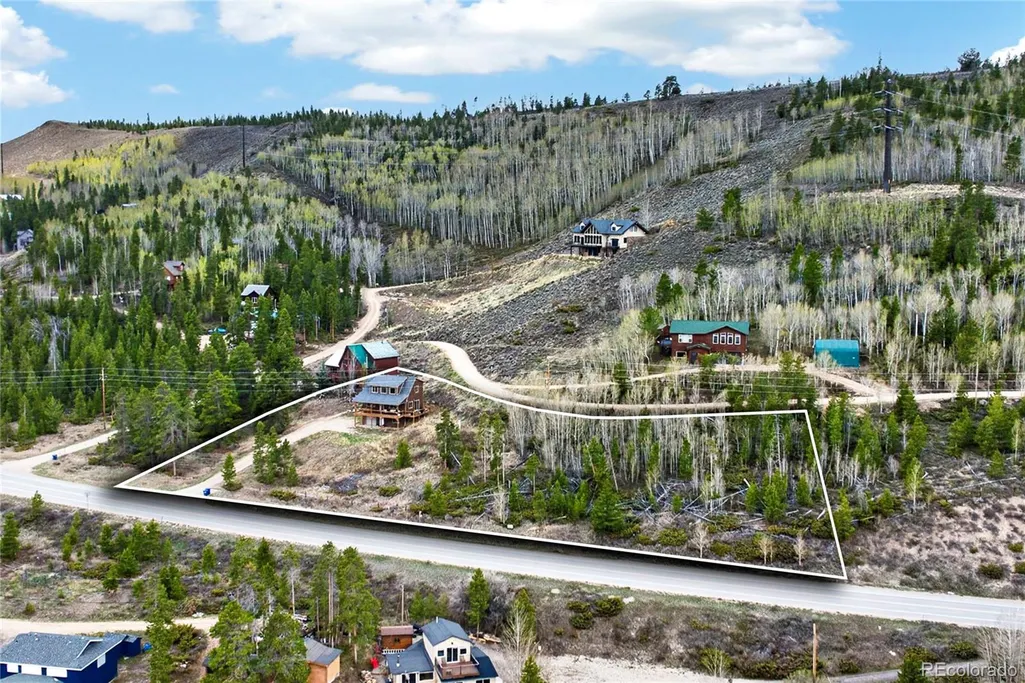
- Lot Size0.6 Acres
Data Source:
REColorado (MTOMLS)
Property Description
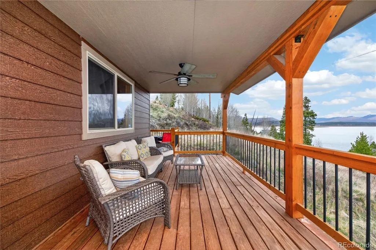
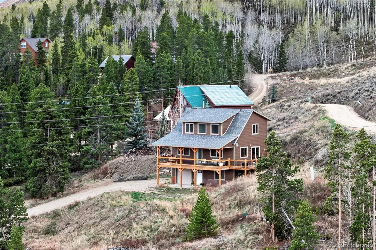
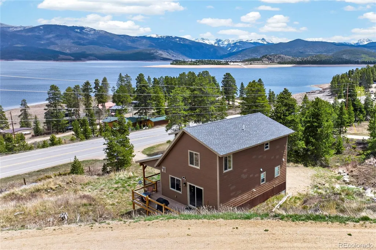
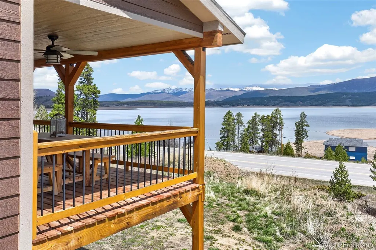
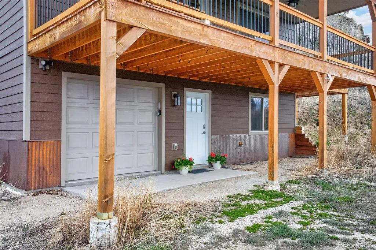
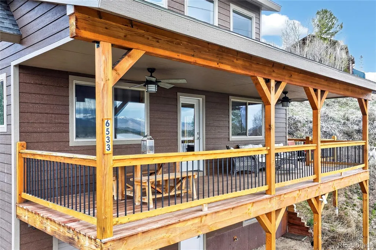
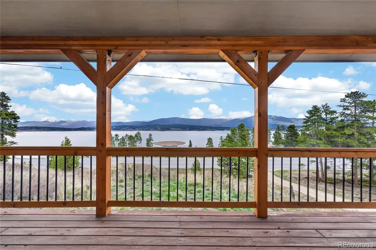
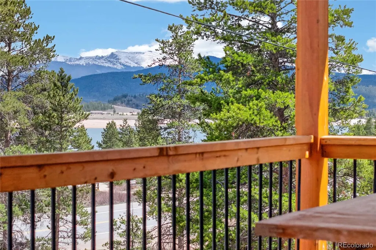
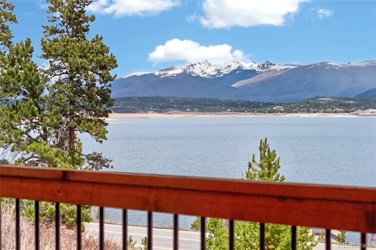
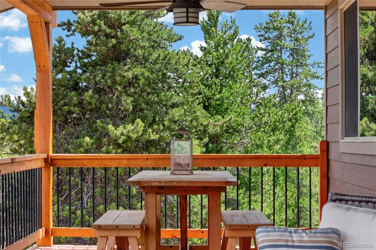
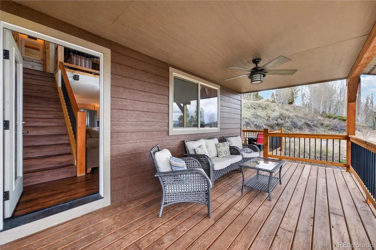
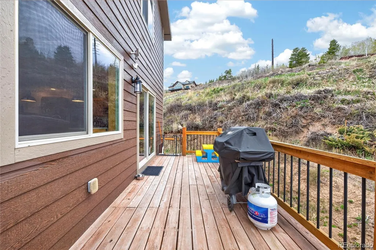
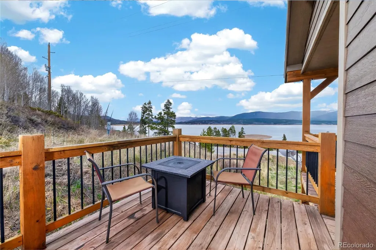
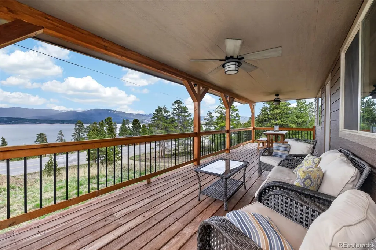
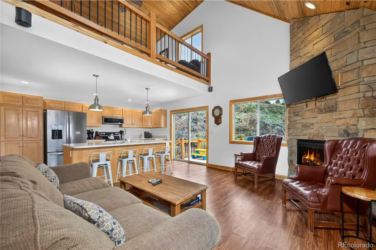
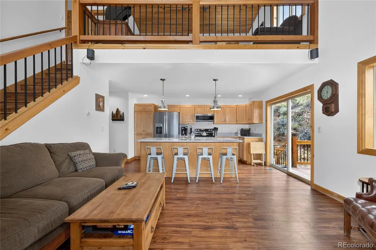
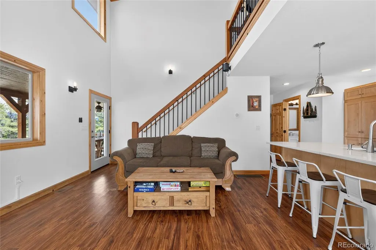
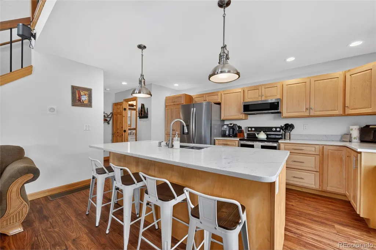
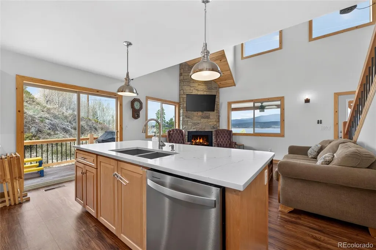
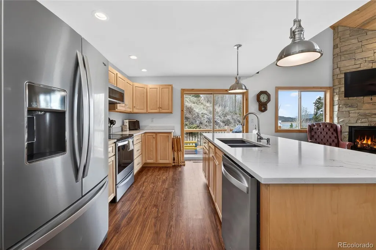
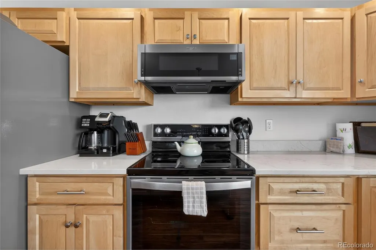
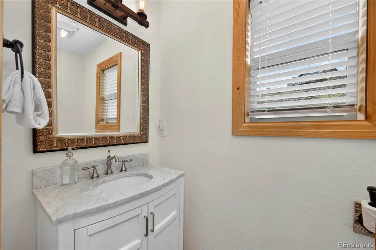
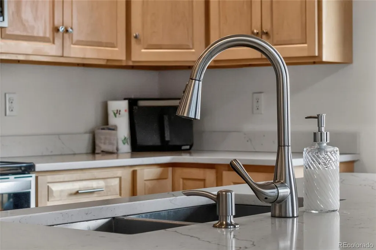
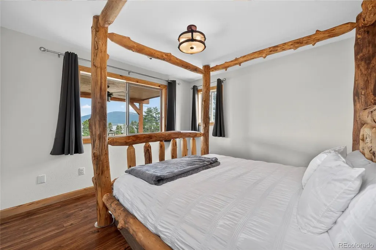
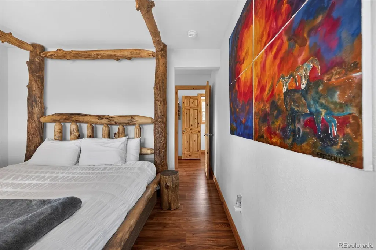
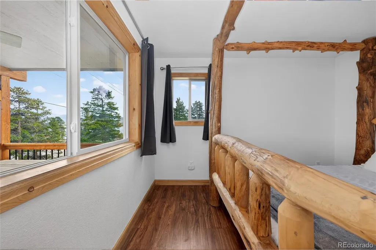
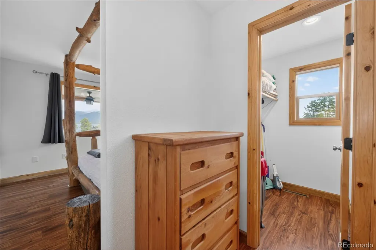
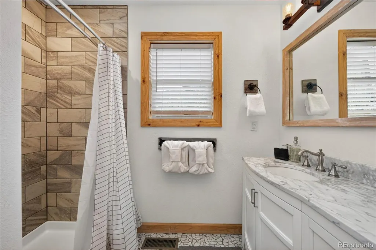
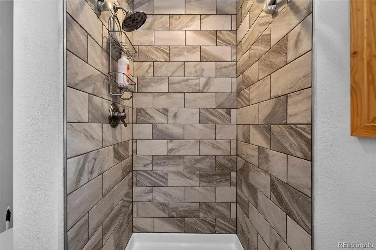
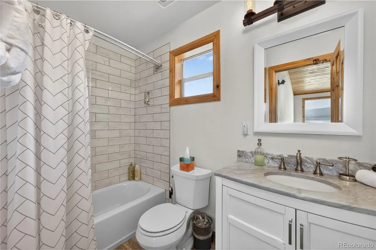
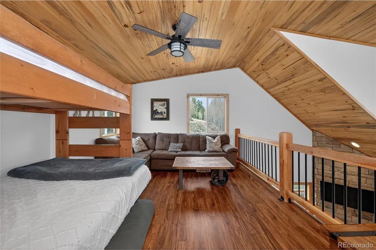
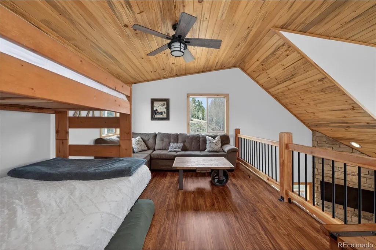
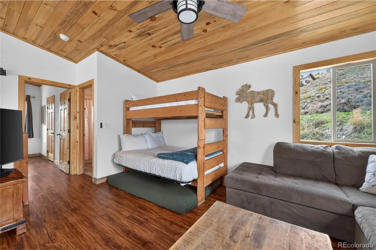
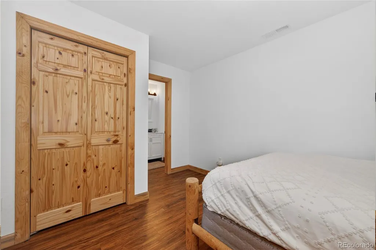
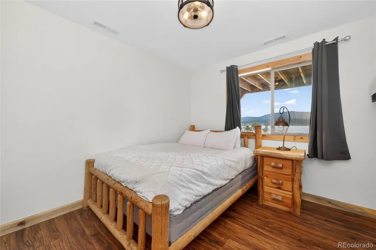
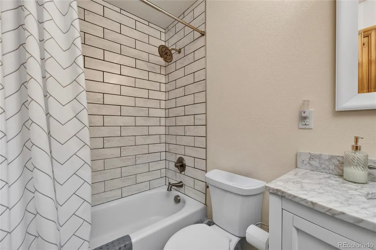
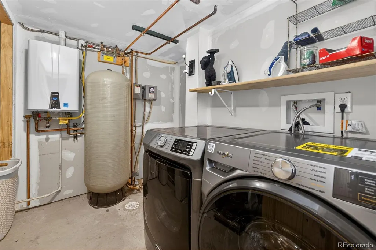
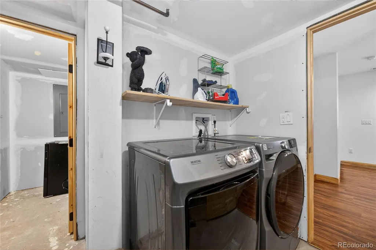
Escape to the mountains without giving up comfort, style, or convenience. This mountain contemporary retreat captures the best of Grand County living with sweeping lake and mountain views, easy ski access, and a setting that feels tucked away while still keeping you close to year-round adventure. The main level is designed to take full advantage of the views, with a warm living room centered around a gas fireplace and framed by stunning lake vistas. The eat-in kitchen features a center island, quality appliances, and an open flow that makes gathering easy after a day on the slopes, the lake, or the trails. Vaulted ceilings, wood and tile flooring, and mountain-contemporary finishes give the home a polished yet comfortable feel. The thoughtful layout includes a main-level primary bedroom with walk-in closet and full bath, plus additional bedrooms on the upper and lower levels for privacy and flexibility. The upper loft doubles beautifully as an additional sleeping area, office, game space, or cozy reading nook. With four bathrooms, in-unit laundry, a tankless water heater, forced-air natural gas heat, and an attached 2-car garage, the home is built for both convenience and mountain practicality. Outside, covered deck and balcony spaces invite you to slow down and take in the scenery. This home is currently a nightly vacation rental and can sleep up to 12 people. Earn income while also having a retreat for your own family. Whether your day calls for skiing, boating, hiking, fishing, wildlife watching, or simply enjoying coffee with a lake view, this property delivers the Colorado mountain lifestyle in a big way. Close to 2 ski resorts, 3 lakes and Rocky Mountain National Park entrance. A rare blend of views, access, modern construction, and flexibility—this is the kind of mountain retreat people dream about, then kick themselves for not buying sooner.
| Elementary School | Middle School | High School |
|---|---|---|
| Granby Elementary School | East Grand Middle School | Middle Park High School |
| Price History | |
|---|---|
| 5/7/2026 | Listed $975,000 |
| 8/9/2026 | 6$925,000 |
General Features
| Sewer | Public Sewer |
|---|---|
| Heating | Forced Air,Natural Gas |
| Cooling | Other |
| Utilities | Electricity Connected,Natural Gas Connected |
| Possession | Immediate |
| Roof | Composition |
| Appliances | Dishwasher,Dryer,Microwave,Oven,Refrigerator,Tankless Water Heater,Washer |
| Zoning | AA0 |
| Garage Spaces | 2 |
| Patio/Porch Features | Covered,Deck |
| Architectural Style | Mountain Contemporary |
| Construction Materials | Frame |
| Exclusions | Personal property,Clock in main living room,Black shelving in garage- left hand side and all personal items on it,desk in garage |
| Year Built | 2018 |
| Electric | 110V,220 Volts |
| View | Lake,Mountain(s) |
| Levels | Three Or More |
| Property Subtype | Single Family Residence |
| Tax Year | 2024 |
| Ownership | Individual |
| Waterfront Features | Lake Front |
| County | Grand |
| Property Type | Residential |
| HOA | No |
| Attached Garage | Yes |
| Subdivision Name | Scanloch |
| Full Baths | 3 |
| Status | Active |
| High School | Middle Park |
| City | Granby |
| Senior Community Y/N | No |
| High School District | East Grand 2 |
| Lot Size Units | Acres |
| Lot Size Square Feet | 26136 |
| Listing Terms | 1031 Exchange,Cash,Conventional,FHA,VA Loan |
| Elementary School | Granby |
| Tax Annual Amount | 2813 |
| Home Warranty Y/N | No |
| Middle/Junior High School | East Grand |
| Property Condition | Updated/Remodeled |
| Virtual Tour | https://domains.luxvt.com/mls/226678/?tl=en |
| Structure Type | House |
| Standard Status | Active |
| Occupancy Type | Owner |
| Middle/Junior School District | East Grand 2 |
| Elementary School District | East Grand 2 |
Interior Features
| Interior Amenities | Ceiling Fan(s),Kitchen Island,Vaulted Ceiling(s) |
|---|---|
| Basement | Finished,Walk-Out Access |
| Flooring | Tile,Wood |
| Total Fireplaces | 1 |
| Fireplace Features | Gas Log |
| Basement (Y/N) | Yes |
| Above Grade Finished Area | 1254 |
| Half Baths | 1 |
| Laundry Features | In Unit |
| Total Bedrooms | 3 |
| Below Grade Finished Area | 522 |
| Main Level Bedrooms | 1 |
| Main Level Bathrooms | 2 |
| Total Baths | 4 |
Exterior Features
| Exterior Amenities | Balcony,Barbecue,Lighting,Private Yard |
|---|---|
| Fencing | None |
| Parking Features | Concrete |
| Lot Features | Foothills,Many Trees,Mountainous,Near Ski Area |
| Water Source | Well |
| Total Parking | 2 |
| Lot Size Area | 0.6 |
| Building Area Total | 2854 |
| Lot Size Acres | 0.6 |
| Road Surface Type | Paved |
| Road Frontage Type | Public |
| Road Responsibility | Public Maintained Road |
Amenities
- Foreclosure
- Views
- Short Sale
- New Construction
- Adult 55+
- Lease To Own
- No HOA Fees
- Furnished
- Primary On Main
- Air Conditioning
- Seller Finance
- Green
- Fixer Upper
- Horse
- Golf
- Fireplace
- Deck
- Garage
- Basement
- Pool
Property vs Single Family Average in 80446
Price
Taxes
Year Built
Visits


 Information deemed reliable but not guaranteed by the MLS. © 2026 Information and Real Estate Services, LLC.
Information source: Information and Real Estate Services, LLC. Provided for limited non-commercial use only under IRES Rules. © Copyright IRES.
The information being provided is for the consumers personal, non-commercial use and may not be used for any purpose other than to identify prospective properties consumer may be interested in purchasing.
The IRES, LLC Data on this
Information deemed reliable but not guaranteed by the MLS. © 2026 Information and Real Estate Services, LLC.
Information source: Information and Real Estate Services, LLC. Provided for limited non-commercial use only under IRES Rules. © Copyright IRES.
The information being provided is for the consumers personal, non-commercial use and may not be used for any purpose other than to identify prospective properties consumer may be interested in purchasing.
The IRES, LLC Data on this
 The real estate listing information and related content displayed on this site is provided exclusively for consumers’ personal, non-commercial use and may not be used for any purpose other than to identify prospective properties consumers may be interested in purchasing. This information and related content is deemed reliable but is not guaranteed accurate by elevateMLS.
 The data relating to real estate for sale on this web site comes in part from the Internet Data Exchange (IDX) program of Colorado Real Estate Network, Inc. (CREN), © Copyright 2026. All rights reserved. All data deemed reliable but not guaranteed and should be independently verified. This database record is provided subject to "limited license" rights. Duplication or reproduction is prohibited.
 Pueblo Association of REALTORS®, Inc. All information deemed reliable but not guaranteed. All properties are subject to prior sale, change or withdrawal. Neither listing broker(s) or information provider(s) shall be responsible for any typographical errors, misinformation, misprints and shall be held totally harmless. Listing(s) information is provided for consumer's personal, non-commercial use and may not be used for any purpose other than to identify prospective properties consumers may be
