
Views - Golf Course
Address
470 S Soaring Eagle Drive, Pueblo, CO
Price
$ 368,500
Property Attributes
- MLS#7252189
- TypeSingle Family
- Listing Status Active
- CountyPUEBLO
- CityPueblo
- NeighborhoodEagle Three Patio Homes
- Zip81007
- StylePatio
- Year Built1998
- Taxes$ 1604
- Price$ 368,500
- Bedrooms4
- Full Bathrooms3
- Half Bathrooms0
- Sqr Footage2700
- Lot Size0.04 Acres
Data Source:
REColorado (MTOMLS)
Property Description
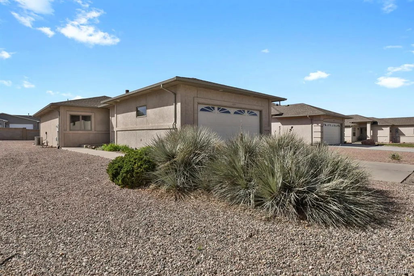
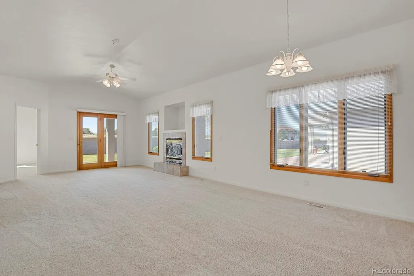
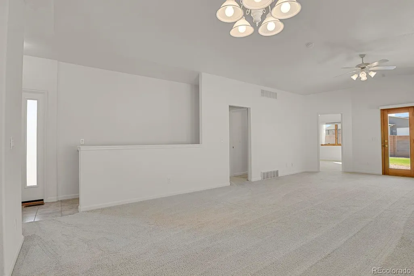
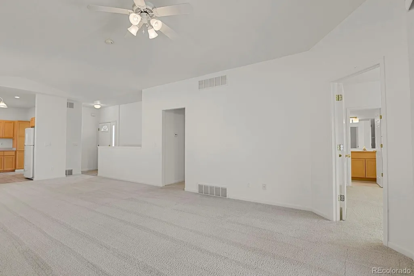
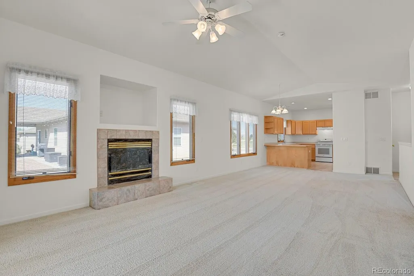
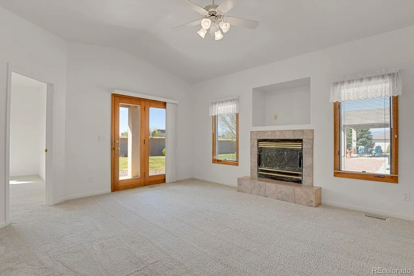
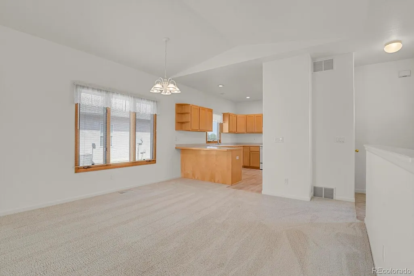
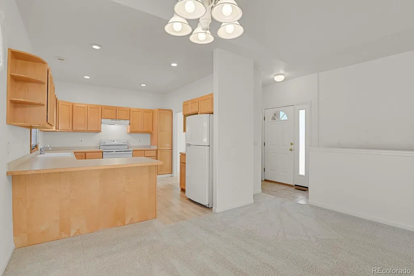
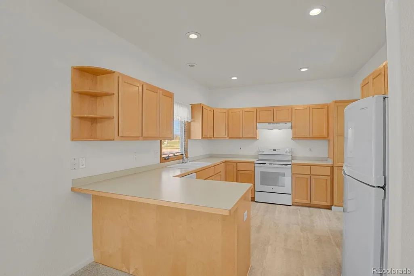
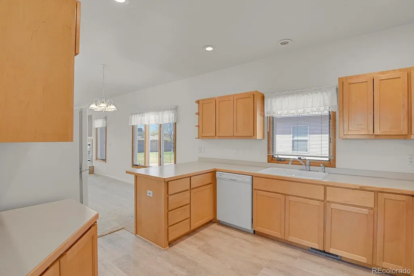
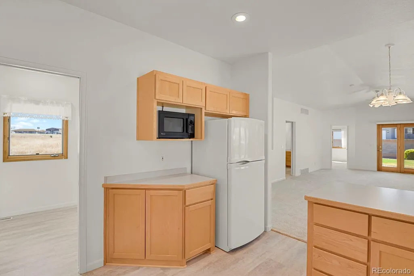
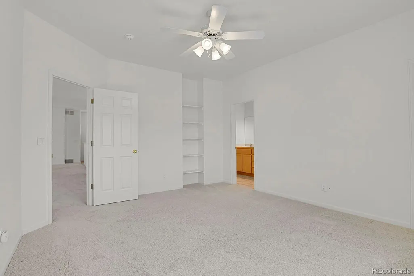
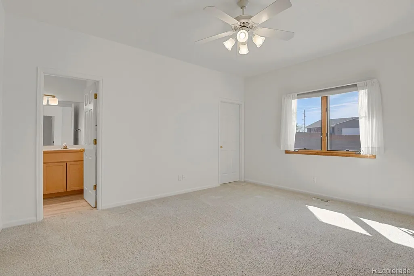
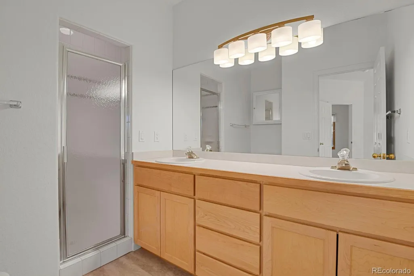
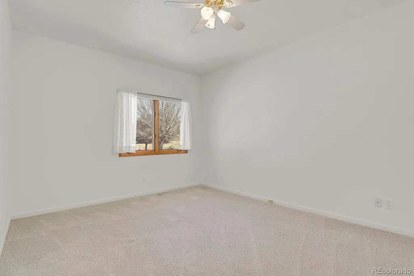
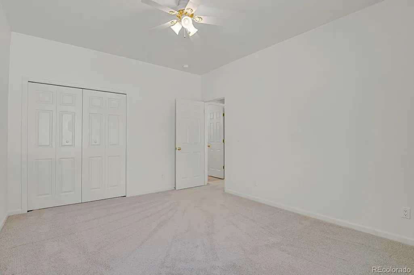
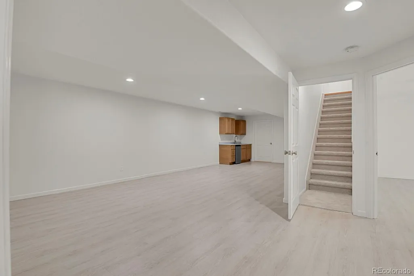
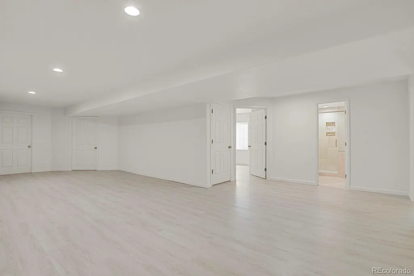
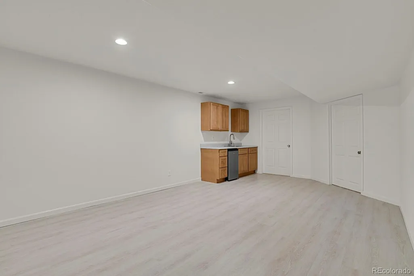
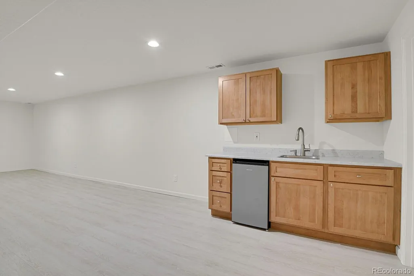
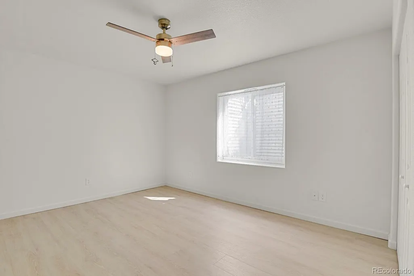
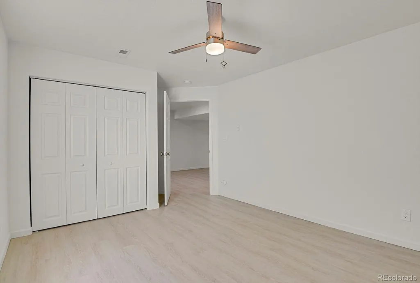
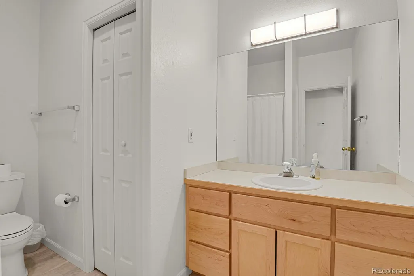
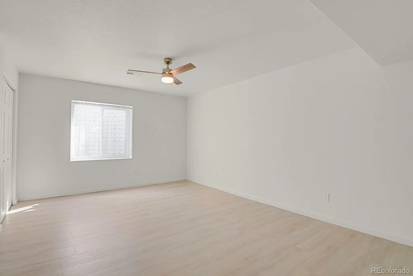
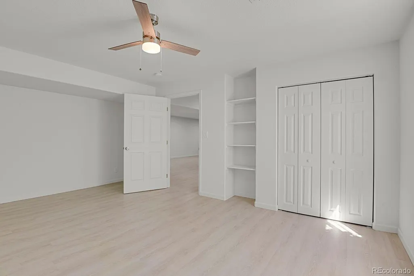
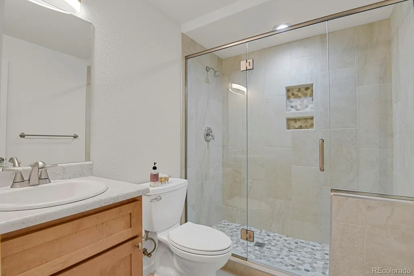
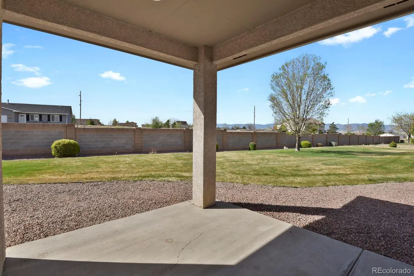
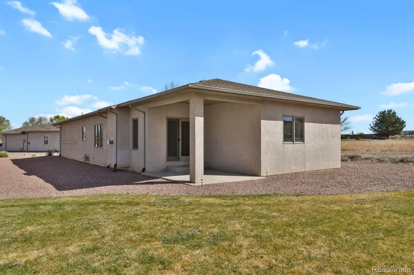
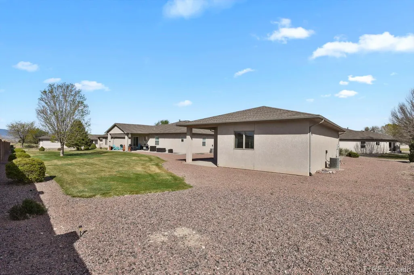
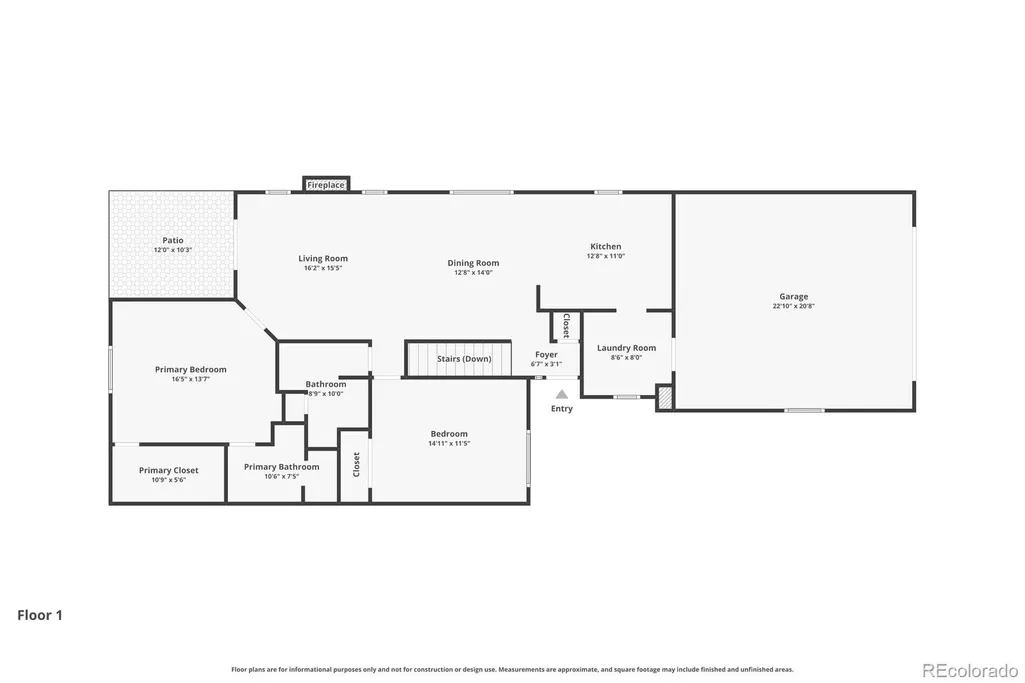
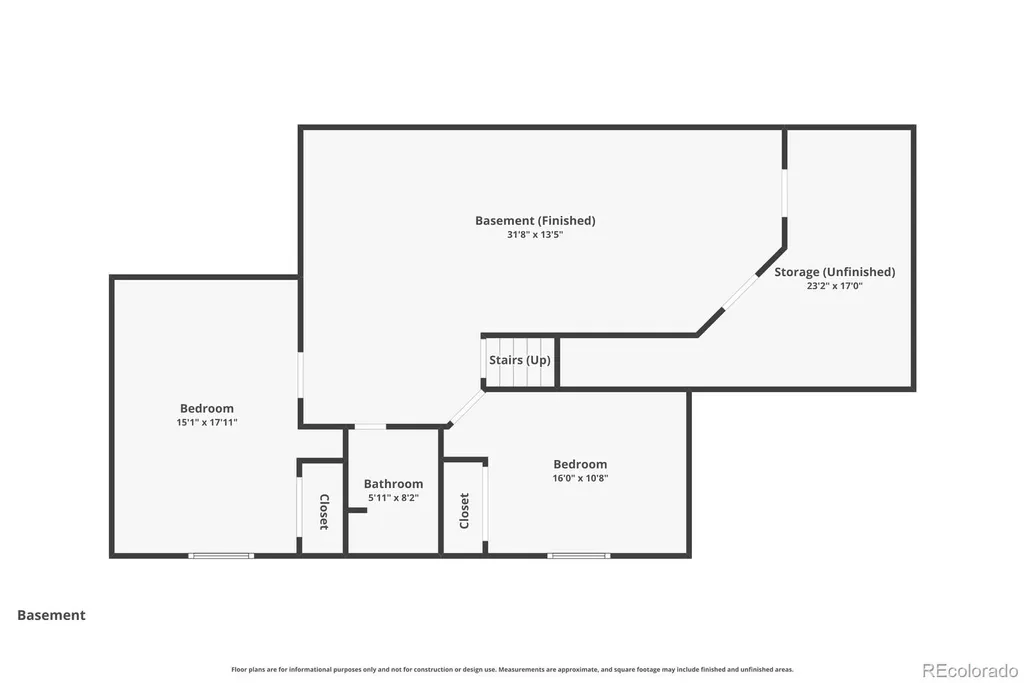
Impeccable Ranch-Style Living with Exceptional Space & Value Welcome to this beautifully maintained 4-bedroom, 3-bath ranch-style patio home, offering the ease of single-level living with the bonus of expansive, flexible space below. This is a rare estate sale opportunity—a home that has been meticulously cared for and thoughtfully designed for comfort and functionality. Step inside to a bright, open layout where the large kitchen flows seamlessly into the great room, combining living and dining under vaulted ceilings. The fireplace anchors the living space, while direct access to the covered patio invites you to relax or entertain with ease. Downstairs, discover a standout feature—a finished basement that may have never been used, complete with a large recreation area, wet bar, and beverage cooler. It’s a perfect setup for entertaining, hosting guests, or creating your ideal retreat. The home also features an ample laundry room with a window, utility sink, and abundant cabinetry, adding everyday convenience and practicality. Ideally located near shopping and a golf course, this property combines lifestyle, location, and low-maintenance living in one compelling package. If you’re looking for a home that offers pristine condition, versatile space, and effortless living, this one delivers. Schedule your private showing today—opportunities like this don’t come often.
| Elementary School | Middle School | High School |
|---|---|---|
| Sierra Vista Elementary School | Sky View Middle School | Pueblo West High School |
| Price History | |
|---|---|
| 4/10/2026 | Listed $370,000 |
| 6/5/2026 | 1$368,500 |
General Features
| Sewer | Public Sewer |
|---|---|
| Heating | Forced Air |
| Cooling | Central Air |
| Utilities | Cable Available,Electricity Connected,Natural Gas Connected,Phone Available |
| Possession | Negotiable |
| Roof | Composition |
| Appliances | Dishwasher,Gas Water Heater,Microwave,Range,Refrigerator |
| Zoning | R-5 |
| HOA Fee | 280 |
| Garage Spaces | 2 |
| Association Fee Includes | Cable TV,Irrigation,Maintenance Grounds,Snow Removal,Trash |
| Patio/Porch Features | Covered,Patio |
| Security Features | Carbon Monoxide Detector(s),Smoke Detector(s) |
| Construction Materials | Frame,Stucco |
| Exclusions | Seller's personal property |
| Year Built | 1998 |
| Electric | 110V,220 Volts |
| View | Golf Course,Mountain(s) |
| Levels | One |
| Property Subtype | Townhouse |
| Tax Year | 2025 |
| Ownership | Estate |
| Assoc Fee Paid Per | Monthly |
| County | Pueblo |
| Property Type | Residential |
| HOA | Yes |
| Attached Garage | Yes |
| Subdivision Name | Eagle Three Patio Homes |
| Facing Direction | North |
| Full Baths | 1 |
| Status | Active |
| Directions | From Hwy 50 head south on S McCulloch Blvd,turn right on W Palmer Lake Dr,turn right on S Soaring Eagle Dr. House is on the right. |
| High School | Pueblo West |
| City | Pueblo |
| Association Name | Eagle III |
| Senior Community Y/N | No |
| High School District | Pueblo County 70 |
| Number Of Units Total | 1 |
| Lot Size Units | Square Feet |
| Lot Size Square Feet | 1873 |
| Listing Terms | Cash,Conventional,FHA,Jumbo,USDA Loan,VA Loan |
| Elementary School | Sierra Vista |
| Tax Annual Amount | 1604 |
| Middle/Junior High School | Sky View |
| Virtual Tour | https://youtu.be/q9eahu1kdWI |
| Structure Type | Patio |
| Standard Status | Active |
| Middle/Junior School District | Pueblo County 70 |
| Elementary School District | Pueblo County 70 |
Interior Features
| Interior Amenities | Built-in Features,Ceiling Fan(s),Open Floorplan,Primary Suite,Radon Mitigation System,Smoke Free,Vaulted Ceiling(s),Walk-In Closet(s),Wet Bar |
|---|---|
| Basement | Finished,Full |
| Flooring | Carpet,Tile,Vinyl |
| Total Fireplaces | 1 |
| Fireplace Features | Gas Log,Living Room |
| Basement (Y/N) | Yes |
| Window Features | Double Pane Windows,Window Treatments |
| Above Grade Finished Area | 1350 |
| 3/4 Baths | 2 |
| Laundry Features | Sink |
| Total Bedrooms | 4 |
| Main Level Bedrooms | 2 |
| Main Level Bathrooms | 2 |
| Total Baths | 3 |
Exterior Features
| Fencing | None |
|---|---|
| Parking Features | Concrete,Finished Garage |
| Lot Features | Landscaped |
| Water Source | Public |
| Total Parking | 2 |
| Lot Size Area | 1873 |
| Building Area Total | 2700 |
| Lot Size Acres | 0.04 |
| Road Surface Type | Paved |
| Road Frontage Type | Public |
| Road Responsibility | Public Maintained Road |
Amenities
- Foreclosure
- Views
- Short Sale
- New Construction
- Adult 55+
- Lease To Own
- No HOA Fees
- Furnished
- Primary On Main
- Air Conditioning
- Seller Finance
- Green
- Fixer Upper
- Horse
- Golf
- Fireplace
- Deck
- Garage
- Basement
- Pool
Property vs Single Family Average in 81007
Price
Taxes
Year Built
Visits
 The content relating to real estate for sale in this Web site comes in part from the Internet Data eXchange (IDX) program of METROLIST, INC., DBA RECOLORADO©. Real estate listings held by brokers other than HomeSmart Colorado are marked with the IDX Logo. This information is being provided for the consumers' personal, non-commercial use and may not be used for any other purpose. All information subject to change and should be independently verified. September 21, 2026 12:50 AM UTCd

 Information deemed reliable but not guaranteed by the MLS. © 2026 Information and Real Estate Services, LLC.
Information source: Information and Real Estate Services, LLC. Provided for limited non-commercial use only under IRES Rules. © Copyright IRES.
The information being provided is for the consumers personal, non-commercial use and may not be used for any purpose other than to identify prospective properties consumer may be interested in purchasing.
The IRES, LLC Data on this
Information deemed reliable but not guaranteed by the MLS. © 2026 Information and Real Estate Services, LLC.
Information source: Information and Real Estate Services, LLC. Provided for limited non-commercial use only under IRES Rules. © Copyright IRES.
The information being provided is for the consumers personal, non-commercial use and may not be used for any purpose other than to identify prospective properties consumer may be interested in purchasing.
The IRES, LLC Data on this
 The real estate listing information and related content displayed on this site is provided exclusively for consumers’ personal, non-commercial use and may not be used for any purpose other than to identify prospective properties consumers may be interested in purchasing. This information and related content is deemed reliable but is not guaranteed accurate by elevateMLS.
 The data relating to real estate for sale on this web site comes in part from the Internet Data Exchange (IDX) program of Colorado Real Estate Network, Inc. (CREN), © Copyright 2026. All rights reserved. All data deemed reliable but not guaranteed and should be independently verified. This database record is provided subject to "limited license" rights. Duplication or reproduction is prohibited.
 Pueblo Association of REALTORS®, Inc. All information deemed reliable but not guaranteed. All properties are subject to prior sale, change or withdrawal. Neither listing broker(s) or information provider(s) shall be responsible for any typographical errors, misinformation, misprints and shall be held totally harmless. Listing(s) information is provided for consumer's personal, non-commercial use and may not be used for any purpose other than to identify prospective properties consumers may be
