
Open House Sat, Sep 26th 11:00 AM - 2:00 PM




Address
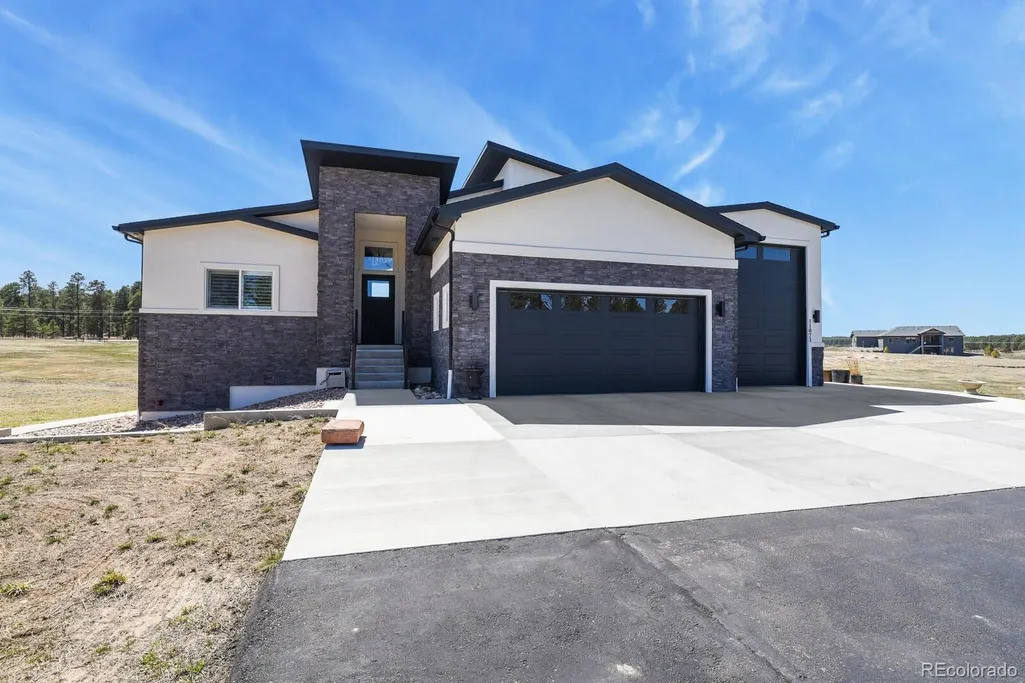
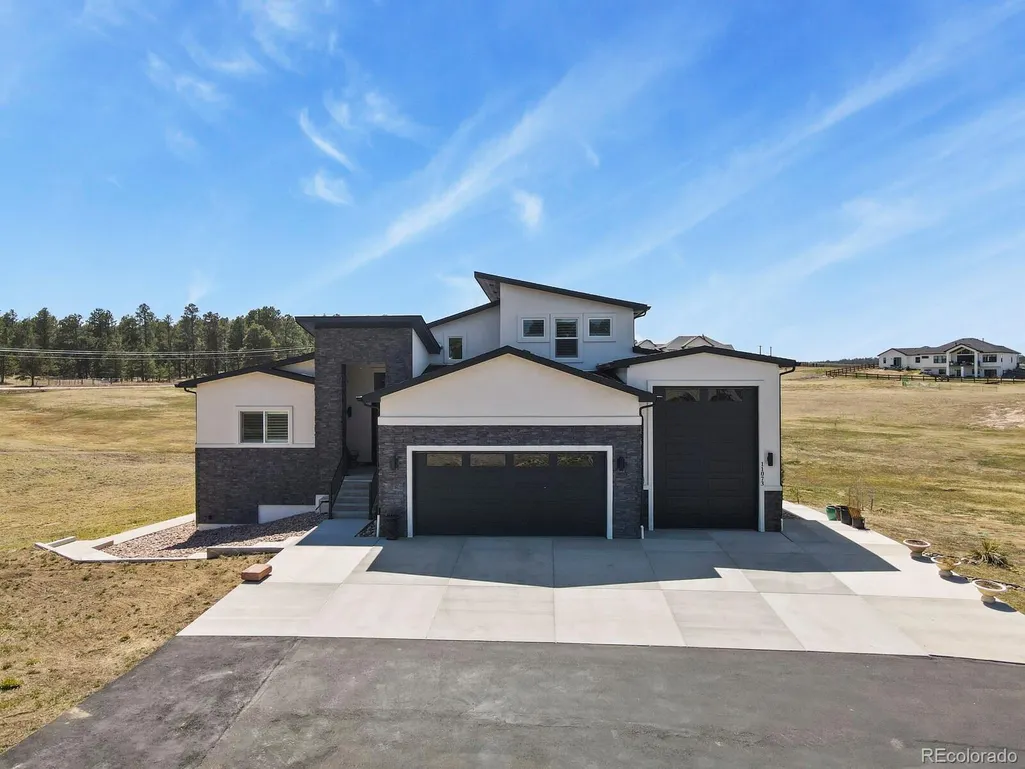
11073 Mosey Trail, Colorado Springs, CO
Price
$ 1,389,000
Property Attributes
- MLS#6640870
- TypeSingle Family
- Listing Status Active
- CountyEL PASO
- CityColorado Springs
- NeighborhoodWinsome
- Zip80908
- StyleContemporary
- Year Built2021
- Taxes$ 10419
- Price$ 1,389,000
- Bedrooms6
- Full Bathrooms5
- Half Bathrooms0
- Sqr Footage4894
- Lot Size3.5 Acres
Data Source:
REColorado (MTOMLS)
Property Description
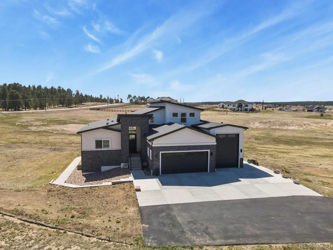
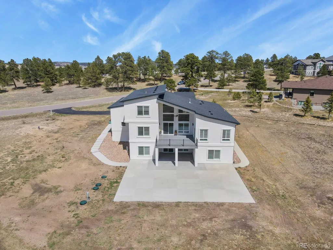
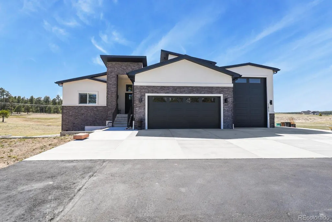
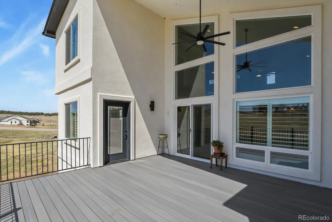
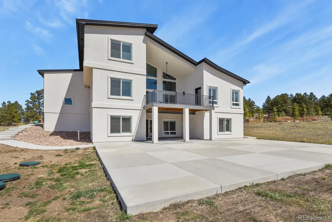
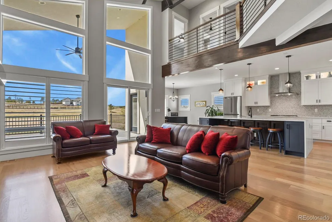
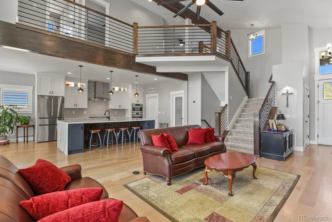
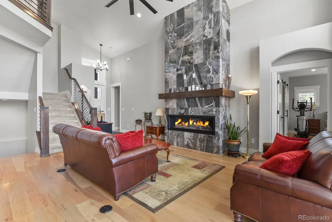
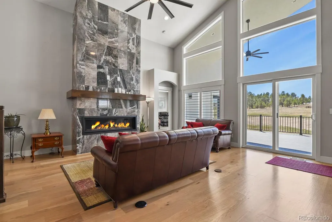
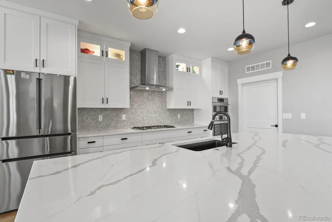
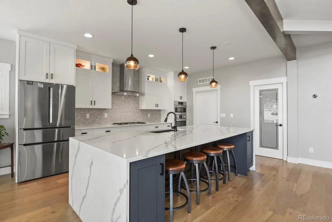
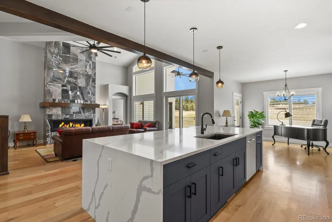
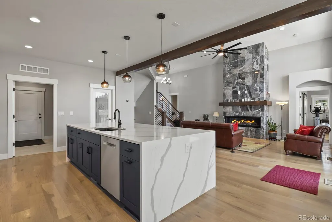
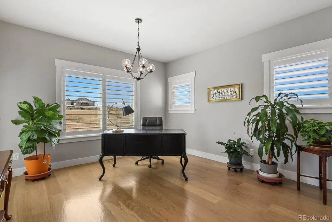
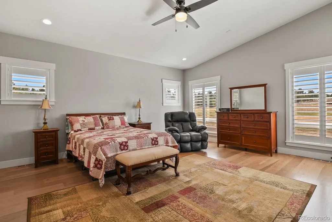
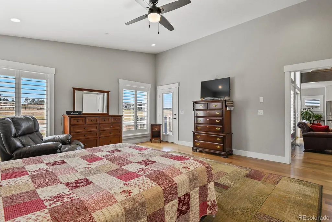
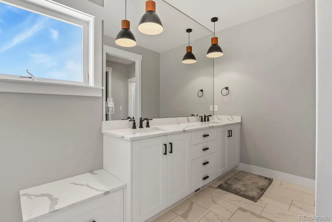
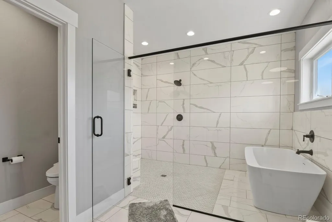
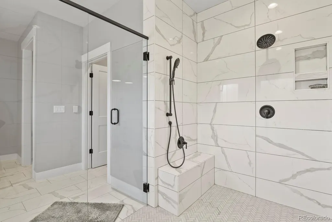
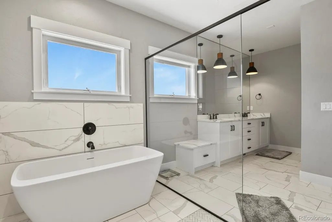
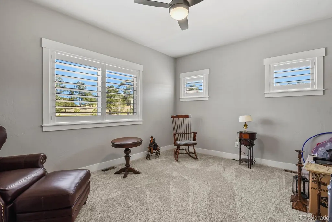
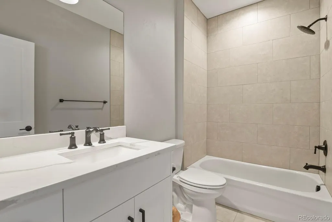
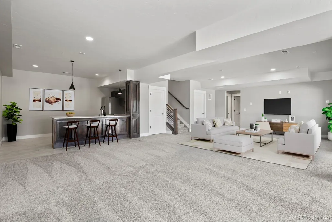
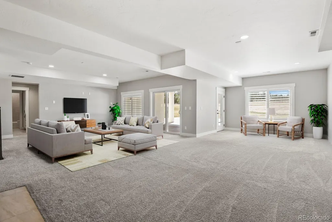
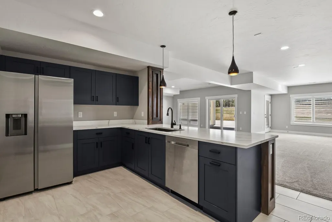
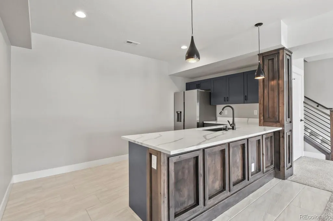
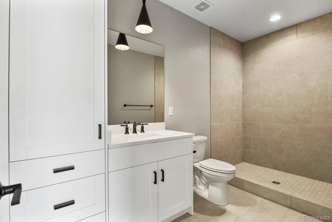
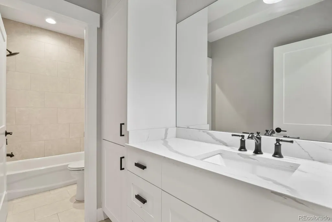
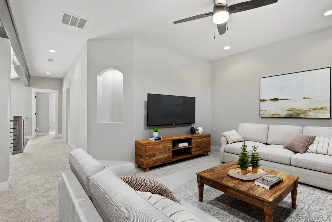
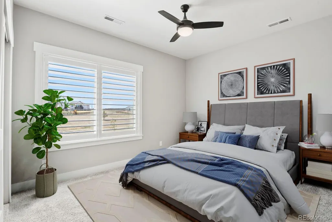
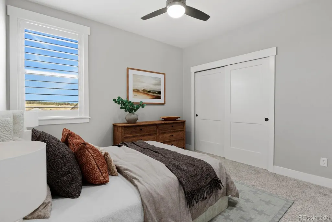
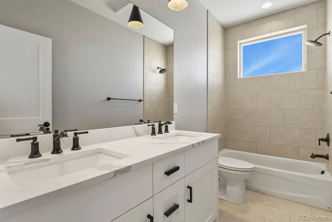
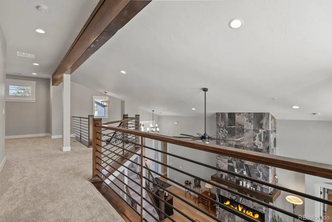
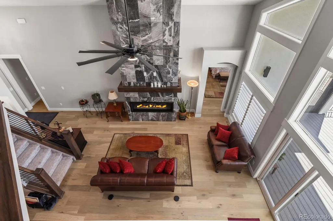
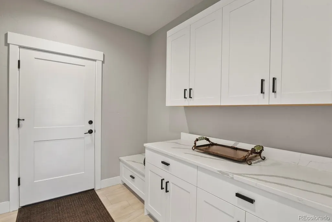
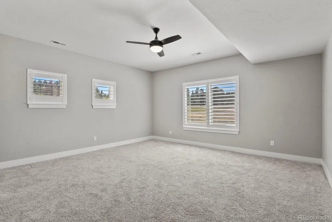
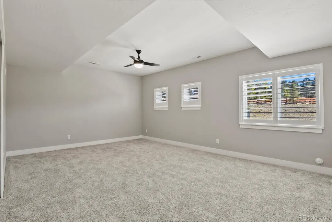
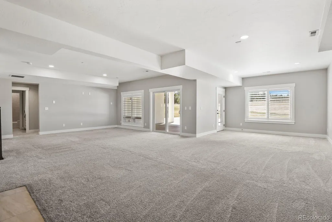
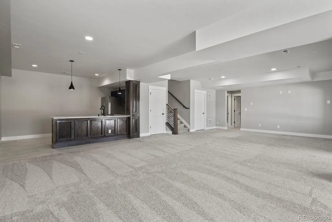
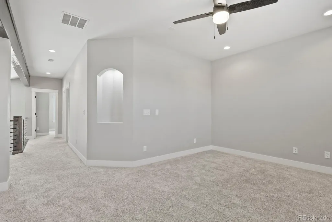
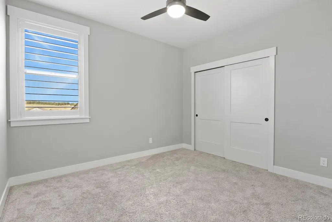
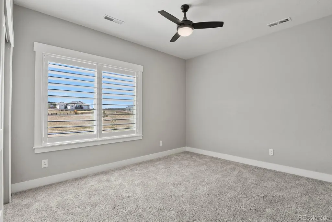
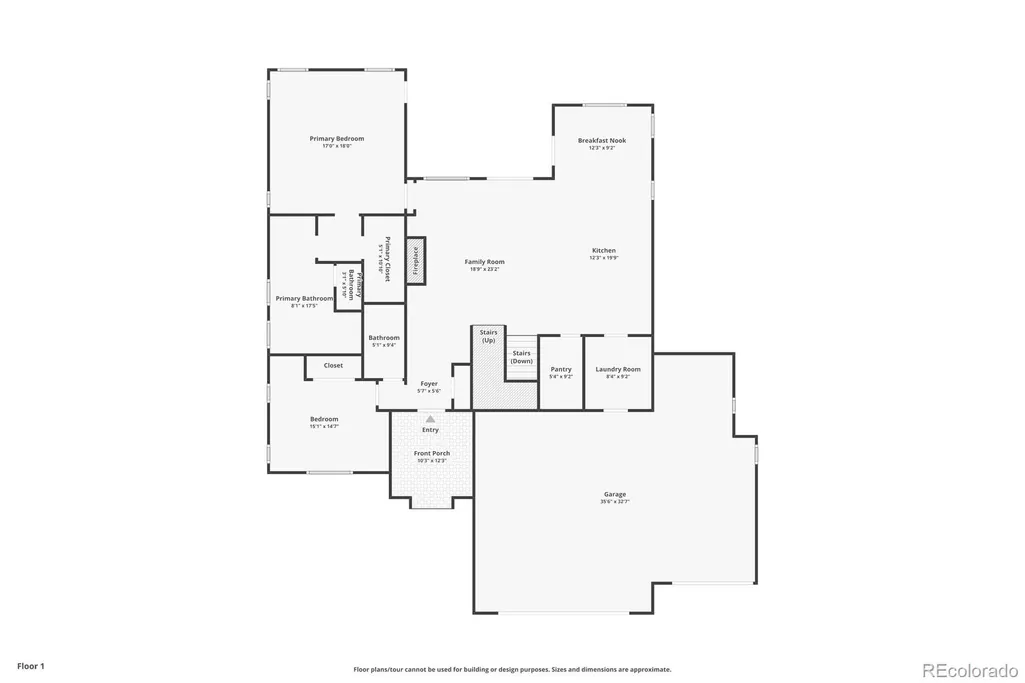
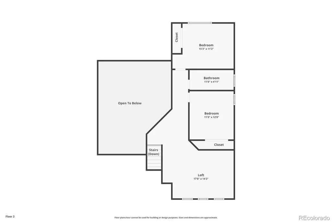
PRICE IMPROVEMENT! Exceptional value for a nearly new custom home in the highly sought-after Winsome community. Easy to show and ready for immediate occupancy. Experience luxury Black Forest living on 3.5 peaceful acres, where privacy, elegance, and convenience come together just minutes from shopping, dining, schools, and everyday amenities. Inside, soaring 23-foot ceilings, white oak hardwood floors, rich wood beams, hand-textured walls, solid wood doors, 5-inch baseboards, & a dramatic wall of windows create an unforgettable first impression. The gourmet kitchen features Bosch stainless steel appliances, a waterfall-edge quartz island, soft-close cabinetry, illuminated glass cabinets, designer tile backsplash, crown molding, & an exceptional walk-in pantry. The Great Room is anchored by a striking floor-to-ceiling tiled linear fireplace and opens to the oversized covered composite deck—perfect for entertaining or enjoying peaceful Colorado evenings. The main-level owner's retreat offers private deck access and a spa-inspired five-piece bath with an enclosed wet room featuring a soaking tub, shower bench, multiple shower heads, & a spacious walk-in closet. A second main-level bedroom and full bath provide an ideal guest suite or home office. Upstairs are two additional bedrooms, a spacious loft, and a full bath with double vanity. The walk-out lower level features a large recreation room, second kitchen, TV/gaming area, two bedrooms, two full baths, a mechanical room, & a secure safe/storm room. Outside, enjoy the recently expanded 1,900-square-foot patio. The expanded paved driveway leads to a fully insulated & drywalled 4-car tandem garage with RV bay, providing abundant space for vehicles, toys, and storage. Thoughtfully designed, meticulously maintained, & barely lived in, this exceptional custom home offers the luxury, craftsmanship, and Colorado lifestyle today's buyers have been searching for. Welcome to Winsome. Welcome home.
| Elementary School | Middle School | High School |
|---|---|---|
| Bennett Ranch Elementary School | Falcon Middle School | Falcon High School |
| Price History | |
|---|---|
| 1/23/2026 | Listed $1,475,000 |
| 7/24/2026 | 6$1,389,000 |
General Features
| Sewer | Septic Tank |
|---|---|
| Heating | Forced Air |
| Cooling | Central Air |
| Utilities | Electricity Connected,Natural Gas Connected |
| Roof | Composition |
| Appliances | Bar Fridge,Convection Oven,Cooktop,Dishwasher,Disposal,Double Oven,Dryer,Freezer,Gas Water Heater,Humidifier,Microwave,Oven,Range,Range Hood,Refrigerator,Self Cleaning Oven,Smart Appliance(s),Washer |
| Zoning | RR-2.5 RR- |
| Garage Spaces | 4 |
| Patio/Porch Features | Covered,Deck,Front Porch,Patio |
| Architectural Style | Contemporary |
| Security Features | Carbon Monoxide Detector(s),Security System,Smoke Detector(s) |
| Construction Materials | Frame,Stucco |
| Exclusions | Seller's personal property,Internet/TV equipment |
| Year Built | 2021 |
| Electric | 110V,220 Volts |
| View | Meadow |
| Levels | Two |
| Property Subtype | Single Family Residence |
| Tax Year | 2025 |
| Ownership | Individual |
| County | El Paso |
| Property Type | Residential |
| HOA | No |
| Attached Garage | Yes |
| Subdivision Name | Winsome |
| Facing Direction | Northeast |
| Full Baths | 5 |
| Status | Active |
| Directions | From the intersection of Highway 83 and Hodgen Road,go east on Hodgen Road 7.5 miles to Winsome Way. Go left (north) on Winsome Way to Mosey Trail,the first street on your right. Go right (east) on M |
| High School | Falcon |
| City | Colorado Springs |
| Entry Location | Ground |
| Senior Community Y/N | No |
| High School District | District 49 |
| Lot Size Units | Acres |
| Lot Size Square Feet | 152460 |
| Listing Terms | Cash,Conventional,VA Loan |
| Elementary School | Bennett Ranch |
| Tax Annual Amount | 10419 |
| Home Warranty Y/N | No |
| Middle/Junior High School | Falcon |
| Property Condition | Updated/Remodeled |
| Virtual Tour | https://www.zillow.com/view-imx/b72e74c1-ad23-4484-ab66-cd3699058afc?setAttribution=mls&wl=true&initialViewType=pano&utm_source=dashboard |
| Structure Type | House |
| Builder Name | Black Oak Homes |
| Standard Status | Active |
| Occupancy Type | Owner |
| Middle/Junior School District | District 49 |
| Elementary School District | District 49 |
Interior Features
| Interior Amenities | Built-in Features,Ceiling Fan(s),Eat-in Kitchen,Entrance Foyer,Five Piece Bath,High Ceilings,In-Law Floorplan,Kitchen Island,Open Floorplan,Primary Suite,Quartz Counters,Smart Thermostat,Smoke Free,S |
|---|---|
| Basement | Exterior Entry,Finished,Full,Sump Pump,Walk-Out Access |
| Flooring | Carpet,Tile,Wood |
| Total Fireplaces | 1 |
| Fireplace Features | Gas,Great Room,Insert |
| Common Walls | No Common Walls |
| Basement (Y/N) | Yes |
| Window Features | Double Pane Windows,Egress Windows,Window Coverings,Window Treatments |
| Above Grade Finished Area | 2754 |
| Laundry Features | In Unit |
| Total Bedrooms | 6 |
| Below Grade Finished Area | 1926 |
| Main Level Bedrooms | 2 |
| Main Level Bathrooms | 2 |
| Total Baths | 5 |
Exterior Features
| Exterior Amenities | Private Yard |
|---|---|
| Vegetation | Grassed |
| Fencing | None |
| Parking Features | 220 Volts,Asphalt,Concrete,Dry Walled,Exterior Access Door,Insulated Garage,Lighted,Oversized,Oversized Door,RV Garage,Storage,Tandem |
| Lot Features | Cul-De-Sac,Meadow |
| Water Source | Well |
| Total Parking | 8 |
| Lot Size Area | 3.5 |
| Foundation Details | Slab |
| Building Area Total | 4894 |
| Lot Size Acres | 3.5 |
| Road Surface Type | Paved |
| Road Frontage Type | Public |
| Builder Model | Peak |
| Road Responsibility | Public Maintained Road |
Amenities
- Foreclosure
- Views
- Short Sale
- New Construction
- Adult 55+
- Lease To Own
- No HOA Fees
- Furnished
- Primary On Main
- Air Conditioning
- Seller Finance
- Green
- Fixer Upper
- Horse
- Golf
- Fireplace
- Deck
- Garage
- Basement
- Pool
Property vs Single Family Average in 80908
Price
Taxes
Year Built
Visits
In The Neighborhood
Views
Colorado Springs
$ 2,350,000
- Type
- Single Family
- Size
- 6,138 SqFt
- Rooms
- 5 Beds + 4.5 Baths
 REMAX PROPERTIES #2339069
Views
Colorado Springs
$ 1,600,000
- Type
- Single Family
- Size
- 4,474 SqFt
- Rooms
- 5 Beds + 4 Baths
The Platinum Group #2497936
Reduced
Colorado Springs
$ 1,875,000
- Type
- Single Family
- Size
- 4,825 SqFt
- Rooms
- 4 Beds + 3.5 Baths
Keller Williams Clients Choice Realty #9408711
Reduced
Colorado Springs
$ 1,849,900
- Type
- Single Family
- Size
- 6,340 SqFt
- Rooms
- 5 Beds + 5.5 Baths
REMAX PROPERTIES #6134436
Colorado Springs
$ 2,199,900
- Type
- Single Family
- Size
- 5,168 SqFt
- Rooms
- 6 Beds + 6.5 Baths
The Cutting Edge #7731543
Views
Colorado Springs
$ 1,999,900
- Type
- Single Family
- Size
- 5,326 SqFt
- Rooms
- 5 Beds + 6 Baths
The Cutting Edge #2391284

 Information deemed reliable but not guaranteed by the MLS. © 2026 Information and Real Estate Services, LLC.
Information source: Information and Real Estate Services, LLC. Provided for limited non-commercial use only under IRES Rules. © Copyright IRES.
The information being provided is for the consumers personal, non-commercial use and may not be used for any purpose other than to identify prospective properties consumer may be interested in purchasing.
The IRES, LLC Data on this
Information deemed reliable but not guaranteed by the MLS. © 2026 Information and Real Estate Services, LLC.
Information source: Information and Real Estate Services, LLC. Provided for limited non-commercial use only under IRES Rules. © Copyright IRES.
The information being provided is for the consumers personal, non-commercial use and may not be used for any purpose other than to identify prospective properties consumer may be interested in purchasing.
The IRES, LLC Data on this
 The real estate listing information and related content displayed on this site is provided exclusively for consumers’ personal, non-commercial use and may not be used for any purpose other than to identify prospective properties consumers may be interested in purchasing. This information and related content is deemed reliable but is not guaranteed accurate by elevateMLS.
 The data relating to real estate for sale on this web site comes in part from the Internet Data Exchange (IDX) program of Colorado Real Estate Network, Inc. (CREN), © Copyright 2026. All rights reserved. All data deemed reliable but not guaranteed and should be independently verified. This database record is provided subject to "limited license" rights. Duplication or reproduction is prohibited.
 Pueblo Association of REALTORS®, Inc. All information deemed reliable but not guaranteed. All properties are subject to prior sale, change or withdrawal. Neither listing broker(s) or information provider(s) shall be responsible for any typographical errors, misinformation, misprints and shall be held totally harmless. Listing(s) information is provided for consumer's personal, non-commercial use and may not be used for any purpose other than to identify prospective properties consumers may be
