
Views - Golf Course









Address
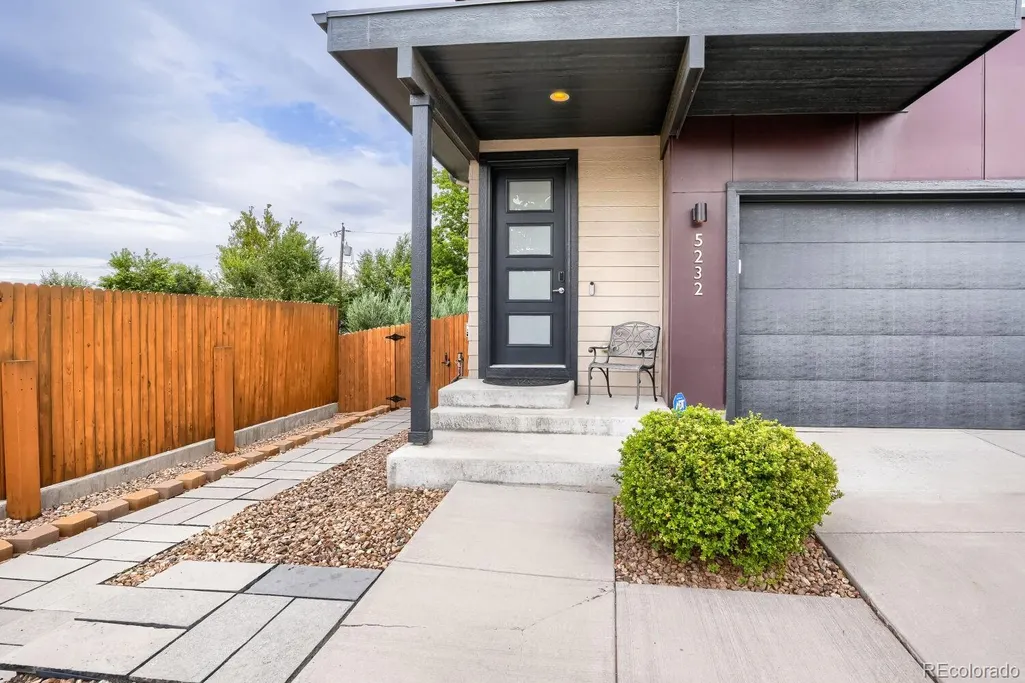
5232 Stuart Street, Denver, CO
Price
$ 775,000
Property Attributes
- MLS#6576661
- TypeSingle Family
- Listing Status Active
- CountyADAMS
- CityDenver
- NeighborhoodBERKELEY GARDENS BLK 7 PLAT CORR NO 2 LOT 2
- Zip80212
- StyleContemporary
- Year Built2018
- Taxes$ 5920
- Price$ 775,000
- Bedrooms4
- Full Bathrooms2
- Half Bathrooms1
- Sqr Footage2576
- Lot Size0.12 Acres
Data Source:
REColorado (MTOMLS)
Property Description
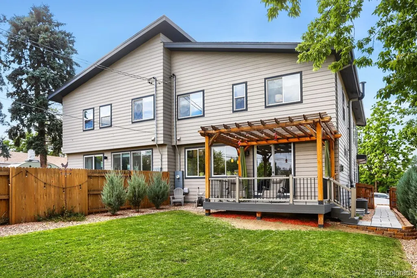
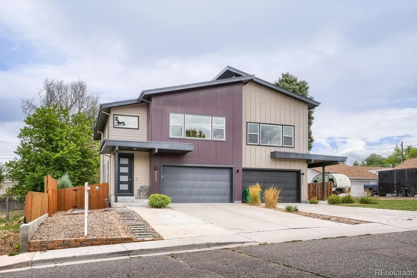
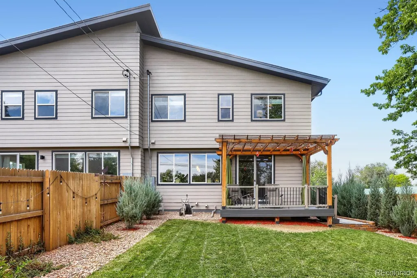
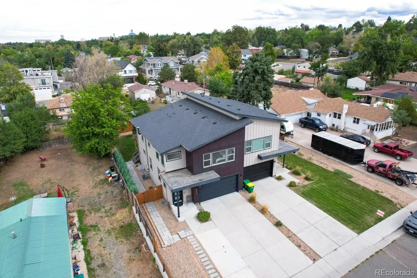
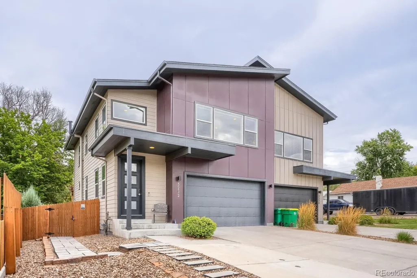
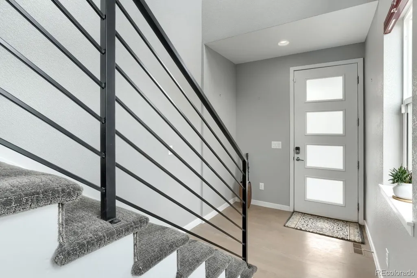
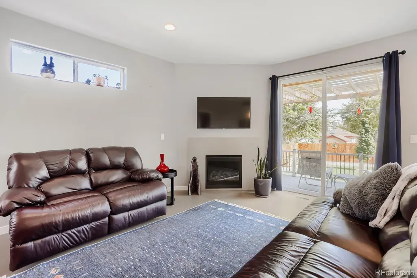
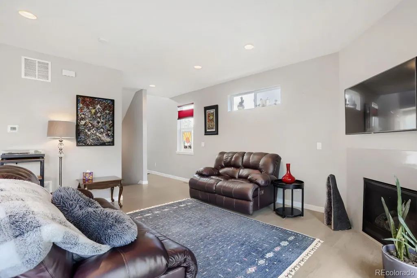
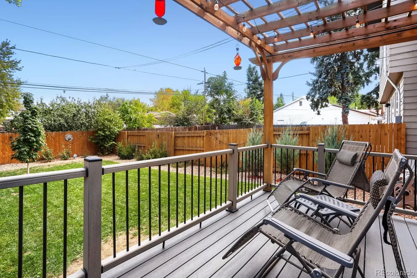
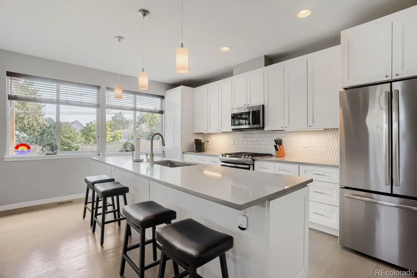
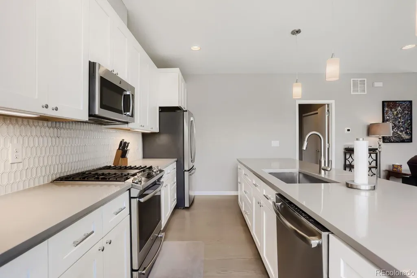
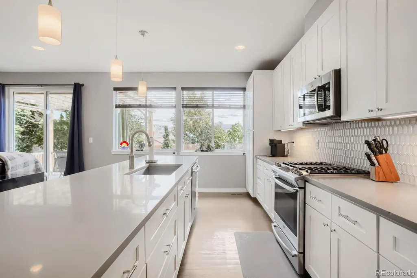
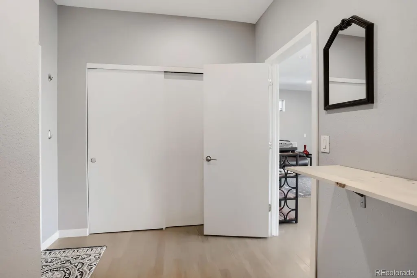
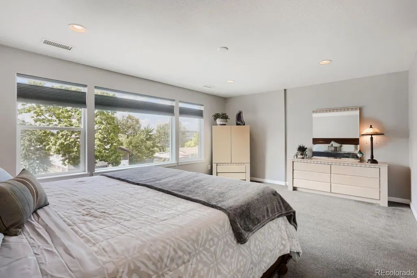
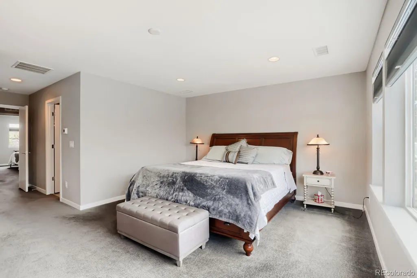
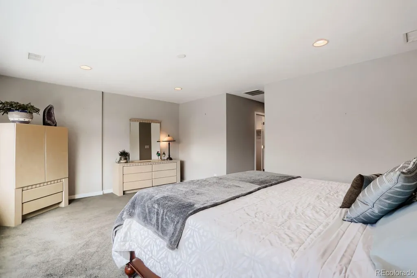
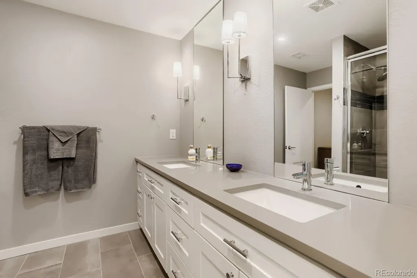
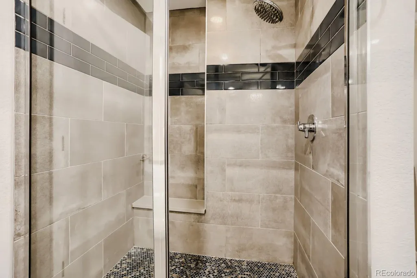
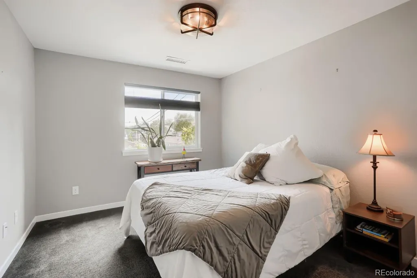
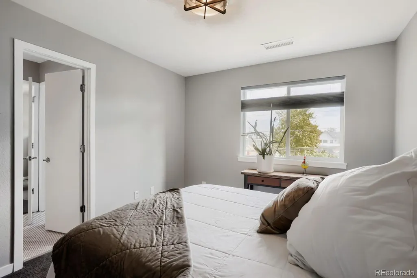
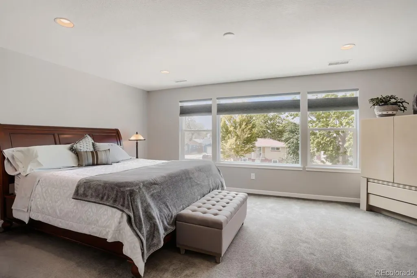
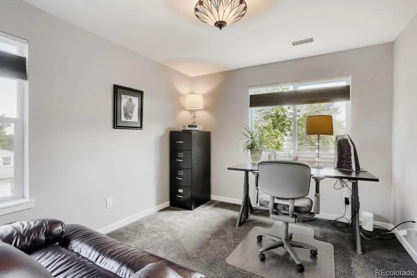
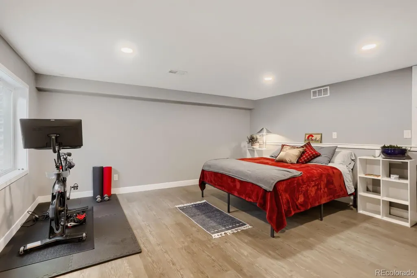
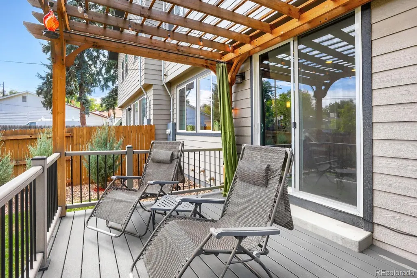
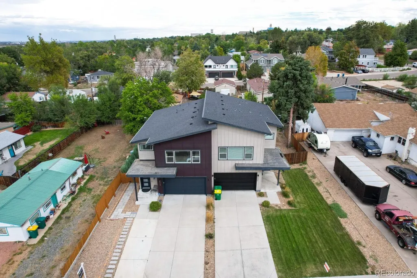
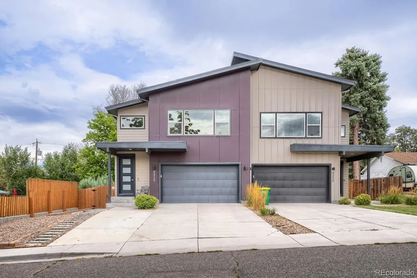
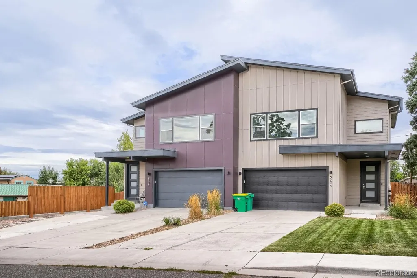
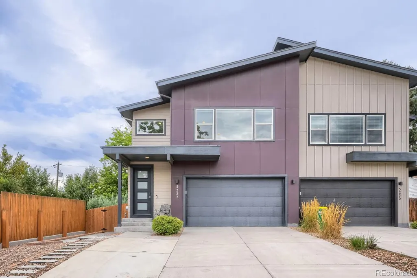
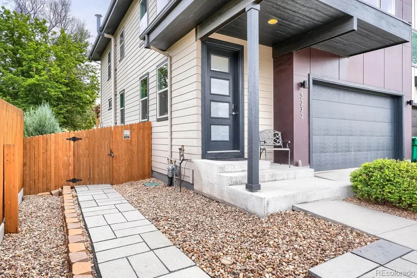
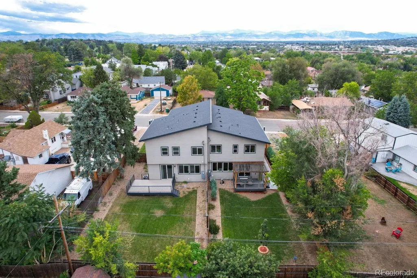
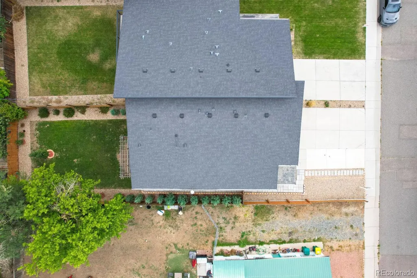
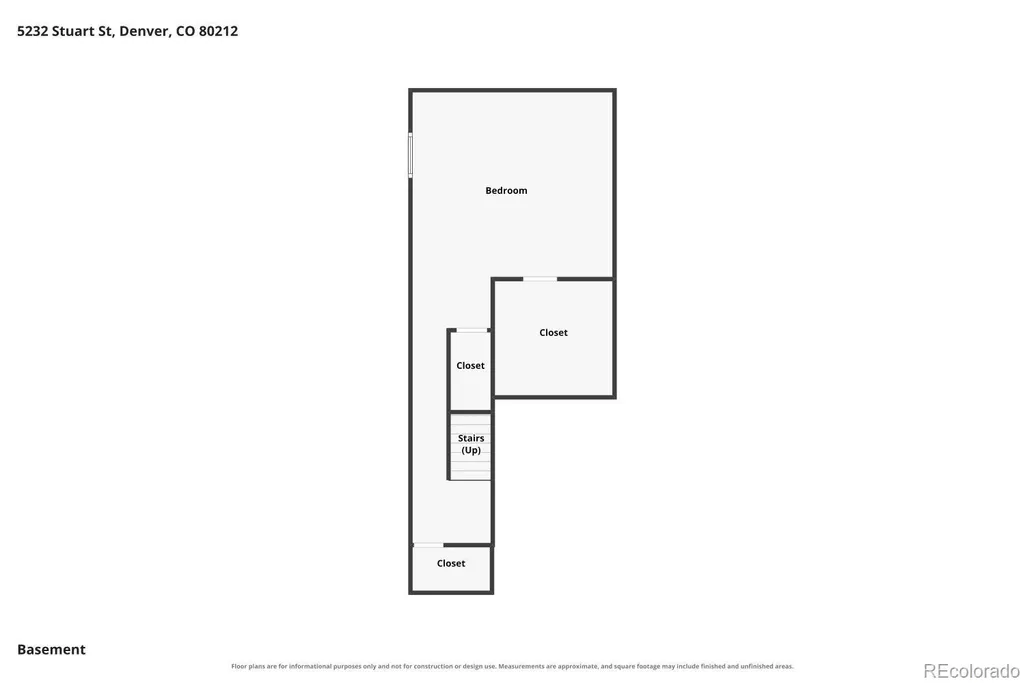
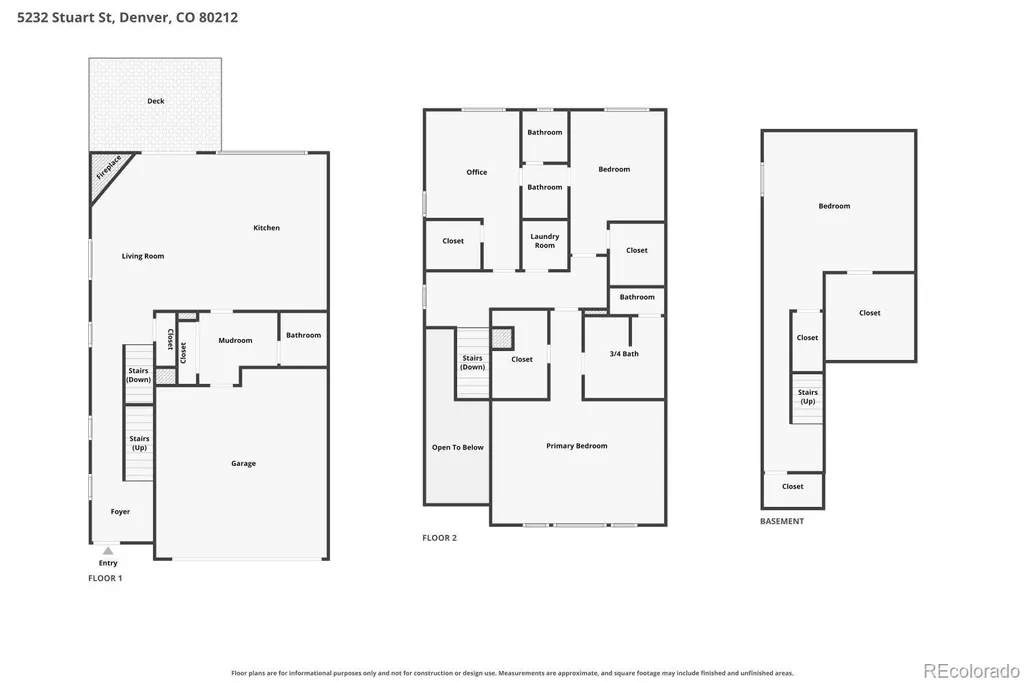
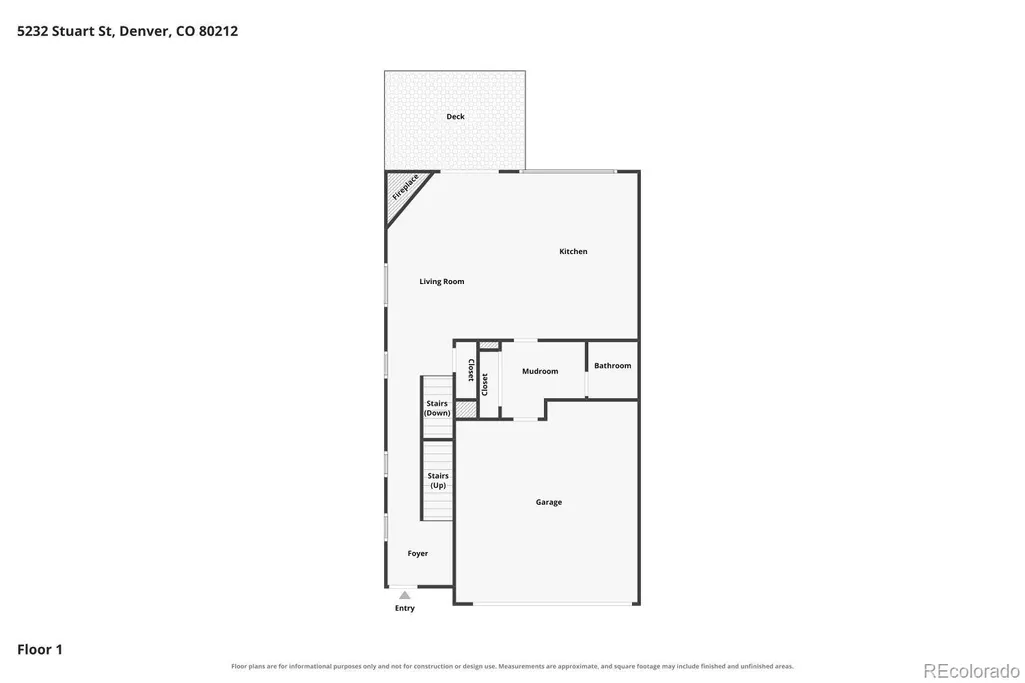
Welcome to 5232 Stuart Street, an exceptional Berkeley/Regis residence offering the perfect blend of modern design, generous living space, and an enviable Denver location. One owner home completed in 2019 and meticulously maintained, this turn-key home delivers the comfort and efficiency of newer construction while placing you in the heart of one of Denver’s most sought-after neighborhoods. Inside, the 2,576-square-foot floor plan offers an impressive sense of space with 4 bedrooms, 2.5 bathrooms, and a finished basement. Step outside to an unusually generous 5,295-square-foot lot, offering a spacious backyard and plenty of room to enjoy Colorado’s outdoor lifestyle. The attached garage, dedicated RV pad, and additional parking provide exceptional convenience and flexibility. From the property, take in beautiful mountain views from the primary bedroom, including iconic Longs Peak and Mt. Blue Sky, creating a stunning Colorado backdrop. The location is equally impressive. Willis Case Public Golf Course is within walking distance, while Berkeley Lake Park and Rocky Mountain Lake Park are approximately one mile away, offering abundant opportunities for walking, recreation, and enjoying the outdoors. The vibrant Tennyson Street corridor is close by. Regis University is nearby, and easy access to both I-70 and I-76 makes commuting throughout Denver and exploring the mountains and beyond remarkably convenient. Whether you're heading downtown, enjoying a round of golf, grabbing a coffee on Tennyson Street, or setting out for a weekend adventure, this location puts it all within easy reach. With modern 2019 construction, a spacious and flexible floor plan, finished basement, oversized lot, mountain views, RV pad, excellent parking, nearby parks and golf, and an exceptional Berkeley/Regis location, 5232 Stuart Street offers a rare opportunity to enjoy a sophisticated yet comfortable Denver lifestyle—with the space, convenience, and Colorado setting you've been looking for.
| Elementary School | Middle School | High School |
|---|---|---|
| Tennyson Knolls Elementary School | Tennyson Knolls Middle School | Westminster High School |
| Price History | |
|---|---|
| 9/18/2026 | Listed $775,000 |
General Features
| Sewer | Public Sewer |
|---|---|
| Heating | Forced Air,Natural Gas |
| Cooling | Central Air |
| Roof | Composition |
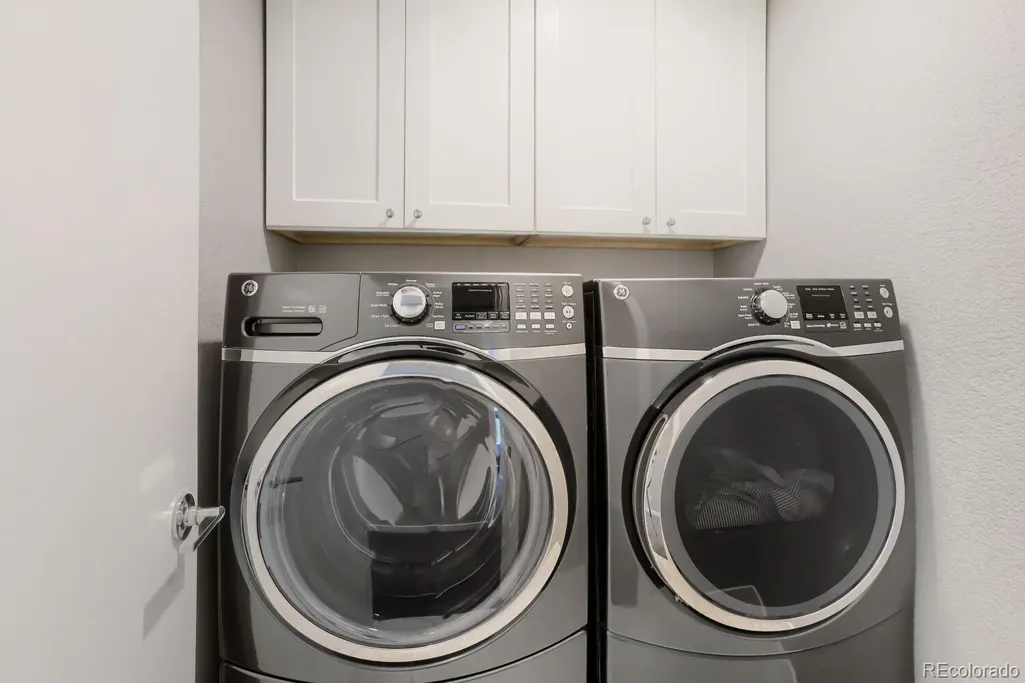
| Appliances | Dishwasher,Disposal,Dryer,Microwave,Range,Refrigerator,Washer |
| Garage Spaces | 2 |
| Patio/Porch Features | Deck |
| Architectural Style | Contemporary |
| Construction Materials | Frame |
| Exclusions | Furniture art work and furnishings |
| Year Built | 2018 |
| View | Mountain(s) |
| Levels | Two |
| Property Subtype | Single Family Residence |
| Tax Year | 2025 |
| Ownership | Individual |
| County | Adams |
| Property Type | Residential |
| HOA | No |
| Attached Garage | Yes |
| Subdivision Name | BERKELEY GARDENS BLK 7 PLAT CORR NO 2 LOT 2 |
| Facing Direction | West |
| Full Baths | 2 |
| Status | Active |
| High School | Westminster |
| City | Denver |
| Senior Community Y/N | No |
| High School District | Westminster Public Schools |
| Lot Size Units | Square Feet |
| Lot Size Square Feet | 5296 |
| Listing Terms | 1031 Exchange,Cash,Conventional |
| Elementary School | Tennyson Knolls |
| Tax Annual Amount | 5920 |
| Middle/Junior High School | Tennyson Knolls |
| Virtual Tour | https://www.zillow.com/view-imx/86af21c1-71b9-4b40-9352-23ddbadceabb?setAttribution=mls&wl=true&initialViewType=pano |
| Structure Type | Duplex |
| Standard Status | Active |
| Occupancy Type | Owner |
| Middle/Junior School District | Westminster Public Schools |
| Elementary School District | Westminster Public Schools |
Interior Features
| Interior Amenities | Radon Mitigation System |
|---|---|
| Basement | Finished |
| Flooring | Carpet,Wood |
| Furnished Y/N | Unfurnished |
| Total Fireplaces | 1 |
| Fireplace Features | Gas,Great Room |
| Common Walls | End Unit |
| Basement (Y/N) | Yes |
| Above Grade Finished Area | 1981 |
| Half Baths | 1 |
| Total Bedrooms | 4 |
| Below Grade Finished Area | 595 |
| Main Level Bathrooms | 1 |
| Total Baths | 3 |
Exterior Features
| Parking Features | Concrete |
|---|---|
| Water Source | Public |
| Total Parking | 2 |
| Lot Size Area | 5296 |
| Building Area Total | 2576 |
| Lot Size Acres | 0.12 |
| Road Surface Type | Paved |
| Road Responsibility | Public Maintained Road |
Amenities
- Foreclosure
- Views
- Short Sale
- New Construction
- Adult 55+
- Lease To Own
- No HOA Fees
- Furnished
- Primary On Main
- Air Conditioning
- Seller Finance
- Green
- Fixer Upper
- Horse
- Golf
- Fireplace
- Deck
- Garage
- Basement
- Pool
Property vs Single Family Average in 80212
Price
Taxes
Year Built
Visits
 The content relating to real estate for sale in this Web site comes in part from the Internet Data eXchange (IDX) program of METROLIST, INC., DBA RECOLORADO©. Real estate listings held by brokers other than HomeSmart Colorado are marked with the IDX Logo. This information is being provided for the consumers' personal, non-commercial use and may not be used for any other purpose. All information subject to change and should be independently verified. September 21, 2026 12:50 AM UTCd

 Information deemed reliable but not guaranteed by the MLS. © 2026 Information and Real Estate Services, LLC.
Information source: Information and Real Estate Services, LLC. Provided for limited non-commercial use only under IRES Rules. © Copyright IRES.
The information being provided is for the consumers personal, non-commercial use and may not be used for any purpose other than to identify prospective properties consumer may be interested in purchasing.
The IRES, LLC Data on this
Information deemed reliable but not guaranteed by the MLS. © 2026 Information and Real Estate Services, LLC.
Information source: Information and Real Estate Services, LLC. Provided for limited non-commercial use only under IRES Rules. © Copyright IRES.
The information being provided is for the consumers personal, non-commercial use and may not be used for any purpose other than to identify prospective properties consumer may be interested in purchasing.
The IRES, LLC Data on this
 The real estate listing information and related content displayed on this site is provided exclusively for consumers’ personal, non-commercial use and may not be used for any purpose other than to identify prospective properties consumers may be interested in purchasing. This information and related content is deemed reliable but is not guaranteed accurate by elevateMLS.
 The data relating to real estate for sale on this web site comes in part from the Internet Data Exchange (IDX) program of Colorado Real Estate Network, Inc. (CREN), © Copyright 2026. All rights reserved. All data deemed reliable but not guaranteed and should be independently verified. This database record is provided subject to "limited license" rights. Duplication or reproduction is prohibited.
 Pueblo Association of REALTORS®, Inc. All information deemed reliable but not guaranteed. All properties are subject to prior sale, change or withdrawal. Neither listing broker(s) or information provider(s) shall be responsible for any typographical errors, misinformation, misprints and shall be held totally harmless. Listing(s) information is provided for consumer's personal, non-commercial use and may not be used for any purpose other than to identify prospective properties consumers may be
