
Price Reduction - Waterfront









Address
6620 Highway 9, Breckenridge, CO
Price
$ 2,099,000
Property Attributes
- MLS#6323589
- TypeSingle Family
- Listing Status Active
- CountySUMMIT
- CityBreckenridge
- NeighborhoodBlue Rock Springs
- Zip80424
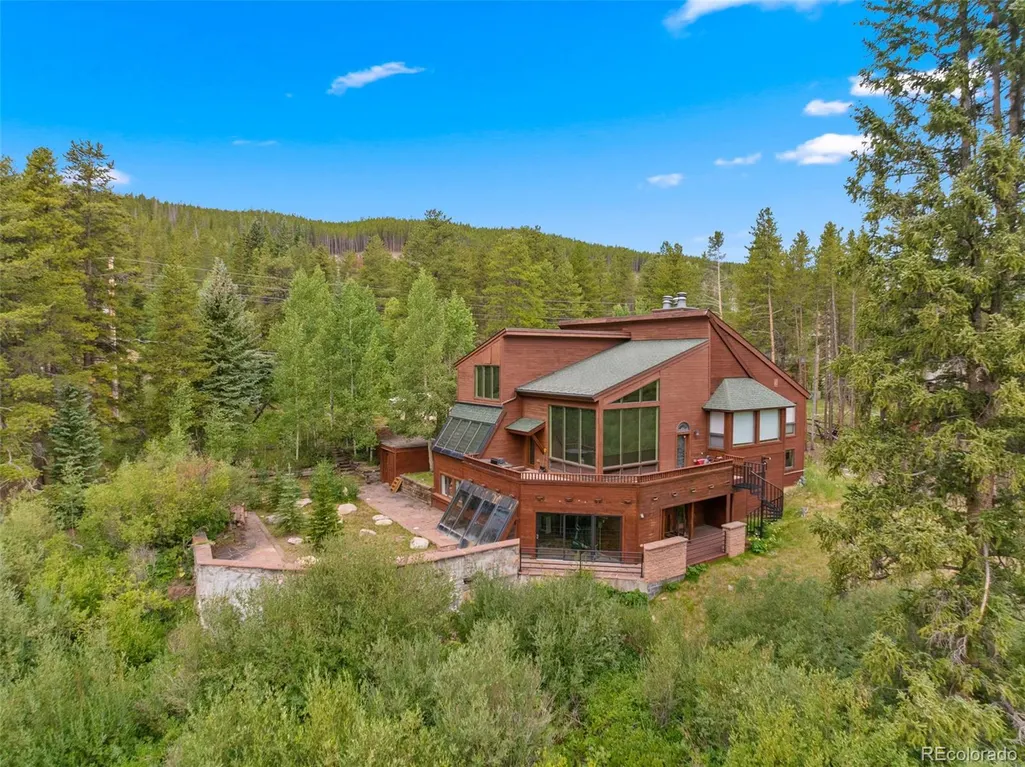
- StyleChalet,Traditional
- Year Built1977
- Taxes$ 8831
- Price$ 2,099,000
- Bedrooms4
- Full Bathrooms5
- Half Bathrooms1
- Sqr Footage4082
- Lot Size2.4 Acres
Data Source:
REColorado (MTOMLS)
Property Description
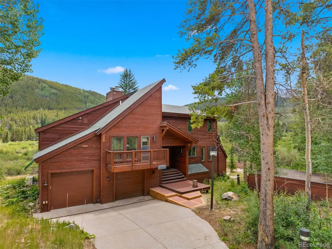
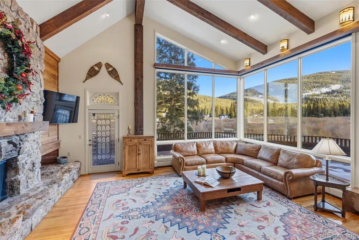
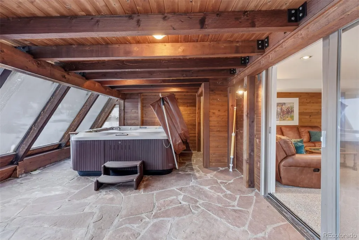
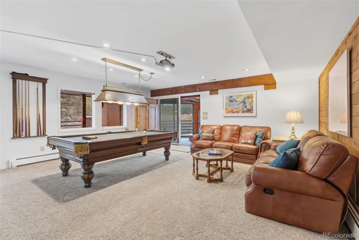
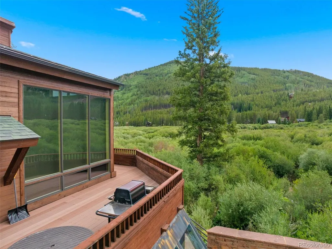
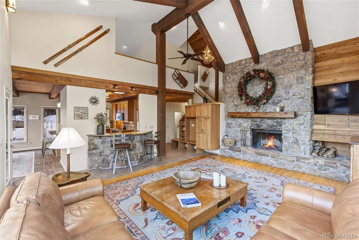
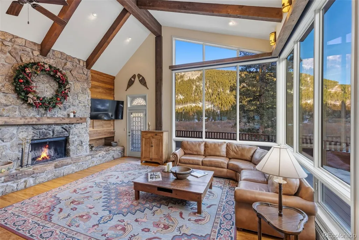
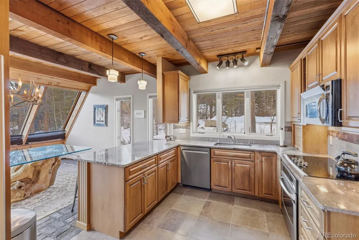
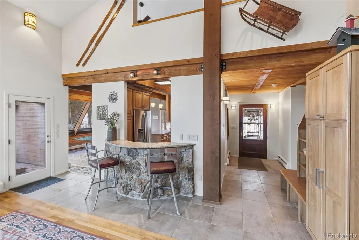
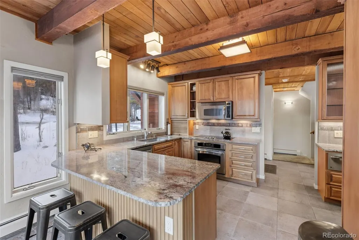
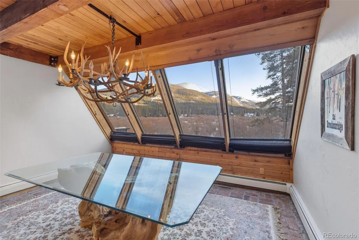
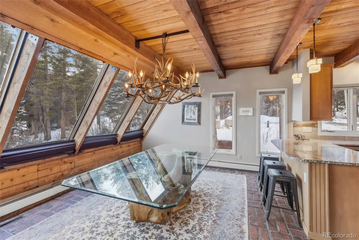
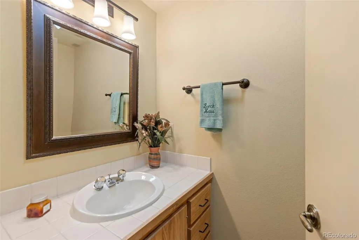
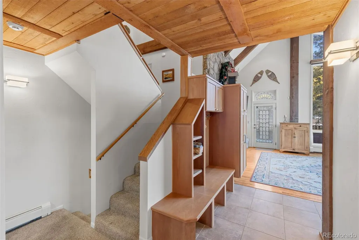
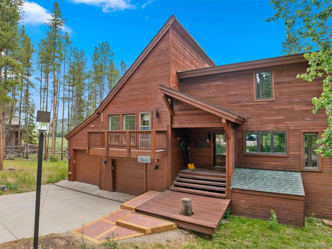
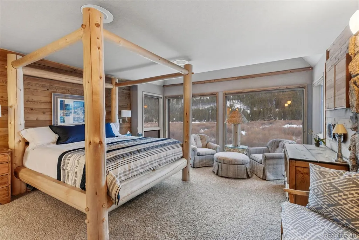
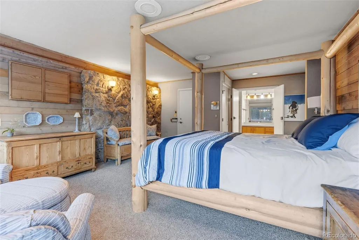
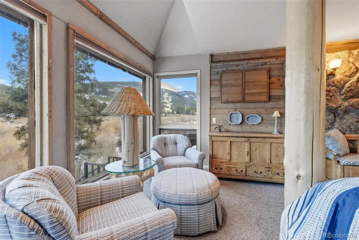
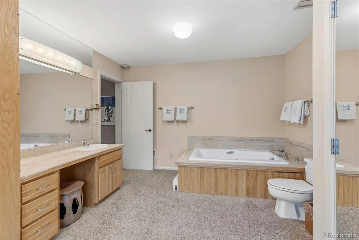
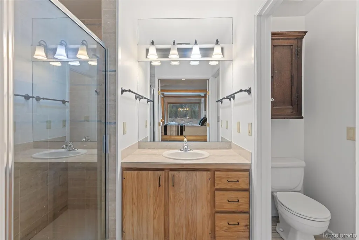
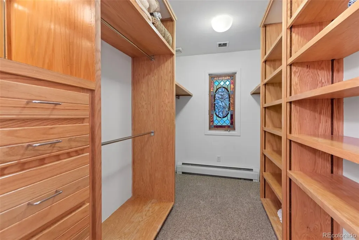
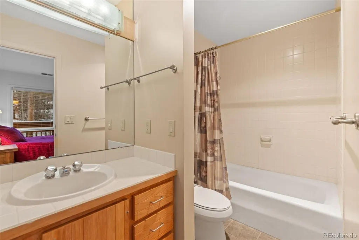
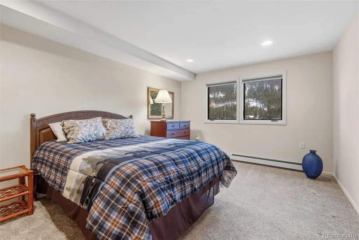
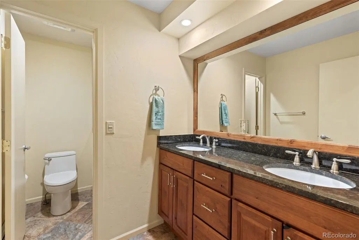
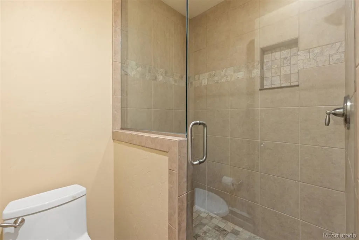
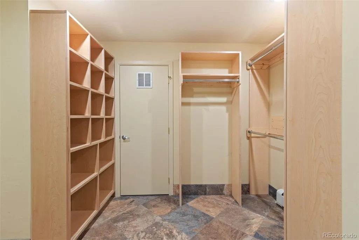
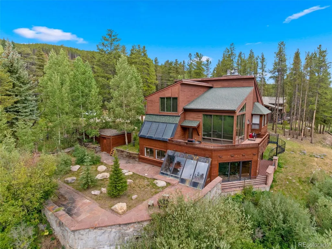
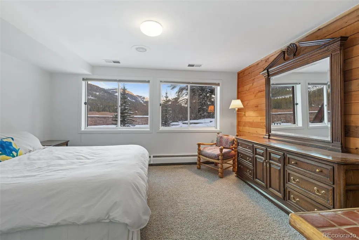
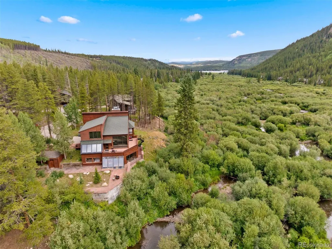
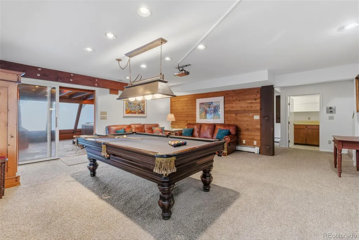
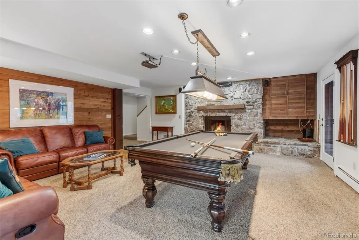
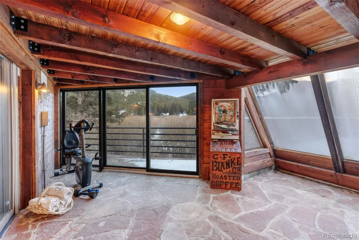
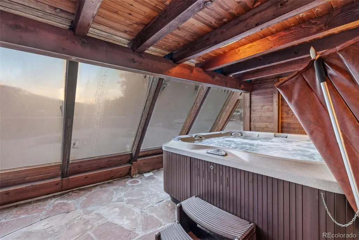
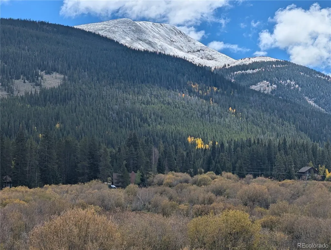
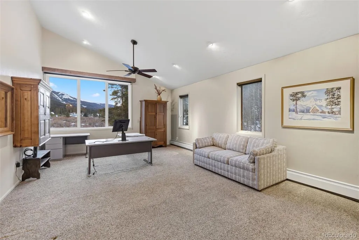
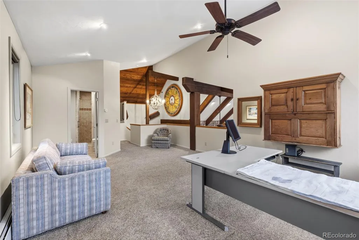
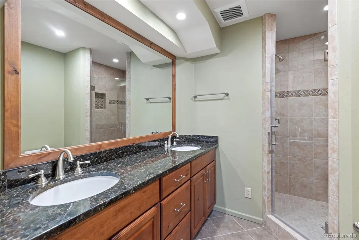
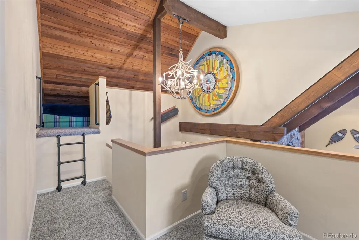
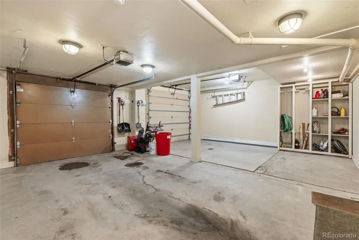
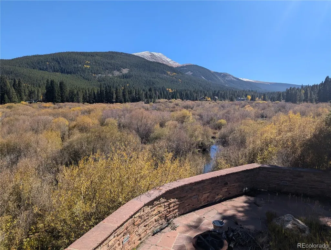
Ideally located in Blue River and just minutes from world-class skiing and the vibrant shops, dining, and events of downtown Breckenridge, this expansive single-family home offers a rare combination of privacy and views. Backing to protected wetlands and a tranquil river setting, the property enjoys sweeping natural scenery, abundant sunlight, and year-round recreation. The residence features approximately 4,082 square feet of thoughtfully designed living space with five sleeping areas, including three conforming bedrooms, one large non-conforming bedroom, and a spacious loft, along with 5.5 bathrooms, one for each sleeping area. The open great room is filled with sun and framed by expansive views and features a cozy wood-burning fireplace, while a separate family room with a home theater includes a second wood-burning fireplace, creating warm and inviting spaces for relaxation and entertaining. Additional highlights include a hot tub/spa room overlooking the wetlands, a large south-facing patio perfect for enjoying Colorado sunshine, and ample room for friends and family to spread out comfortably. A two-car garage and a separate workshop building add valuable storage and functionality. Free bus service to town is just a short walk away, offering convenient access to Breckenridge without the need to drive. A rare opportunity to own a spacious mountain home with scenic surroundings, proximity to skiing and downtown Breckenridge.
| Elementary School | Middle School | High School |
|---|---|---|
| Breckenridge Elementary School | Summit Middle School | Summit High School |
| Price History | |
|---|---|
| 1/8/2026 | Listed $2,350,000 |
| 3/20/2026 | 3$2,285,000 |
| 7/22/2026 | 4$2,199,000 |
| 9/18/2026 | 5$2,099,000 |
General Features
| Sewer | Septic Tank |
|---|---|
| Heating | Baseboard,Hot Water,Natural Gas |
| Cooling | None |
| Utilities | Cable Available,Electricity Available,Natural Gas Available,Natural Gas Connected |
| Possession | Immediate |
| Roof | Composition |
| Appliances | Cooktop,Dishwasher,Disposal,Dryer,Gas Water Heater,Microwave,Range,Refrigerator,Warming Drawer,Washer,Water Purifier,Wine Cooler |
| Zoning | BR-R1 |
| Garage Spaces | 2 |
| Patio/Porch Features | Deck,Patio |
| Architectural Style | Chalet,Traditional |
| Security Features | Carbon Monoxide Detector(s),Security System,Smoke Detector(s),Water Leak/Flood Alarm |
| Construction Materials | Wood Siding |
| Exclusions | None |
| Year Built | 1977 |
| Electric | 110V,220 Volts |
| View | Mountain(s),Valley,Water |
| Levels | Multi/Split |
| Property Subtype | Single Family Residence |
| Tax Year | 2024 |
| Ownership | Individual |
| Waterfront Features | River Front,Waterfront |
| County | Summit |
| Property Type | Residential |
| HOA | No |
| Attached Garage | Yes |
| Subdivision Name | Blue Rock Springs |
| Facing Direction | Southeast |
| Full Baths | 4 |
| Status | Active |
| Directions | South 3 miles from Breckenridge on Hwy 9. After Rustic Terrace on left go up hill and look for driveway on left just after Mile Marker 83. House on right at end of driveway. |
| High School | Summit |
| City | Breckenridge |
| Entry Location | Ground |
| Senior Community Y/N | No |
| High School District | Summit RE-1 |
| Number Of Units Total | 1 |
| Lot Size Units | Acres |
| Lot Size Square Feet | 104544 |
| Listing Terms | 1031 Exchange,Cash,Conventional |
| Elementary School | Breckenridge |
| Tax Annual Amount | 8831 |
| Middle/Junior High School | Summit |
| Property Condition | Updated/Remodeled |
| Virtual Tour | https://www.6620hwy9.com/mls |
| Structure Type | House |
| Standard Status | Active |
| Middle/Junior School District | Summit RE-1 |
| Elementary School District | Summit RE-1 |
Interior Features
| Interior Amenities | Granite Counters,High Ceilings,Primary Suite,Smart Thermostat,Vaulted Ceiling(s),Walk-In Closet(s) |
|---|---|
| Basement | Walk-Out Access |
| Flooring | Carpet,Tile,Wood |
| Total Fireplaces | 2 |
| Fireplace Features | Family Room,Great Room |
| Basement (Y/N) | No |
| Window Features | Double Pane Windows,Egress Windows,Skylight(s) |
| Above Grade Finished Area | 4082 |
| Half Baths | 1 |
| 3/4 Baths | 1 |
| Laundry Features | Laundry Closet |
| Total Bedrooms | 4 |
| Main Level Bathrooms | 1 |
| Total Baths | 6 |
Exterior Features
| Exterior Amenities | Private Yard |
|---|---|
| Vegetation | Natural State,Wooded |
| Parking Features | Heated Garage |
| Lot Features | Level,Mountainous,Near Ski Area |
| Water Source | Well |
| Total Parking | 2 |
| Lot Size Area | 2.4 |
| Building Area Total | 4082 |
| Lot Size Acres | 2.4 |
| Road Surface Type | Paved |
| Road Frontage Type | Public |
| Other Equipment | Home Theater |
Amenities
- Foreclosure
- Views
- Short Sale
- New Construction
- Adult 55+
- Lease To Own
- No HOA Fees
- Furnished
- Primary On Main
- Air Conditioning
- Seller Finance
- Green
- Fixer Upper
- Horse
- Golf
- Fireplace
- Deck
- Garage
- Basement
- Pool
Property vs Single Family Average in 80424
Price
Taxes
Year Built
Visits
 The content relating to real estate for sale in this Web site comes in part from the Internet Data eXchange (IDX) program of METROLIST, INC., DBA RECOLORADO©. Real estate listings held by brokers other than HomeSmart Colorado are marked with the IDX Logo. This information is being provided for the consumers' personal, non-commercial use and may not be used for any other purpose. All information subject to change and should be independently verified. September 21, 2026 12:50 AM UTCd

 Information deemed reliable but not guaranteed by the MLS. © 2026 Information and Real Estate Services, LLC.
Information source: Information and Real Estate Services, LLC. Provided for limited non-commercial use only under IRES Rules. © Copyright IRES.
The information being provided is for the consumers personal, non-commercial use and may not be used for any purpose other than to identify prospective properties consumer may be interested in purchasing.
The IRES, LLC Data on this
Information deemed reliable but not guaranteed by the MLS. © 2026 Information and Real Estate Services, LLC.
Information source: Information and Real Estate Services, LLC. Provided for limited non-commercial use only under IRES Rules. © Copyright IRES.
The information being provided is for the consumers personal, non-commercial use and may not be used for any purpose other than to identify prospective properties consumer may be interested in purchasing.
The IRES, LLC Data on this
 The real estate listing information and related content displayed on this site is provided exclusively for consumers’ personal, non-commercial use and may not be used for any purpose other than to identify prospective properties consumers may be interested in purchasing. This information and related content is deemed reliable but is not guaranteed accurate by elevateMLS.
 The data relating to real estate for sale on this web site comes in part from the Internet Data Exchange (IDX) program of Colorado Real Estate Network, Inc. (CREN), © Copyright 2026. All rights reserved. All data deemed reliable but not guaranteed and should be independently verified. This database record is provided subject to "limited license" rights. Duplication or reproduction is prohibited.
 Pueblo Association of REALTORS®, Inc. All information deemed reliable but not guaranteed. All properties are subject to prior sale, change or withdrawal. Neither listing broker(s) or information provider(s) shall be responsible for any typographical errors, misinformation, misprints and shall be held totally harmless. Listing(s) information is provided for consumer's personal, non-commercial use and may not be used for any purpose other than to identify prospective properties consumers may be
