







Address
6102 W 28th Court, Denver, CO
Price
$ 720,000
Property Attributes
- MLS#6015248
- TypeSingle Family
- Listing Status Active
- CountyJEFFERSON
- CityDenver
- NeighborhoodEdgewater Crossing
- Zip80214
- StyleTraditional
- Year Built2022
- Taxes$ 3791
- Price$ 720,000
- Bedrooms3
- Full Bathrooms2
- Half Bathrooms1
- Sqr Footage1872
- Lot Size0.06 Acres
Data Source:
REColorado (MTOMLS)
Property Description
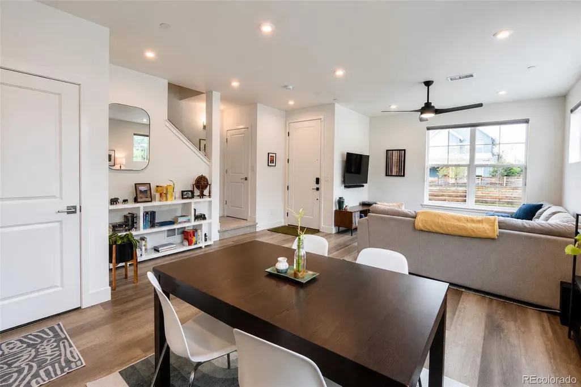
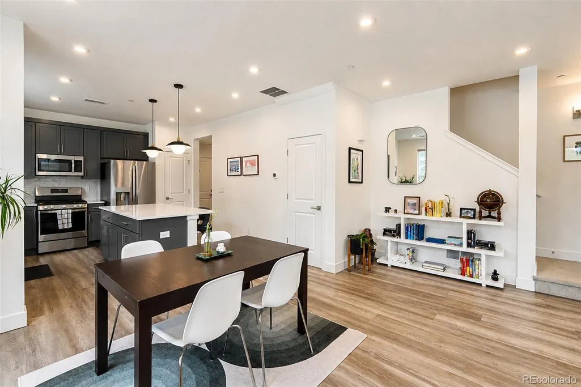
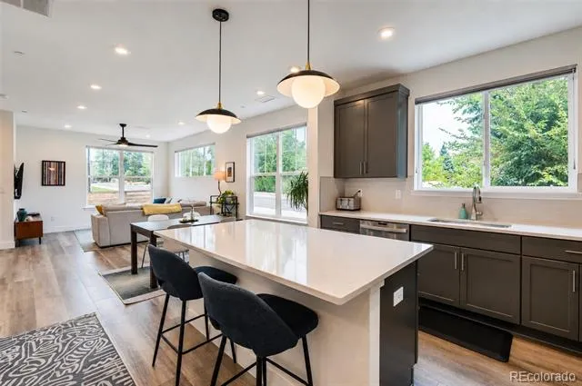
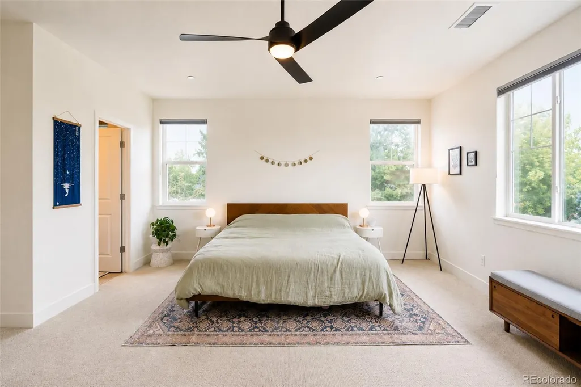
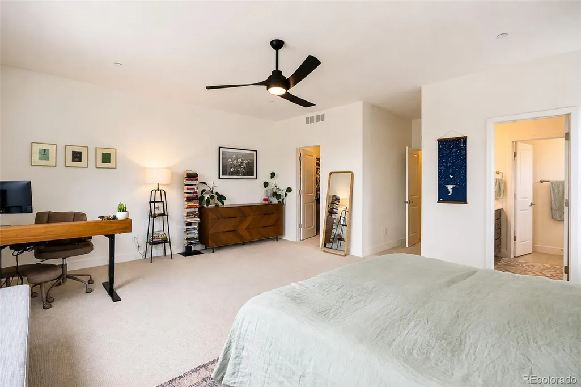
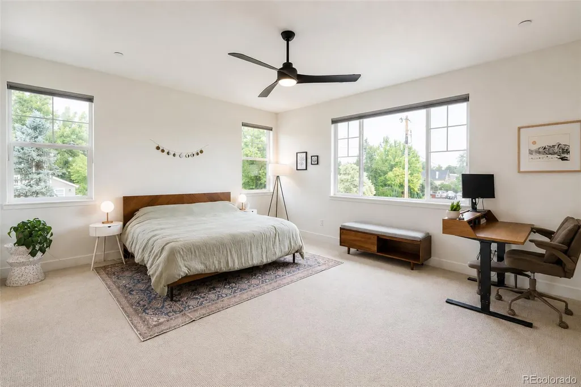
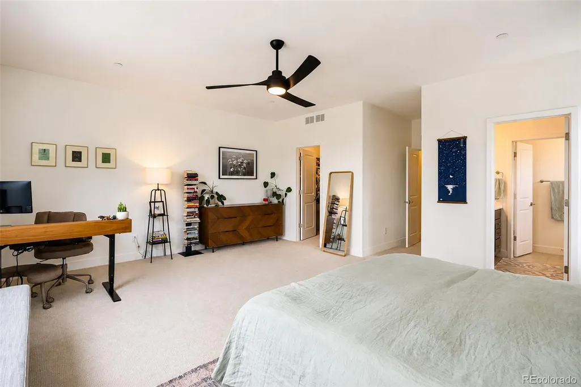
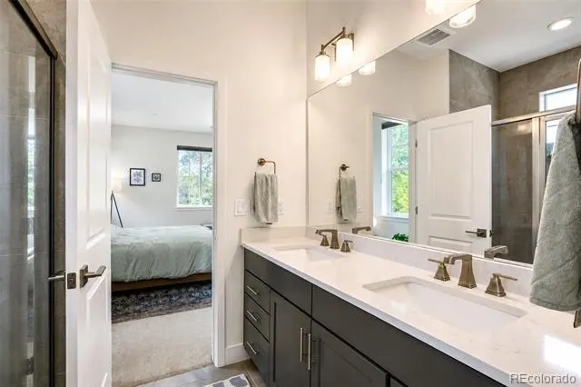
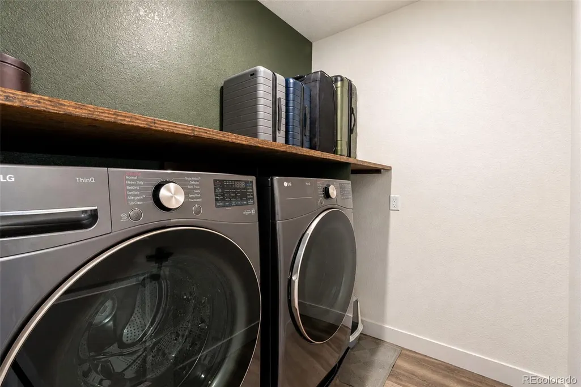
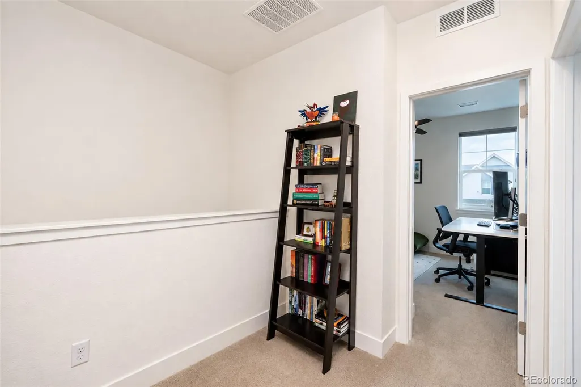
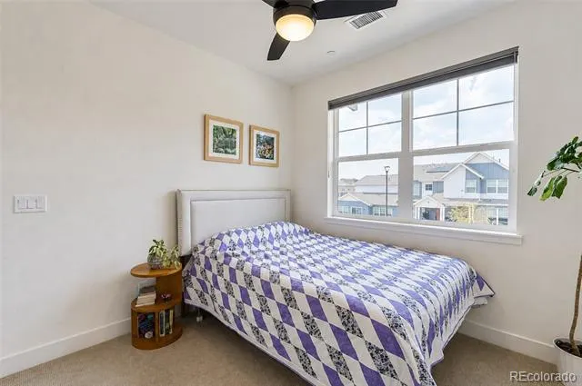
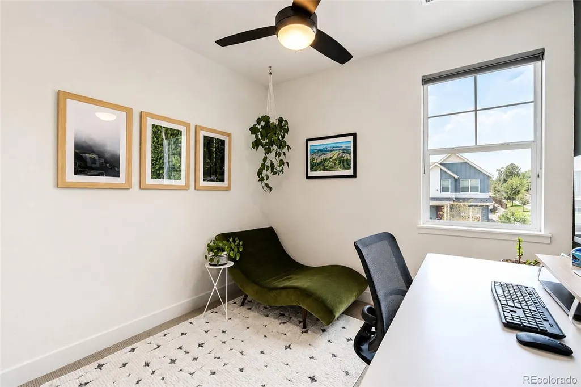
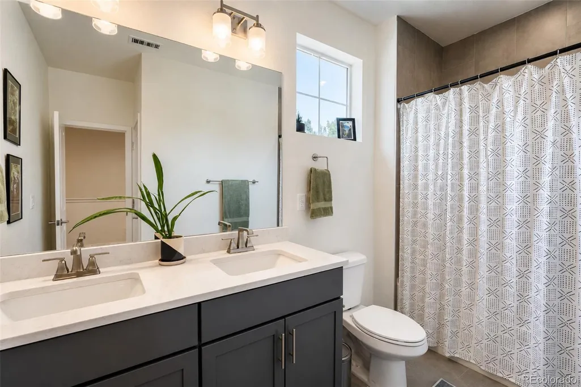
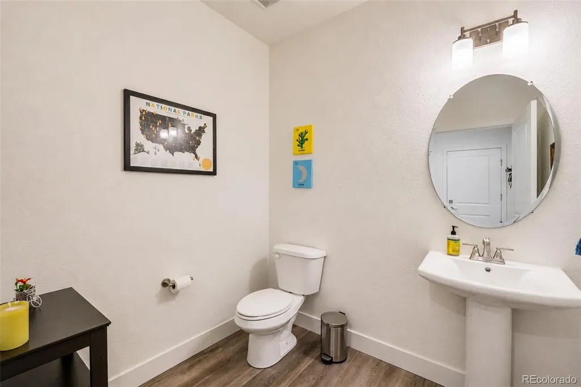
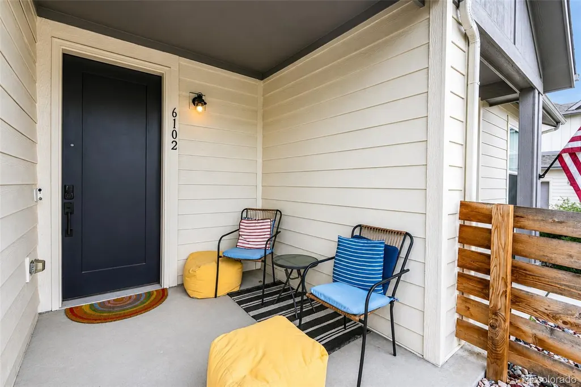
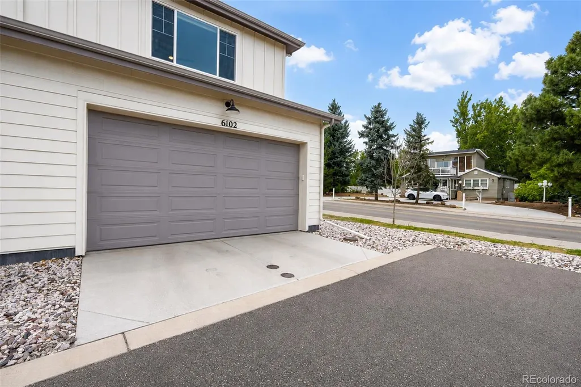
Make yourself at home in the heart of Edgewater, this half-duplex delivers the space, style, and a low-maintenance lifestyle today's buyer is after. Inside, you'll find 3 bedrooms, 3 bathrooms, 1,872 square feet, a flexible loft that works as a home office or reading nook, and a 2-car attached garage. Sunlight pours in through the windows on this corner lot, giving every room a bright feel that carries throughout the main living spaces. At the center of it all is a kitchen built for the modern home culinary expert: kitchen island, stainless steel appliances, and quartz counters for easy clean up. The kitchen opens directly into the living and dining areas, making the whole main level ideal for hosting or simply unwinding. Upstairs offers space and comfort to unwind after a long day. The primary suite is generously sized to accommodate any bed configuration, with room left over for a desk or at-home office setup. It's complete with an ensuite bath featuring modern finishes and a walk-in closet spacious enough to satisfy even the most fashion-forward homeowner. Conveniently located just steps away is the laundry room, making everyday chores effortless. Two additional bedrooms and a full bathroom round out this well-appointed second level. Additional benefits include a full-footprint crawlspace offering ample storage, along with a newer Class 4 impact-resistant roof that adds long-term durability and potential savings on insurance. Location is everything here walk to Edgewater and Sloan's Lake hotspots for dining, drinks, shopping, and green space, and get downtown or into the mountains in minutes. Move-in ready and easy to maintain, this is a rare opportunity to own in one of Denver's most in-demand pockets.
| Elementary School | Middle School | High School |
|---|---|---|
| Edgewater Elementary School | Jefferson Middle School | Jefferson High School |
| Price History | |
|---|---|
| 8/5/2026 | Listed $720,000 |
General Features
| Sewer | Public Sewer |
|---|---|
| Heating | Forced Air |
| Cooling | Central Air |
| Utilities | Electricity Connected,Internet Access (Wired),Natural Gas Connected,Phone Available |
| Possession | Close Plus 3 Days,Close Plus 3 to 5 Days,Negotiable |
| Roof | Composition |
| Appliances | Disposal,Dryer,Microwave,Oven,Refrigerator,Tankless Water Heater,Washer |
| HOA Fee | 320 |
| Garage Spaces | 2 |
| Association Fee Includes | Insurance,Maintenance Grounds,Maintenance Structure,Snow Removal |
| Patio/Porch Features | Covered |
| Architectural Style | Traditional |
| Construction Materials | Cement Siding,Frame |
| Exclusions | Sellers Personal Property |
| Pets Allowed | Cats OK,Dogs OK |
| Year Built | 2022 |
| Levels | Two |
| Property Subtype | Single Family Residence |
| Tax Year | 2025 |
| Ownership | Individual |
| Assoc Fee Paid Per | Monthly |
| County | Jefferson |
| Property Type | Residential |
| Association Amenities | Park,Parking |
| HOA | Yes |
| Attached Garage | Yes |
| Subdivision Name | Edgewater Crossing |
| Facing Direction | West |
| Full Baths | 2 |
| Status | Active |
| High School | Jefferson |
| City | Denver |
| Association Name | Edgewater Crossing |
| Senior Community Y/N | No |
| High School District | Jefferson County R-1 |
| Lot Size Units | Square Feet |
| Lot Size Square Feet | 2634 |
| Listing Terms | Cash,Conventional,FHA,VA Loan |
| Elementary School | Edgewater |
| Tax Annual Amount | 3791 |
| Middle/Junior High School | Jefferson |
| Virtual Tour | https://www.zillow.com/view-imx/11aa8b96-3048-46e7-bed1-f52c09d9740f?setAttribution=mls&wl=true&initialViewType=pano |
| Structure Type | Duplex |
| Standard Status | Active |
| Occupancy Type | Owner |
| Middle/Junior School District | Jefferson County R-1 |
| Elementary School District | Jefferson County R-1 |
Interior Features
| Interior Amenities | High Ceilings,Kitchen Island,Open Floorplan,Quartz Counters,Walk-In Closet(s),Wired for Data |
|---|---|
| Basement | Crawl Space |
| Flooring | Carpet,Tile,Vinyl |
| Common Walls | 1 Common Wall |
| Basement (Y/N) | No |
| Above Grade Finished Area | 1872 |
| Half Baths | 1 |
| Laundry Features | In Unit |
| Total Bedrooms | 3 |
| Main Level Bathrooms | 1 |
| Total Baths | 3 |
Exterior Features
| Exterior Amenities | Dog Run,Private Yard,Rain Gutters |
|---|---|
| Lot Features | Corner Lot,Landscaped,Sprinklers In Front |
| Water Source | Public |
| Total Parking | 2 |
| Lot Size Area | 2634 |
| Foundation Details | Concrete Perimeter |
| Building Area Total | 1872 |
| Lot Size Acres | 0.06 |
| Road Surface Type | Alley Paved,Paved |
| Road Frontage Type | Public |
| Road Responsibility | Public Maintained Road |
Amenities
- Foreclosure
- Views
- Short Sale
- New Construction
- Adult 55+
- Lease To Own
- No HOA Fees
- Furnished
- Primary On Main
- Air Conditioning
- Seller Finance
- Green
- Fixer Upper
- Horse
- Golf
- Fireplace
- Deck
- Garage
- Basement
- Pool
Property vs Single Family Average in 80214
Price
Taxes
Year Built
Visits
 The content relating to real estate for sale in this Web site comes in part from the Internet Data eXchange (IDX) program of METROLIST, INC., DBA RECOLORADO©. Real estate listings held by brokers other than HomeSmart Colorado are marked with the IDX Logo. This information is being provided for the consumers' personal, non-commercial use and may not be used for any other purpose. All information subject to change and should be independently verified. September 21, 2026 12:50 AM UTCd

 Information deemed reliable but not guaranteed by the MLS. © 2026 Information and Real Estate Services, LLC.
Information source: Information and Real Estate Services, LLC. Provided for limited non-commercial use only under IRES Rules. © Copyright IRES.
The information being provided is for the consumers personal, non-commercial use and may not be used for any purpose other than to identify prospective properties consumer may be interested in purchasing.
The IRES, LLC Data on this
Information deemed reliable but not guaranteed by the MLS. © 2026 Information and Real Estate Services, LLC.
Information source: Information and Real Estate Services, LLC. Provided for limited non-commercial use only under IRES Rules. © Copyright IRES.
The information being provided is for the consumers personal, non-commercial use and may not be used for any purpose other than to identify prospective properties consumer may be interested in purchasing.
The IRES, LLC Data on this
 The real estate listing information and related content displayed on this site is provided exclusively for consumers’ personal, non-commercial use and may not be used for any purpose other than to identify prospective properties consumers may be interested in purchasing. This information and related content is deemed reliable but is not guaranteed accurate by elevateMLS.
 The data relating to real estate for sale on this web site comes in part from the Internet Data Exchange (IDX) program of Colorado Real Estate Network, Inc. (CREN), © Copyright 2026. All rights reserved. All data deemed reliable but not guaranteed and should be independently verified. This database record is provided subject to "limited license" rights. Duplication or reproduction is prohibited.
 Pueblo Association of REALTORS®, Inc. All information deemed reliable but not guaranteed. All properties are subject to prior sale, change or withdrawal. Neither listing broker(s) or information provider(s) shall be responsible for any typographical errors, misinformation, misprints and shall be held totally harmless. Listing(s) information is provided for consumer's personal, non-commercial use and may not be used for any purpose other than to identify prospective properties consumers may be
