
Price Reduction - New Construction - Golf Course - Eco Friendly - Adult 55+
Address
20373 E 52nd Avenue, Denver, CO
Price
$ 565,000
Property Attributes
- MLS#6004469
- TypeSingle Family
- Listing Status Active
- CountyDENVER
- CityDenver
- NeighborhoodFairway Villas
- Zip80249
- StyleTraditional
- Year Built2018
- Taxes$ 6446
- Price$ 565,000
- Bedrooms2
- Full Bathrooms2
- Half Bathrooms0
- Sqr Footage3198
- Lot Size0.1 Acres
Data Source:
REColorado (MTOMLS)
Property Description
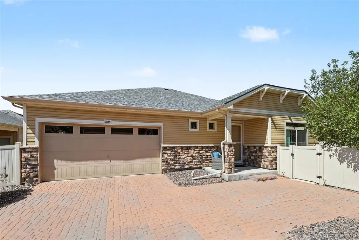
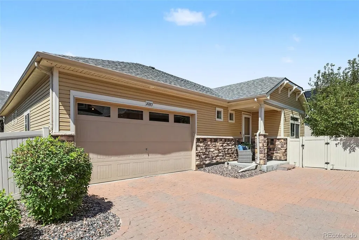
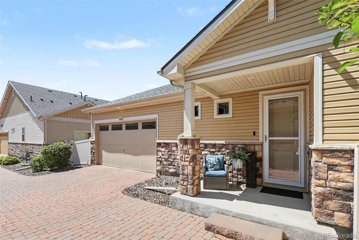
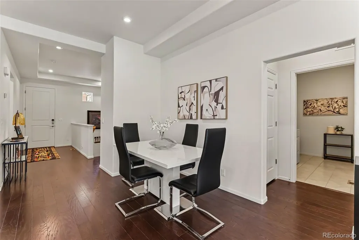
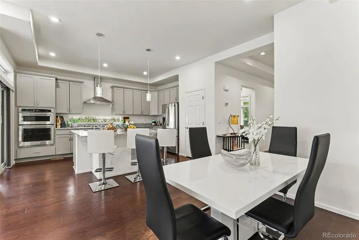
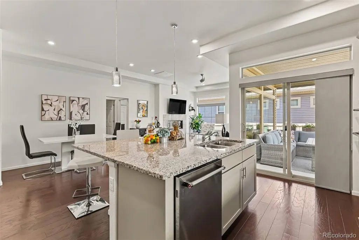
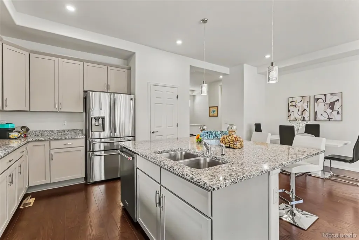
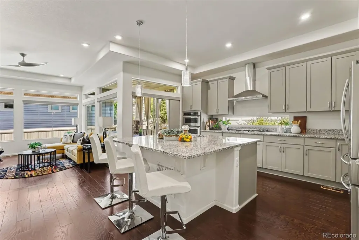
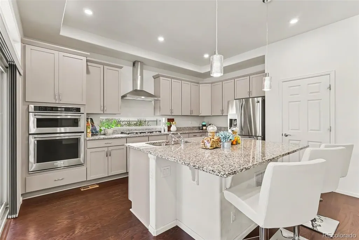
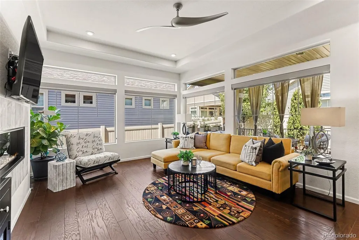
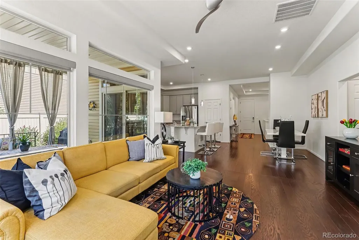
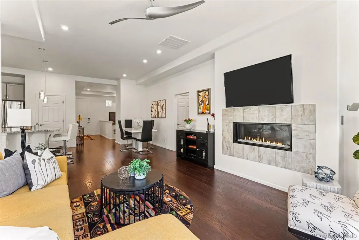
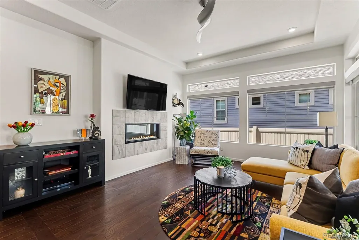
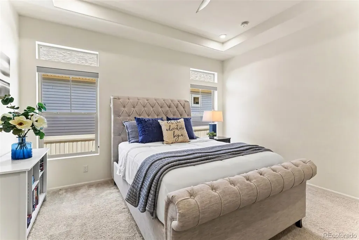
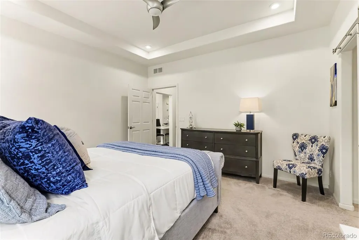
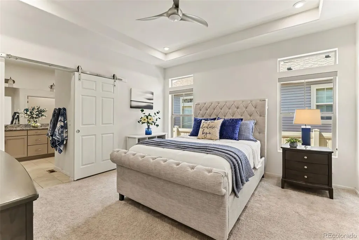
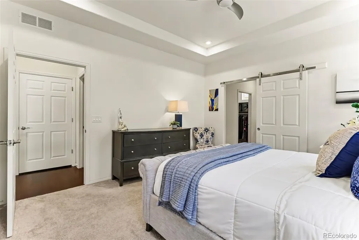
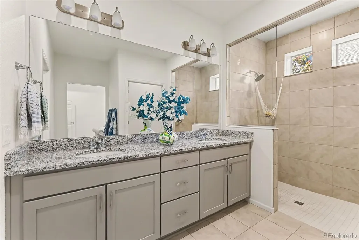
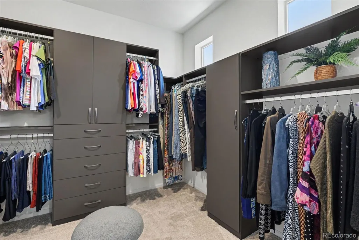
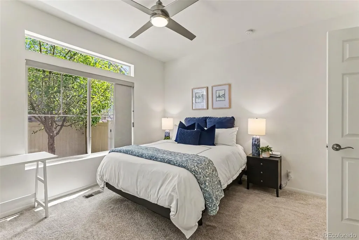
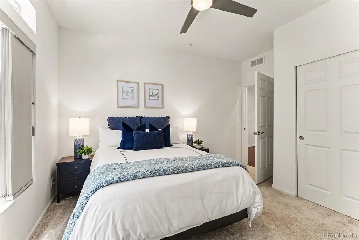
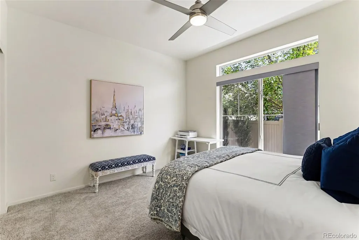
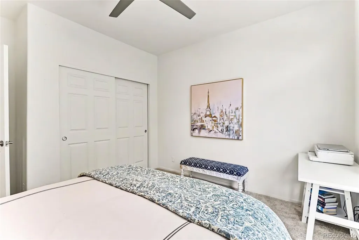
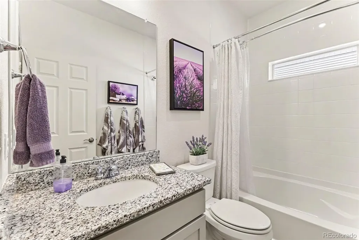
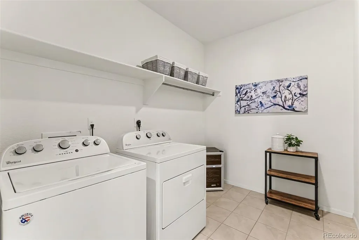
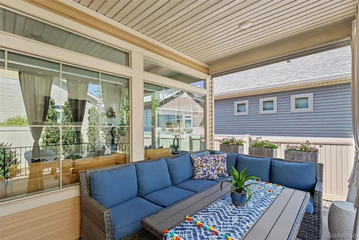
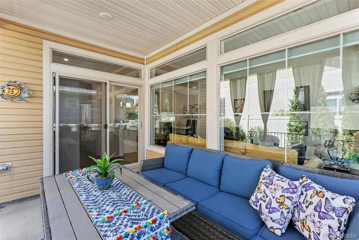
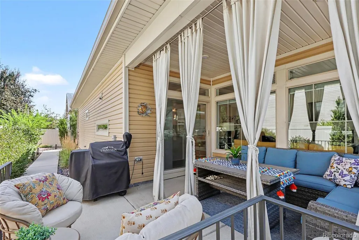
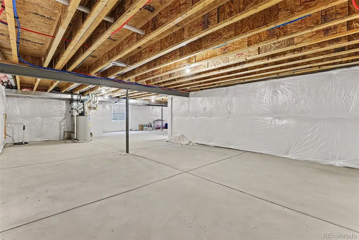
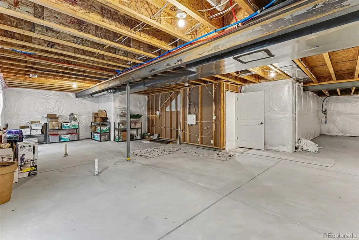
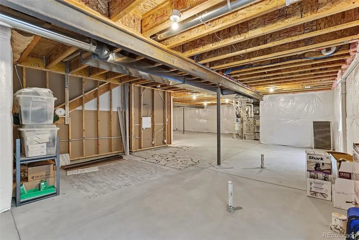
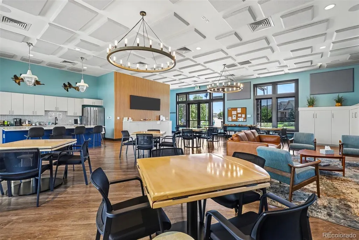
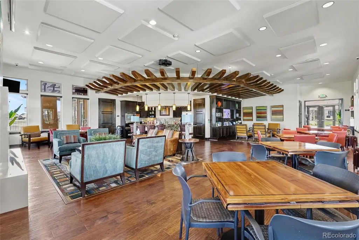
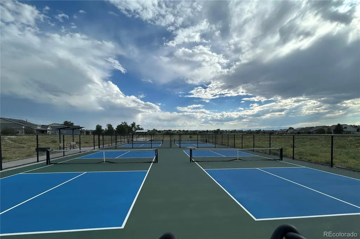
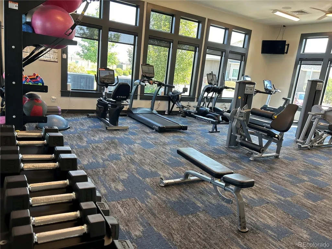
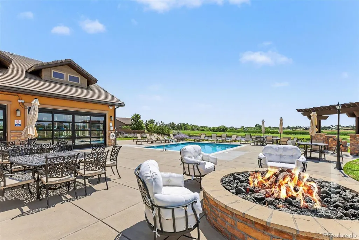
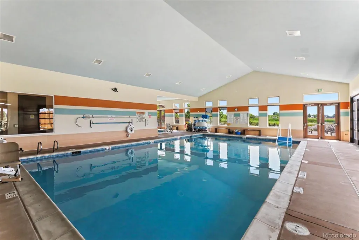
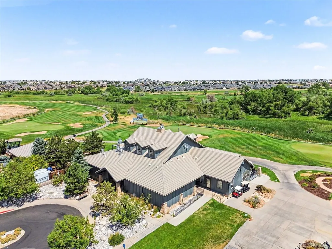
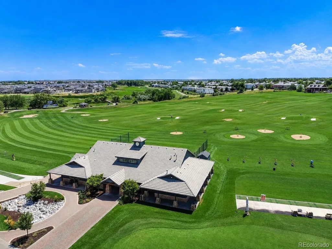
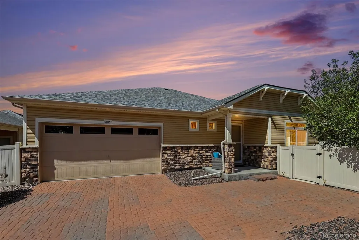
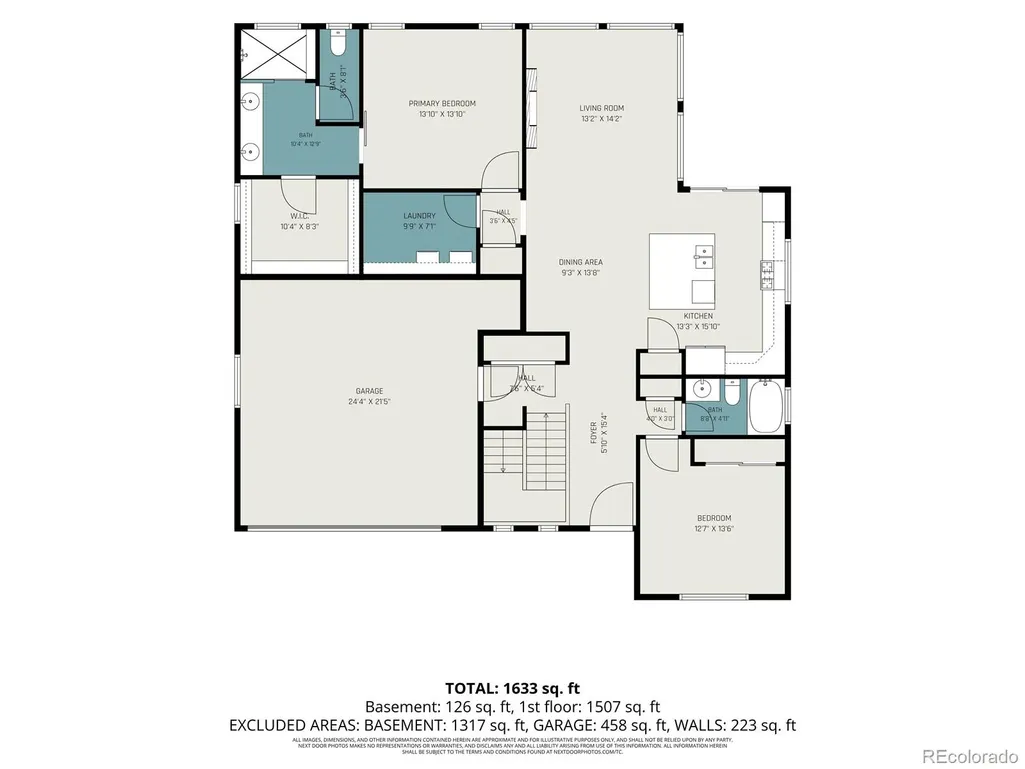
This meticulously maintained home offers all the benefits of new construction without the wait—complete with professional landscaping, window coverings, and thoughtfully selected premium finishes already in place. Backed by the Oakwood Energy Smart Guarantee, this smoke-free, pet-free home reflects exceptional pride of ownership throughout. The bright, open-concept floor plan is enhanced by engineered hardwood flooring throughout the foyer, kitchen, dining room, and living room, while expansive clerestory windows fill the home with natural light. A cozy electric fireplace anchors the living space, creating the perfect setting for relaxing or entertaining. The chef's kitchen showcases granite countertops, abundant cabinetry, and premium finishes, including the recipe window above the 5-burner gas cooktop. The primary suite offers a peaceful retreat, where a stylish barn door opens to the spa-inspired bath featuring dual vanities and a contemporary half-glass shower wall. A secondary bedroom and full bath are thoughtfully positioned on the opposite side of the home, providing flexibility for guests, hobbies, or a home office. Additional features include a spacious laundry room, oversized garage, Class 4 Impact-Resistant Roof (2024), and unfinished basement with a bathroom rough-in, ready for future expansion. The extended covered patio and professionally landscaped backyard oasis provide the perfect setting for morning coffee, outdoor dining, or enjoying Colorado's beautiful seasons with minimal upkeep. Residents enjoy two community clubhouses with swimming pools, pickleball and bocce ball, fitness amenities, parks, walking paths, and year-round activities. Green Valley Ranch Golf Club is minutes away, with convenient access to shopping, dining, Denver International Airport, and major commuter routes. Combining thoughtful design, energy efficiency, and outstanding amenities, this move-in-ready home offers the ease of low-maintenance living in a desirable neighborhood.
| Elementary School | Middle School | High School |
|---|---|---|
| Waller Elementary School | DSST: Green Valley Ranch Middle School | DSST: Green Valley Ranch High School |
| Price History | |
|---|---|
| 7/30/2026 | Listed $575,000 |
| 8/31/2026 | 2$565,000 |
General Features
| Sewer | Public Sewer |
|---|---|
| Heating | Forced Air |
| Cooling | Central Air |
| Utilities | Cable Available,Electricity Connected,Natural Gas Connected |
| Possession | Closing/DOD |
| Roof | Composition |
| Appliances | Convection Oven,Cooktop,Dishwasher,Disposal,Dryer,Microwave,Range Hood,Refrigerator,Self Cleaning Oven,Washer |
| Zoning | R-MU-20 |
| Garage Spaces | 2 |
| Association Fee Includes | Reserves,Insurance,Irrigation,Maintenance Grounds,Snow Removal |
| Patio/Porch Features | Covered,Front Porch,Patio |
| Architectural Style | Traditional |
| Security Features | Video Doorbell |
| Construction Materials | Frame,Vinyl Siding |
| Exclusions | Seller's Personal Property and Staging Items |
| Pets Allowed | Cats OK,Dogs OK,Number Limit |
| Year Built | 2018 |
| Levels | One |
| Property Subtype | Single Family Residence |
| Tax Year | 2025 |
| Ownership | Individual |
| Assoc Fee Paid Per | Included in Property Tax |
| County | Denver |
| Property Type | Residential |
| Association Amenities | Clubhouse,Fitness Center,Garden Area,Pool,Spa/Hot Tub,Trail(s) |
| HOA | Yes |
| Attached Garage | Yes |
| Energy Efficient | Appliances,Construction,Doors,HVAC,Insulation,Lighting,Thermostat,Water Heater,Windows |
| Subdivision Name | Fairway Villas |
| Facing Direction | East |
| Full Baths | 2 |
| Status | Active |
| Directions | GPS or From I-70 Eastbound: Take Exit 286 for Tower Road. Turn left onto Tower Road and continue north to E. 52nd Avenue. Turn right onto E. 52nd Avenue and continue east to 20373 E. 52nd Avenue,whic |
| High School | DSST: Green Valley Ranch |
| City | Denver |
| Association Name | Ebert Metro District |
| Entry Location | Exterior Access |
| Senior Community Y/N | Yes |
| High School District | Denver 1 |
| Lot Size Units | Square Feet |
| Lot Size Square Feet | 4425 |
| Listing Terms | Cash,Conventional,FHA,VA Loan |
| Elementary School | Waller |
| Tax Annual Amount | 6446 |
| Middle/Junior High School | DSST: Green Valley Ranch |
| Structure Type | House |
| AssociationName2 | Goodwin & Company |
| Builder Name | Oakwood Homes,LLC |
| Standard Status | Active |
| Occupancy Type | Owner |
| Middle/Junior School District | Denver 1 |
| Elementary School District | Denver 1 |
Interior Features
| Interior Amenities | Ceiling Fan(s),Eat-in Kitchen,Entrance Foyer,Five Piece Bath,Granite Counters,High Ceilings,Kitchen Island,Open Floorplan,Pantry,Primary Suite,Smoke Free,Walk-In Closet(s) |
|---|---|
| Basement | Full |
| Flooring | Carpet,Laminate,Tile,Wood |
| Total Fireplaces | 1 |
| Fireplace Features | Electric,Living Room |
| Basement (Y/N) | Yes |
| Window Features | Double Pane Windows,Window Coverings,Window Treatments |
| Above Grade Finished Area | 1599 |
| Laundry Features | In Unit |
| Total Bedrooms | 2 |
| Entry Level | 1 |
| Main Level Bedrooms | 2 |
| Main Level Bathrooms | 2 |
| Total Baths | 2 |
Exterior Features
| Exterior Amenities | Garden,Private Yard,Rain Gutters |
|---|---|
| Fencing | Full |
| Parking Features | Brick Driveway,Dry Walled,Oversized |
| Lot Features | Level,Master Planned,On Golf Course,Sprinklers In Rear |
| Water Source | Public |
| Total Parking | 2 |
| Lot Size Area | 4425 |
| Foundation Details | Slab |
| Building Area Total | 3198 |
| Lot Size Acres | 0.1 |
| Road Surface Type | Paved |
| Builder Model | Pinon |
| Horse Y/N | No |
Amenities
- Foreclosure
- Views
- Short Sale
- New Construction
- Adult 55+
- Lease To Own
- No HOA Fees
- Furnished
- Primary On Main
- Air Conditioning
- Seller Finance
- Green
- Fixer Upper
- Horse
- Golf
- Fireplace
- Deck
- Garage
- Basement
- Pool
Property vs Single Family Average in 80249
Price
Taxes
Year Built
Visits


 Information deemed reliable but not guaranteed by the MLS. © 2026 Information and Real Estate Services, LLC.
Information source: Information and Real Estate Services, LLC. Provided for limited non-commercial use only under IRES Rules. © Copyright IRES.
The information being provided is for the consumers personal, non-commercial use and may not be used for any purpose other than to identify prospective properties consumer may be interested in purchasing.
The IRES, LLC Data on this
Information deemed reliable but not guaranteed by the MLS. © 2026 Information and Real Estate Services, LLC.
Information source: Information and Real Estate Services, LLC. Provided for limited non-commercial use only under IRES Rules. © Copyright IRES.
The information being provided is for the consumers personal, non-commercial use and may not be used for any purpose other than to identify prospective properties consumer may be interested in purchasing.
The IRES, LLC Data on this
 The real estate listing information and related content displayed on this site is provided exclusively for consumers’ personal, non-commercial use and may not be used for any purpose other than to identify prospective properties consumers may be interested in purchasing. This information and related content is deemed reliable but is not guaranteed accurate by elevateMLS.
 The data relating to real estate for sale on this web site comes in part from the Internet Data Exchange (IDX) program of Colorado Real Estate Network, Inc. (CREN), © Copyright 2026. All rights reserved. All data deemed reliable but not guaranteed and should be independently verified. This database record is provided subject to "limited license" rights. Duplication or reproduction is prohibited.
 Pueblo Association of REALTORS®, Inc. All information deemed reliable but not guaranteed. All properties are subject to prior sale, change or withdrawal. Neither listing broker(s) or information provider(s) shall be responsible for any typographical errors, misinformation, misprints and shall be held totally harmless. Listing(s) information is provided for consumer's personal, non-commercial use and may not be used for any purpose other than to identify prospective properties consumers may be
