





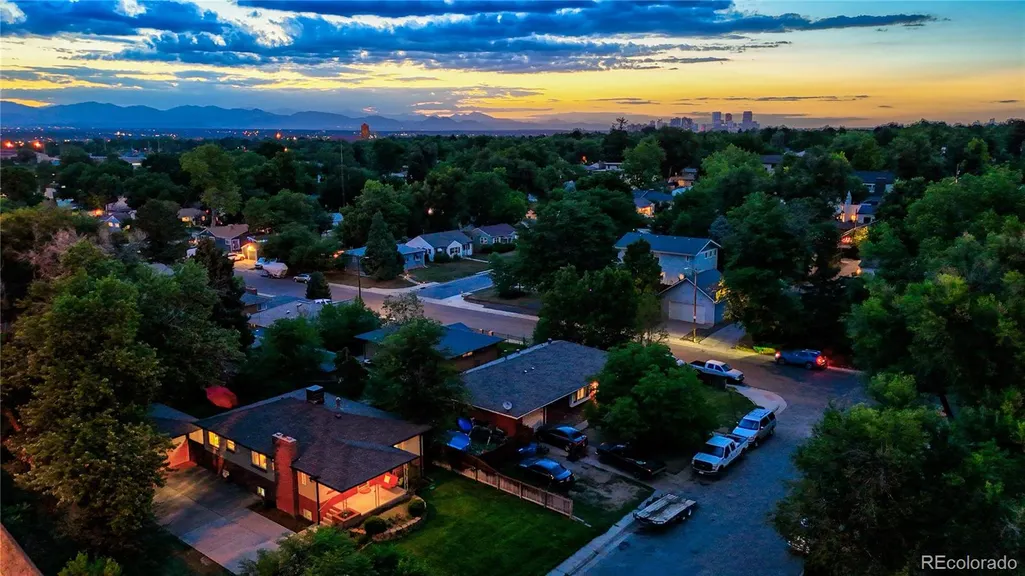
Address
1717 S Clayton Street, Denver, CO
Price
$ 699,000
Property Attributes
- MLS#5914507
- TypeSingle Family
- Listing Status Active
- CountyDENVER
- CityDenver
- NeighborhoodCory-Merrill
- Zip80210
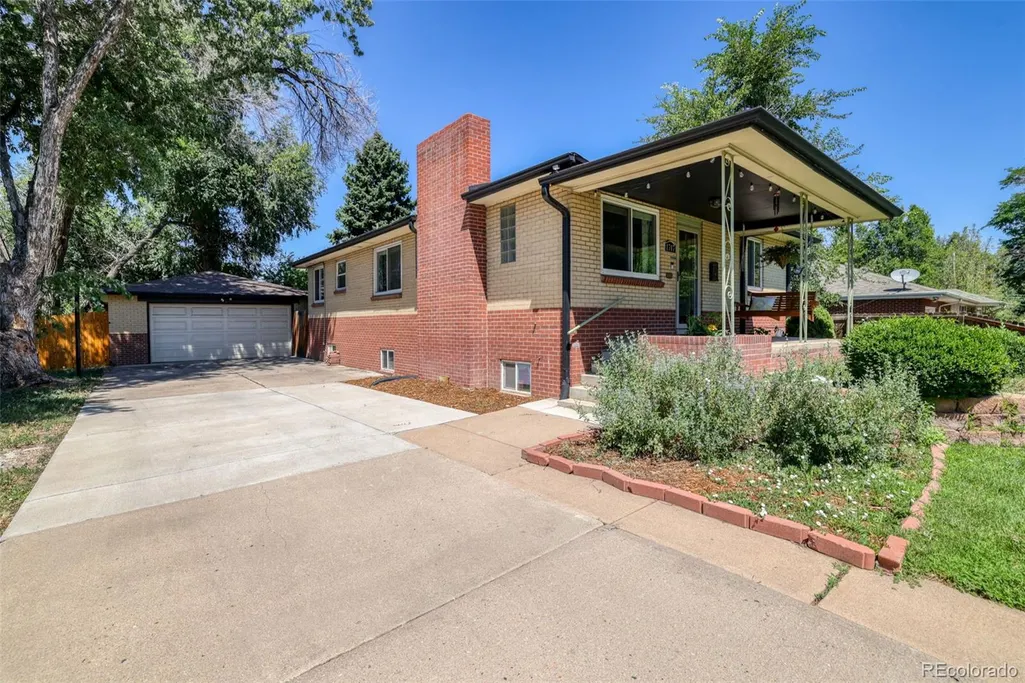
- StyleMid-Century Modern
- Year Built1959
- Taxes$ 2806
- Price$ 699,000
- Bedrooms4
- Full Bathrooms2
- Half Bathrooms0
- Sqr Footage2434
- Lot Size0.17 Acres
Data Source:
REColorado (MTOMLS)
Property Description
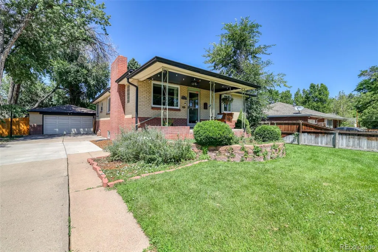
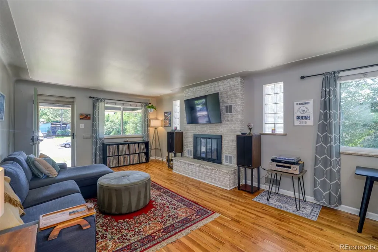
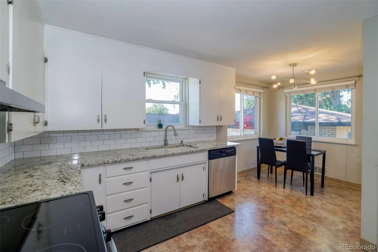
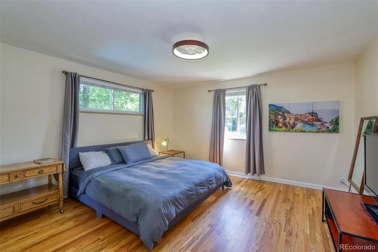
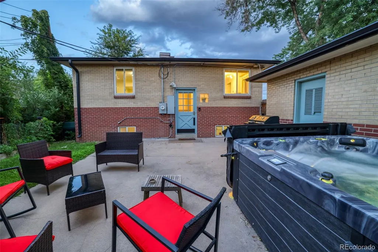
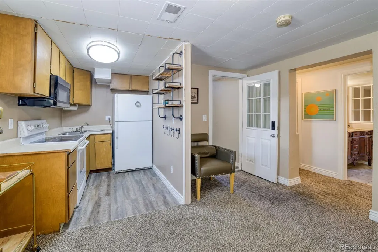
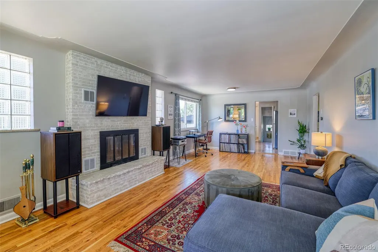
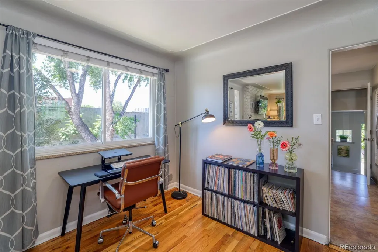
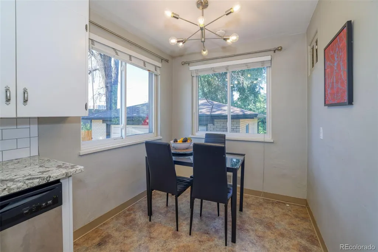
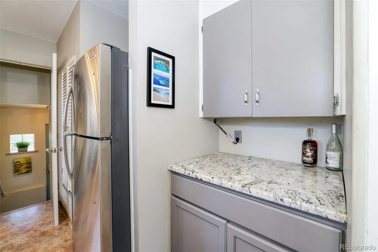
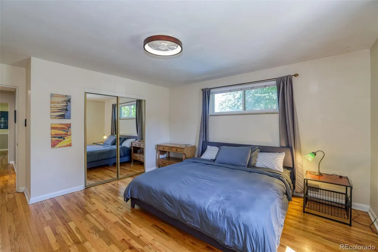
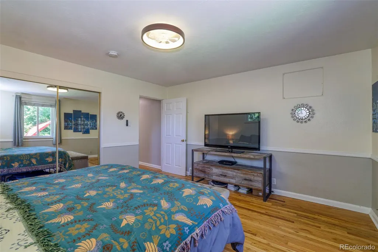
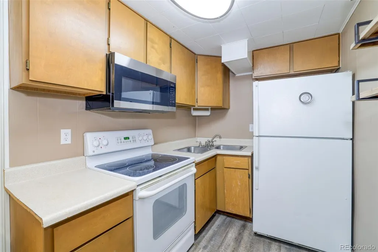
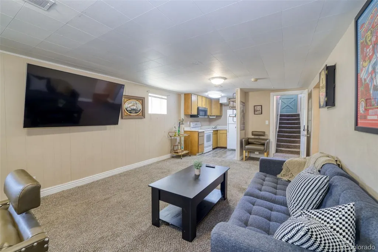
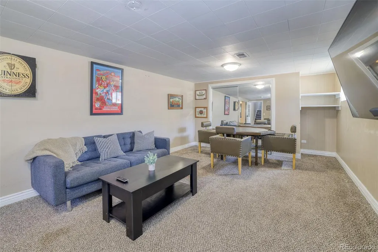
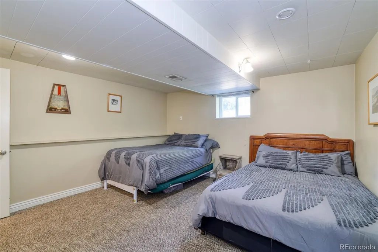
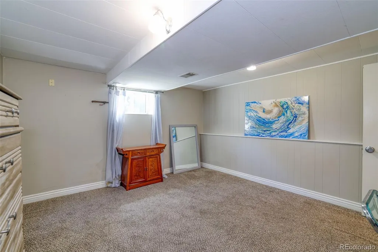
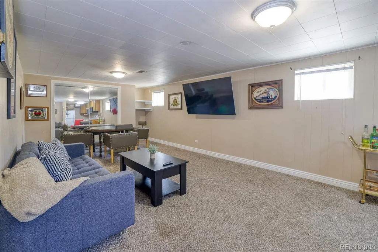
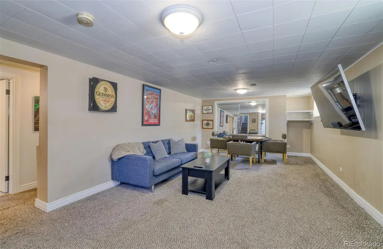
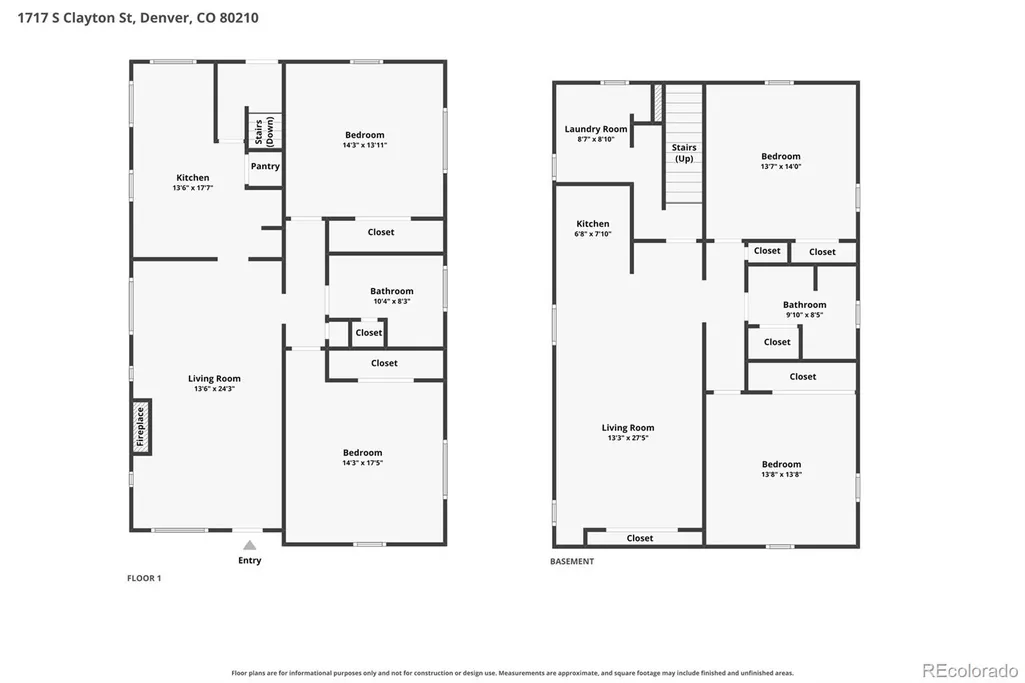
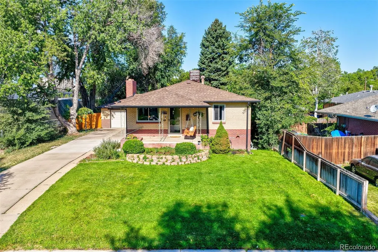
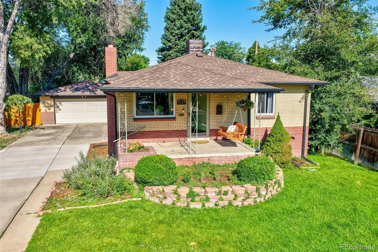
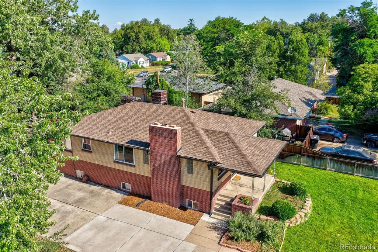
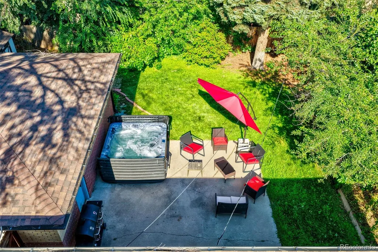
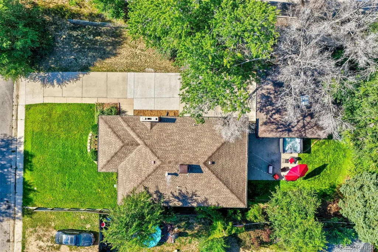
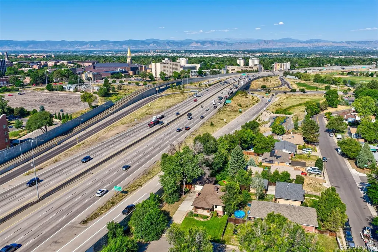
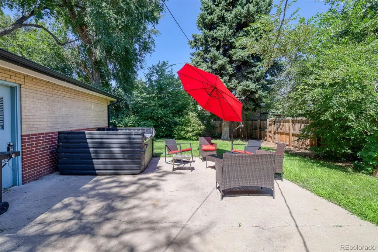
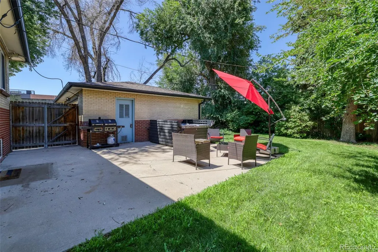
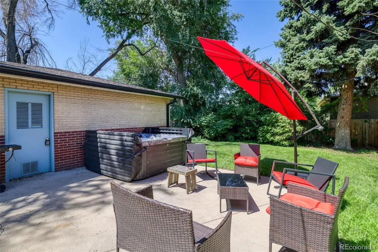
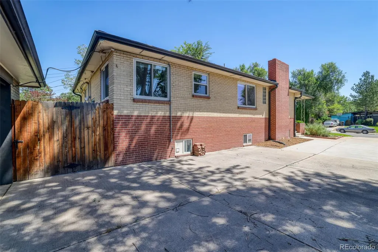
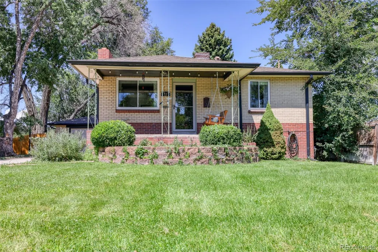
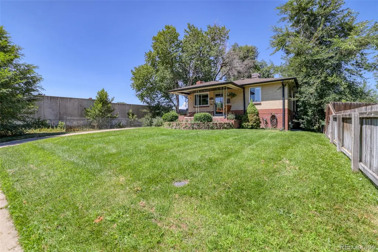
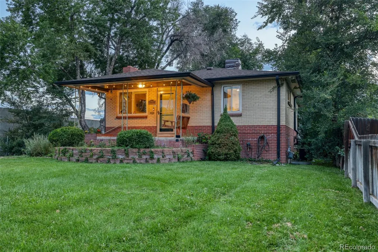
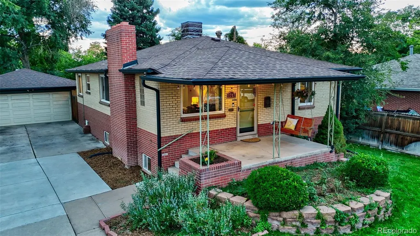
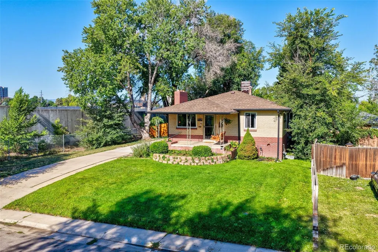
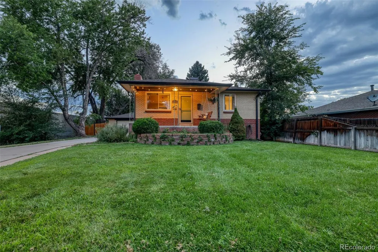
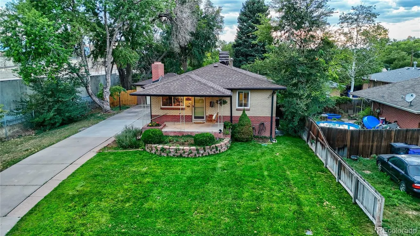
Tucked at the end of a private street just minutes from DU, vibrant dining, and light rail, this classic mid-century brick residence combines timeless Denver charm with unmatched income potential. Boasting an expansive driveway, an attached 2-car garage, and an enviable, ultra-private location where guests and residents enjoy peace without neighbor disruption, this property offers incredible versatility for owner-occupants, short-term rental operators, or house-hackers alike! Relax on the charming front porch swing before stepping into a light-filled main level featuring original hardwood floors, coved ceilings, large windows, and a classic wood-burning fireplace. The eat-in kitchen beautifully preserves mid-century character alongside updated countertops and modern appliances. The main level host two oversized bedrooms with generous closet space and a good sized dual-sink full bath. The fully finished lower level functions as a complete lock-off basement apartment / ADU with a full kitchenette, large living space, two additional bedrooms, and access to laundry. Outfitted for seamless co-living, long-term leasing, or high-performing short-term rentals, the income flexibility here is extraordinary: live on one level while generating substantial revenue from the other, or operate the entire home as a top-tier rental. Step outside to your private backyard oasis, complete with a brand-new hot tub, ideal for entertaining. Best of all, you are centrally positioned so that virtually everything Denver has to offer is just 15 minutes away. Rare turn-key income capability in a premier location!
| Elementary School | Middle School | High School |
|---|---|---|
| Cory Elementary School | Merrill Middle School | South High School |
| Price History | |
|---|---|
| 9/16/2026 | Listed $699,000 |
General Features
| Sewer | Public Sewer |
|---|---|
| Heating | Forced Air |
| Cooling | Central Air |
| Utilities | Electricity Available,Electricity Connected |
| Possession | Negotiable |
| Roof | Composition |
| Appliances | Dishwasher,Disposal,Dryer,Range,Range Hood,Refrigerator,Washer |
| Zoning | E-SU-DX |
| Garage Spaces | 2 |
| Patio/Porch Features | Front Porch,Patio |
| Architectural Style | Mid-Century Modern |
| Security Features | Carbon Monoxide Detector(s),Smoke Detector(s) |
| Construction Materials | Brick |
| Exclusions | Sellers Personal property |
| Pets Allowed | Cats OK,Dogs OK |
| Year Built | 1959 |
| Electric | 110V |
| Levels | One |
| Property Subtype | Single Family Residence |
| Tax Year | 2025 |
| Ownership | Individual |
| County | Denver |
| Property Type | Residential |
| HOA | No |
| Attached Garage | No |
| Subdivision Name | Cory-Merrill |
| Facing Direction | East |
| Full Baths | 2 |
| Status | Active |
| High School | South |
| City | Denver |
| Senior Community Y/N | No |
| High School District | Denver 1 |
| Lot Size Units | Square Feet |
| Lot Size Square Feet | 7210 |
| Listing Terms | 1031 Exchange,Cash,Conventional,FHA,VA Loan |
| Elementary School | Cory |
| Tax Annual Amount | 2806 |
| Middle/Junior High School | Merrill |
| Virtual Tour | https://www.zillow.com/view-imx/37a5eab0-71a9-4466-9914-51a6d7ec2d9d?setAttribution=mls&wl=true&initialViewType=pano |
| Structure Type | House |
| Standard Status | Active |
| Occupancy Type | Owner |
| Middle/Junior School District | Denver 1 |
| Elementary School District | Denver 1 |
Interior Features
| Interior Amenities | Breakfast Bar,Eat-in Kitchen,Granite Counters,Hot Tub |
|---|---|
| Basement | Bath/Stubbed,Exterior Entry,Finished,Full |
| Flooring | Carpet,Tile,Vinyl,Wood |
| Fireplace Features | Living Room,Wood Burning |
| Basement (Y/N) | Yes |
| Above Grade Finished Area | 1248 |
| Total Bedrooms | 4 |
| Below Grade Finished Area | 1186 |
| Main Level Bedrooms | 2 |
| Main Level Bathrooms | 1 |
| Total Baths | 2 |
Exterior Features
| Exterior Amenities | Lighting,Private Yard,Rain Gutters |
|---|---|
| Fencing | Full |
| Parking Features | Concrete,Lighted |
| Lot Features | Cul-De-Sac,Level,Many Trees,Sprinklers In Front,Sprinklers In Rear |
| Water Source | Public |
| Total Parking | 2 |
| Lot Size Area | 7210 |
| Building Area Total | 2434 |
| Lot Size Acres | 0.17 |
| Road Surface Type | Paved |
| Road Frontage Type | Public |
| Road Responsibility | Public Maintained Road |
Amenities
- Foreclosure
- Views
- Short Sale
- New Construction
- Adult 55+
- Lease To Own
- No HOA Fees
- Furnished
- Primary On Main
- Air Conditioning
- Seller Finance
- Green
- Fixer Upper
- Horse
- Golf
- Fireplace
- Deck
- Garage
- Basement
- Pool
Property vs Single Family Average in 80210
Price
Taxes
Year Built
Visits
In The Neighborhood
Just Listed
Denver
$ 1,150,000
- Type
- Single Family
- Size
- 2,166 SqFt
- Rooms
- 4 Beds + 3 Baths
 Evolve Real Estate & Property Management, LLC #1722421
Denver
$ 799,000
- Type
- Single Family
- Size
- 1,972 SqFt
- Rooms
- 4 Beds + 3 Baths
West and Main Homes Inc #6337299
Denver
$ 2,099,500
- Type
- Single Family
- Size
- 5,049 SqFt
- Rooms
- 4 Beds + 3.5 Baths
Berkshire Hathaway HomeServices Colorado Real Estate, LLC #9170648
Reduced
Denver
$ 975,000
- Type
- Single Family
- Size
- 2,102 SqFt
- Rooms
- 4 Beds + 2 Baths
Compass - Denver #9333477
Denver
$ 619,000
- Type
- Single Family
- Size
- 2,240 SqFt
- Rooms
- 5 Beds + 2.5 Baths
Kentwood Real Estate DTC, LLC #8269251
Open House
Denver
$ 3,100,000
- Type
- Single Family
- Size
- 5,185 SqFt
- Rooms
- 5 Beds + 6 Baths
Compass - Denver #2292950

 Information deemed reliable but not guaranteed by the MLS. © 2026 Information and Real Estate Services, LLC.
Information source: Information and Real Estate Services, LLC. Provided for limited non-commercial use only under IRES Rules. © Copyright IRES.
The information being provided is for the consumers personal, non-commercial use and may not be used for any purpose other than to identify prospective properties consumer may be interested in purchasing.
The IRES, LLC Data on this
Information deemed reliable but not guaranteed by the MLS. © 2026 Information and Real Estate Services, LLC.
Information source: Information and Real Estate Services, LLC. Provided for limited non-commercial use only under IRES Rules. © Copyright IRES.
The information being provided is for the consumers personal, non-commercial use and may not be used for any purpose other than to identify prospective properties consumer may be interested in purchasing.
The IRES, LLC Data on this
 The real estate listing information and related content displayed on this site is provided exclusively for consumers’ personal, non-commercial use and may not be used for any purpose other than to identify prospective properties consumers may be interested in purchasing. This information and related content is deemed reliable but is not guaranteed accurate by elevateMLS.
 The data relating to real estate for sale on this web site comes in part from the Internet Data Exchange (IDX) program of Colorado Real Estate Network, Inc. (CREN), © Copyright 2026. All rights reserved. All data deemed reliable but not guaranteed and should be independently verified. This database record is provided subject to "limited license" rights. Duplication or reproduction is prohibited.
 Pueblo Association of REALTORS®, Inc. All information deemed reliable but not guaranteed. All properties are subject to prior sale, change or withdrawal. Neither listing broker(s) or information provider(s) shall be responsible for any typographical errors, misinformation, misprints and shall be held totally harmless. Listing(s) information is provided for consumer's personal, non-commercial use and may not be used for any purpose other than to identify prospective properties consumers may be
