
Golf Course


Address
2252 S Galapago Street, Denver, CO
Price
$ 369,000
Property Attributes
- MLS#5859403
- TypeSingle Family
- Listing Status Active
- CountyDENVER
- CityDenver
- NeighborhoodBreenlow Park
- Zip80223
- StyleBungalow,Traditional
- Year Built1936
- Taxes$ 2301
- Price$ 369,000
- Bedrooms3
- Full Bathrooms1
- Half Bathrooms0
- Sqr Footage1136
- Lot Size0.14 Acres
Data Source:
REColorado (MTOMLS)
Property Description
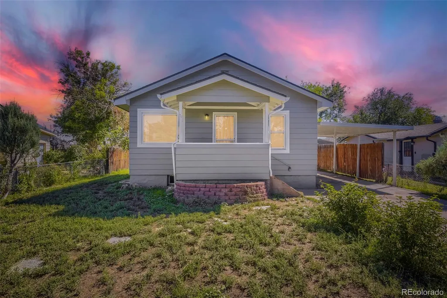
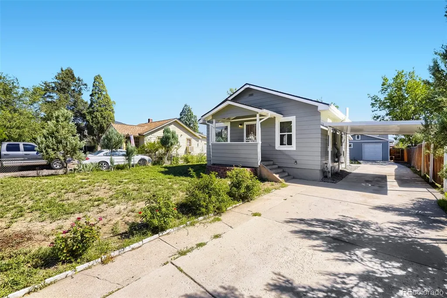
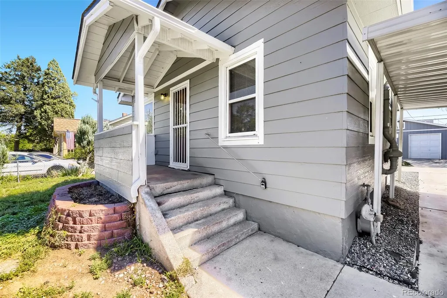
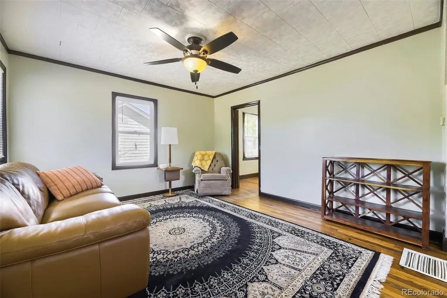
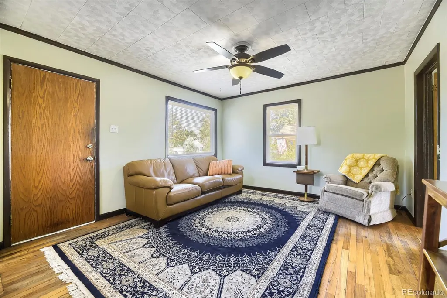
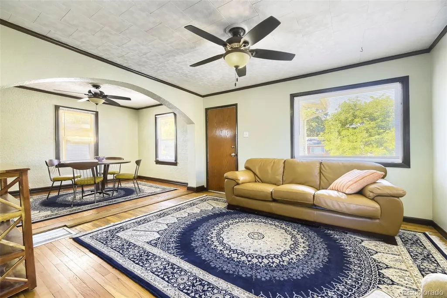
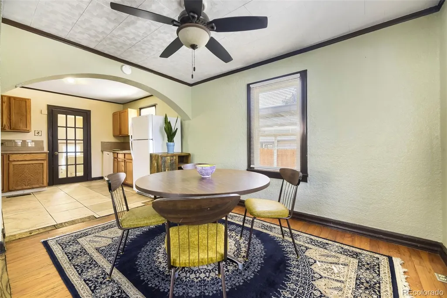
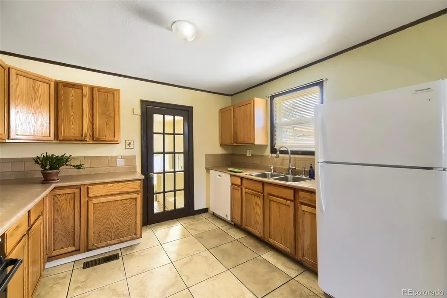
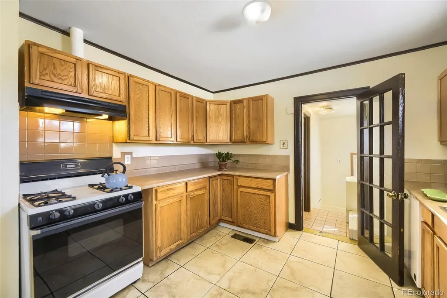
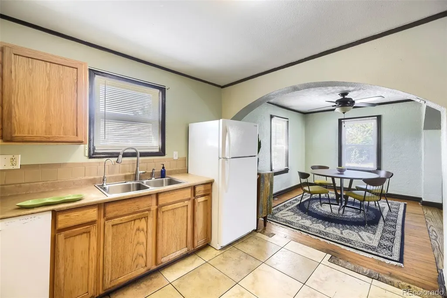
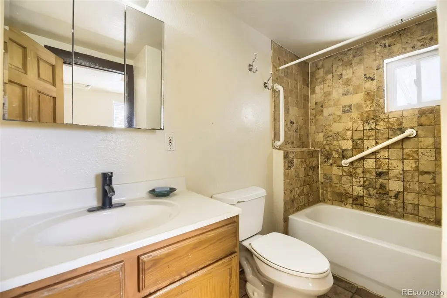
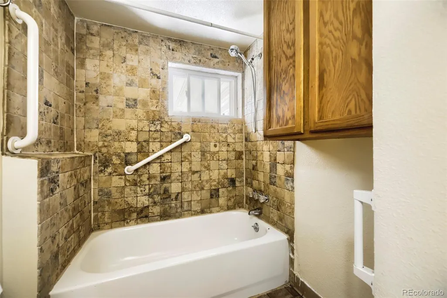
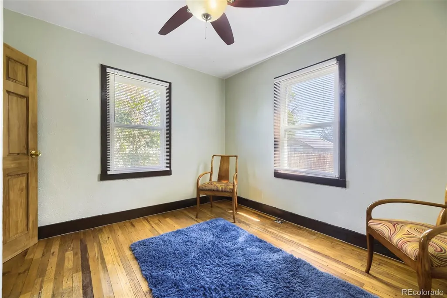
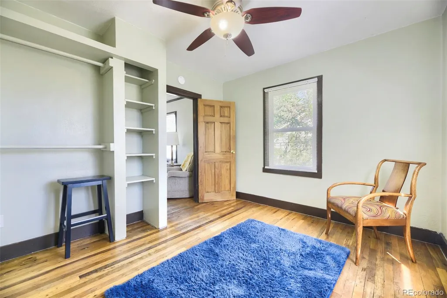
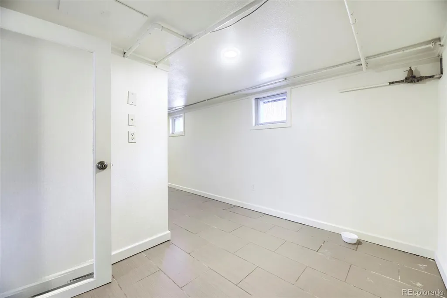
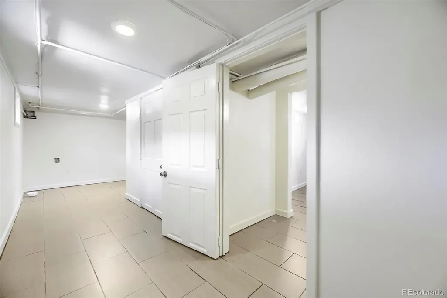
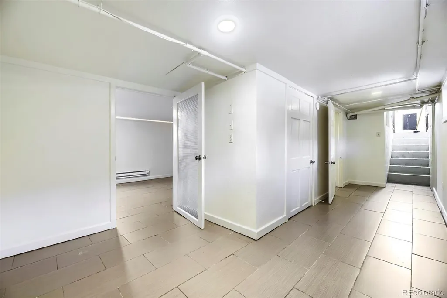
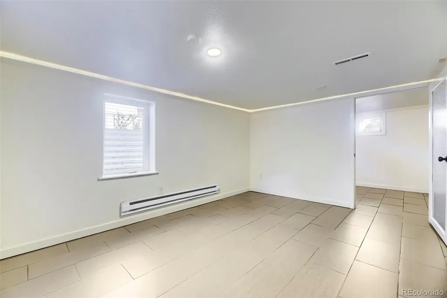
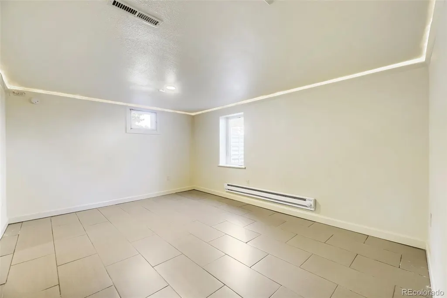
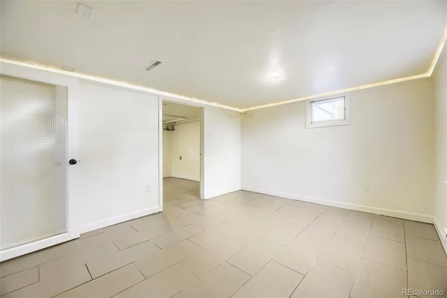
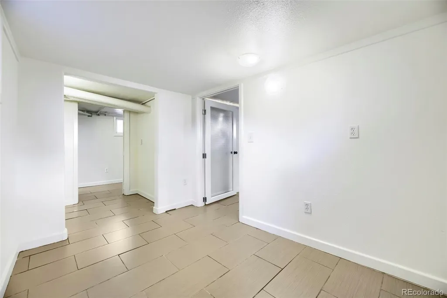
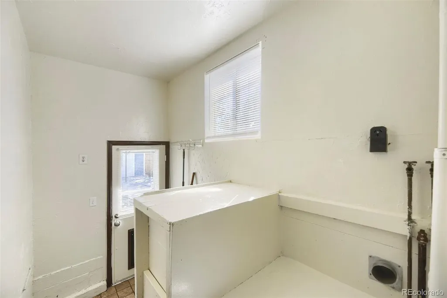
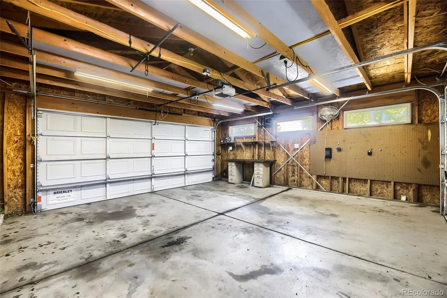
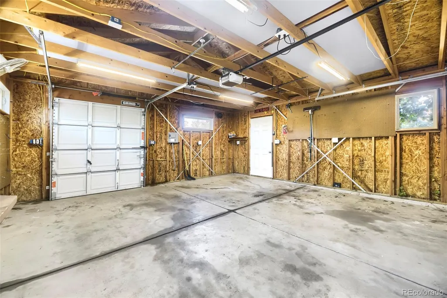
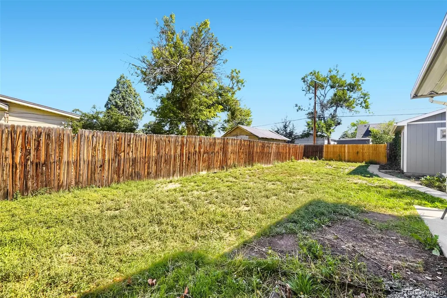
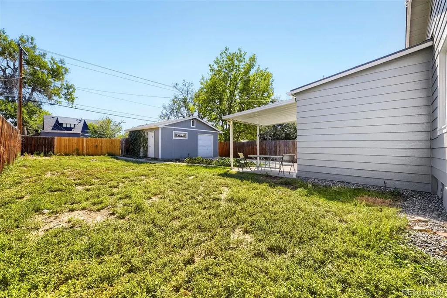
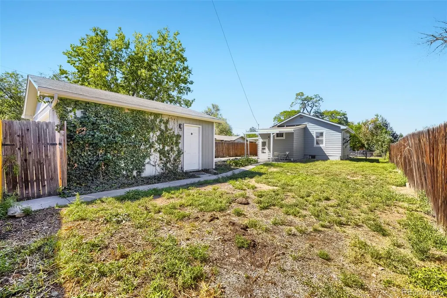
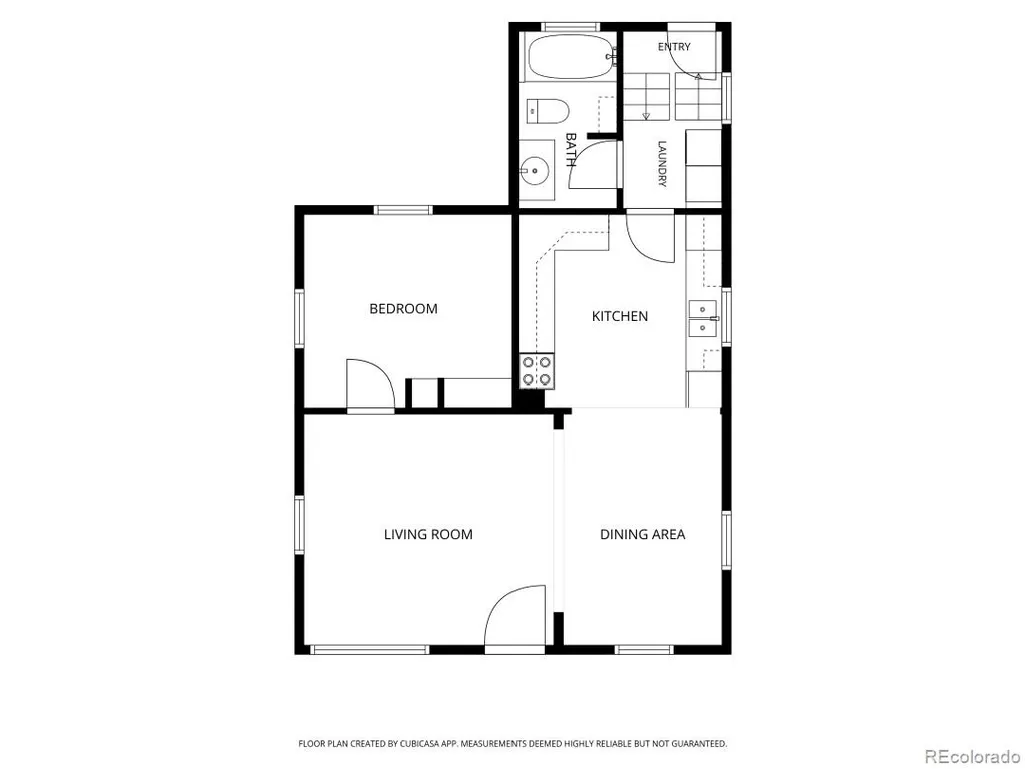
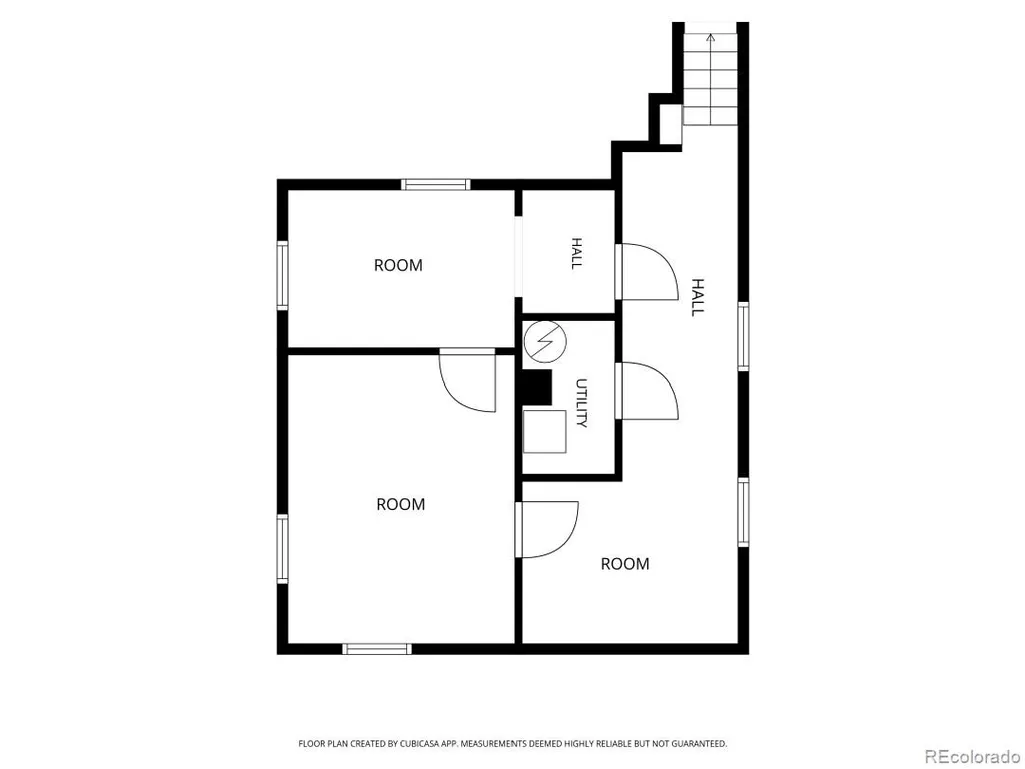
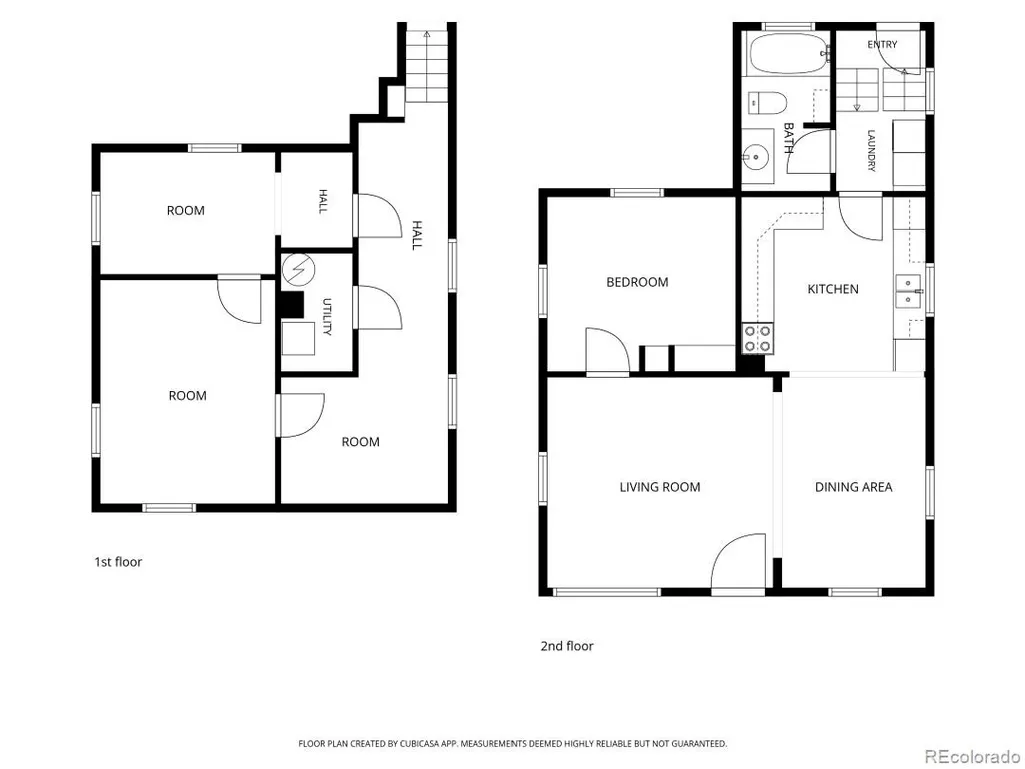
Bring your vision to this classic Denver bungalow in Breenlow Park and create a property that works for you. Whether you’re looking for a home you can move into and enjoy, a property to improve over time, or an investment with potential to add value, this property offers plenty of possibilities. The main level features an archway-enhanced living room, dining area, kitchen, bedroom, full bath and laundry hookup for a stackable washer and dryer. The finished basement includes a conforming second bedroom, along with additional space for storage, hobbies or future use. Outside, you’ll find a covered front porch, covered patio, fully fenced yard and an unusually generous amount of parking. The property includes a detached two-car garage, carport and long driveway. The garage has doors on both the front and rear, creating flexibility for parking, workshop space, storage or other potential uses. The real opportunity is the potential. E-TU-C zoning allows for a duplex, providing an owner-occupant the opportunity to create a home with future income potential, while investors can explore the development possibilities offered by the zoning. The generously sized lot also creates potential for additional development, subject to zoning and city approval. Location is hard to beat. South Broadway, Alameda and downtown Denver are all nearby, with light rail just minutes away. Ruby Hill Park and Levitt Pavilion are less than a mile away, offering year-round recreation and 50 free concerts each year. The South Platte River Trail and Grant-Frontier Park are just a half block away, while Overland Golf Course, the oldest golf course west of the Mississippi, is approximately three blocks north. If you’re looking for a property where you can put your own stamp on it, create something that works for you and build value along the way, this one is worth a look.
| Elementary School | Middle School | High School |
|---|---|---|
| Asbury Elementary School | DSST: College View Middle School | South High School |
| Price History | |
|---|---|
| 9/16/2026 | Listed $369,000 |
General Features
| Sewer | Public Sewer |
|---|---|
| Heating | Forced Air |
| Cooling | None |
| Utilities | Cable Available,Electricity Connected,Natural Gas Connected,Phone Available |
| Possession | Closing/DOD |
| Roof | Composition |
| Appliances | Dishwasher,Gas Water Heater,Range,Range Hood,Refrigerator |
| Zoning | E-TU-C |
| Garage Spaces | 2 |
| Patio/Porch Features | Covered,Front Porch,Patio |
| Architectural Style | Bungalow,Traditional |
| Security Features | Carbon Monoxide Detector(s),Smoke Detector(s) |
| Construction Materials | Frame,Wood Siding |
| Exclusions | Sellers personal property and staging items. |
| Year Built | 1936 |
| Electric | 110V |
| Levels | One |
| Property Subtype | Single Family Residence |
| Tax Year | 2025 |
| Ownership | Corporation/Trust |
| County | Denver |
| Property Type | Residential |
| HOA | No |
| Attached Garage | No |
| Subdivision Name | Breenlow Park |
| Facing Direction | West |
| Full Baths | 1 |
| Status | Active |
| Directions | From Hwy 85 (Santa Fe) and West Evans Ave. Go west 2 blocks,turn left on S. Galapago St. House will be on the left. |
| High School | South |
| City | Denver |
| Senior Community Y/N | No |
| High School District | Denver 1 |
| Lot Size Units | Square Feet |
| Lot Size Square Feet | 6250 |
| Carport Spaces | 1 |
| Listing Terms | 1031 Exchange,Cash,Conventional,FHA,VA Loan |
| Elementary School | Asbury |
| Tax Annual Amount | 2301 |
| Middle/Junior High School | DSST: College View |
| Structure Type | House |
| Standard Status | Active |
| Middle/Junior School District | Denver 1 |
| Elementary School District | Denver 1 |
Interior Features
| Interior Amenities | Ceiling Fan(s),Laminate Counters,Radon Mitigation System,Smoke Free |
|---|---|
| Basement | Finished,Full,Interior Entry |
| Flooring | Tile,Vinyl,Wood |
| Furnished Y/N | Unfurnished |
| Basement (Y/N) | Yes |
| Window Features | Double Pane Windows,Egress Windows |
| Above Grade Finished Area | 568 |
| Laundry Features | In Unit |
| Total Bedrooms | 3 |
| Below Grade Finished Area | 500 |
| Main Level Bedrooms | 1 |
| Main Level Bathrooms | 1 |
| Total Baths | 1 |
Exterior Features
| Exterior Amenities | Rain Gutters |
|---|---|
| Fencing | Full |
| Parking Features | Concrete,Exterior Access Door,Lighted |
| Lot Features | Level |
| Water Source | Public |
| Total Parking | 6 |
| Lot Size Area | 6250 |
| Building Area Total | 1136 |
| Lot Size Acres | 0.14 |
| Road Surface Type | Paved |
| Road Frontage Type | Public |
| Road Responsibility | Public Maintained Road |
Amenities
- Foreclosure
- Views
- Short Sale
- New Construction
- Adult 55+
- Lease To Own
- No HOA Fees
- Furnished
- Primary On Main
- Air Conditioning
- Seller Finance
- Green
- Fixer Upper
- Horse
- Golf
- Fireplace
- Deck
- Garage
- Basement
- Pool
Property vs Single Family Average in 80223
Price
Taxes
Year Built
Visits


 Information deemed reliable but not guaranteed by the MLS. © 2026 Information and Real Estate Services, LLC.
Information source: Information and Real Estate Services, LLC. Provided for limited non-commercial use only under IRES Rules. © Copyright IRES.
The information being provided is for the consumers personal, non-commercial use and may not be used for any purpose other than to identify prospective properties consumer may be interested in purchasing.
The IRES, LLC Data on this
Information deemed reliable but not guaranteed by the MLS. © 2026 Information and Real Estate Services, LLC.
Information source: Information and Real Estate Services, LLC. Provided for limited non-commercial use only under IRES Rules. © Copyright IRES.
The information being provided is for the consumers personal, non-commercial use and may not be used for any purpose other than to identify prospective properties consumer may be interested in purchasing.
The IRES, LLC Data on this
 The real estate listing information and related content displayed on this site is provided exclusively for consumers’ personal, non-commercial use and may not be used for any purpose other than to identify prospective properties consumers may be interested in purchasing. This information and related content is deemed reliable but is not guaranteed accurate by elevateMLS.
 The data relating to real estate for sale on this web site comes in part from the Internet Data Exchange (IDX) program of Colorado Real Estate Network, Inc. (CREN), © Copyright 2026. All rights reserved. All data deemed reliable but not guaranteed and should be independently verified. This database record is provided subject to "limited license" rights. Duplication or reproduction is prohibited.
 Pueblo Association of REALTORS®, Inc. All information deemed reliable but not guaranteed. All properties are subject to prior sale, change or withdrawal. Neither listing broker(s) or information provider(s) shall be responsible for any typographical errors, misinformation, misprints and shall be held totally harmless. Listing(s) information is provided for consumer's personal, non-commercial use and may not be used for any purpose other than to identify prospective properties consumers may be
