
New Construction - Fixer Upper




Address
5460 S Locust Street, Greenwood Village, CO
Price
$ 1,875,000
Property Attributes
- MLS#5583465
- TypeSingle Family
- Listing Status Active
- CountyARAPAHOE
- CityGreenwood Village
- NeighborhoodGreenwood Hills
- Zip80111
- StyleContemporary
- Year Built1964
- Taxes$ 11817
- Price$ 1,875,000
- Bedrooms5
- Full Bathrooms4
- Half Bathrooms1
- Sqr Footage4798
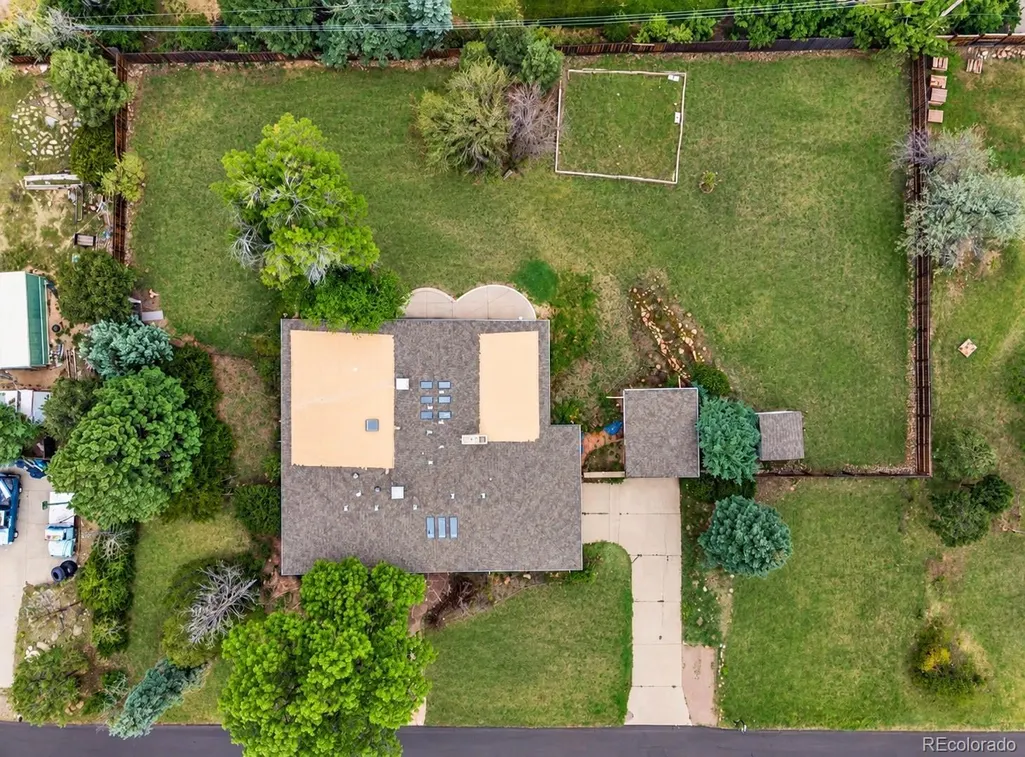
- Lot Size0.9 Acres
Data Source:
REColorado (MTOMLS)
Property Description
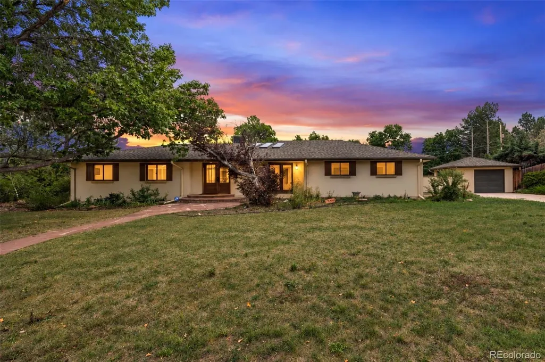
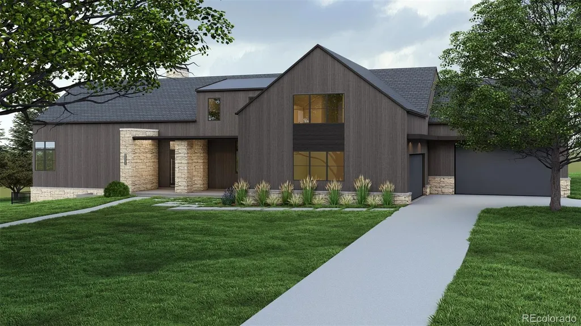
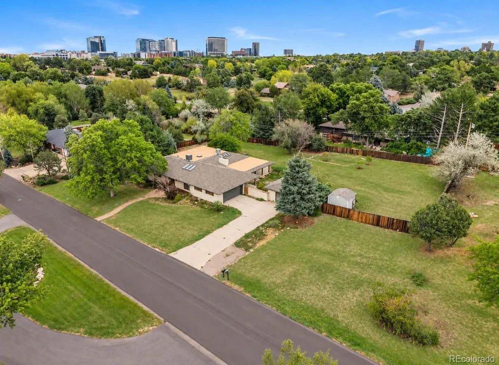
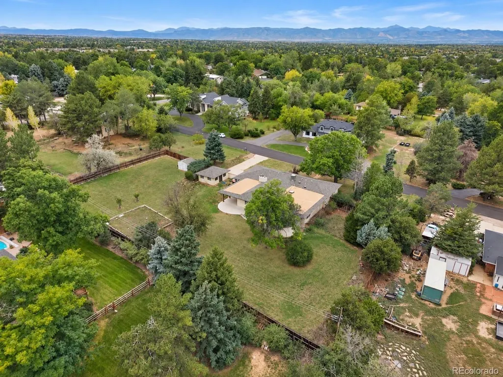
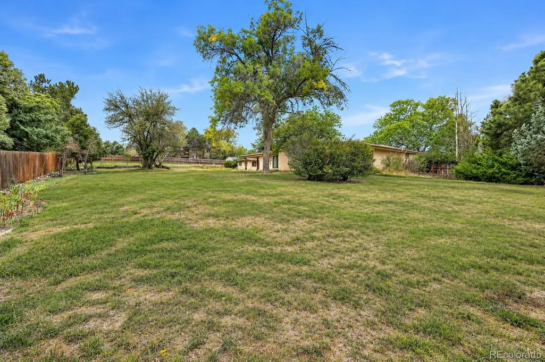
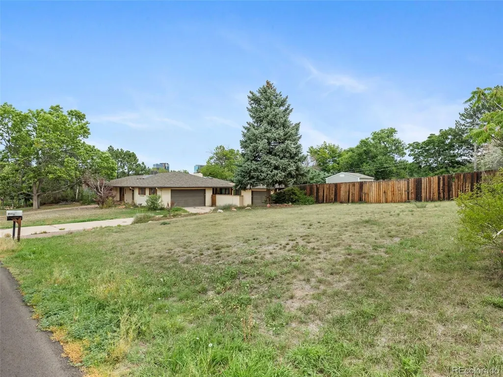
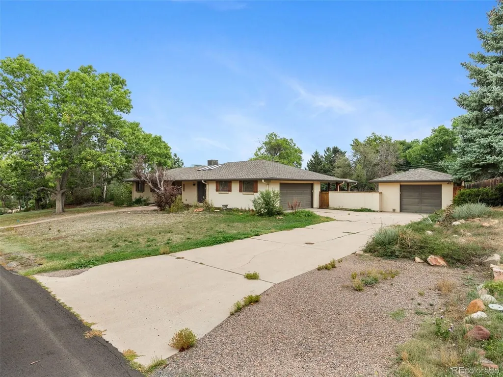
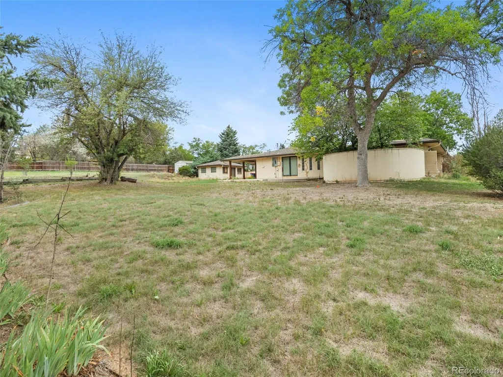
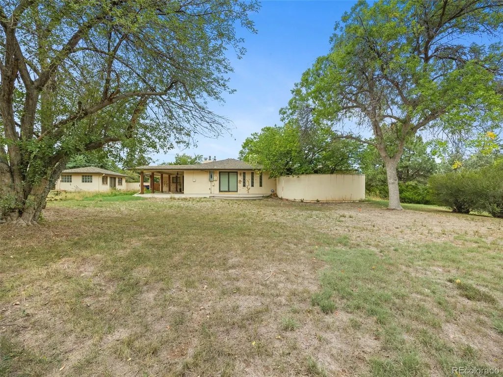
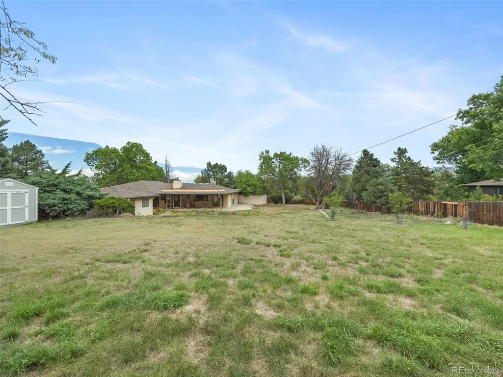
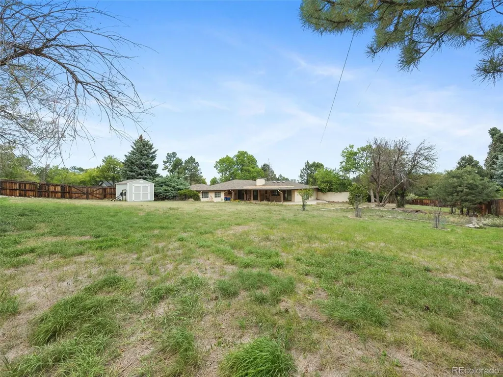
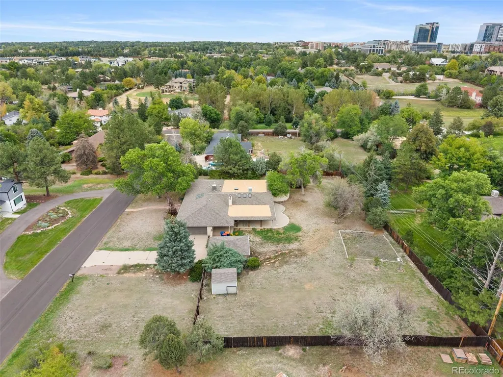
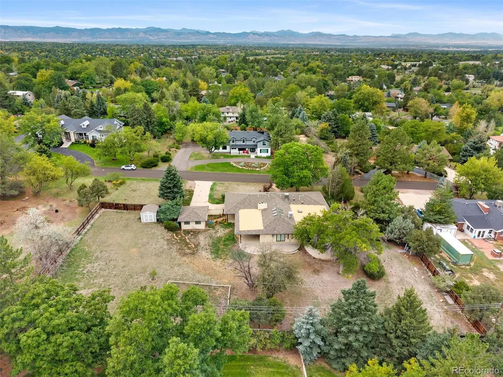
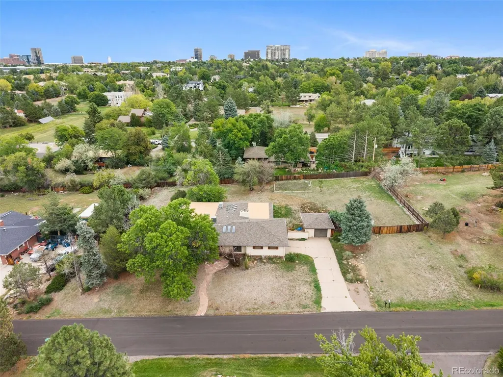
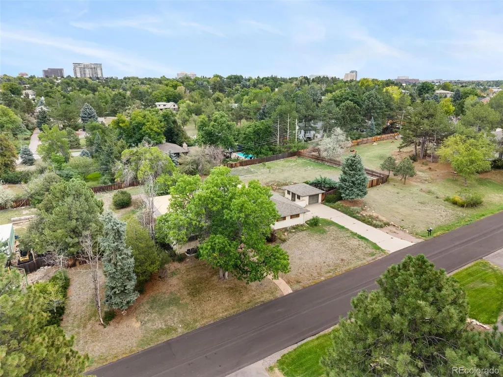
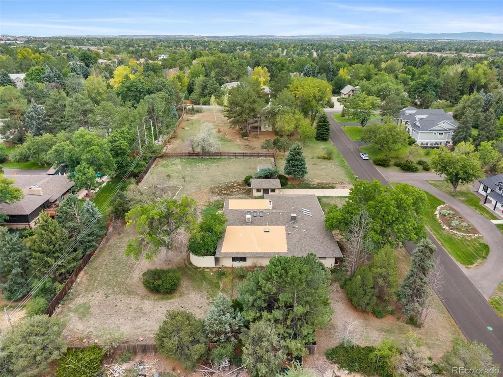
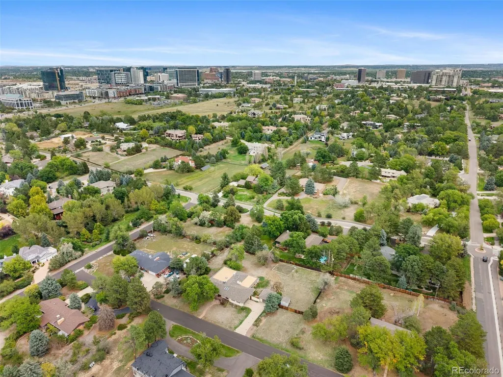
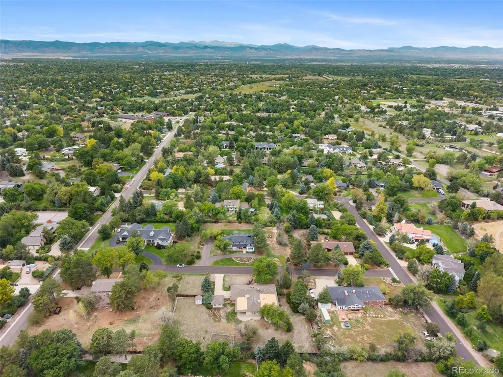
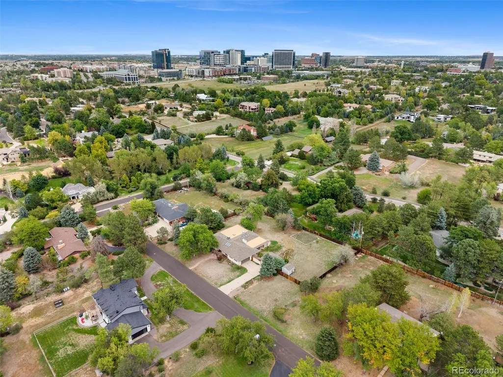
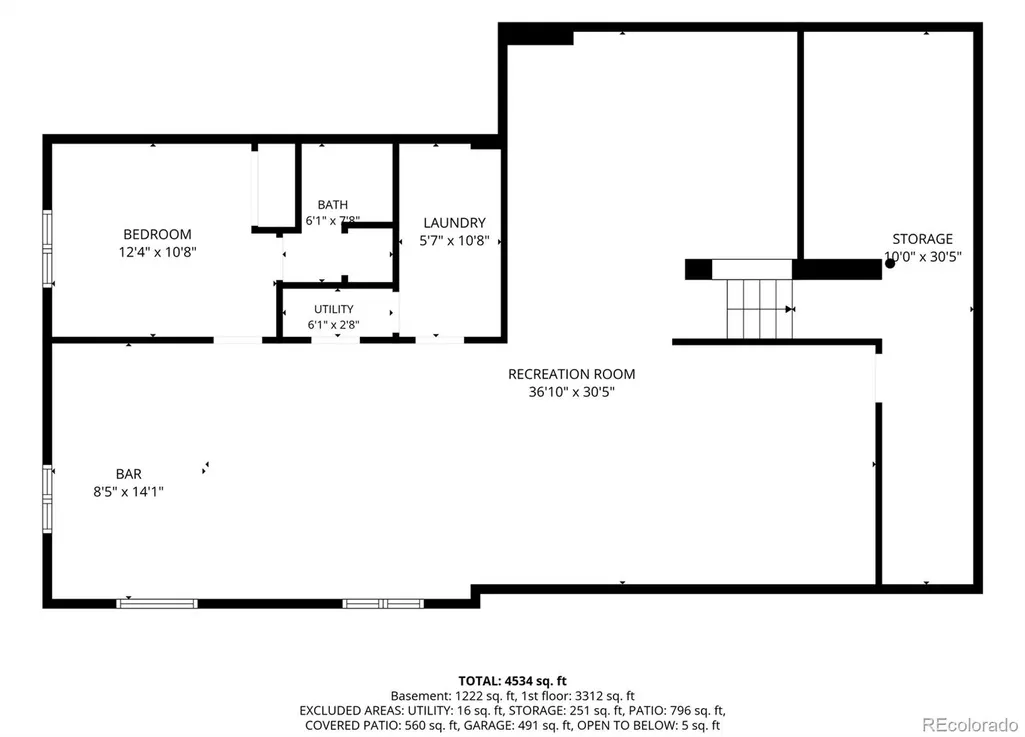
A rare opportunity in one of Greenwood Village’s most desirable neighborhoods, this nearly one-acre property offers exceptional flexibility: refresh the existing residence, undertake a more extensive luxury renovation, or create an entirely new custom home.The existing 4,798-square-foot 1960s ranch provides a substantial foundation for those who appreciate its sprawling, single-level design. Vaulted ceilings, generous living spaces and a finished basement offer the opportunity to modernize the home with a thoughtful renovation while preserving its established character and footprint. For those envisioning something entirely new, the expansive homesite provides an exceptional canvas for a custom residence designed around today’s lifestyle—complete with sophisticated architecture, modern amenities, seamless indoor-outdoor living and a resort-inspired backyard. Three garage spaces add further versatility, including an attached two-car garage and detached one-car garage. The detached structure offers excellent potential as a studio, gym, workshop, home office or additional storage for recreational gear. Fully fenced and surrounded by mature trees, the property offers privacy, space and an established landscape rarely found with new construction. Just blocks from coveted Greenwood Elementary and West Middle School, with convenient access to Belleview Station, the Denver Tech Center and light rail. Whether the vision is a simple refresh, a comprehensive renovation or a brand-new custom build, this exceptional Greenwood Village property offers the freedom to create a home entirely your own.
| Elementary School | Middle School | High School |
|---|---|---|
| Greenwood Elementary School | West Middle School | Cherry Creek High School |
| Price History | |
|---|---|
| 9/18/2026 | Listed $1,875,000 |
General Features
| Sewer | Public Sewer |
|---|---|
| Heating | Natural Gas |
| Cooling | Evaporative Cooling |
| Utilities | Cable Available,Electricity Available,Electricity Connected,Natural Gas Available,Natural Gas Connected |
| Possession | Closing/DOD,Immediate,Negotiable |
| Roof | Composition |
| Appliances | Double Oven |
| Zoning | SFR |
| Garage Spaces | 3 |
| Patio/Porch Features | Covered,Patio,Wrap Around |
| Architectural Style | Contemporary |
| Construction Materials | Frame,Stucco |
| Exclusions | None |
| Year Built | 1964 |
| Levels | One |
| Property Subtype | Single Family Residence |
| Tax Year | 2025 |
| Ownership | Corporation/Trust |
| County | Arapahoe |
| Property Type | Residential |
| HOA | No |
| Attached Garage | Yes |
| Subdivision Name | Greenwood Hills |
| Facing Direction | West |
| Full Baths | 2 |
| Status | Active |
| High School | Cherry Creek |
| City | Greenwood Village |
| Senior Community Y/N | No |
| High School District | Cherry Creek 5 |
| Lot Size Units | Square Feet |
| Lot Size Square Feet | 39160 |
| Listing Terms | Cash,Conventional |
| Elementary School | Greenwood |
| Tax Annual Amount | 11817 |
| Middle/Junior High School | West |
| Property Condition | Fixer |
| Virtual Tour | https://nowalls.aryeo.com/sites/5460-s-locust-st-greenwood-village-co-80111-28946400/branded |
| Structure Type | House |
| Standard Status | Active |
| Middle/Junior School District | Cherry Creek 5 |
| Elementary School District | Cherry Creek 5 |
Interior Features
| Interior Amenities | Breakfast Bar,Built-in Features,Ceiling Fan(s),Eat-in Kitchen,Five Piece Bath,Granite Counters,High Ceilings,Kitchen Island,Open Floorplan,Primary Suite,Vaulted Ceiling(s),Walk-In Closet(s),Wet Bar |
|---|---|
| Basement | Partial |
| Flooring | Carpet,Tile,Wood |
| Total Fireplaces | 22 |
| Fireplace Features | Living Room,Primary Bedroom |
| Basement (Y/N) | Yes |
| Window Features | Double Pane Windows,Skylight(s) |
| Above Grade Finished Area | 3225 |
| Half Baths | 1 |
| 3/4 Baths | 2 |
| Laundry Features | Sink,In Unit |
| Total Bedrooms | 5 |
| Below Grade Finished Area | 1526 |
| Main Level Bedrooms | 4 |
| Main Level Bathrooms | 4 |
| Total Baths | 5 |
Exterior Features
| Exterior Amenities | Private Yard |
|---|---|
| Fencing | Full |
| Parking Features | Concrete,Oversized,Storage |
| Lot Features | Irrigated,Level,Secluded,Sprinklers In Front,Sprinklers In Rear |
| Water Source | Public |
| Total Parking | 3 |
| Lot Size Area | 39160 |
| Building Area Total | 4798 |
| Lot Size Acres | 0.9 |
| Road Surface Type | Paved |
| Road Frontage Type | Public |
| Road Responsibility | Public Maintained Road |
Amenities
- Foreclosure
- Views
- Short Sale
- New Construction
- Adult 55+
- Lease To Own
- No HOA Fees
- Furnished
- Primary On Main
- Air Conditioning
- Seller Finance
- Green
- Fixer Upper
- Horse
- Golf
- Fireplace
- Deck
- Garage
- Basement
- Pool
Property vs Single Family Average in 80111
Price
Taxes
Year Built
 The content relating to real estate for sale in this Web site comes in part from the Internet Data eXchange (IDX) program of METROLIST, INC., DBA RECOLORADO©. Real estate listings held by brokers other than HomeSmart Colorado are marked with the IDX Logo. This information is being provided for the consumers' personal, non-commercial use and may not be used for any other purpose. All information subject to change and should be independently verified. September 21, 2026 12:50 AM UTCd

 Information deemed reliable but not guaranteed by the MLS. © 2026 Information and Real Estate Services, LLC.
Information source: Information and Real Estate Services, LLC. Provided for limited non-commercial use only under IRES Rules. © Copyright IRES.
The information being provided is for the consumers personal, non-commercial use and may not be used for any purpose other than to identify prospective properties consumer may be interested in purchasing.
The IRES, LLC Data on this
Information deemed reliable but not guaranteed by the MLS. © 2026 Information and Real Estate Services, LLC.
Information source: Information and Real Estate Services, LLC. Provided for limited non-commercial use only under IRES Rules. © Copyright IRES.
The information being provided is for the consumers personal, non-commercial use and may not be used for any purpose other than to identify prospective properties consumer may be interested in purchasing.
The IRES, LLC Data on this
 The real estate listing information and related content displayed on this site is provided exclusively for consumers’ personal, non-commercial use and may not be used for any purpose other than to identify prospective properties consumers may be interested in purchasing. This information and related content is deemed reliable but is not guaranteed accurate by elevateMLS.
 The data relating to real estate for sale on this web site comes in part from the Internet Data Exchange (IDX) program of Colorado Real Estate Network, Inc. (CREN), © Copyright 2026. All rights reserved. All data deemed reliable but not guaranteed and should be independently verified. This database record is provided subject to "limited license" rights. Duplication or reproduction is prohibited.
 Pueblo Association of REALTORS®, Inc. All information deemed reliable but not guaranteed. All properties are subject to prior sale, change or withdrawal. Neither listing broker(s) or information provider(s) shall be responsible for any typographical errors, misinformation, misprints and shall be held totally harmless. Listing(s) information is provided for consumer's personal, non-commercial use and may not be used for any purpose other than to identify prospective properties consumers may be
