
Price Reduction
Address
3792 S Fenton Way, Denver, CO
Price
$ 657,500
Property Attributes
- MLS#5570282
- TypeSingle Family
- Listing Status Active
- CountyDENVER
- CityDenver
- NeighborhoodBear Valley Heights
- Zip80235
- StyleHouse
- Year Built1969
- Taxes$ 3230
- Price$ 657,500
- Bedrooms4
- Full Bathrooms2
- Half Bathrooms1
- Sqr Footage2648
- Lot Size0.21 Acres
Data Source:
REColorado (MTOMLS)
Property Description
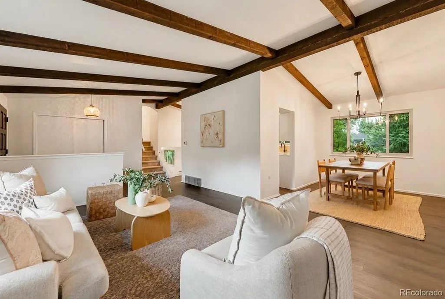
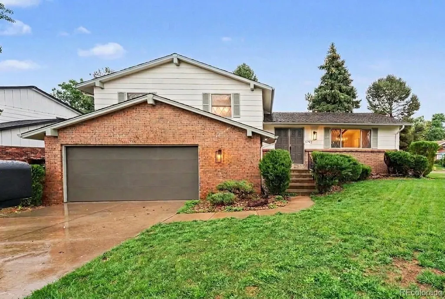
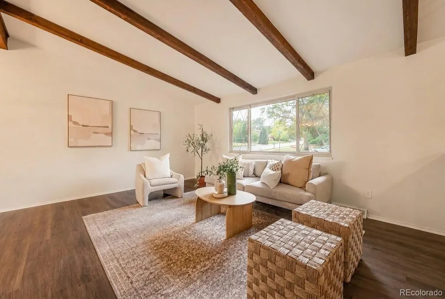
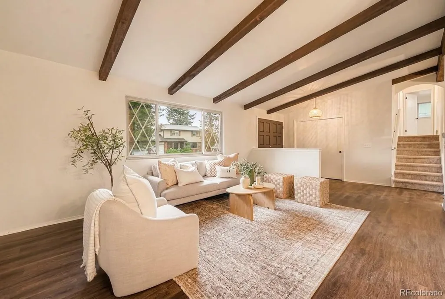
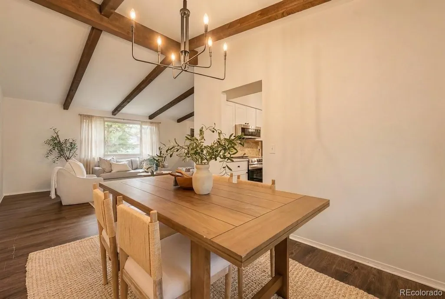
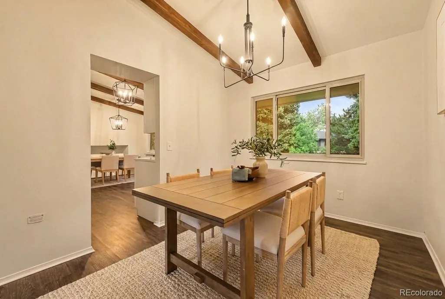
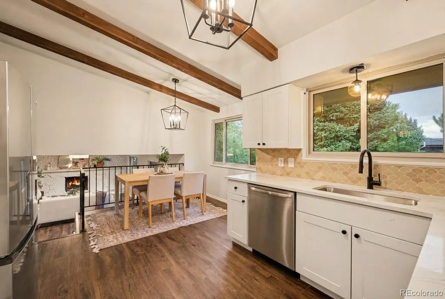
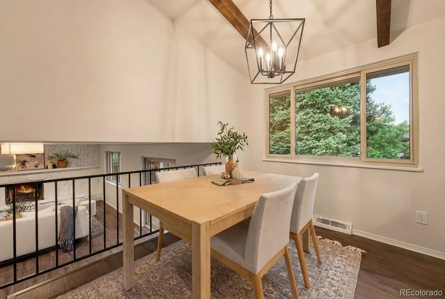
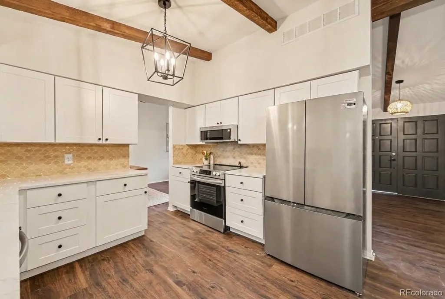
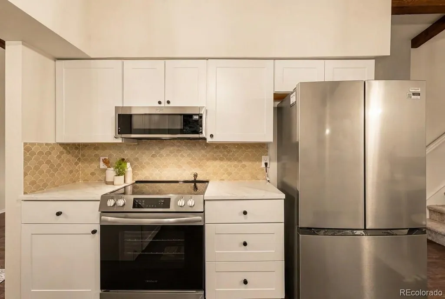
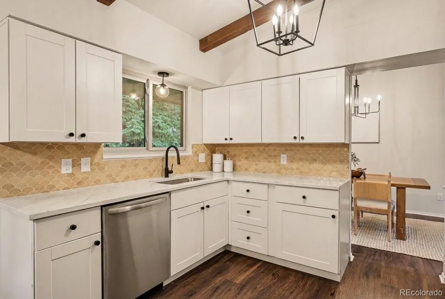
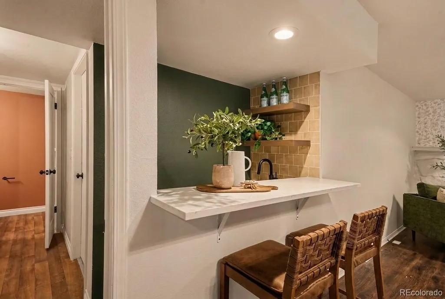
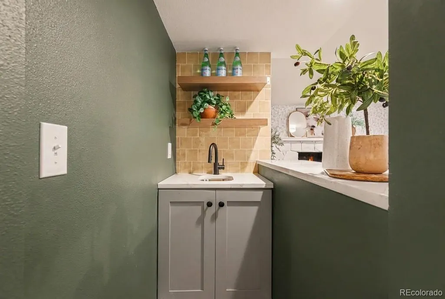
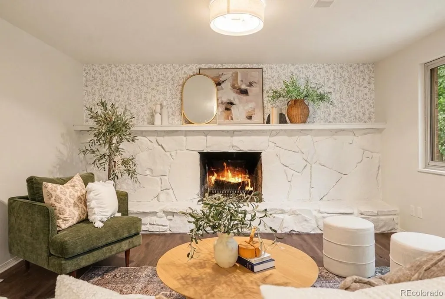
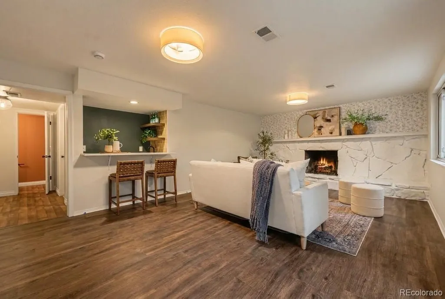
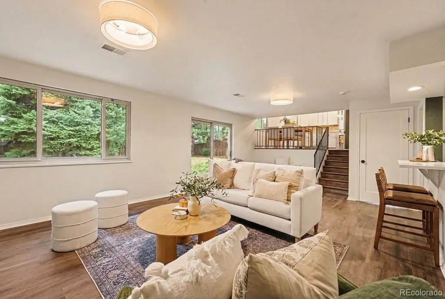
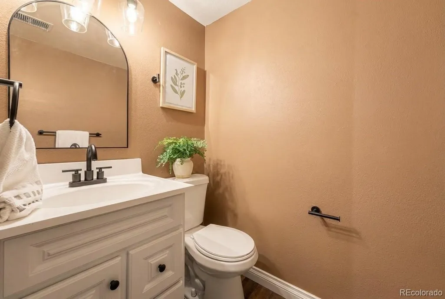
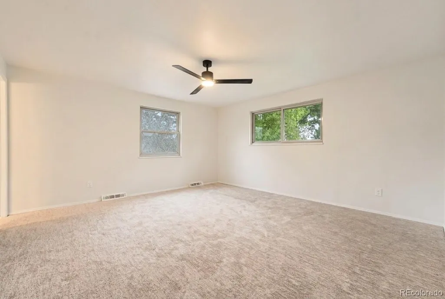
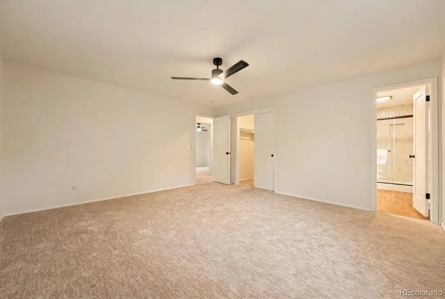
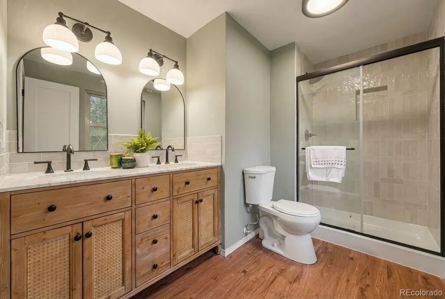
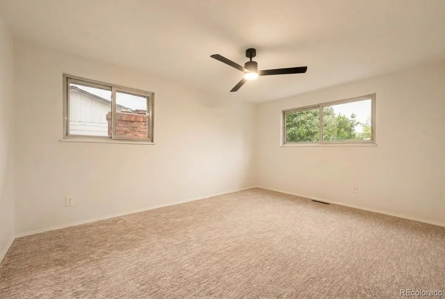
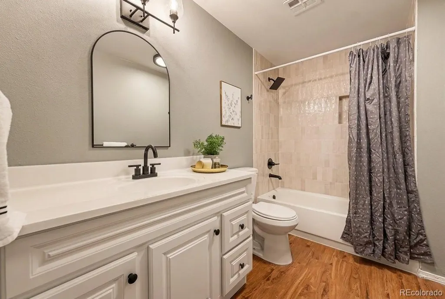
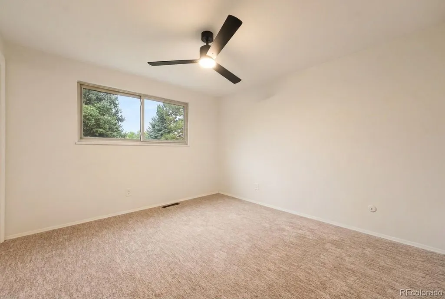
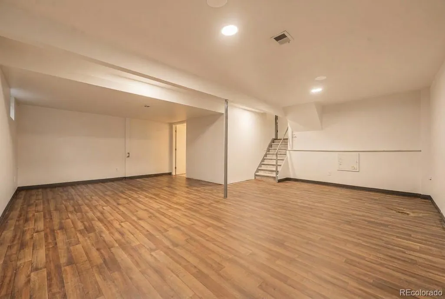
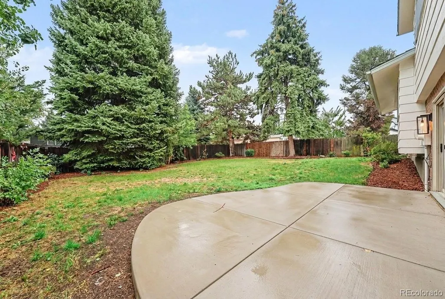
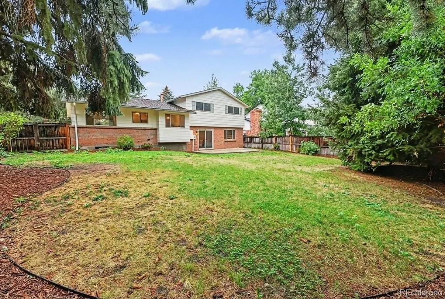
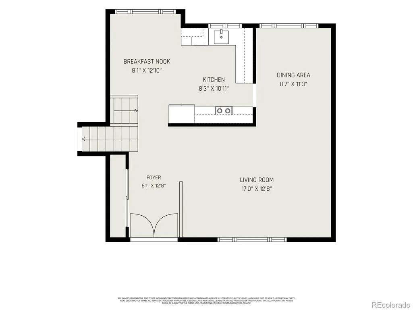
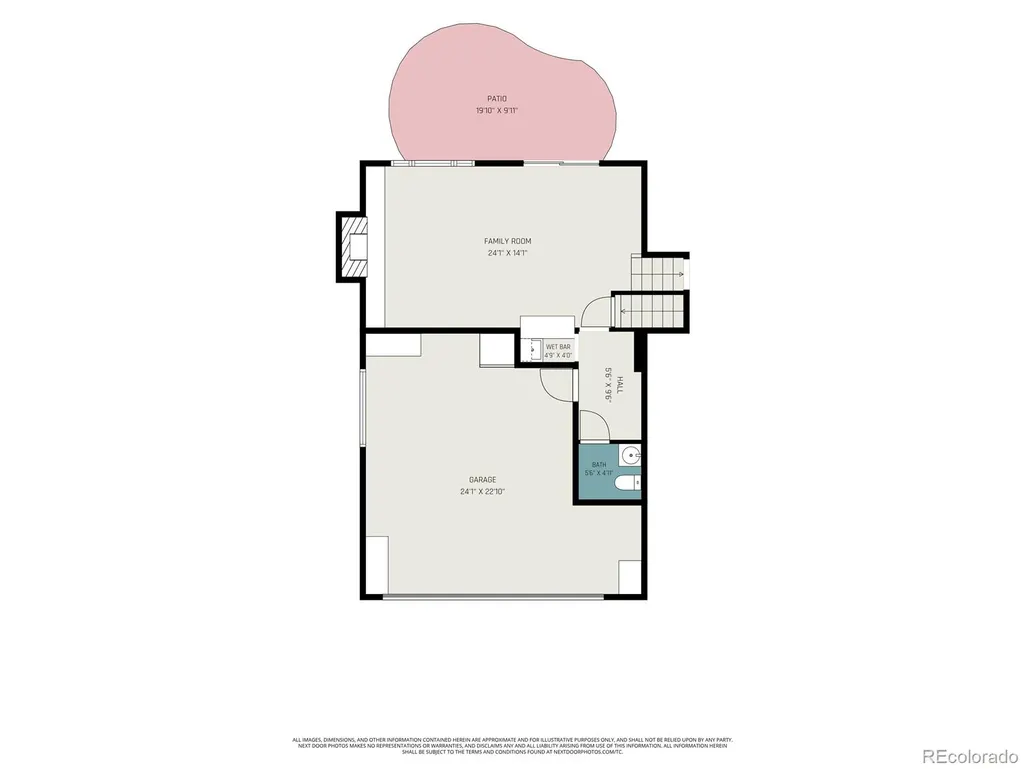
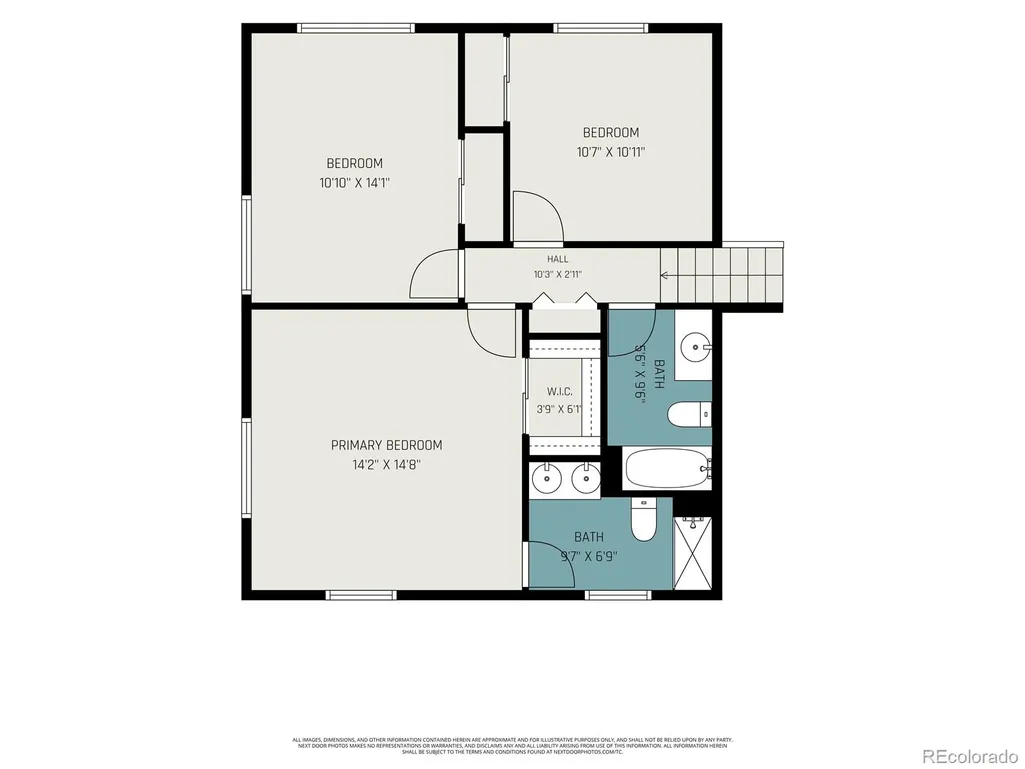
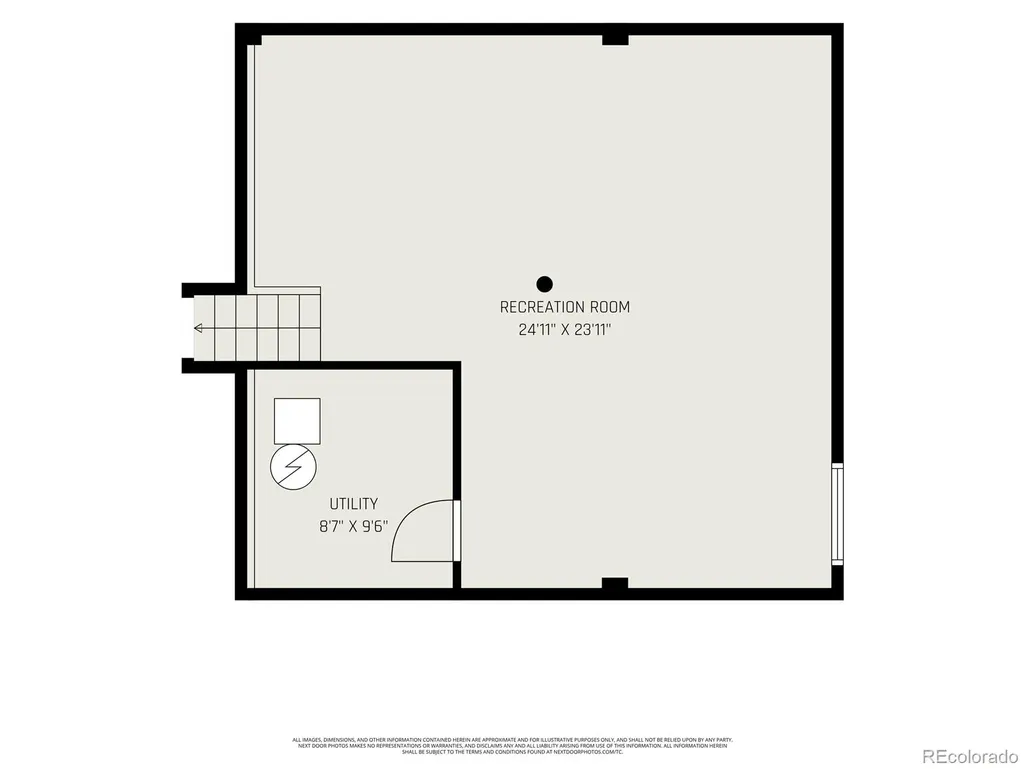
Welcome home to this beautifully updated property, perfectly positioned on a spacious corner lot in popular Bear Valley Heights. Thoughtfully remodeled throughout, this home blends warmth, character, and modern style with plenty of space to gather and entertain. Step inside to a welcoming foyer that opens to the main living spaces, where vaulted wood-beam ceilings add grandeur and architectural character. The inviting living room flows into the dining area and centrally located kitchen—the true heart of the home. Beautifully updated, the kitchen features white shaker cabinetry, quartz countertops, a chic backsplash, and a charming eat-in nook perfect for casual meals and everyday gathering. The lower level offers an inviting family room with a wood-burning fireplace and stylish Serena & Lily wallpaper. A wet bar with countertop seating makes entertaining easy, while the powder bath and laundry room add convenience. Step directly outside to the private backyard framed by mature trees, where a brand-new concrete patio is perfect for outdoor dining and entertaining. With tons of additional yard space, there's plenty of room for games, pets, gardening, and activities. Upstairs, the spacious primary suite features a walk-in closet and beautifully remodeled bath with dual sinks, a walk-in shower, gorgeous tilework, and tasteful finishes. Two additional bedrooms and an updated shared bath complete the upper level. The basement provides flexible bonus space for a non-conforming bedroom, recreation room, home gym, office, or a combination of it all. This home is as functional as it is beautiful, with brand-new A/C, a fully serviced and certified furnace, a roof in great condition with a five-year roof certificate, and a sewer line that has already been repaired for added peace of mind. Beautifully updated, full of character, and offering fantastic indoor and outdoor living, this Bear Valley Heights home is ready to be enjoyed.
| Elementary School | Middle School | High School |
|---|---|---|
| Sabin Elementary School | Strive Federal Middle School | John F. Kennedy High School |
| Price History | |
|---|---|
| 8/18/2026 | Listed $665,000 |
| 9/17/2026 | 2$657,500 |
General Features
| Sewer | Public Sewer |
|---|---|
| Heating | Forced Air |
| Cooling | Central Air |
| Roof | Composition |
| Appliances | Dishwasher,Microwave,Range,Refrigerator |
| HOA Fee | 40 |
| Garage Spaces | 2 |
| Patio/Porch Features | Front Porch,Patio |
| Construction Materials | Brick,Frame |
| Exclusions | Personal Property and Staging |
| Year Built | 1969 |
| Levels | Tri-Level |
| Property Subtype | Single Family Residence |
| Tax Year | 2025 |
| Ownership | Corporation/Trust |
| Assoc Fee Paid Per | Annually |
| County | Denver |
| Property Type | Residential |
| HOA | Yes |
| Attached Garage | Yes |
| Subdivision Name | Bear Valley Heights |
| Full Baths | 1 |
| Status | Active |
| High School | John F. Kennedy |
| City | Denver |
| Association Name | Pinecrest Village |
| Senior Community Y/N | No |
| High School District | Denver 1 |
| Lot Size Units | Square Feet |
| Lot Size Square Feet | 9140 |
| Listing Terms | Cash,Conventional,FHA,VA Loan |
| Elementary School | Sabin |
| Tax Annual Amount | 3230.72 |
| Middle/Junior High School | Strive Federal |
| Property Condition | Updated/Remodeled |
| Structure Type | House |
| Standard Status | Active |
| Middle/Junior School District | Denver 1 |
| Elementary School District | Denver 1 |
Interior Features
| Interior Amenities | Breakfast Bar,Ceiling Fan(s),Eat-in Kitchen,Entrance Foyer,High Ceilings,Open Floorplan,Primary Suite,Quartz Counters,Vaulted Ceiling(s),Walk-In Closet(s) |
|---|---|
| Basement | Finished |
| Total Fireplaces | 1 |
| Fireplace Features | Family Room |
| Basement (Y/N) | Yes |
| Above Grade Finished Area | 1973 |
| Half Baths | 1 |
| 3/4 Baths | 1 |
| Total Bedrooms | 4 |
| Below Grade Finished Area | 675 |
| Total Baths | 3 |
Exterior Features
| Exterior Amenities | Private Yard |
|---|---|
| Total Parking | 4 |
| Lot Size Area | 9140 |
| Building Area Total | 2648 |
| Lot Size Acres | 0.21 |
Amenities
- Foreclosure
- Views
- Short Sale
- New Construction
- Adult 55+
- Lease To Own
- No HOA Fees
- Furnished
- Primary On Main
- Air Conditioning
- Seller Finance
- Green
- Fixer Upper
- Horse
- Golf
- Fireplace
- Deck
- Garage
- Basement
- Pool
Property vs Single Family Average in 80235
Price
Taxes
Year Built
Visits
 The content relating to real estate for sale in this Web site comes in part from the Internet Data eXchange (IDX) program of METROLIST, INC., DBA RECOLORADO©. Real estate listings held by brokers other than HomeSmart Colorado are marked with the IDX Logo. This information is being provided for the consumers' personal, non-commercial use and may not be used for any other purpose. All information subject to change and should be independently verified. September 21, 2026 12:50 AM UTCd

 Information deemed reliable but not guaranteed by the MLS. © 2026 Information and Real Estate Services, LLC.
Information source: Information and Real Estate Services, LLC. Provided for limited non-commercial use only under IRES Rules. © Copyright IRES.
The information being provided is for the consumers personal, non-commercial use and may not be used for any purpose other than to identify prospective properties consumer may be interested in purchasing.
The IRES, LLC Data on this
Information deemed reliable but not guaranteed by the MLS. © 2026 Information and Real Estate Services, LLC.
Information source: Information and Real Estate Services, LLC. Provided for limited non-commercial use only under IRES Rules. © Copyright IRES.
The information being provided is for the consumers personal, non-commercial use and may not be used for any purpose other than to identify prospective properties consumer may be interested in purchasing.
The IRES, LLC Data on this
 The real estate listing information and related content displayed on this site is provided exclusively for consumers’ personal, non-commercial use and may not be used for any purpose other than to identify prospective properties consumers may be interested in purchasing. This information and related content is deemed reliable but is not guaranteed accurate by elevateMLS.
 The data relating to real estate for sale on this web site comes in part from the Internet Data Exchange (IDX) program of Colorado Real Estate Network, Inc. (CREN), © Copyright 2026. All rights reserved. All data deemed reliable but not guaranteed and should be independently verified. This database record is provided subject to "limited license" rights. Duplication or reproduction is prohibited.
 Pueblo Association of REALTORS®, Inc. All information deemed reliable but not guaranteed. All properties are subject to prior sale, change or withdrawal. Neither listing broker(s) or information provider(s) shall be responsible for any typographical errors, misinformation, misprints and shall be held totally harmless. Listing(s) information is provided for consumer's personal, non-commercial use and may not be used for any purpose other than to identify prospective properties consumers may be
