
Price Reduction - Views

Address
1418 Winona Court, Denver, CO
Price
$ 299,900
Property Attributes
- MLS#5445095
- TypeSingle Family
- Listing Status Active
- CountyDENVER
- CityDenver
- NeighborhoodWest Colfax
- Zip80204
- StyleTraditional
- Year Built1921
- Taxes$ 1955
- Price$ 299,900
- Bedrooms2
- Full Bathrooms1
- Half Bathrooms0
- Sqr Footage808
- Lot Size0.07 Acres
Data Source:
REColorado (MTOMLS)
Property Description
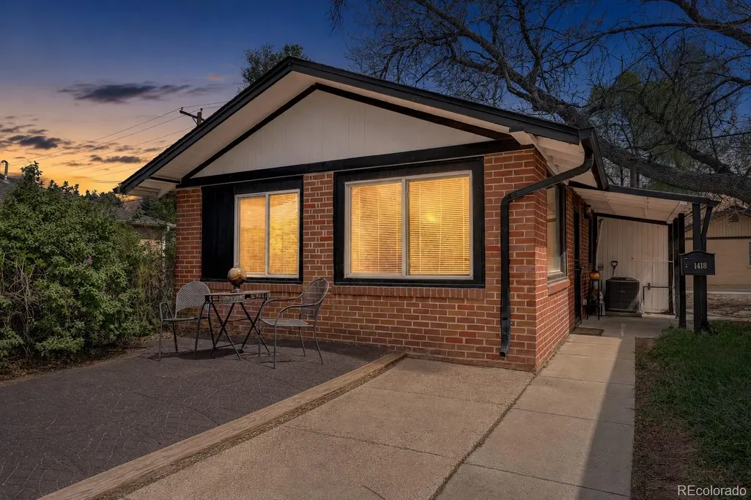
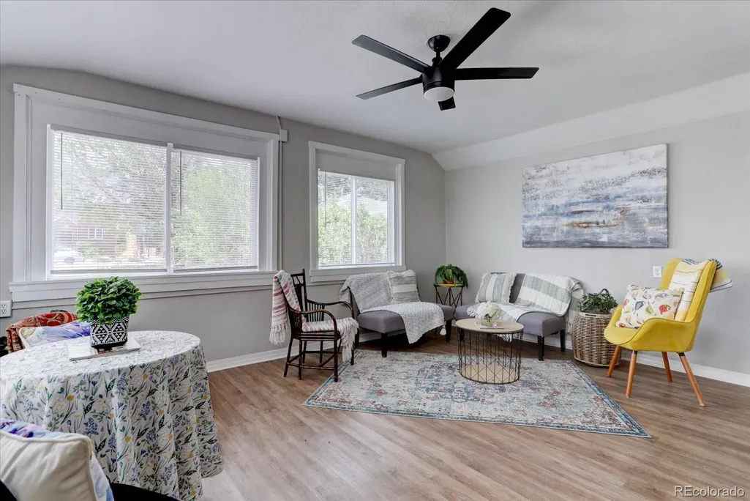
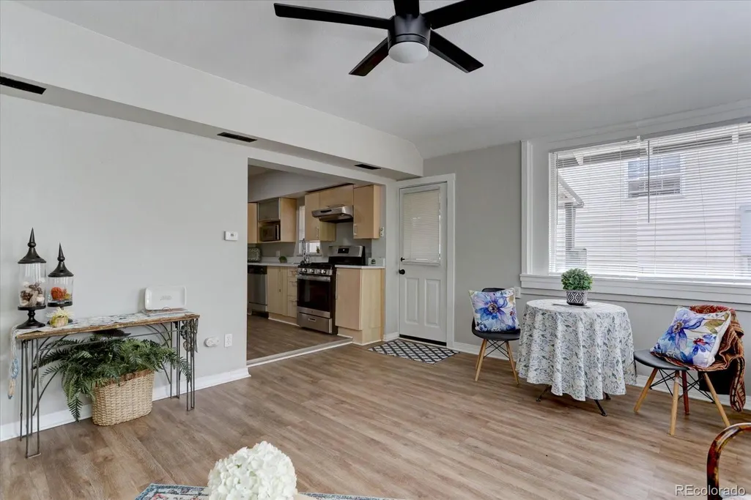
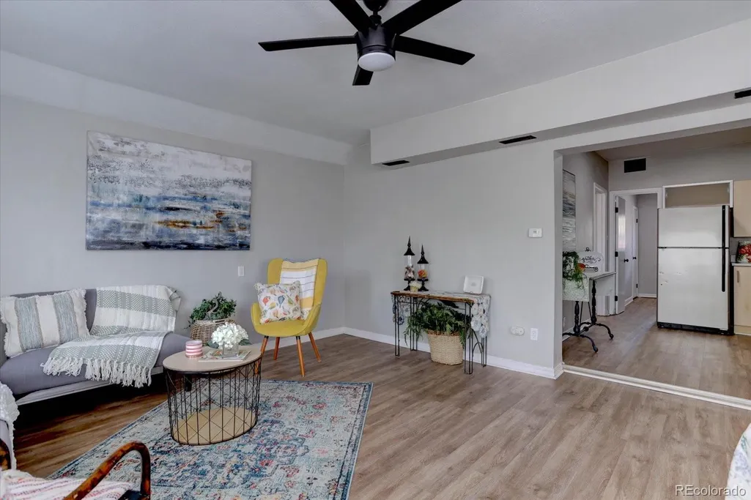
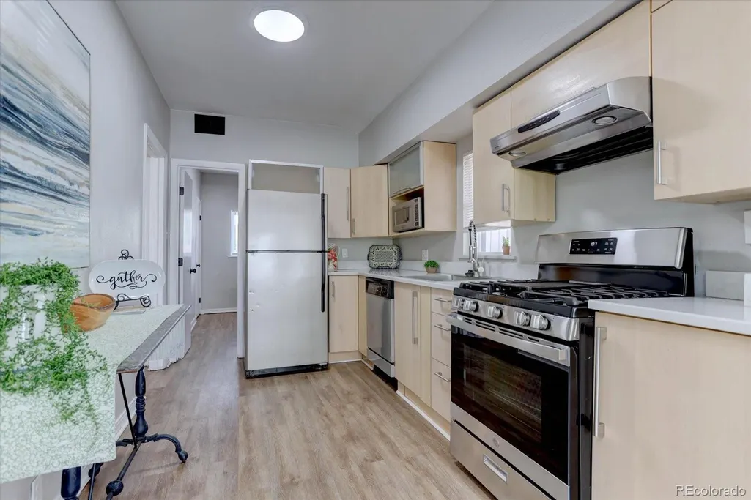
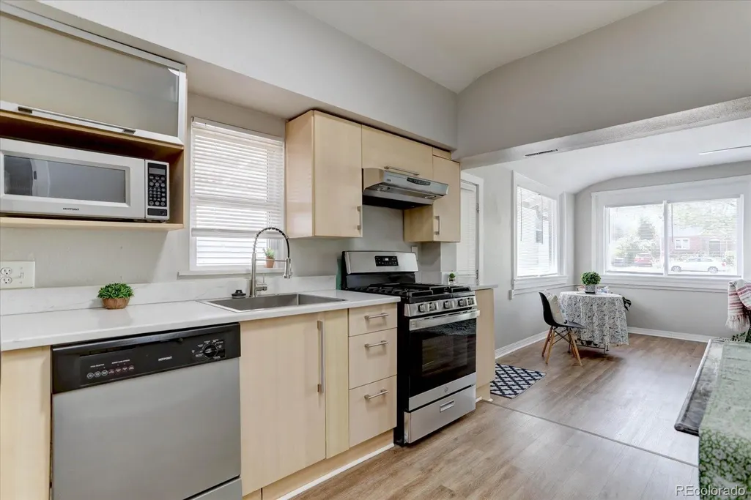
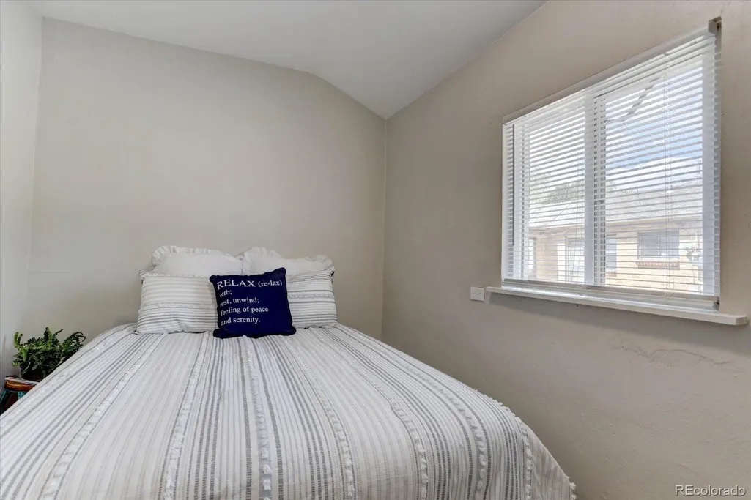
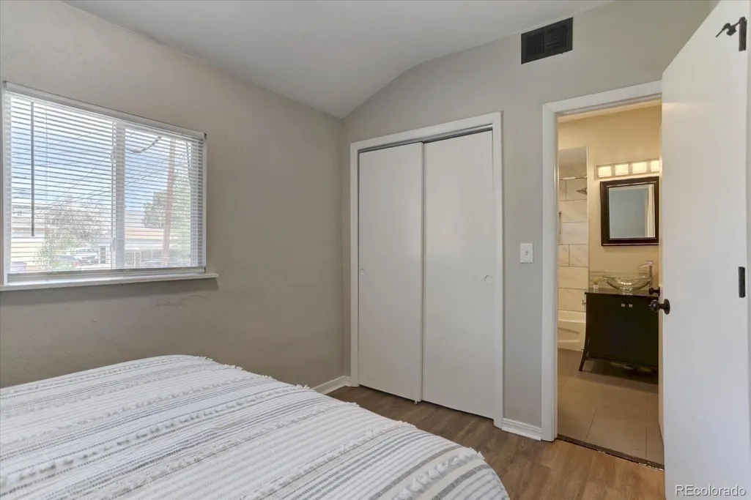
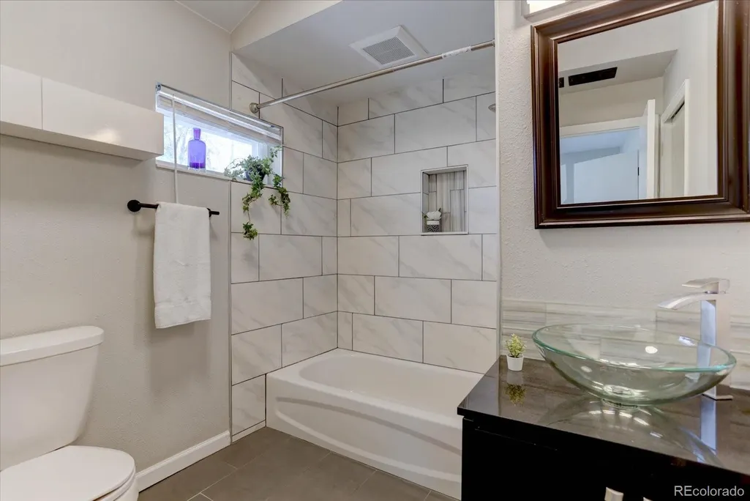
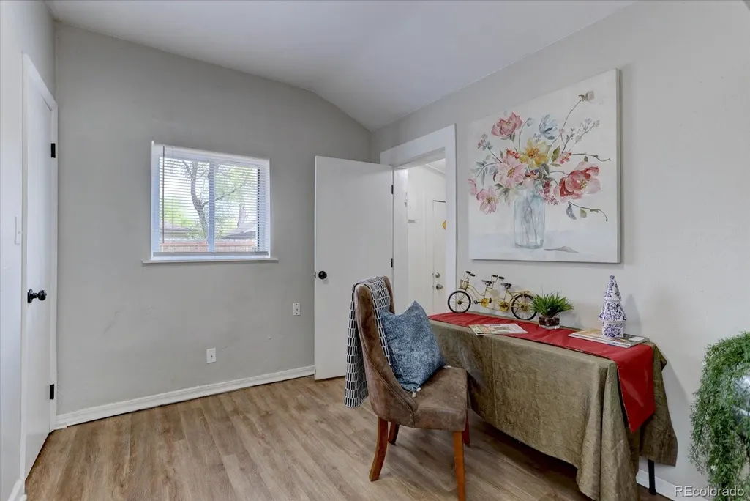
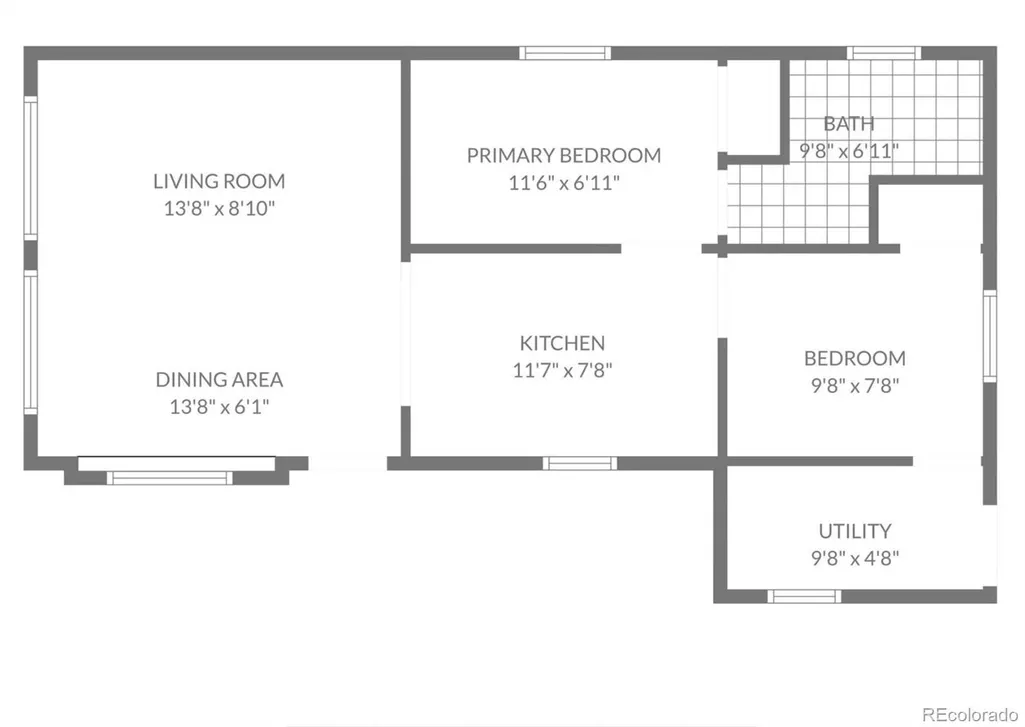
This house can come with a REDUCED RATE as low as 5.750% (APR 6.26%) as of 7/21/2026 through preferred lender. This is a seller paid rate-buydown that reduces the buyer's interest rate and monthly payment. Updated West Colfax Home Steps from Sloan's Lake | Move-In Ready Welcome to one of Denver's most sought after neighborhoods—West Colfax—where urban energy meets outdoor living. This 2 bedroom, 1 bath single level home puts you steps from Sloan's Lake Park, a 177 acre urban oasis with a 2.6-mile loop trail, stunning mountain views, and year-round recreation. Morning runs, paddleboarding, sunset walks—it's all out your door. Inside, everything's been updated for easy, modern living. The kitchen features new cabinetry (soft close cabinets), granite countertops, and stainless steel appliances including gas range, microwave, dishwasher, and refrigerator. Fresh interior paint, double pane windows throughout, and single level flow with no stairs. Major systems handled: Furnace and AC installed 2016, plus a 5 year roof certification for peace of mind. Beyond the lake, you're minutes from Empower Field at Mile High (Broncos games, major concerts), Meow Wolf Denver's immersive art experience, and easy access to downtown, light rail, and I-25. Sitting on a level 3,125 sq ft lot with U-RH-2.5 zoning, this property offers flexibility—whether you're seeking a primary residence, rental income, or future redevelopment potential. For buyers relocating to Colorado, this is the Denver lifestyle at a price point that's hard to find this close to the action.
| Elementary School | Middle School | High School |
|---|---|---|
| Colfax Elementary School | Strive Lake Middle School | North High School |
| Price History | |
|---|---|
| 4/15/2026 | Listed $350,000 |
| 6/23/2026 | 3$340,000 |
| 7/22/2026 | 5$325,000 |
| 9/5/2026 | 4$315,000 |
| 9/17/2026 | 4$305,000 |
| 9/23/2026 | 2$299,900 |
General Features
| Sewer | Public Sewer |
|---|---|
| Heating | Forced Air,Natural Gas |
| Cooling | Central Air |
| Utilities | Electricity Connected,Natural Gas Connected |
| Possession | Negotiable |
| Roof | Composition |
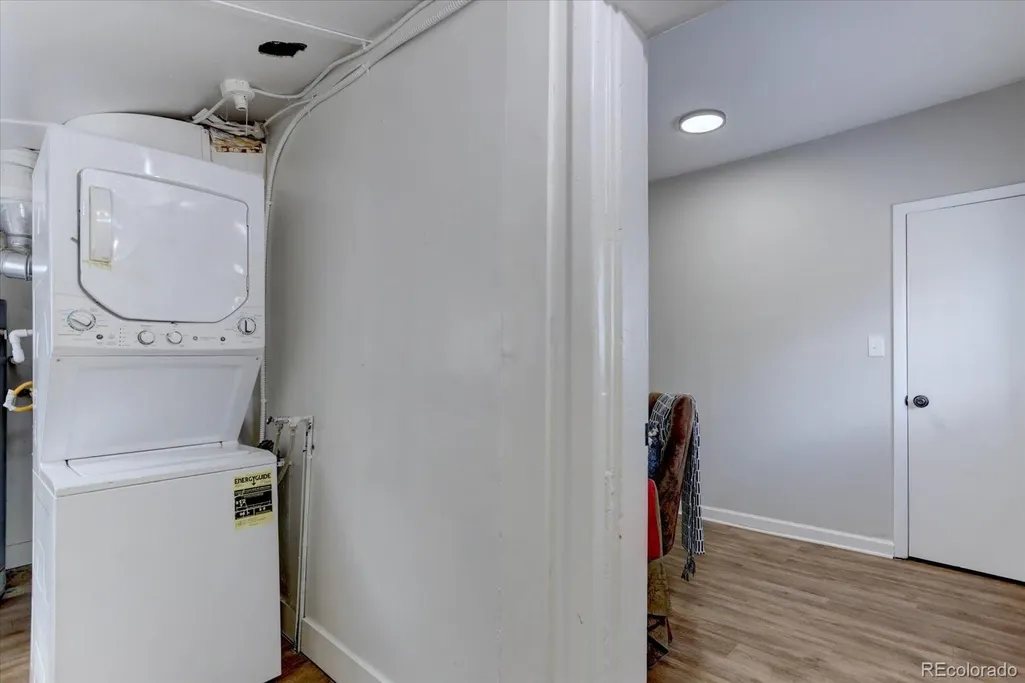
| Appliances | Dishwasher,Disposal,Dryer,Gas Water Heater,Microwave,Oven,Refrigerator,Washer |
| Zoning | U-RH-2.5 |
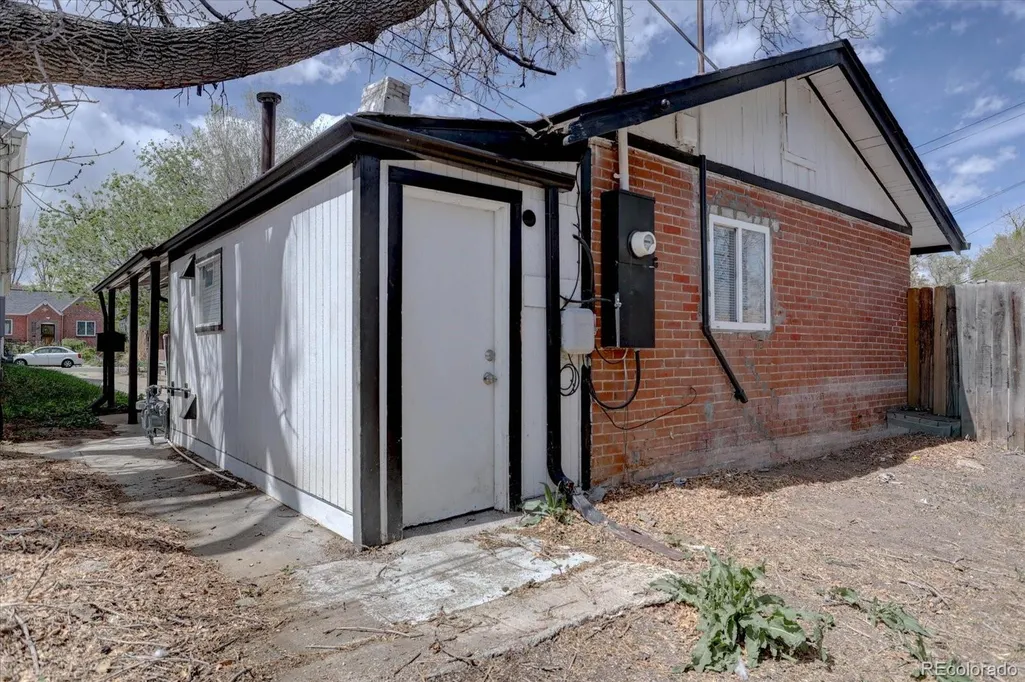
| Patio/Porch Features | Covered,Front Porch |
| Architectural Style | Traditional |
| Security Features | Carbon Monoxide Detector(s) |
| Construction Materials | Brick,Frame |
| Exclusions | Stager's Personal Property. |
| Year Built | 1921 |
| Levels | One |
| Property Subtype | Single Family Residence |
| Tax Year | 2024 |
| Ownership | Individual |
| County | Denver |
| Property Type | Residential |
| HOA | No |
| Attached Garage | No |
| Subdivision Name | West Colfax |
| Facing Direction | West |
| Full Baths | 1 |
| Status | Active |
| Directions | 1418 Winona Ct is directly on the west side of Sloan's Lake Park,so it's an easy walk or drive of under 2 minutes. Walking (0.1–0.2 miles,2 minutes): Face the lake from anywhere along its west shor |
| High School | North |
| City | Denver |
| Senior Community Y/N | No |
| High School District | Denver 1 |
| Lot Size Units | Square Feet |
| Lot Size Square Feet | 3125 |
| Listing Terms | 1031 Exchange,Cash,Conventional,FHA,VA Loan |
| Elementary School | Colfax |
| Tax Annual Amount | 1955 |
| Middle/Junior High School | Strive Lake |
| Property Condition | Updated/Remodeled |
| Structure Type | House |
| Standard Status | Active |
| Middle/Junior School District | Denver 1 |
| Elementary School District | Denver 1 |
| Leasehold Rent $/Mo | 1950 |
Interior Features
| Interior Amenities | Ceiling Fan(s),Granite Counters,Jack & Jill Bathroom,No Stairs |
|---|---|
| Basement | Crawl Space |
| Flooring | Tile,Vinyl |
| Basement (Y/N) | No |
| Window Features | Double Pane Windows,Window Treatments |
| Above Grade Finished Area | 808 |
| Total Bedrooms | 2 |
| Main Level Bedrooms | 2 |
| Main Level Bathrooms | 1 |
| Total Baths | 1 |
Exterior Features
| Parking Features | Concrete |
|---|---|
| Lot Features | Level,Near Public Transit |
| Water Source | Public |
| Total Parking | 2 |
| Lot Size Area | 3125 |
| Building Area Total | 808 |
| Lot Size Acres | 0.07 |
| Road Surface Type | Alley Paved,Paved |
| Road Responsibility | Public Maintained Road |
Amenities
- Foreclosure
- Views
- Short Sale
- New Construction
- Adult 55+
- Lease To Own
- No HOA Fees
- Furnished
- Primary On Main
- Air Conditioning
- Seller Finance
- Green
- Fixer Upper
- Horse
- Golf
- Fireplace
- Deck
- Garage
- Basement
- Pool
Property vs Single Family Average in 80204
Price
Taxes
Year Built
Visits
In The Neighborhood
Just Listed
Denver
$ 569,000
- Type
- Single Family
- Size
- 1,307 SqFt
- Rooms
- 2 Beds + 2.5 Baths
 Blue Pebble Homes #2677667
Open House
Denver
$ 825,000
- Type
- Single Family
- Size
- 1,949 SqFt
- Rooms
- 3 Beds + 3 Baths
Keller Williams Realty Urban Elite #9804383
Open House
Denver
$ 1,095,000
- Type
- Single Family
- Size
- 2,554 SqFt
- Rooms
- 4 Beds + 3.5 Baths
Keller Williams Realty Urban Elite #9949012
Reduced
Denver
$ 1,225,000
- Type
- Single Family
- Size
- 3,005 SqFt
- Rooms
- 4 Beds + 4.5 Baths
RE/MAX Professionals #9320639
Denver
$ 500,000
- Type
- Single Family
- Size
- 2,320 SqFt
- Rooms
- 5 Beds + 3 Baths
Brokers Guild Real Estate #8493041
Views
Denver
$ 849,000
- Type
- Single Family
- Size
- 2,059 SqFt
- Rooms
- 3 Beds + 3.5 Baths
Compass - Denver #6977318

 Information deemed reliable but not guaranteed by the MLS. © 2026 Information and Real Estate Services, LLC.
Information source: Information and Real Estate Services, LLC. Provided for limited non-commercial use only under IRES Rules. © Copyright IRES.
The information being provided is for the consumers personal, non-commercial use and may not be used for any purpose other than to identify prospective properties consumer may be interested in purchasing.
The IRES, LLC Data on this
Information deemed reliable but not guaranteed by the MLS. © 2026 Information and Real Estate Services, LLC.
Information source: Information and Real Estate Services, LLC. Provided for limited non-commercial use only under IRES Rules. © Copyright IRES.
The information being provided is for the consumers personal, non-commercial use and may not be used for any purpose other than to identify prospective properties consumer may be interested in purchasing.
The IRES, LLC Data on this
 The real estate listing information and related content displayed on this site is provided exclusively for consumers’ personal, non-commercial use and may not be used for any purpose other than to identify prospective properties consumers may be interested in purchasing. This information and related content is deemed reliable but is not guaranteed accurate by elevateMLS.
 The data relating to real estate for sale on this web site comes in part from the Internet Data Exchange (IDX) program of Colorado Real Estate Network, Inc. (CREN), © Copyright 2026. All rights reserved. All data deemed reliable but not guaranteed and should be independently verified. This database record is provided subject to "limited license" rights. Duplication or reproduction is prohibited.
 Pueblo Association of REALTORS®, Inc. All information deemed reliable but not guaranteed. All properties are subject to prior sale, change or withdrawal. Neither listing broker(s) or information provider(s) shall be responsible for any typographical errors, misinformation, misprints and shall be held totally harmless. Listing(s) information is provided for consumer's personal, non-commercial use and may not be used for any purpose other than to identify prospective properties consumers may be
