
Price Reduction




Address
4670 W 5th Avenue, Denver, CO
Price
$ 539,000
Property Attributes
- MLS#5345475
- TypeSingle Family
- Listing Status Active
- CountyDENVER
- CityDenver
- NeighborhoodBarnum West
- Zip80204
- StyleMid-Century Modern,Traditional
- Year Built1952
- Taxes$ 2703
- Price$ 539,000
- Bedrooms3
- Full Bathrooms2
- Half Bathrooms0
- Sqr Footage2200
- Lot Size0.32 Acres
Data Source:
REColorado (MTOMLS)
Property Description
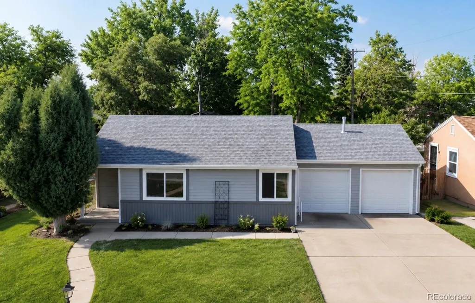
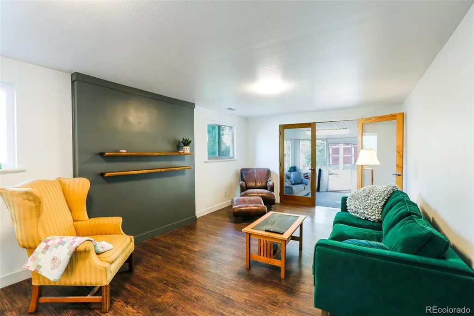
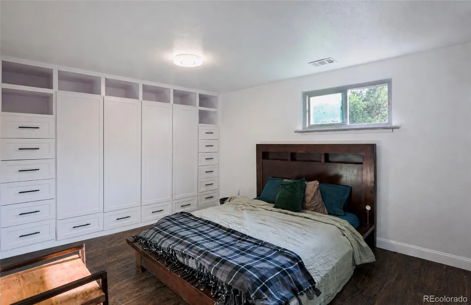
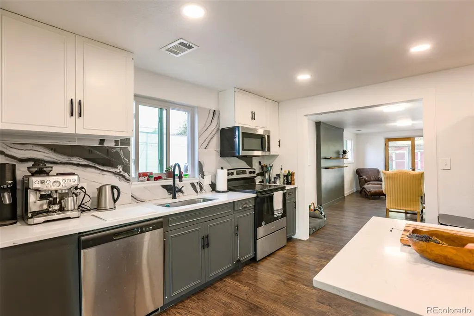
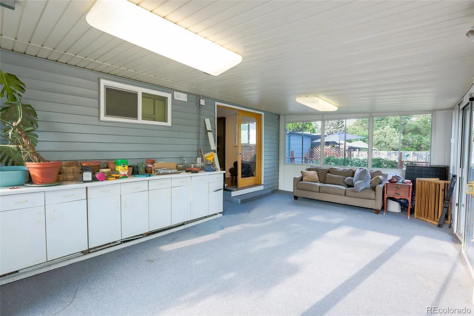
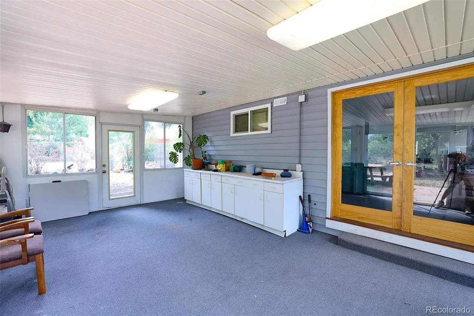
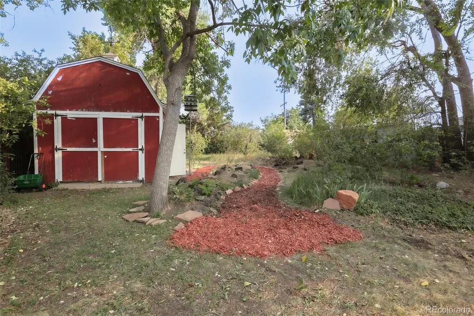
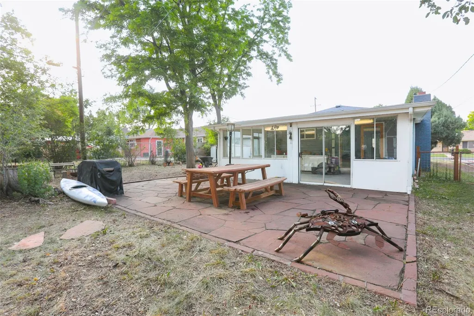
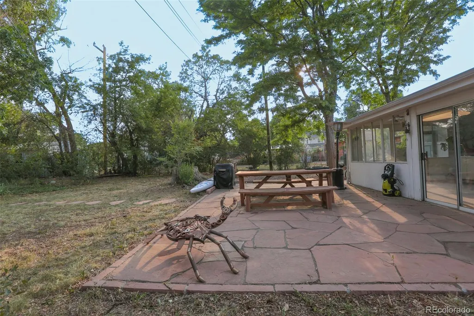
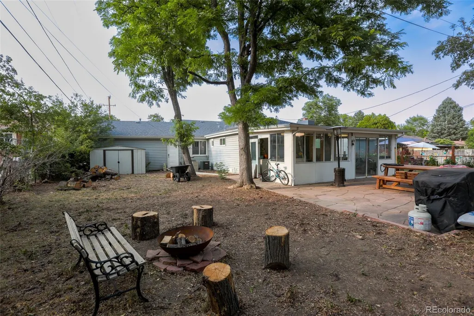
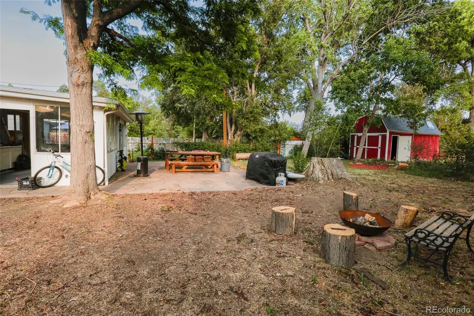
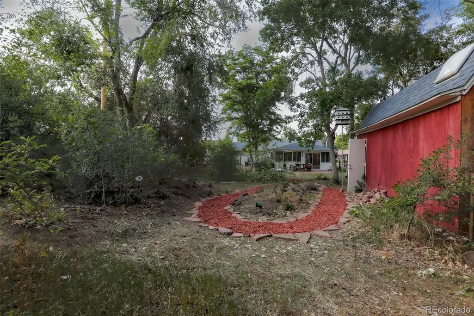
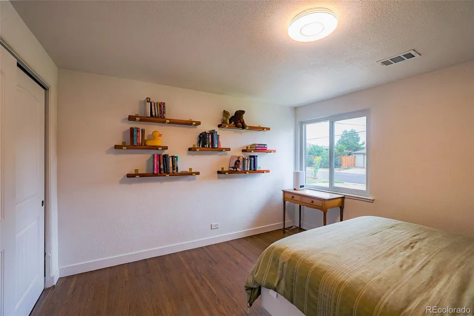
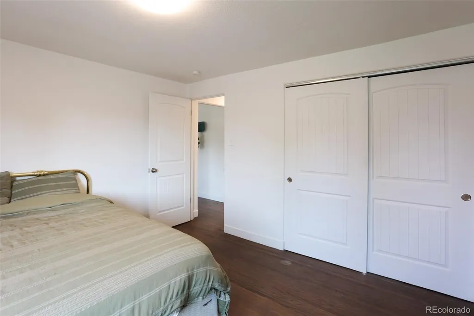
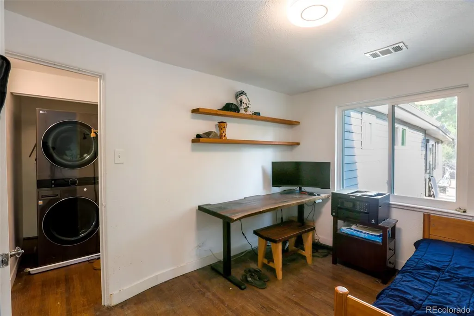
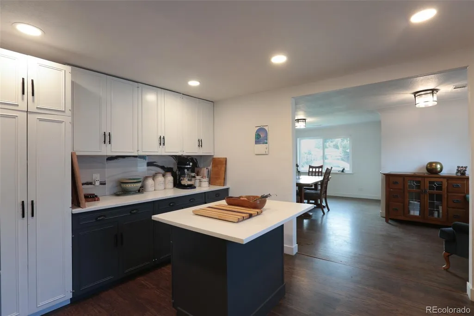
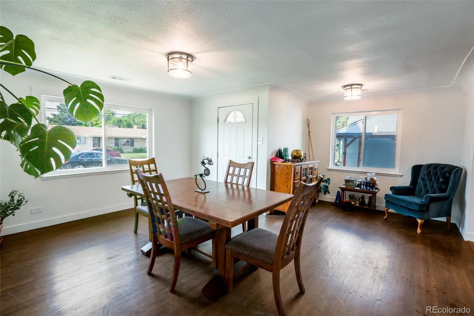
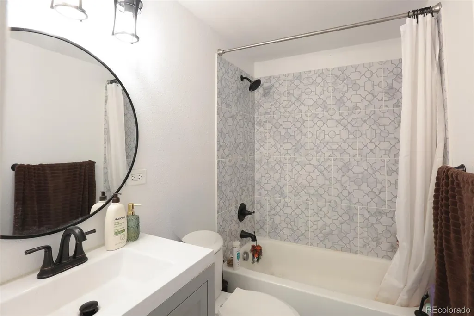
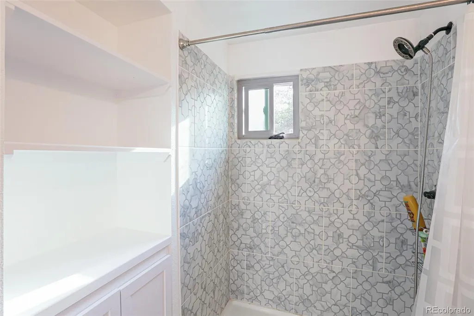
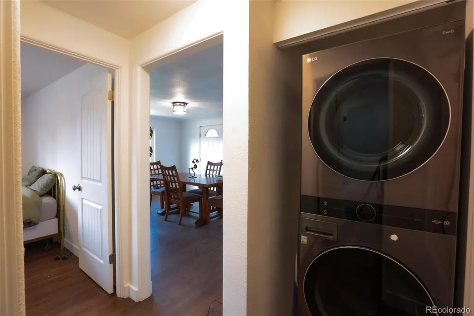
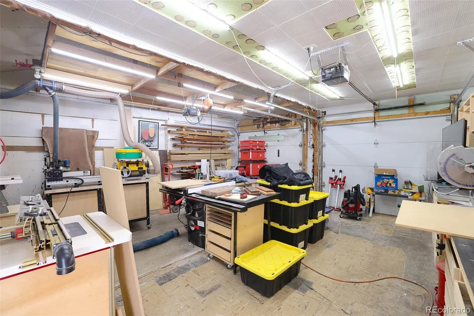
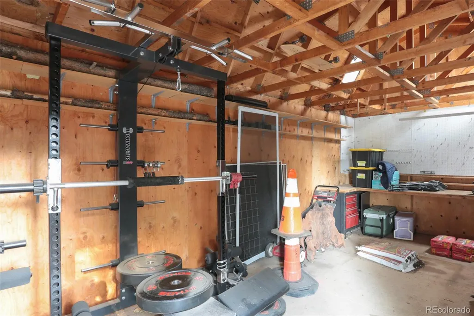
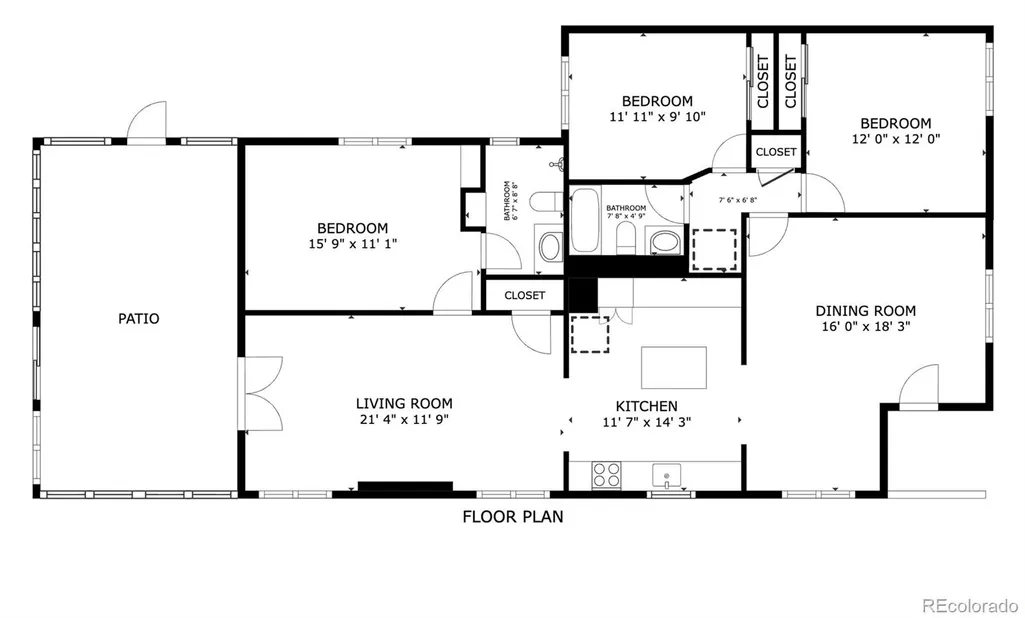
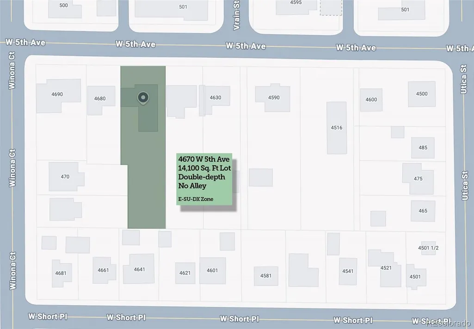
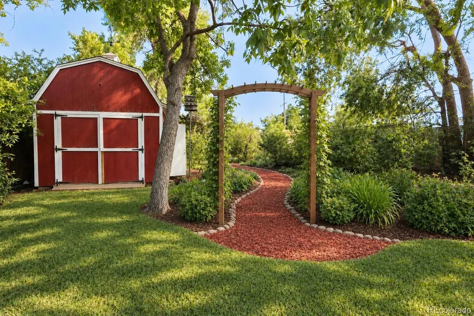
Updated mid-century home with a spacious, open floor plan that flows into an incredible backyard oasis with a grove of fruit trees, grape vines, and space for your imagination to wander. Situated on one of the largest residential lots in Barnum West with 1/3 acre, you're blocks away from all the access you'd need via 6th Ave, Sheridan Blvd, and Lakewood's amenities, while being just secluded enough to hear the crickets and hummingbirds and enjoy a quiet night grilling on the newly-built sprawling red stone back patio. Two large bedrooms and a full bathroom are situated off the living room. The shared bath is remodeled with modern fixtures. The primary bedroom and ensuite bathroom are set further back in the home, enjoying privacy and additional space, along with brand new custom built-in shelving and closets to make the best use of space. A large and open bonus room flows off the back of the kitchen directly into a large, enclosed multi-purpose sunroom, perfect for crafting, woodworking, indoor gardening, or entertaining. Two garage bays have been combined to open up ample space for a workshop, or park 2 vehicles inside and enjoy additional off-street parking in the wide driveway. All kitchen and laundry appliances and the AC/heat have been replaced in the last 3 years, and the roof of both structures is estimated to be approximately 5 years old. Plenty of room for additional storage, with a small horizontal storage shed and a large, free-standing barn which can easily be converted into an additional workshop, home gym, or other creative purpose. Live well in this flexible and open, classic ranch floorplan, and enjoy the freedom to landscape and garden to your heart's content in the massive backyard. This isn't just another home in the neighborhood, it's a functional and cozy gateway to a natural oasis and retreat in the city. Perfect for urban homesteading. Zoned E-SU-DX, this lot is suitable for a sizeable ADU with its own privacy.
| Elementary School | Middle School | High School |
|---|---|---|
| Newlon Elementary School | Kepner Middle School | West High School |
| Price History | |
|---|---|
| 6/24/2026 | Listed $549,000 |
| 9/1/2026 | 2$539,000 |
General Features
| Sewer | Public Sewer |
|---|---|
| Heating | Forced Air |
| Cooling | Central Air |
| Utilities | Cable Available,Electricity Available,Electricity Connected,Natural Gas Connected,Phone Available |
| Possession | Closing/DOD |
| Roof | Composition |
| Appliances | Dishwasher,Disposal,Dryer,Microwave,Oven,Refrigerator,Washer |
| Zoning | E-SU-DX |
| Garage Spaces | 2 |
| Patio/Porch Features | Covered,Patio |
| Architectural Style | Mid-Century Modern,Traditional |
| Security Features | Carbon Monoxide Detector(s),Smoke Detector(s) |
| Construction Materials | Frame,Stone,Vinyl Siding |
| Exclusions | Excludes: Woodshop equipment,cabinets,and shelving in Garage. Woodshop exhaust fan,gym equipment in barn,staging items,all personal property. |
| Year Built | 1952 |
| Electric | 110V,220 Volts |
| Levels | One |
| Property Subtype | Single Family Residence |
| Tax Year | 2025 |
| Ownership | Individual |
| County | Denver |
| Property Type | Residential |
| HOA | No |
| Attached Garage | Yes |
| Subdivision Name | Barnum West |
| Facing Direction | North |
| Full Baths | 2 |
| Status | Active |
| Directions | From 6th ave,take Sheridan Blvd south to 5th ave. Turn left and proceed five blocks. House is on the right (south) side of 5th Ave. |
| High School | West |
| City | Denver |
| Entry Location | Ground |
| Senior Community Y/N | No |
| High School District | Denver 1 |
| Number Of Units Total | 1 |
| Lot Size Units | Square Feet |
| Lot Size Square Feet | 14100 |
| Listing Terms | Cash,Conventional,FHA,VA Loan |
| Elementary School | Newlon |
| Tax Annual Amount | 2703 |
| Middle/Junior High School | Kepner |
| Property Condition | Updated/Remodeled |
| Virtual Tour | https://youtube.com/shorts/WDFWx5YLou0?feature=share |
| Structure Type | House |
| Standard Status | Active |
| Occupancy Type | Owner |
| Middle/Junior School District | Denver 1 |
| Elementary School District | Denver 1 |
Interior Features
| Interior Amenities | Built-in Features,Ceiling Fan(s),Kitchen Island,Marble Counters,Primary Suite,Smoke Free |
|---|---|
| Basement | Crawl Space |
| Flooring | Carpet,Laminate,Tile,Wood |
| Furnished Y/N | Unfurnished |
| Basement (Y/N) | No |
| Window Features | Double Pane Windows |
| Above Grade Finished Area | 1750 |
| Laundry Features | In Unit |
| Total Bedrooms | 3 |
| Main Level Bedrooms | 3 |
| Main Level Bathrooms | 2 |
| Total Baths | 2 |
Exterior Features
| Exterior Amenities | Fire Pit,Garden,Private Yard,Rain Gutters,Smart Irrigation,Water Feature |
|---|---|
| Vegetation | Mixed,Oak Trees |
| Fencing | Full |
| Parking Features | Concrete,Exterior Access Door,Finished Garage,Smart Garage Door,Storage |
| Lot Features | Level,Many Trees,Secluded |
| Water Source | Public |
| Total Parking | 6 |
| Lot Size Area | 14100 |
| Building Area Total | 2200 |
| Lot Size Acres | 0.32 |
| Road Frontage Type | Public |
| Road Responsibility | Public Maintained Road |
| Horse Y/N | No |
Amenities
- Foreclosure
- Views
- Short Sale
- New Construction
- Adult 55+
- Lease To Own
- No HOA Fees
- Furnished
- Primary On Main
- Air Conditioning
- Seller Finance
- Green
- Fixer Upper
- Horse
- Golf
- Fireplace
- Deck
- Garage
- Basement
- Pool
Property vs Single Family Average in 80204
Price
Taxes
Year Built
Visits
In The Neighborhood
Denver
$ 500,000
- Type
- Single Family
- Size
- 1,025 SqFt
- Rooms
- 3 Beds + 1 Baths
 1 Percent Lists Front Range Realty #6028473
Views
Denver
$ 473,000
- Type
- Single Family
- Size
- 1,411 SqFt
- Rooms
- 4 Beds + 1 Baths
Real Broker, LLC DBA Real #4566393
Reduced
Denver
$ 500,000
- Type
- Single Family
- Size
- 1,431 SqFt
- Rooms
- 4 Beds + 1.5 Baths
Motion Homes Group #9157308
Reduced
Denver
$ 345,000
- Type
- Single Family
- Size
- 784 SqFt
- Rooms
- 2 Beds + 1 Baths
Your Castle Real Estate Inc #6198623
Denver
$ 510,000
- Type
- Single Family
- Size
- 2,117 SqFt
- Rooms
- 3 Beds + 1.5 Baths
Gillit Lindel Realty Group Inc. #4367866
Reduced
Denver
$ 415,000
- Type
- Single Family
- Size
- 682 SqFt
- Rooms
- 2 Beds + 1 Baths
Brokers Guild Homes #8930190

 Information deemed reliable but not guaranteed by the MLS. © 2026 Information and Real Estate Services, LLC.
Information source: Information and Real Estate Services, LLC. Provided for limited non-commercial use only under IRES Rules. © Copyright IRES.
The information being provided is for the consumers personal, non-commercial use and may not be used for any purpose other than to identify prospective properties consumer may be interested in purchasing.
The IRES, LLC Data on this
Information deemed reliable but not guaranteed by the MLS. © 2026 Information and Real Estate Services, LLC.
Information source: Information and Real Estate Services, LLC. Provided for limited non-commercial use only under IRES Rules. © Copyright IRES.
The information being provided is for the consumers personal, non-commercial use and may not be used for any purpose other than to identify prospective properties consumer may be interested in purchasing.
The IRES, LLC Data on this
 The real estate listing information and related content displayed on this site is provided exclusively for consumers’ personal, non-commercial use and may not be used for any purpose other than to identify prospective properties consumers may be interested in purchasing. This information and related content is deemed reliable but is not guaranteed accurate by elevateMLS.
 The data relating to real estate for sale on this web site comes in part from the Internet Data Exchange (IDX) program of Colorado Real Estate Network, Inc. (CREN), © Copyright 2026. All rights reserved. All data deemed reliable but not guaranteed and should be independently verified. This database record is provided subject to "limited license" rights. Duplication or reproduction is prohibited.
 Pueblo Association of REALTORS®, Inc. All information deemed reliable but not guaranteed. All properties are subject to prior sale, change or withdrawal. Neither listing broker(s) or information provider(s) shall be responsible for any typographical errors, misinformation, misprints and shall be held totally harmless. Listing(s) information is provided for consumer's personal, non-commercial use and may not be used for any purpose other than to identify prospective properties consumers may be
