
Price Reduction - Eco Friendly








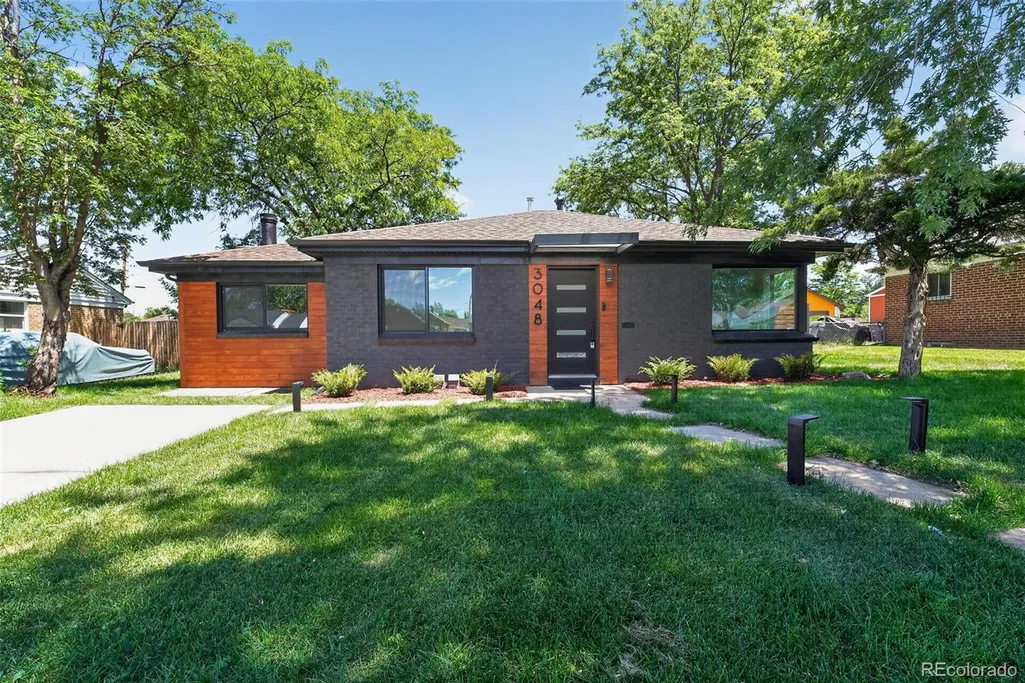
Address
3048 N Adams Street, Denver, CO
Price
$ 649,000
Property Attributes
- MLS#5151671
- TypeSingle Family
- Listing Status Active
- CountyDENVER
- CityDenver
- NeighborhoodDenver CCD
- Zip80205
- StyleUrban Contemporary
- Year Built1951
- Taxes$ 3034
- Price$ 649,000
- Bedrooms4
- Full Bathrooms2
- Half Bathrooms0
- Sqr Footage1291
- Lot Size0.15 Acres
Data Source:
REColorado (MTOMLS)
Property Description
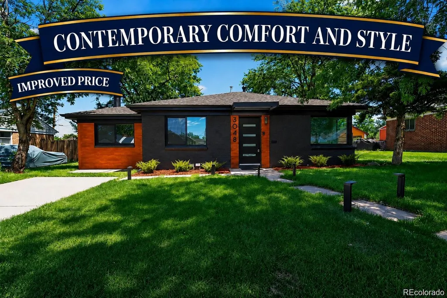
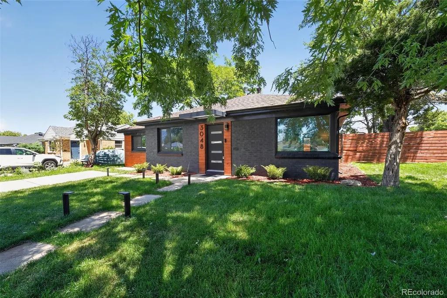
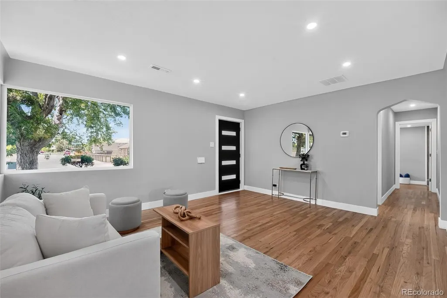
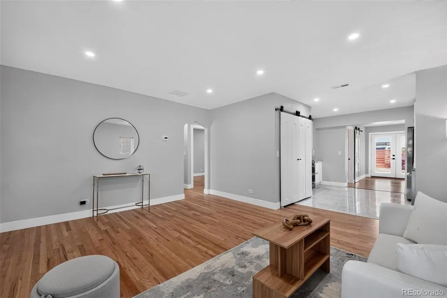
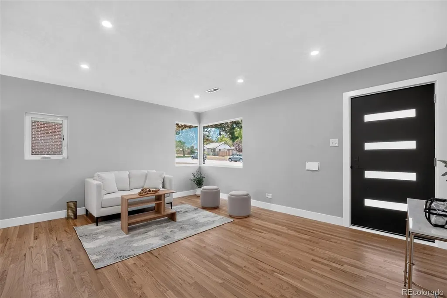
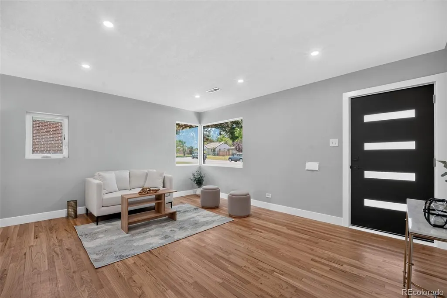
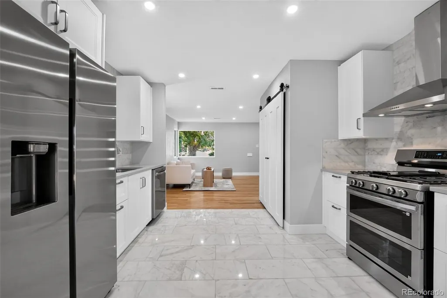
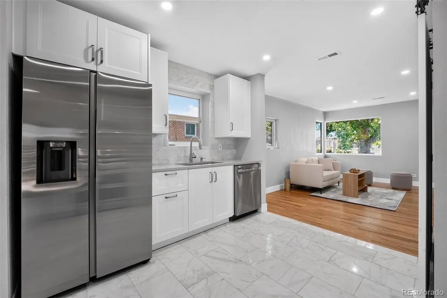
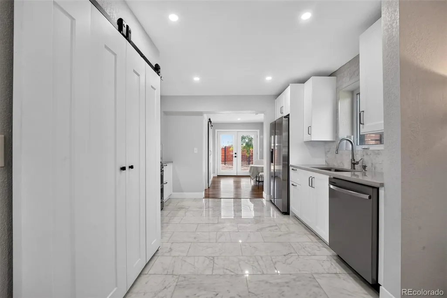
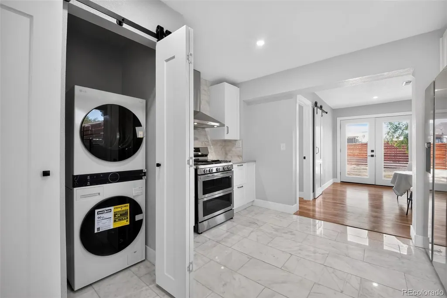
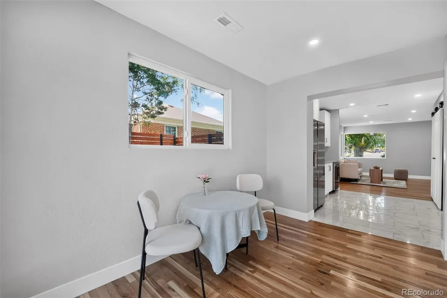
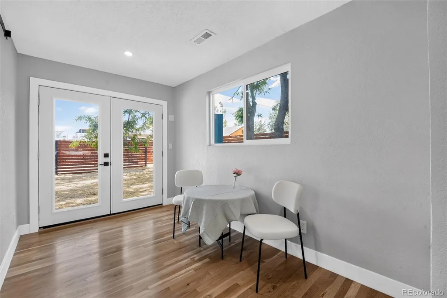
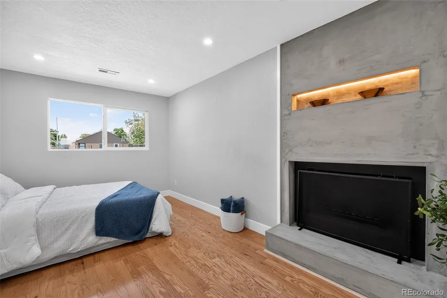
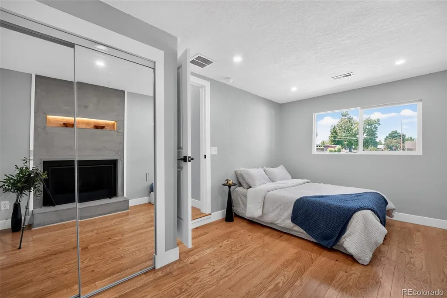
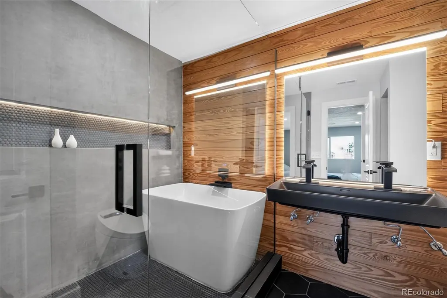
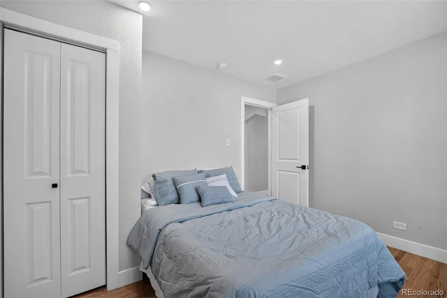
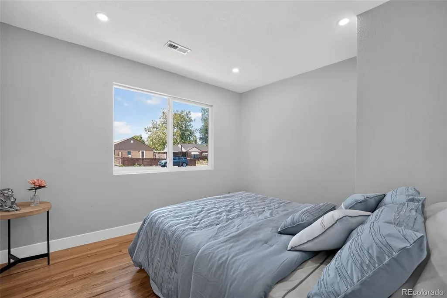
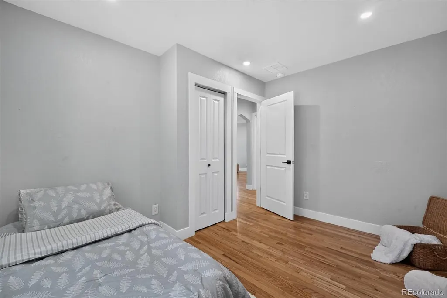
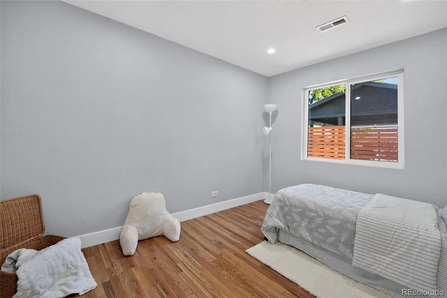
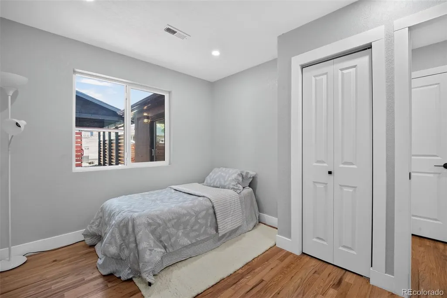
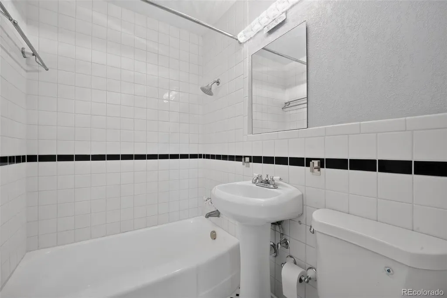
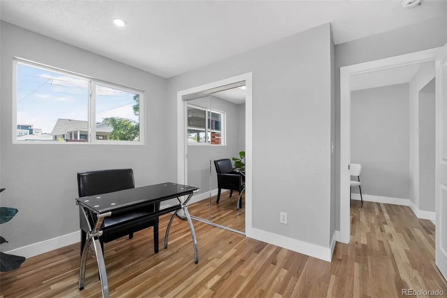
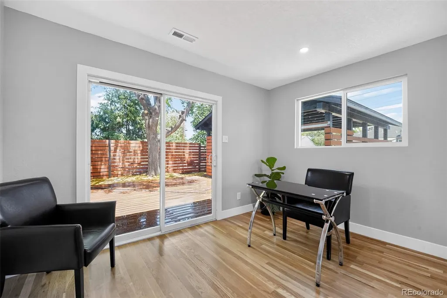
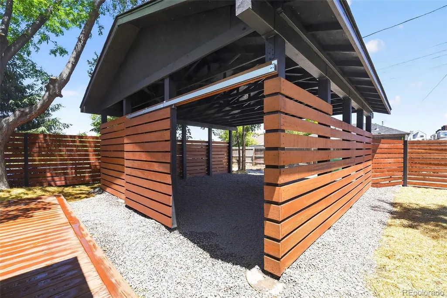
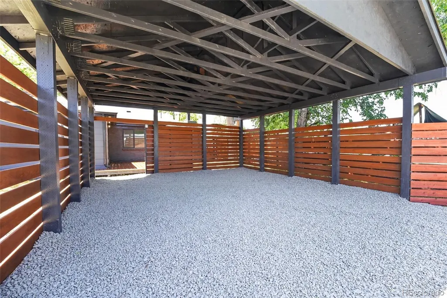
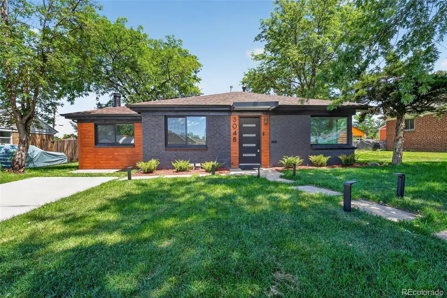
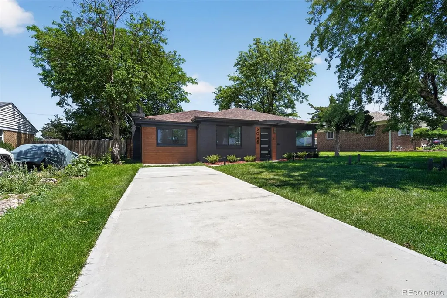
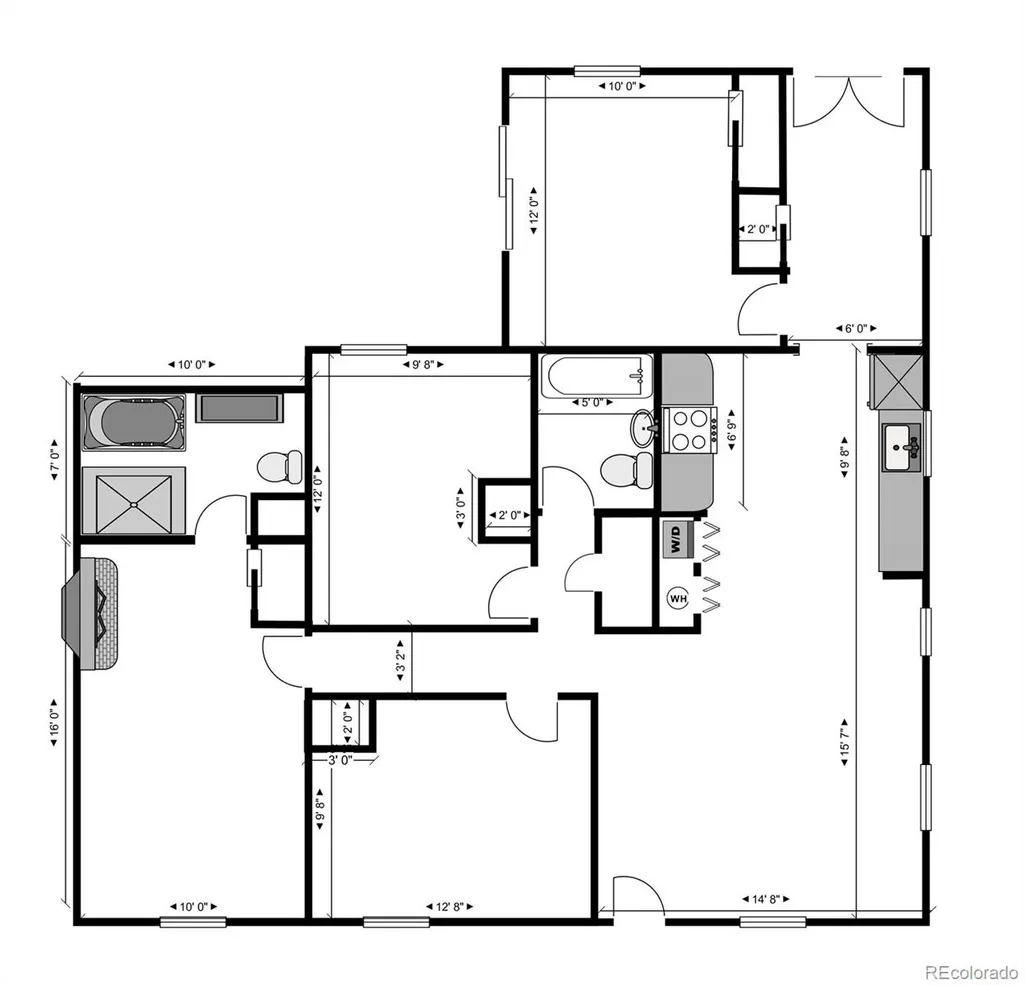
Completely reimagined and thoughtfully renovated, this stunning Denver home seamlessly blends timeless character with modern luxury. Curb appeal abounds with eco-friendly drought-tolerant sod, bonsai-style juniper landscaping, solar-powered pathway lighting, a new driveway, and mature shade trees that create a serene setting. Inside, refurbished original oak hardwood floors preserve the home's historic charm, while extensive upgrades deliver contemporary comfort and style. The gourmet-inspired kitchen features custom cabinetry, real stone quartz countertops, elegant marble tile and backsplash, and a full suite of new stainless steel appliances. A convenient storage closet adjacent to the dining area is ideal as a pantry or broom closet. The spacious primary suite offers a true retreat, highlighted by a custom concrete wood-burning fireplace with LED-lit niche and a spa-inspired en suite bath featuring a soaking tub, glass-enclosed shower with backlit niche, backlit anti-fog mirror, heated-seat smart toilet with automatic lid and illuminated bowl, and a large linen closet. A charming retro-inspired full bath showcases classic black-and-white mosaic tile details. Additional upgrades include all-new energy-rated windows and doors, Craftsman-style doors, trim and hardware throughout, LED recessed lighting, central heating and air conditioning with a 5-year warranty, an energy-efficient gas tankless water heater, stacked washer and dryer, and a hallway linen closet. Outdoor living shines with a new 330-square-foot rear deck overlooking a freshly seeded backyard with native Colorado drought-resistant grass. The fully fenced backyard is enclosed by a 6-foot cedar privacy fence, creating an ideal setting. A rare bonus is the spacious detached two-car carport with alley access, locking gate, and ADU potential, offering flexibility for future expansion, income opportunities, or additional storage. Ideally located in one of Denver's most vibrant communities.
| Elementary School | Middle School | High School |
|---|---|---|
| Columbine Elementary School | McAuliffe International Middle School | East High School |
| Price History | |
|---|---|
| 6/18/2026 | Listed $695,000 |
| 7/14/2026 | 2$685,000 |
| 7/30/2026 | 2$675,000 |
| 8/13/2026 | 2$665,000 |
| 8/27/2026 | 3$649,000 |
General Features
| Sewer | Public Sewer |
|---|---|
| Heating | Forced Air,Natural Gas |
| Cooling | Air Conditioning-Room |
| Roof | Composition |
| Appliances | Dishwasher,Dryer,Oven,Range,Range Hood,Refrigerator,Washer |
| Zoning | E-SU-D1X |
| Patio/Porch Features | Patio |
| Architectural Style | Urban Contemporary |
| Security Features | Carbon Monoxide Detector(s),Smoke Detector(s) |
| Construction Materials | Brick,Wood Siding |
| Exclusions | Personal property |
| Year Built | 1951 |
| Levels | One |
| Property Subtype | Single Family Residence |
| Tax Year | 2025 |
| Ownership | Individual |
| County | Denver |
| Property Type | Residential |
| HOA | No |
| Attached Garage | No |
| Subdivision Name | Denver CCD |
| Full Baths | 2 |
| Status | Active |
| High School | East |
| City | Denver |
| Senior Community Y/N | No |
| High School District | Denver 1 |
| Lot Size Units | Square Feet |
| Lot Size Square Feet | 6620 |
| Carport Spaces | 2 |
| Listing Terms | Cash,Conventional,FHA,VA Loan |
| Elementary School | Columbine |
| Tax Annual Amount | 3034 |
| Middle/Junior High School | McAuliffe International |
| Property Condition | Updated/Remodeled |
| Virtual Tour | https://vimeo.com/1202420603?fl=pl&fe=sh |
| Structure Type | House |
| Standard Status | Active |
| Middle/Junior School District | Denver 1 |
| Elementary School District | Denver 1 |
Interior Features
| Interior Amenities | Open Floorplan,Smoke Free,Stone Counters |
|---|---|
| Flooring | Tile,Wood |
| Total Fireplaces | 1 |
| Fireplace Features | Bedroom |
| Basement (Y/N) | No |
| Above Grade Finished Area | 1291 |
| Laundry Features | In Unit,Laundry Closet |
| Total Bedrooms | 4 |
| Main Level Bedrooms | 4 |
| Main Level Bathrooms | 2 |
| Total Baths | 2 |
Exterior Features
| Exterior Amenities | Private Yard |
|---|---|
| Fencing | Full |
| Lot Features | Level |
| Water Source | Public |
| Total Parking | 4 |
| Lot Size Area | 6620 |
| Building Area Total | 1291 |
| Lot Size Acres | 0.15 |
Amenities
- Foreclosure
- Views
- Short Sale
- New Construction
- Adult 55+
- Lease To Own
- No HOA Fees
- Furnished
- Primary On Main
- Air Conditioning
- Seller Finance
- Green
- Fixer Upper
- Horse
- Golf
- Fireplace
- Deck
- Garage
- Basement
- Pool
Property vs Single Family Average in 80205
Price
Taxes
Year Built
Visits
 The content relating to real estate for sale in this Web site comes in part from the Internet Data eXchange (IDX) program of METROLIST, INC., DBA RECOLORADO©. Real estate listings held by brokers other than HomeSmart Colorado are marked with the IDX Logo. This information is being provided for the consumers' personal, non-commercial use and may not be used for any other purpose. All information subject to change and should be independently verified. September 21, 2026 12:50 AM UTCd

 Information deemed reliable but not guaranteed by the MLS. © 2026 Information and Real Estate Services, LLC.
Information source: Information and Real Estate Services, LLC. Provided for limited non-commercial use only under IRES Rules. © Copyright IRES.
The information being provided is for the consumers personal, non-commercial use and may not be used for any purpose other than to identify prospective properties consumer may be interested in purchasing.
The IRES, LLC Data on this
Information deemed reliable but not guaranteed by the MLS. © 2026 Information and Real Estate Services, LLC.
Information source: Information and Real Estate Services, LLC. Provided for limited non-commercial use only under IRES Rules. © Copyright IRES.
The information being provided is for the consumers personal, non-commercial use and may not be used for any purpose other than to identify prospective properties consumer may be interested in purchasing.
The IRES, LLC Data on this
 The real estate listing information and related content displayed on this site is provided exclusively for consumers’ personal, non-commercial use and may not be used for any purpose other than to identify prospective properties consumers may be interested in purchasing. This information and related content is deemed reliable but is not guaranteed accurate by elevateMLS.
 The data relating to real estate for sale on this web site comes in part from the Internet Data Exchange (IDX) program of Colorado Real Estate Network, Inc. (CREN), © Copyright 2026. All rights reserved. All data deemed reliable but not guaranteed and should be independently verified. This database record is provided subject to "limited license" rights. Duplication or reproduction is prohibited.
 Pueblo Association of REALTORS®, Inc. All information deemed reliable but not guaranteed. All properties are subject to prior sale, change or withdrawal. Neither listing broker(s) or information provider(s) shall be responsible for any typographical errors, misinformation, misprints and shall be held totally harmless. Listing(s) information is provided for consumer's personal, non-commercial use and may not be used for any purpose other than to identify prospective properties consumers may be
