
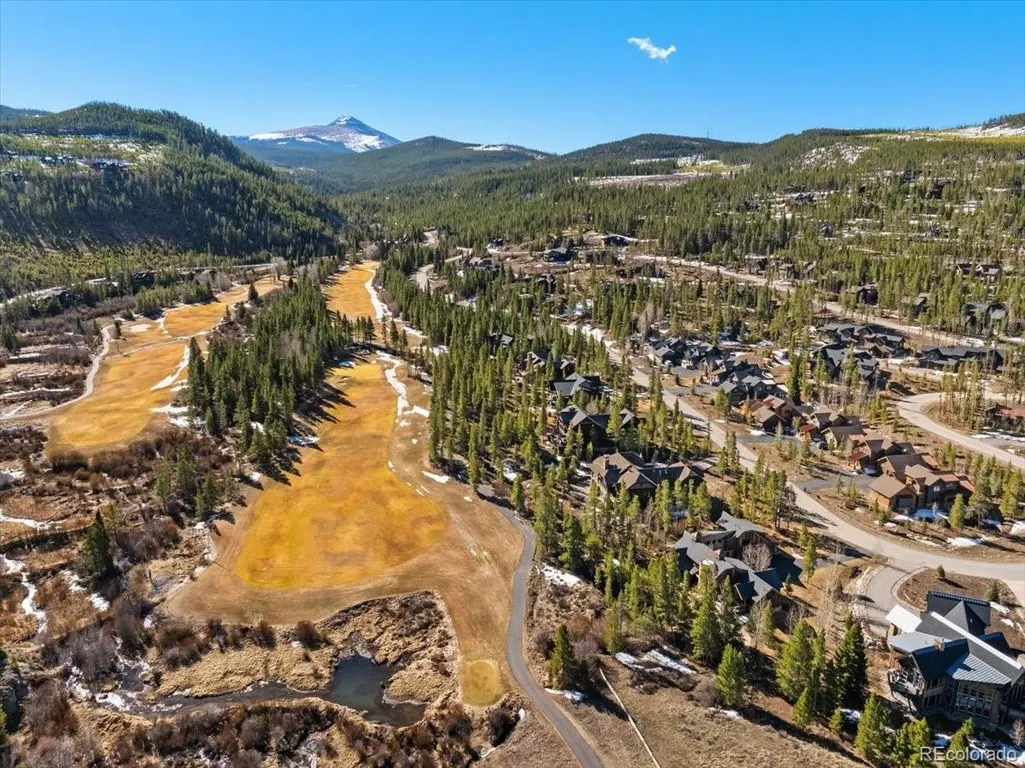
Views - Golf Course











Address
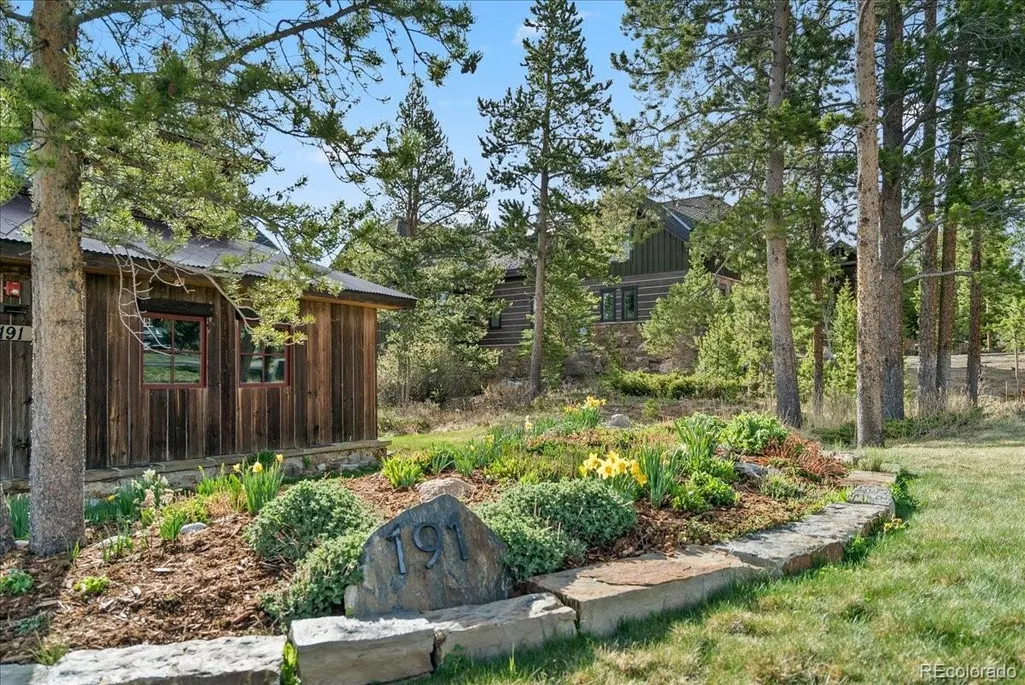
191 Glen Eagle Loop, Breckenridge, CO
Price
$ 3,550,000
Property Attributes
- MLS#5023988
- TypeSingle Family
- Listing Status Active
- CountySUMMIT
- CityBreckenridge
- NeighborhoodFairways at Breckenridge
- Zip80424
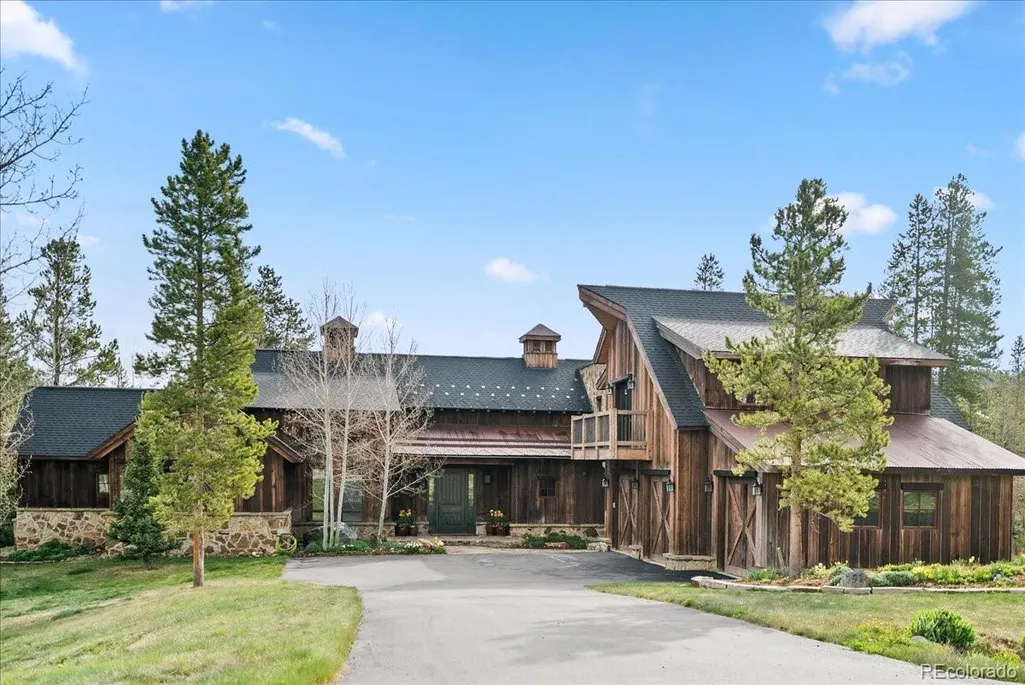
- StyleRustic
- Year Built2004
- Taxes$ 14726
- Price$ 3,550,000
- Bedrooms4
- Full Bathrooms3
- Half Bathrooms1
- Sqr Footage4632
- Lot Size0.97 Acres
Data Source:
REColorado (MTOMLS)
Property Description
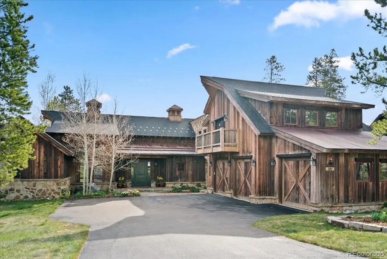
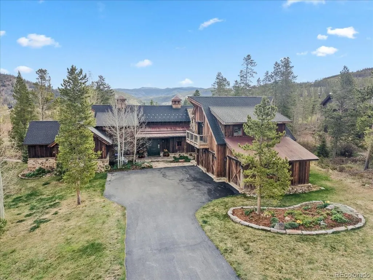
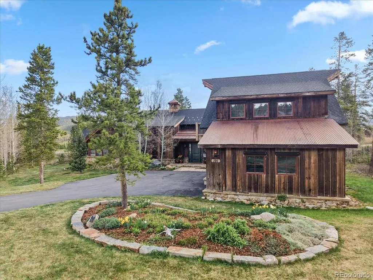
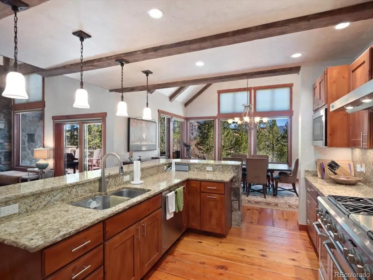
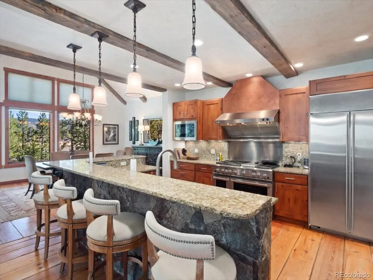
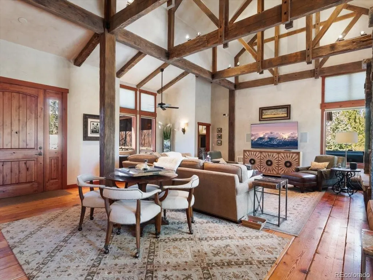
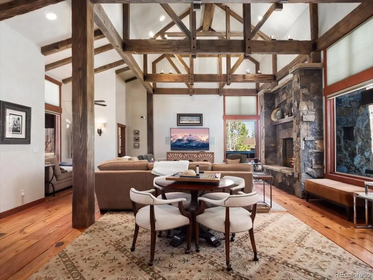
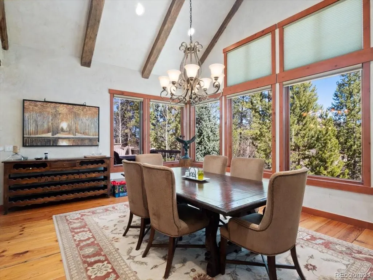
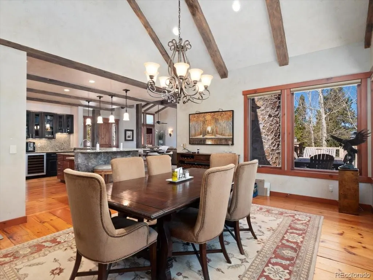
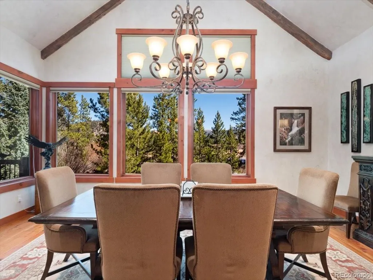
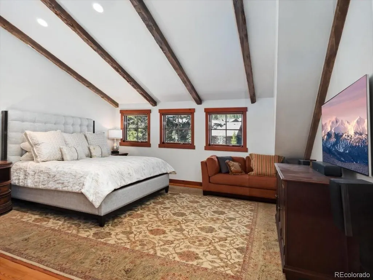
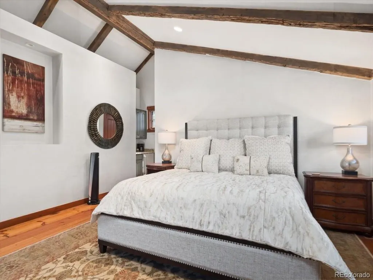
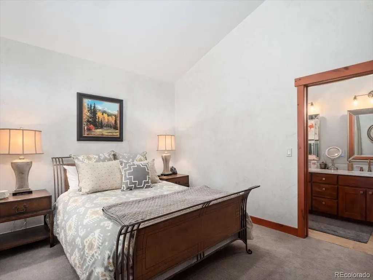
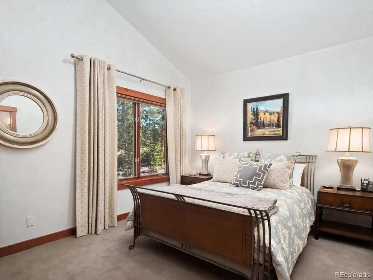
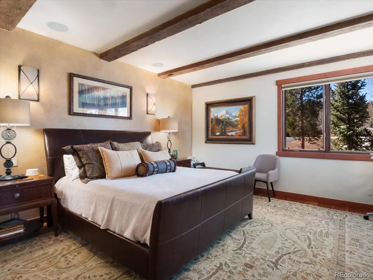
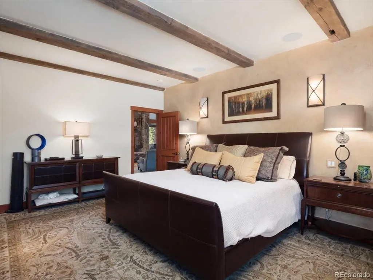
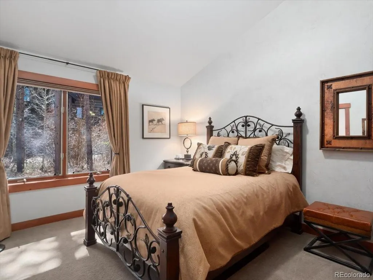
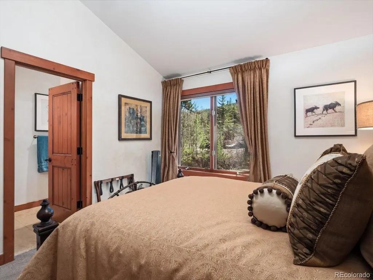
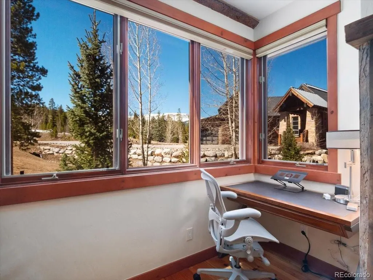
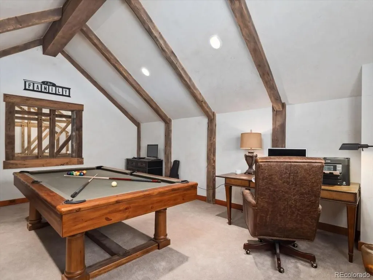
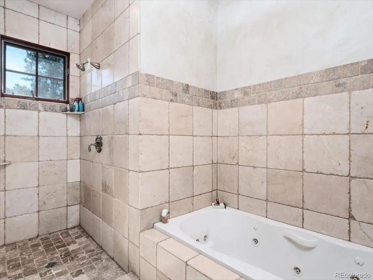
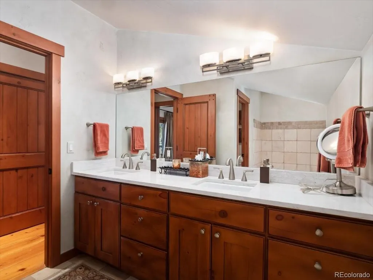
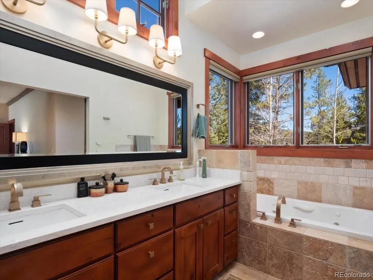
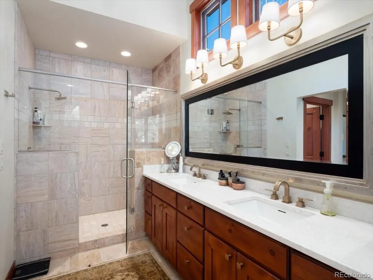
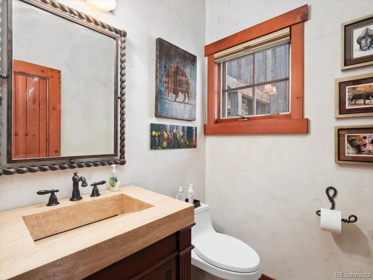
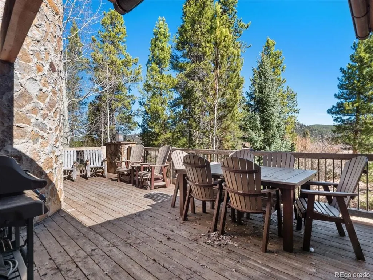
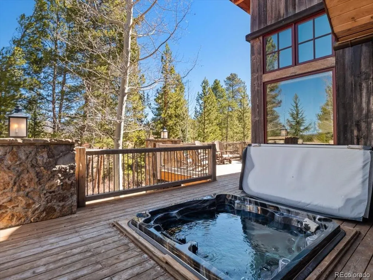
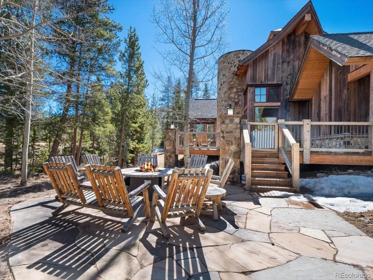
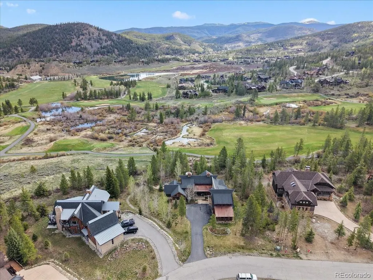
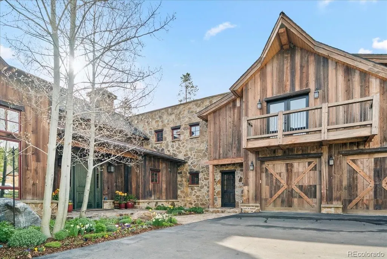
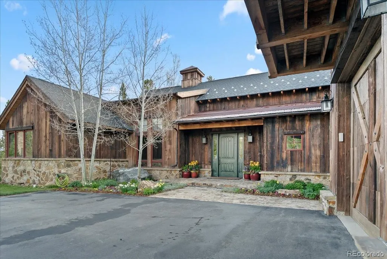
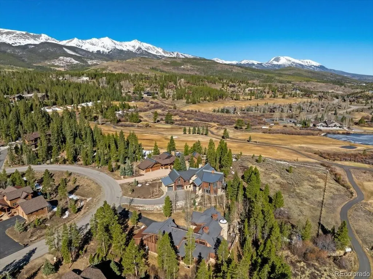
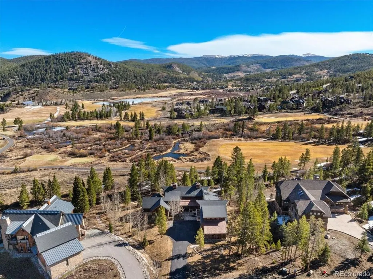
Enjoy the incredible rustic charm of this home on 6th Tee at the Breck Beaver Course. The home features part of a reclaimed dairy barn from Canada. Wide plank Doug Fir floors, rustic exposed beams, 2 stone fireplaces, Hot Tub on expansive deck; Theatre Room; Main level Master Suite; 2nd Master Upstairs near the family room; Dining Room surrounded by windows looking out on Golf Course and woods. Lots of fresh updates including: New heating system, boilers and controls (2020). New heat tape (2020). Fresh carpet (2021). New Hot tub (2023). Replaced and widened driveway (2024). Remodeled baths (2024). Hunter Douglas electronic blinds (2024/2025). Crawl Space re-insulated and new radon barrier (2025). Savant home automation system. Fantastic outdoor entertaining space. Make this gem Colorado property your Breckenridge home.
| Elementary School | Middle School | High School |
|---|---|---|
| Upper Blue Elementary School | Summit Middle School | Summit High School |
| Price History | |
|---|---|
| 4/3/2026 | Listed $3,850,000 |
| 7/23/2026 | 8$3,550,000 |
General Features
| Sewer | Public Sewer |
|---|---|
| Heating | Natural Gas,Radiant |
| Cooling | None |
| Utilities | Electricity Connected,Natural Gas Connected |
| Possession | Negotiable |
| Roof | Shingle |
| Appliances | Dishwasher,Disposal,Dryer,Microwave,Range,Refrigerator,Washer,Wine Cooler |
| Zoning | B38 |
| HOA Fee | 125 |
| Garage Spaces | 3 |
| Patio/Porch Features | Deck,Patio |
| Architectural Style | Rustic |
| Security Features | Security System,Smart Cameras |
| Construction Materials | Concrete,Frame,Stone,Wood Siding |
| Exclusions | Per inventory |
| Year Built | 2004 |
| Electric | 110V,220 Volts |
| View | Golf Course,Mountain(s) |
| Levels | Three Or More |
| Property Subtype | Single Family Residence |
| Tax Year | 2025 |
| Ownership | Corporation/Trust |
| Assoc Fee Paid Per | Annually |
| County | Summit |
| Property Type | Residential |
| HOA | Yes |
| Attached Garage | Yes |
| Subdivision Name | Fairways at Breckenridge |
| Facing Direction | East |
| Full Baths | 3 |
| Status | Active |
| Directions | Take Highway 9 to Tiger Rd to Highlands Dr to Fairways Dr to Glen Eagle Loop; house sits directly on the Golf Course |
| High School | Summit |
| City | Breckenridge |
| Association Name | Fairways at Breckenridge |
| Senior Community Y/N | No |
| High School District | Summit RE-1 |
| Number Of Units Total | 1 |
| Lot Size Units | Acres |
| Lot Size Square Feet | 42253.2 |
| Listing Terms | Cash,Conventional,Other |
| Spa Features | Bath |
| Elementary School | Upper Blue |
| Tax Annual Amount | 14726 |
| Middle/Junior High School | Summit |
| Property Condition | Updated/Remodeled |
| Structure Type | House |
| Standard Status | Active |
| Occupancy Type | Owner |
| Middle/Junior School District | Summit RE-1 |
| Elementary School District | Summit RE-1 |
Interior Features
| Interior Amenities | Audio/Video Controls,Five Piece Bath,Jack & Jill Bathroom,Smart Light(s),Smart Thermostat,Hot Tub |
|---|---|
| Basement | Finished |
| Flooring | Carpet,Tile,Wood |
| Furnished Y/N | Partially |
| Fireplace Features | Bedroom,Great Room |
| Basement (Y/N) | Yes |
| Above Grade Finished Area | 4033 |
| 1/4 Baths | 1 |
| Laundry Features | In Unit |
| Total Bedrooms | 4 |
| Below Grade Finished Area | 453 |
| Main Level Bedrooms | 3 |
| Main Level Bathrooms | 3 |
| Total Baths | 4 |
Exterior Features
| Exterior Amenities | Barbecue,Fire Pit,Private Yard,Spa/Hot Tub |
|---|---|
| Fencing | None |
| Parking Features | Storage |
| Lot Features | On Golf Course |
| Water Source | Public |
| Total Parking | 3 |
| Lot Size Area | 0.97 |
| Building Area Total | 4632 |
| Lot Size Acres | 0.97 |
| Road Surface Type | Paved |
| Road Frontage Type | Public |
| Other Equipment | Home Theater |
| Road Responsibility | Public Maintained Road |
Amenities
- Foreclosure
- Views
- Short Sale
- New Construction
- Adult 55+
- Lease To Own
- No HOA Fees
- Furnished
- Primary On Main
- Air Conditioning
- Seller Finance
- Green
- Fixer Upper
- Horse
- Golf
- Fireplace
- Deck
- Garage
- Basement
- Pool
Property vs Single Family Average in 80424
Price
Taxes
Year Built
Visits
 The content relating to real estate for sale in this Web site comes in part from the Internet Data eXchange (IDX) program of METROLIST, INC., DBA RECOLORADO©. Real estate listings held by brokers other than HomeSmart Colorado are marked with the IDX Logo. This information is being provided for the consumers' personal, non-commercial use and may not be used for any other purpose. All information subject to change and should be independently verified. September 21, 2026 12:50 AM UTCd

 Information deemed reliable but not guaranteed by the MLS. © 2026 Information and Real Estate Services, LLC.
Information source: Information and Real Estate Services, LLC. Provided for limited non-commercial use only under IRES Rules. © Copyright IRES.
The information being provided is for the consumers personal, non-commercial use and may not be used for any purpose other than to identify prospective properties consumer may be interested in purchasing.
The IRES, LLC Data on this
Information deemed reliable but not guaranteed by the MLS. © 2026 Information and Real Estate Services, LLC.
Information source: Information and Real Estate Services, LLC. Provided for limited non-commercial use only under IRES Rules. © Copyright IRES.
The information being provided is for the consumers personal, non-commercial use and may not be used for any purpose other than to identify prospective properties consumer may be interested in purchasing.
The IRES, LLC Data on this
 The real estate listing information and related content displayed on this site is provided exclusively for consumers’ personal, non-commercial use and may not be used for any purpose other than to identify prospective properties consumers may be interested in purchasing. This information and related content is deemed reliable but is not guaranteed accurate by elevateMLS.
 The data relating to real estate for sale on this web site comes in part from the Internet Data Exchange (IDX) program of Colorado Real Estate Network, Inc. (CREN), © Copyright 2026. All rights reserved. All data deemed reliable but not guaranteed and should be independently verified. This database record is provided subject to "limited license" rights. Duplication or reproduction is prohibited.
 Pueblo Association of REALTORS®, Inc. All information deemed reliable but not guaranteed. All properties are subject to prior sale, change or withdrawal. Neither listing broker(s) or information provider(s) shall be responsible for any typographical errors, misinformation, misprints and shall be held totally harmless. Listing(s) information is provided for consumer's personal, non-commercial use and may not be used for any purpose other than to identify prospective properties consumers may be
