
Price Reduction - Views - New Construction










Address
199 Birch Dr. / Gcr 8960, Granby, CO
Price
$ 1,045,000
Property Attributes
- MLS#5015933
- TypeSingle Family
- Listing Status Active
- CountyGRAND
- CityGranby
- NeighborhoodInnsbruck-Val Moritz
- Zip80446
- StyleHouse
- Year Built1984
- Taxes$ 3292
- Price$ 1,045,000
- Bedrooms4
- Full Bathrooms3
- Half Bathrooms1
- Sqr Footage3488
- Lot Size0.39 Acres
Data Source:
REColorado (MTOMLS)
Property Description
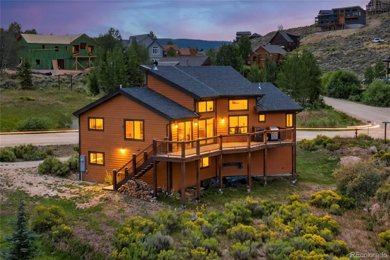
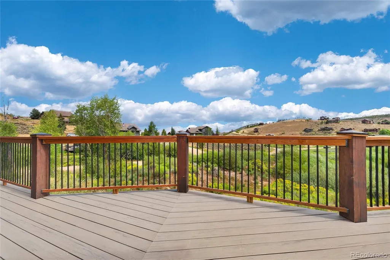
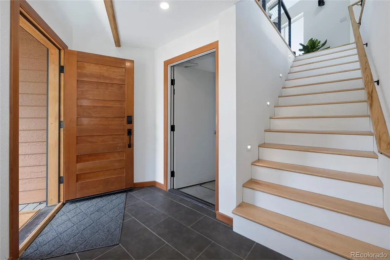
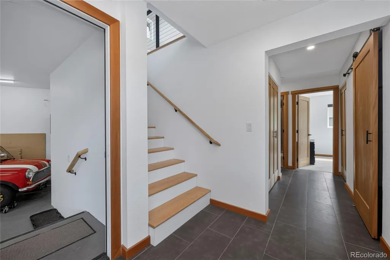
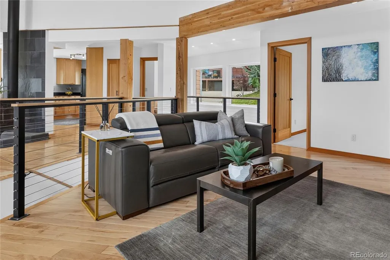
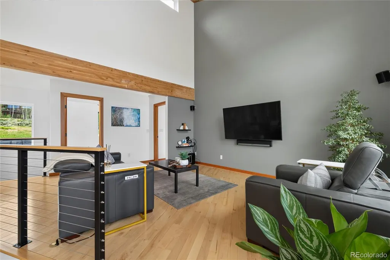
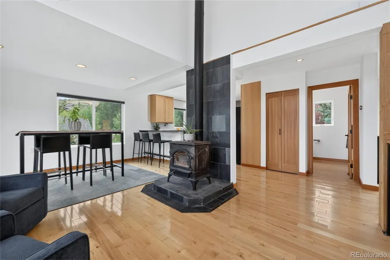
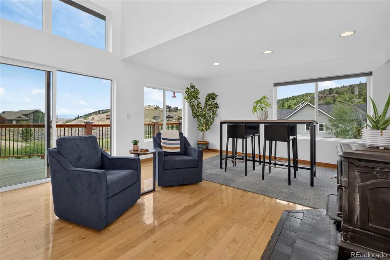
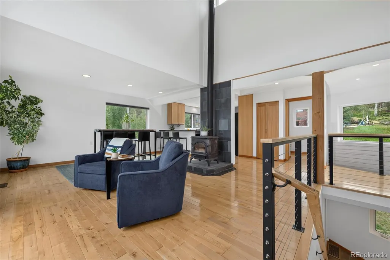
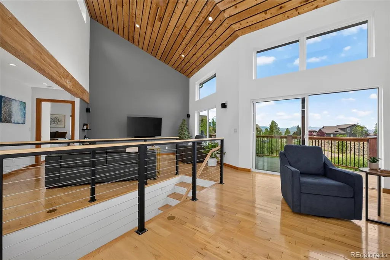
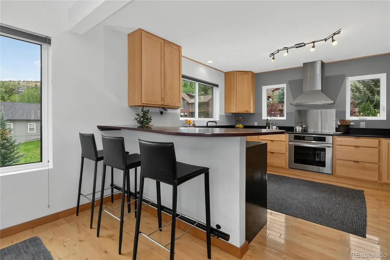
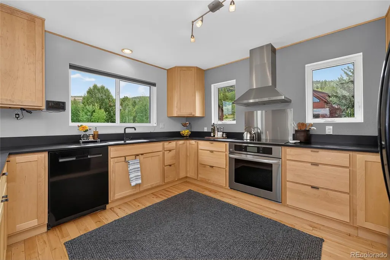
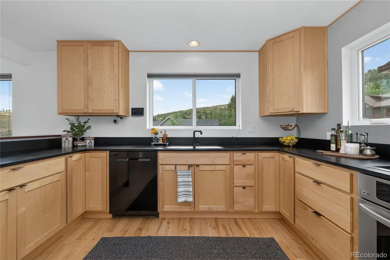
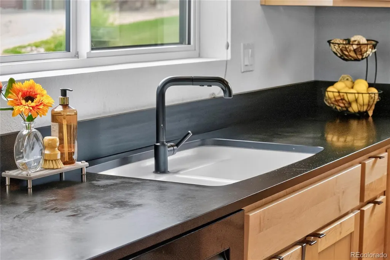
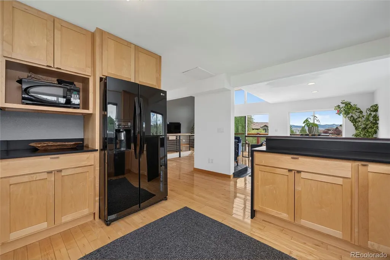
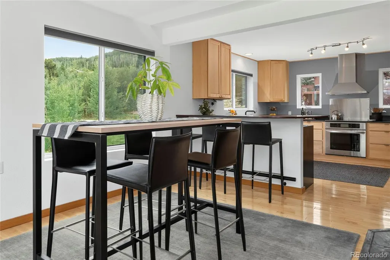
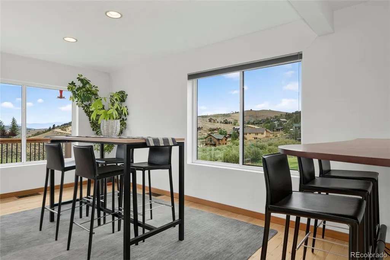
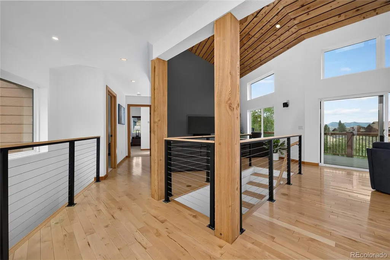
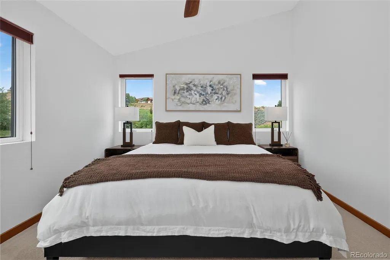
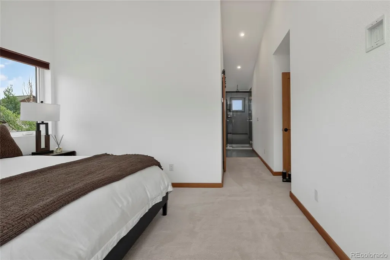
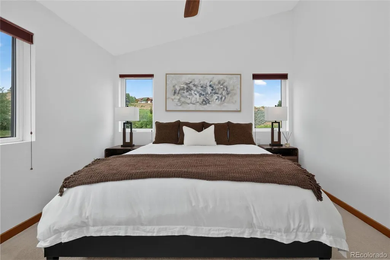
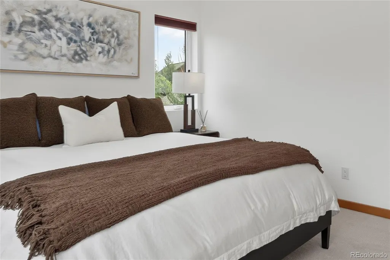
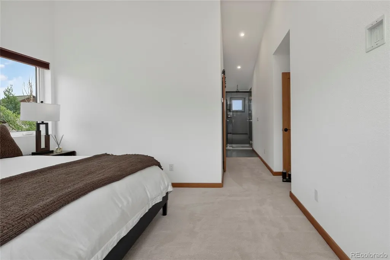
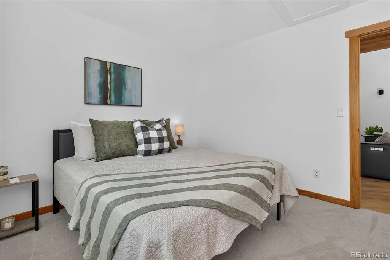
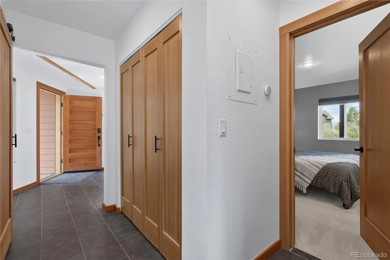
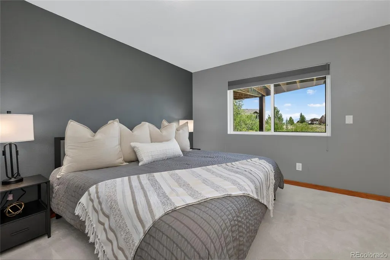
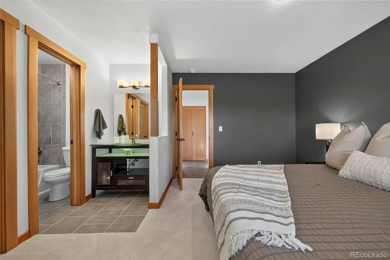
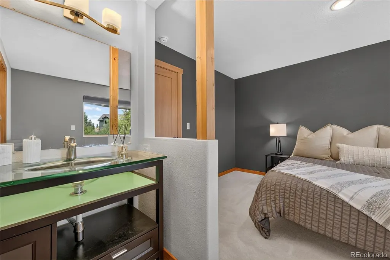
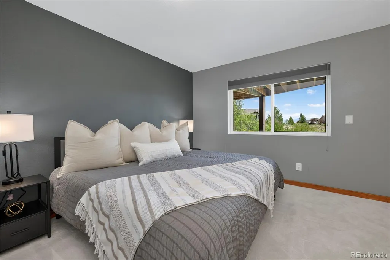
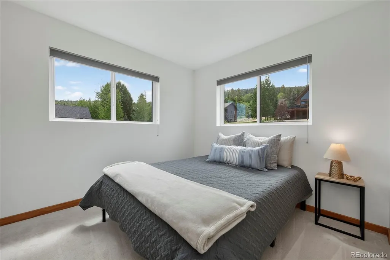
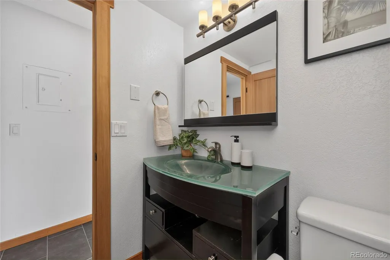
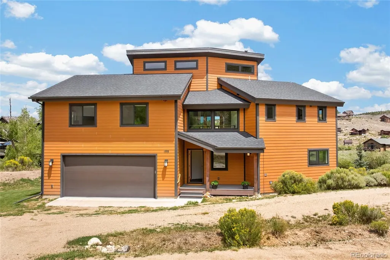
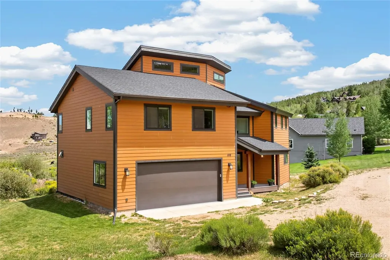
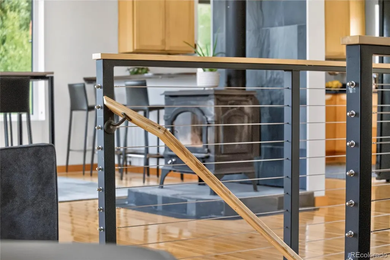
Beautifully updated 4-bedroom, 3.5-baths on a corner lot being sold fully furnished. Freshly remodeled and thoughtfully expanded just five years ago, this residence blends modern comfort with mountain town charm, offering a rare opportunity to enjoy turnkey living. Step inside to discover a home that has been reimagined with care. The added square footage creates generous, light-filled spaces perfect for both everyday living and effortless entertaining, including two en-suites and hardwoods. The primary suite has a large walk-in closet, high-end bathroom with soaking tub, walk-in shower with mountain views, and LED backlit mirror. Relax in the sitting area in front of the wood burning stove right off the updated kitchen with lots of natural lighting and plenty of counter and cabinet space. If you are looking for extra storage for your toys, the heated garage is made for you. Lots of custom cabinets, work bench, workout equipment, and epoxy floors on included. Location is everything, and this home delivers. Outdoor enthusiasts will love being just minutes from the Fraser Trail and Granby Ranch, where scenic trails and open spaces invite year-round adventure. Commuters and travelers will appreciate the nearby Granby train station, making regional connections a breeze. Families will value the proximity to Middle Park High School, a short drive from your front door. Beyond your doorstep, Granby offers an authentic Colorado lifestyle--think world-class skiing, fishing, hiking, and the breathtaking beauty of the Rocky Mountains. Whether you're seeking a full-time residence or a mountain retreat, this home places you perfectly to embrace it all. With its recent renovations, expanded spaces, and unbeatable location, 199 Birch Drive is more than a house--it's a place to call home. Don't miss your chance to make this exceptional Granby property yours.
| Elementary School | Middle School | High School |
|---|---|---|
| Granby Elementary School | East Grand Middle School | Middle Park High School |
| Price History | |
|---|---|
| 7/30/2026 | Listed $1,099,000 |
| 9/12/2026 | 5$1,045,000 |
General Features
| Sewer | Public Sewer |
|---|---|
| Heating | Forced Air |
| Cooling | None |
| Possession | Immediate |
| Roof | Composition |
| Appliances | Cooktop,Dishwasher,Disposal,Microwave,Range Hood,Refrigerator |
| Zoning | AA0 |
| HOA Fee | 302 |
| Garage Spaces | 2 |
| Association Fee Includes | Road Maintenance |
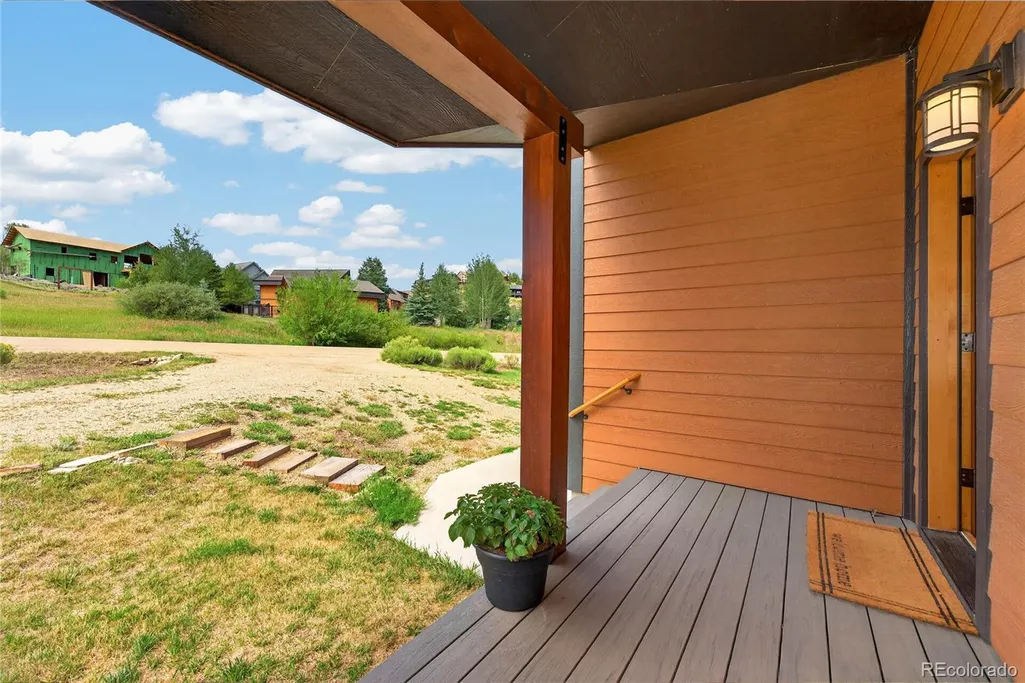
| Patio/Porch Features | Deck,Front Porch |
| Security Features | Carbon Monoxide Detector(s),Smoke Detector(s) |
| Construction Materials | Frame |
| Exclusions | None |
| Year Built | 1984 |
| View | City,Mountain(s) |
| Levels | Two |
| Property Subtype | Single Family Residence |
| Tax Year | 2025 |
| Ownership | Individual |
| Assoc Fee Paid Per | Annually |
| County | Grand |
| Property Type | Residential |
| HOA | Yes |
| Attached Garage | Yes |
| Subdivision Name | Innsbruck-Val Moritz |
| Full Baths | 3 |
| Status | Active |
| High School | Middle Park |
| City | Granby |
| Association Name | Silvercreek |
| Senior Community Y/N | No |
| High School District | East Grand 2 |
| Lot Size Units | Acres |
| Lot Size Square Feet | 16988.4 |
| Listing Terms | 1031 Exchange,Cash,Conventional |
| Elementary School | Granby |
| Tax Annual Amount | 3292 |
| Middle/Junior High School | East Grand |
| Property Condition | New Construction,Updated/Remodeled |
| Structure Type | House |
| Standard Status | Active |
| Occupancy Type | Owner |
| Middle/Junior School District | East Grand 2 |
| Elementary School District | East Grand 2 |
Interior Features
| Interior Amenities | Breakfast Bar,Ceiling Fan(s),Eat-in Kitchen,High Ceilings,High Speed Internet,Primary Suite,Smart Thermostat,Stone Counters,Vaulted Ceiling(s),Walk-In Closet(s) |
|---|---|
| Basement | Crawl Space |
| Flooring | Tile,Wood |
| Furnished Y/N | Furnished |
| Total Fireplaces | 1 |
| Fireplace Features | Family Room,Wood Burning Stove |
| Basement (Y/N) | No |
| Window Features | Double Pane Windows |
| Above Grade Finished Area | 2214 |
| Half Baths | 1 |
| Total Bedrooms | 4 |
| Main Level Bedrooms | 4 |
| Main Level Bathrooms | 4 |
| Total Baths | 4 |
Exterior Features
| Exterior Amenities | Balcony,Barbecue |
|---|---|
| Fencing | None |
| Parking Features | Circular Driveway,Gravel,Finished Garage |
| Lot Features | Corner Lot,Mountainous,Near Ski Area |
| Total Parking | 2 |
| Lot Size Area | 0.39 |
| Building Area Total | 3488 |
| Lot Size Acres | 0.39 |
Amenities
- Foreclosure
- Views
- Short Sale
- New Construction
- Adult 55+
- Lease To Own
- No HOA Fees
- Furnished
- Primary On Main
- Air Conditioning
- Seller Finance
- Green
- Fixer Upper
- Horse
- Golf
- Fireplace
- Deck
- Garage
- Basement
- Pool
Property vs Single Family Average in 80446
Price
Taxes
Year Built
Visits


 Information deemed reliable but not guaranteed by the MLS. © 2026 Information and Real Estate Services, LLC.
Information source: Information and Real Estate Services, LLC. Provided for limited non-commercial use only under IRES Rules. © Copyright IRES.
The information being provided is for the consumers personal, non-commercial use and may not be used for any purpose other than to identify prospective properties consumer may be interested in purchasing.
The IRES, LLC Data on this
Information deemed reliable but not guaranteed by the MLS. © 2026 Information and Real Estate Services, LLC.
Information source: Information and Real Estate Services, LLC. Provided for limited non-commercial use only under IRES Rules. © Copyright IRES.
The information being provided is for the consumers personal, non-commercial use and may not be used for any purpose other than to identify prospective properties consumer may be interested in purchasing.
The IRES, LLC Data on this
 The real estate listing information and related content displayed on this site is provided exclusively for consumers’ personal, non-commercial use and may not be used for any purpose other than to identify prospective properties consumers may be interested in purchasing. This information and related content is deemed reliable but is not guaranteed accurate by elevateMLS.
 The data relating to real estate for sale on this web site comes in part from the Internet Data Exchange (IDX) program of Colorado Real Estate Network, Inc. (CREN), © Copyright 2026. All rights reserved. All data deemed reliable but not guaranteed and should be independently verified. This database record is provided subject to "limited license" rights. Duplication or reproduction is prohibited.
 Pueblo Association of REALTORS®, Inc. All information deemed reliable but not guaranteed. All properties are subject to prior sale, change or withdrawal. Neither listing broker(s) or information provider(s) shall be responsible for any typographical errors, misinformation, misprints and shall be held totally harmless. Listing(s) information is provided for consumer's personal, non-commercial use and may not be used for any purpose other than to identify prospective properties consumers may be
