
Price Reduction - Eco Friendly










Address
6875 Juniper Lane, Arvada, CO
Price
$ 730,000
Property Attributes
- MLS#4842821
- TypeSingle Family
- Listing Status Active
- CountyJEFFERSON
- CityArvada
- NeighborhoodGeos
- Zip80007
- StyleContemporary
- Year Built2023
- Taxes$ 8353
- Price$ 730,000
- Bedrooms4
- Full Bathrooms3
- Half Bathrooms1
- Sqr Footage2788
- Lot Size0.06 Acres
Data Source:
REColorado (MTOMLS)
Property Description
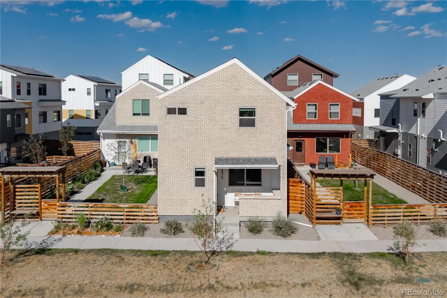
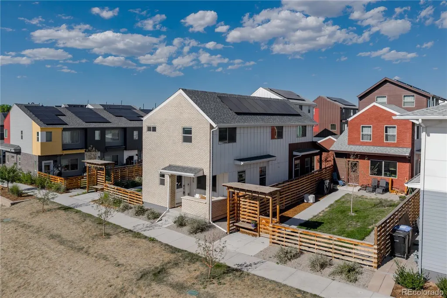
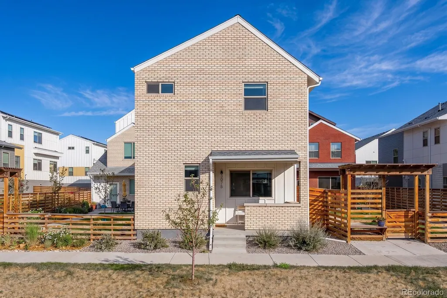
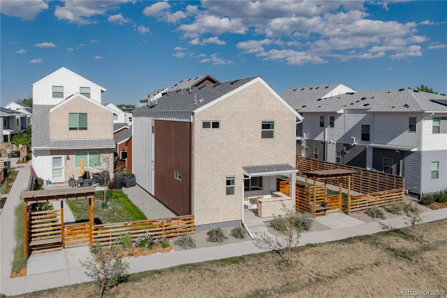
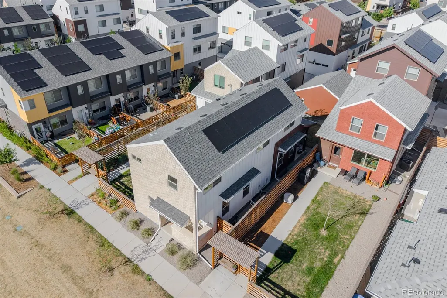
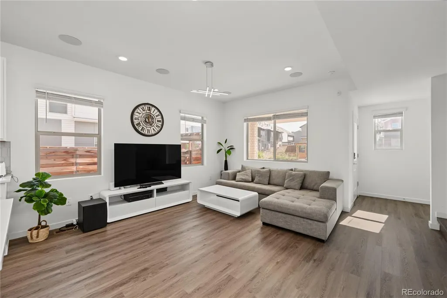
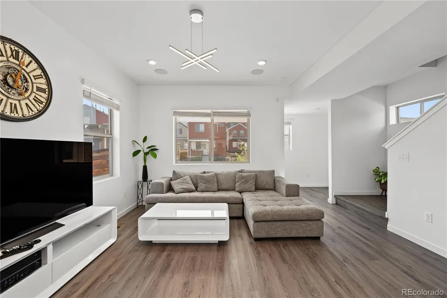
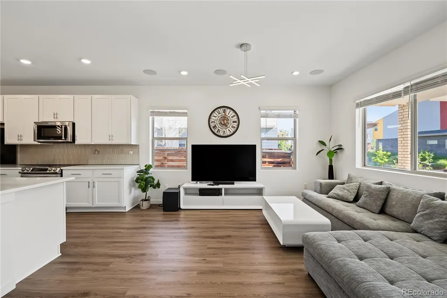
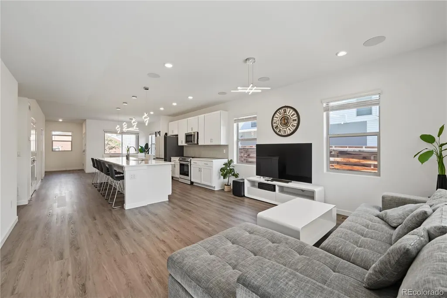
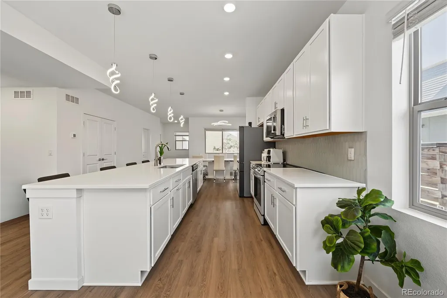
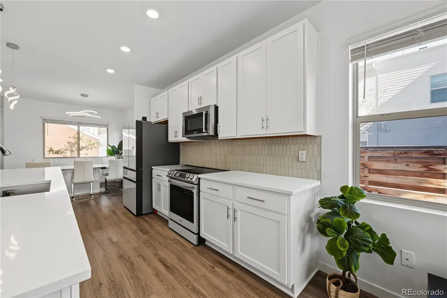
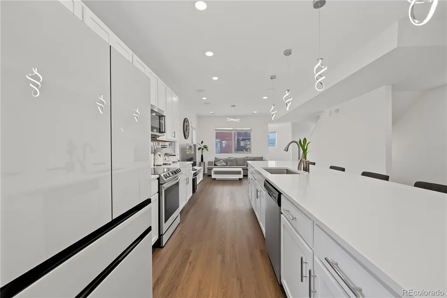
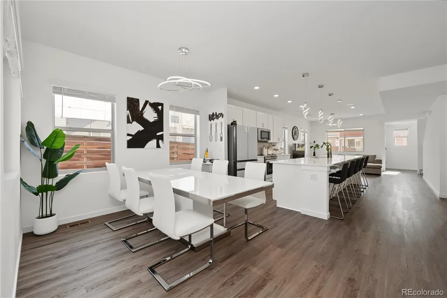
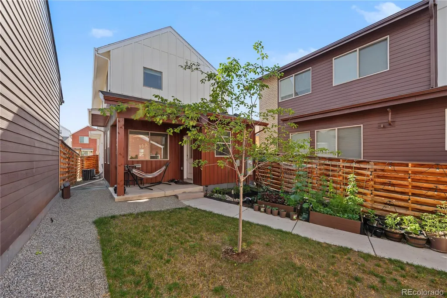
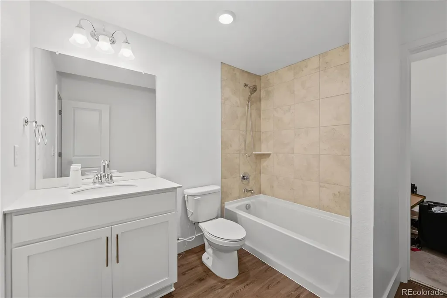
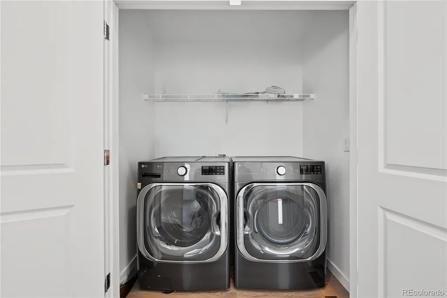
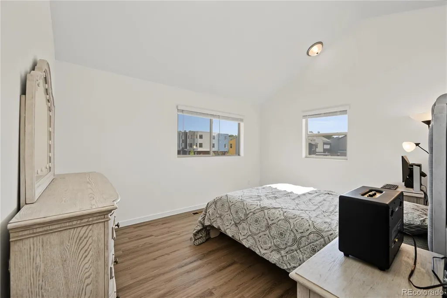
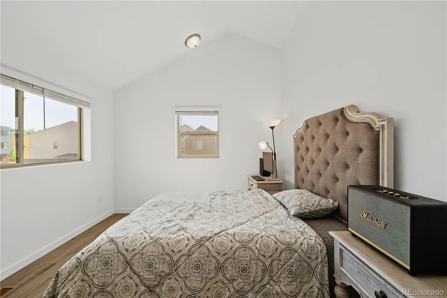
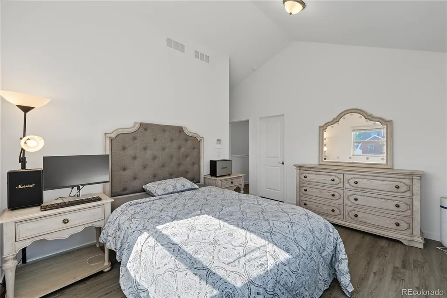
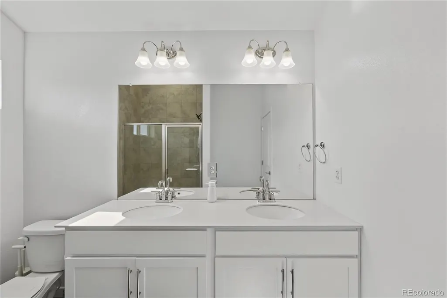
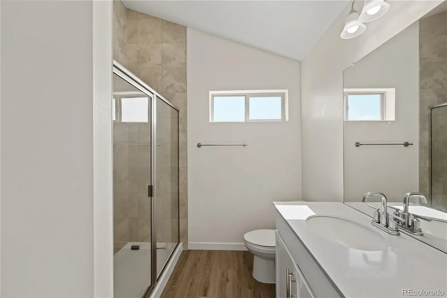
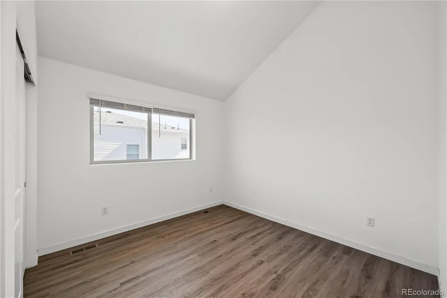
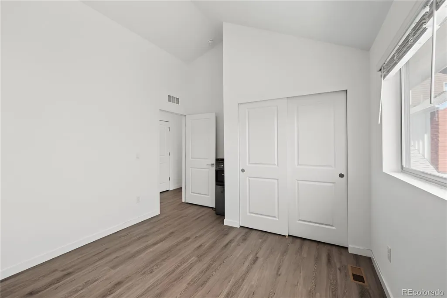
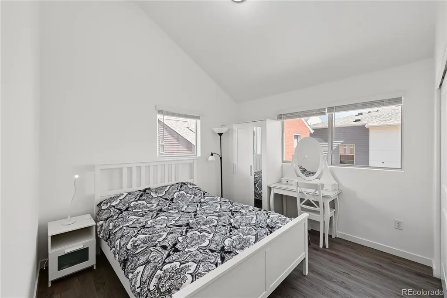
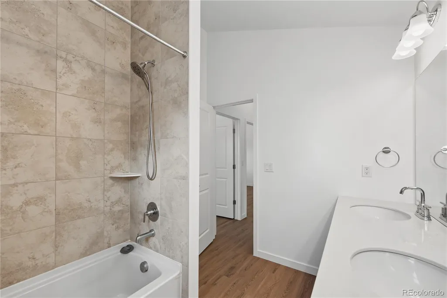
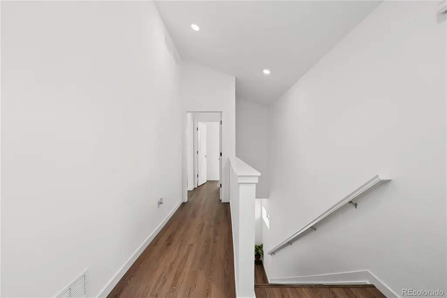
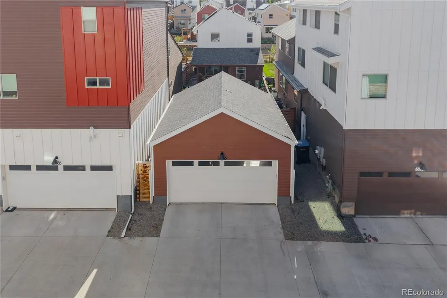
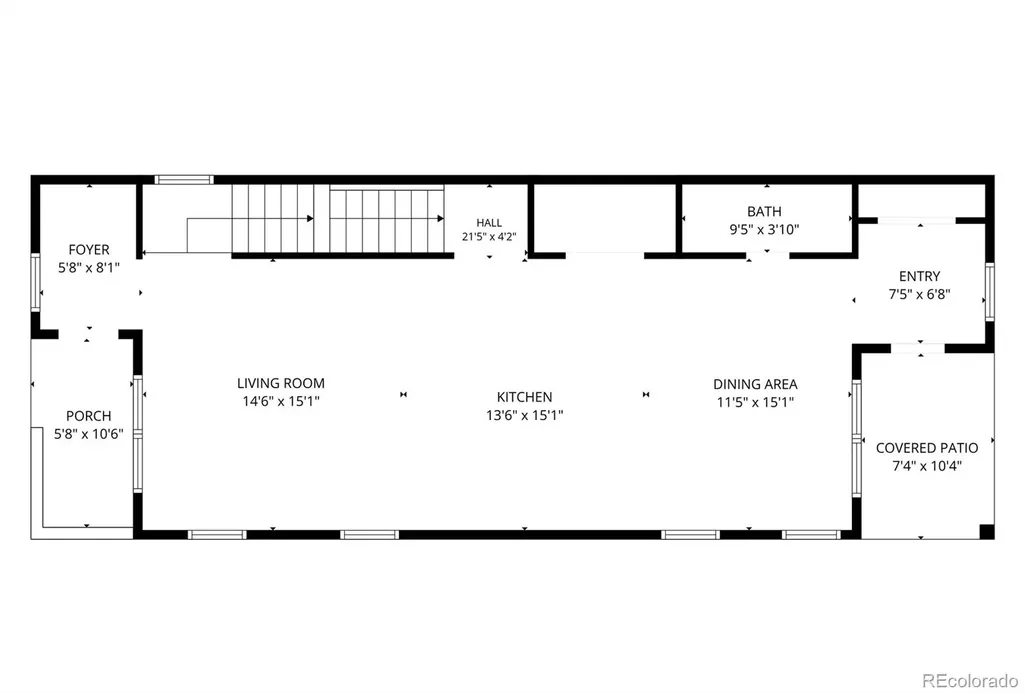
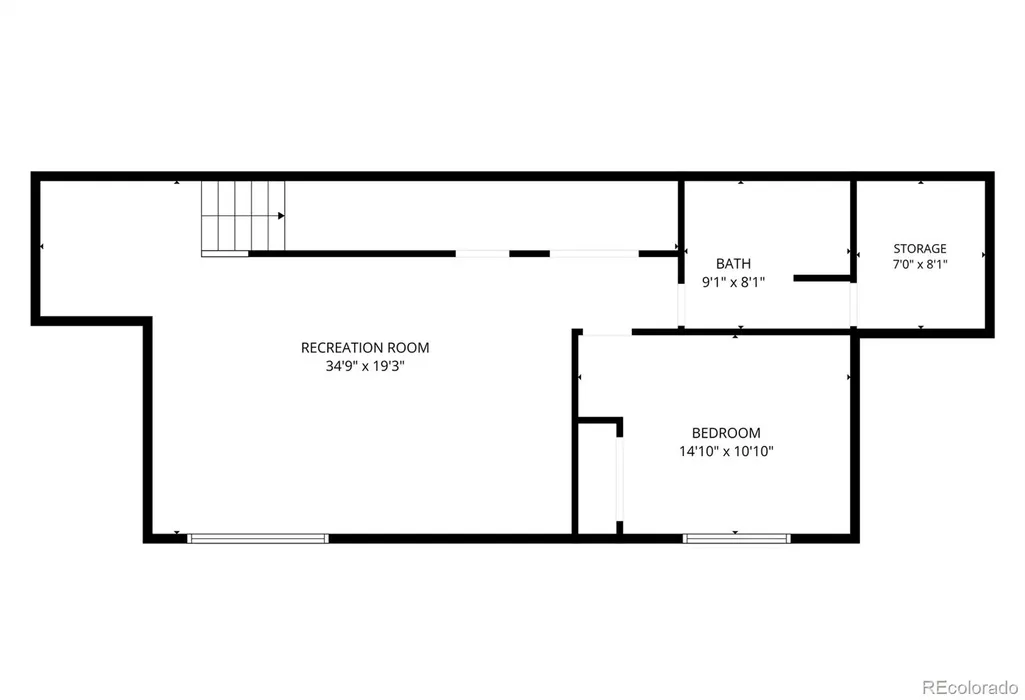
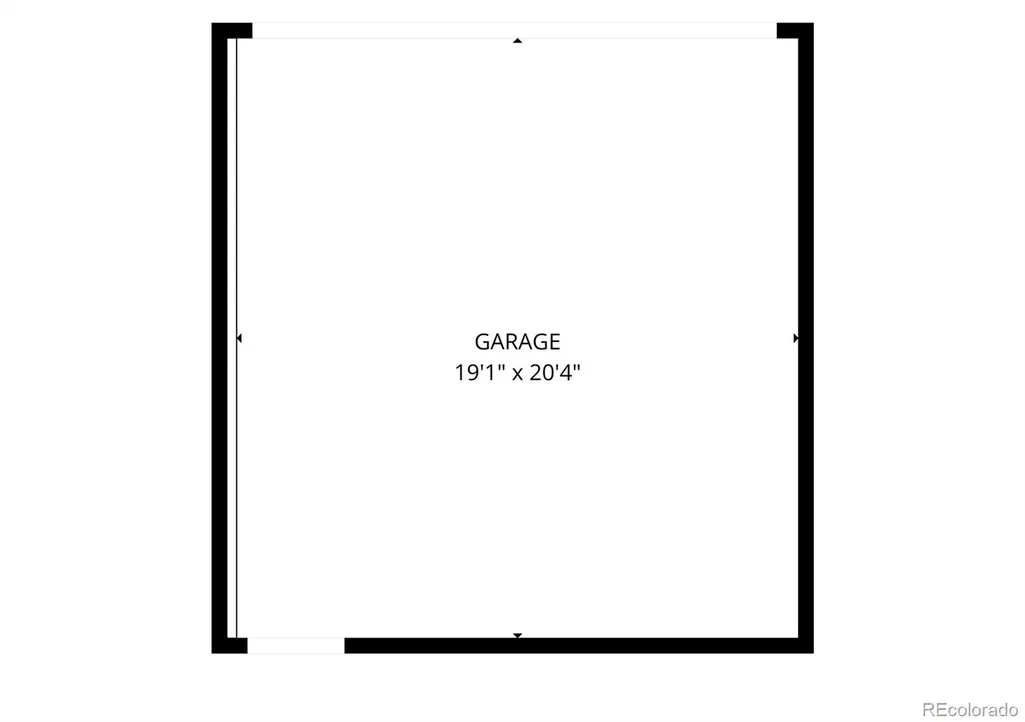
Welcome to this exceptional 4-bedroom, 3.5-bath home in the highly sought-after GEOS community of Arvada. Built in 2023, this beautifully designed residence offers 2,788 square feet of thoughtfully crafted living space, blending modern style, energy efficiency, and everyday comfort. Step inside to an open-concept main level featuring 9-foot ceilings, abundant natural light, and a spacious great room that flows seamlessly into the gourmet kitchen. Designed for both entertaining and daily living, the kitchen showcases 42-inch cabinetry, sleek countertops, a designer tile backsplash, stainless steel appliances, a gas range, a pantry, and an oversized center island with seating. Upstairs, the private primary suite offers a spacious retreat complete with a walk-in closet and an en-suite bath. Two additional bedrooms, a full bathroom, and a conveniently located laundry room complete the upper level. The finished basement provides outstanding flexibility with a large recreation room, a fourth bedroom, and an additional full bath—perfect for guests, a home office, a fitness space, or multigenerational living. Outside, enjoy a private patio ideal for relaxing or entertaining, along with the convenience of a detached two-car garage offering ample storage. Built with sustainability in mind, the home features modern energy-efficient construction, a tankless water heater, and is part of a thoughtfully planned solar-focused community. Life in GEOS offers more than just a beautiful home. Residents enjoy neighborhood parks, walking trails, community gardens, and inviting gathering spaces, all while being just minutes from shopping, dining, highly rated schools, and abundant outdoor recreation. Move-in ready and better than new, this stunning home offers the perfect combination of contemporary design, functional living spaces, and an unbeatable Arvada location.
| Elementary School | Middle School | High School |
|---|---|---|
| Van Arsdale Elementary School | Drake Middle School | Ralston Valley High School |
| Price History | |
|---|---|
| 7/17/2026 | Listed $780,000 |
| 8/7/2026 | 3$760,000 |
| 9/19/2026 | 4$730,000 |
General Features
| Sewer | Public Sewer |
|---|---|
| Heating | Active Solar,Forced Air,Natural Gas |
| Cooling | Central Air |
| Possession | Negotiable |
| Roof | Shingle |
| Appliances | Dishwasher,Disposal,Microwave,Range,Refrigerator,Tankless Water Heater |
| HOA Fee | 45 |
| Garage Spaces | 2 |
| Association Fee Includes | Maintenance Grounds |
| Patio/Porch Features | Covered,Front Porch |
| Architectural Style | Contemporary |
| Security Features | Carbon Monoxide Detector(s),Smoke Detector(s) |
| Construction Materials | Brick,Cement Siding,Frame |
| Exclusions | Sellers personal property. |
| Pets Allowed | Yes |
| Year Built | 2023 |
| Levels | Two |
| Property Subtype | Single Family Residence |
| Tax Year | 2025 |
| Ownership | Individual |
| Assoc Fee Paid Per | Monthly |
| County | Jefferson |
| Property Type | Residential |
| Association Amenities | Garden Area,Park,Playground,Trail(s) |
| HOA | Yes |
| Attached Garage | No |
| Subdivision Name | Geos |
| Full Baths | 3 |
| Status | Active |
| Directions | Take I-70 to Ward Rd/CO-72 exit. Head north on Ward Rd,continue toward W 64th Ave,then west toward the Juniper Ln neighborhood. Follow Juniper Ln to 6875 Juniper Lane,Arvada,CO 80007. |
| High School | Ralston Valley |
| City | Arvada |
| Association Name | Metropolitan District |
| Senior Community Y/N | No |
| High School District | Jefferson County R-1 |
| Lot Size Units | Square Feet |
| Lot Size Square Feet | 2775 |
| Listing Terms | Cash,Conventional,FHA,Other |
| Elementary School | Van Arsdale |
| Tax Annual Amount | 8353 |
| Middle/Junior High School | Drake |
| Structure Type | House |
| Standard Status | Active |
| Occupancy Type | Owner |
| Middle/Junior School District | Jefferson County R-1 |
| Elementary School District | Jefferson County R-1 |
Interior Features
| Interior Amenities | Eat-in Kitchen,Kitchen Island,Open Floorplan,Pantry,Primary Suite,Quartz Counters,Smart Light(s),Solid Surface Counters,Walk-In Closet(s),Wired for Data |
|---|---|
| Basement | Finished,Full |
| Flooring | Tile,Vinyl |
| Basement (Y/N) | Yes |
| Window Features | Double Pane Windows |
| Above Grade Finished Area | 1854 |
| Half Baths | 1 |
| Total Bedrooms | 4 |
| Below Grade Finished Area | 934 |
| Main Level Bathrooms | 1 |
| Total Baths | 4 |
Exterior Features
| Exterior Amenities | Garden,Rain Gutters |
|---|---|
| Fencing | Partial |
| Lot Features | Landscaped,Master Planned,Near Public Transit |
| Water Source | Public |
| Total Parking | 2 |
| Lot Size Area | 2775 |
| Foundation Details | Concrete Perimeter |
| Building Area Total | 2788 |
| Lot Size Acres | 0.06 |
| Road Surface Type | Paved |
| Road Frontage Type | Public |
| Road Responsibility | Public Maintained Road |
Amenities
- Foreclosure
- Views
- Short Sale
- New Construction
- Adult 55+
- Lease To Own
- No HOA Fees
- Furnished
- Primary On Main
- Air Conditioning
- Seller Finance
- Green
- Fixer Upper
- Horse
- Golf
- Fireplace
- Deck
- Garage
- Basement
- Pool
Property vs Single Family Average in 80007
Price
Taxes
Year Built
Visits


 Information deemed reliable but not guaranteed by the MLS. © 2026 Information and Real Estate Services, LLC.
Information source: Information and Real Estate Services, LLC. Provided for limited non-commercial use only under IRES Rules. © Copyright IRES.
The information being provided is for the consumers personal, non-commercial use and may not be used for any purpose other than to identify prospective properties consumer may be interested in purchasing.
The IRES, LLC Data on this
Information deemed reliable but not guaranteed by the MLS. © 2026 Information and Real Estate Services, LLC.
Information source: Information and Real Estate Services, LLC. Provided for limited non-commercial use only under IRES Rules. © Copyright IRES.
The information being provided is for the consumers personal, non-commercial use and may not be used for any purpose other than to identify prospective properties consumer may be interested in purchasing.
The IRES, LLC Data on this
 The real estate listing information and related content displayed on this site is provided exclusively for consumers’ personal, non-commercial use and may not be used for any purpose other than to identify prospective properties consumers may be interested in purchasing. This information and related content is deemed reliable but is not guaranteed accurate by elevateMLS.
 The data relating to real estate for sale on this web site comes in part from the Internet Data Exchange (IDX) program of Colorado Real Estate Network, Inc. (CREN), © Copyright 2026. All rights reserved. All data deemed reliable but not guaranteed and should be independently verified. This database record is provided subject to "limited license" rights. Duplication or reproduction is prohibited.
 Pueblo Association of REALTORS®, Inc. All information deemed reliable but not guaranteed. All properties are subject to prior sale, change or withdrawal. Neither listing broker(s) or information provider(s) shall be responsible for any typographical errors, misinformation, misprints and shall be held totally harmless. Listing(s) information is provided for consumer's personal, non-commercial use and may not be used for any purpose other than to identify prospective properties consumers may be
