
Views - Golf Course






Address
9215 Chetwood Drive, Colorado Springs, CO
Price
$ 699,900
Property Attributes
- MLS#4759180
- TypeSingle Family
- Listing Status Active
- CountyEL PASO
- CityColorado Springs
- NeighborhoodSummerfield at Briargate
- Zip80920
- StyleHouse
- Year Built1998
- Taxes$ 2725
- Price$ 699,900
- Bedrooms5
- Full Bathrooms3
- Half Bathrooms1
- Sqr Footage3815
- Lot Size0.27 Acres
Data Source:
REColorado (MTOMLS)
Property Description
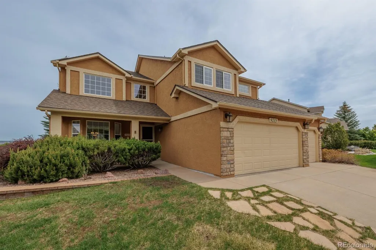
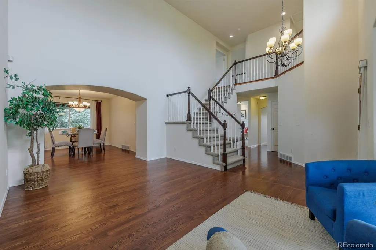
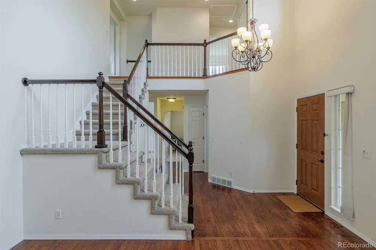
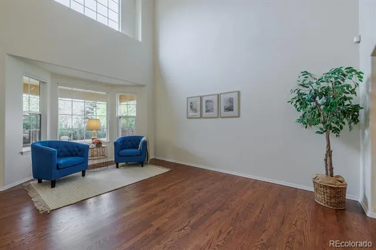
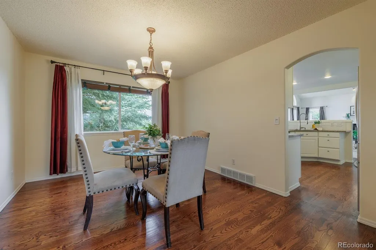
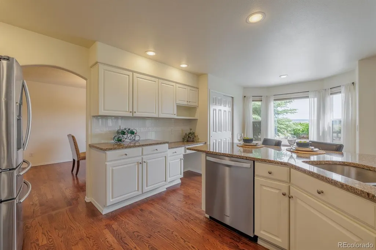
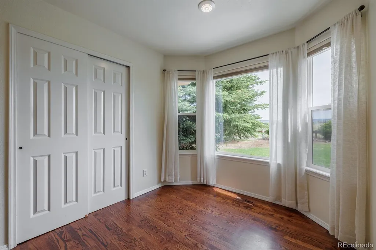
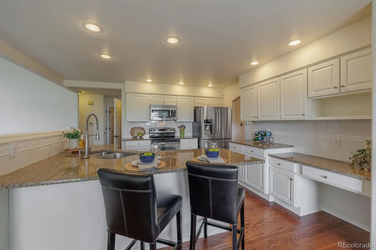
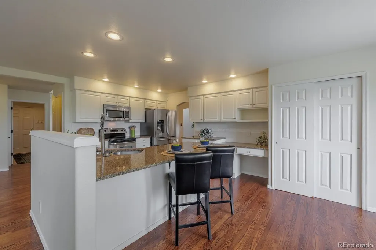
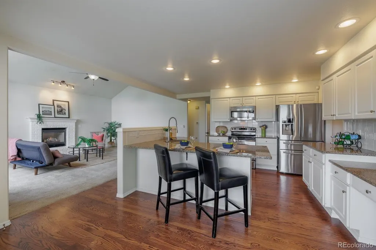
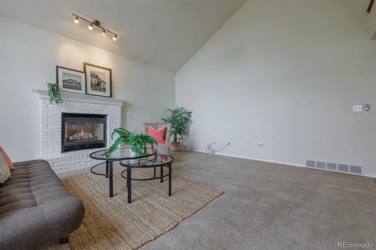
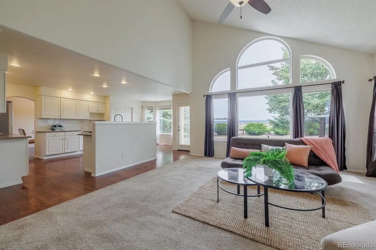
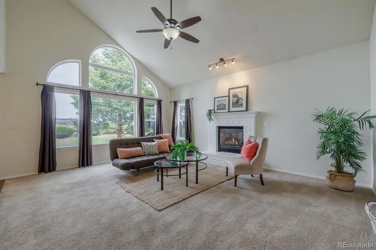
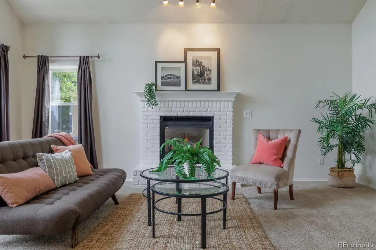
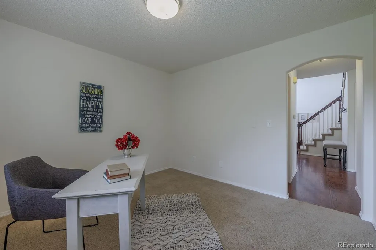
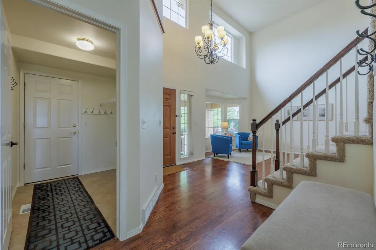
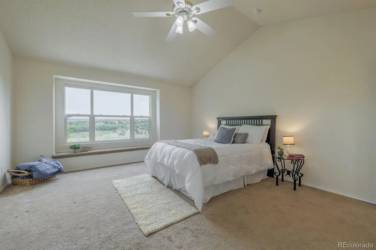
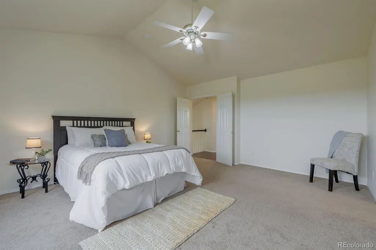
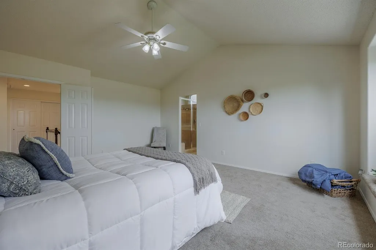
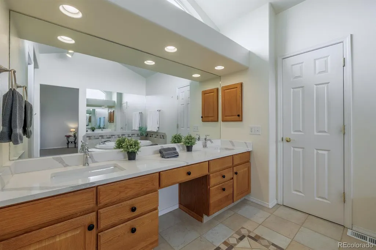
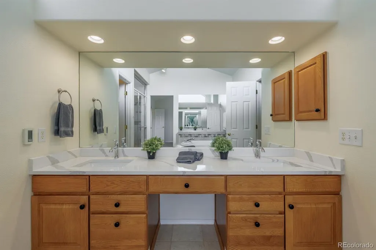
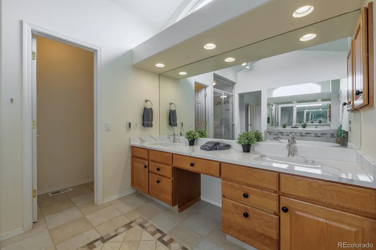
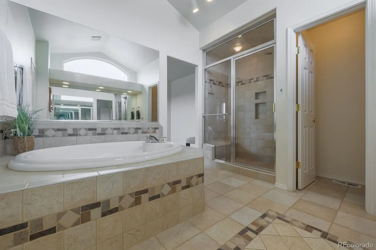
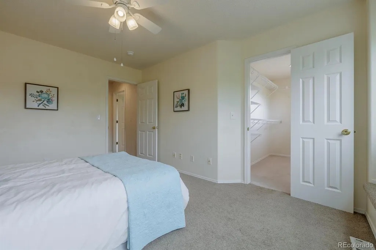
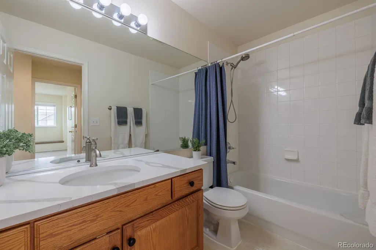
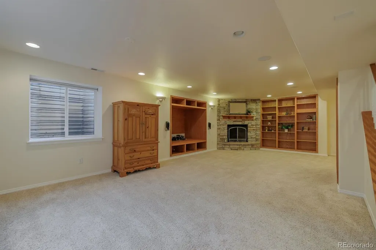
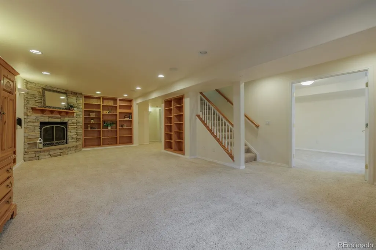
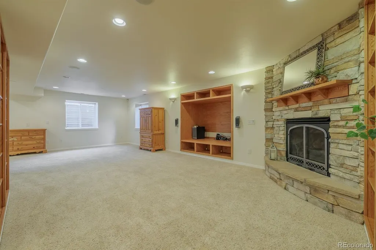
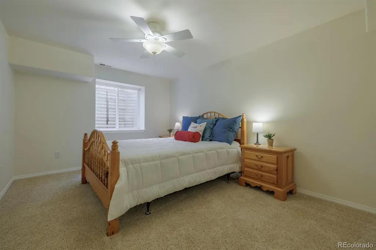
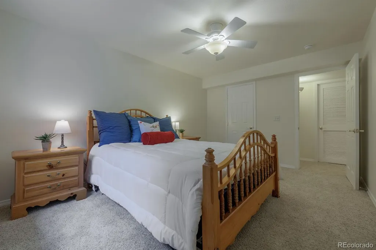
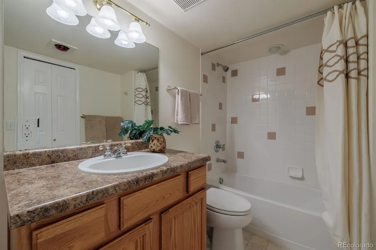
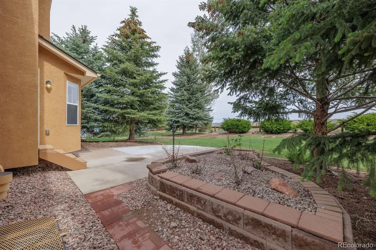
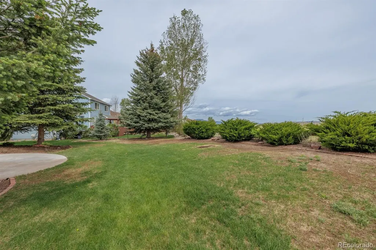
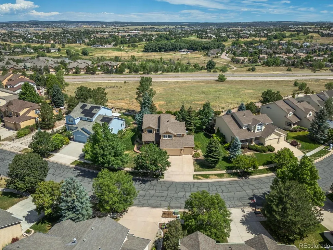
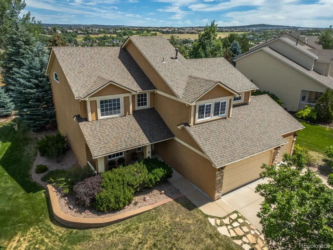
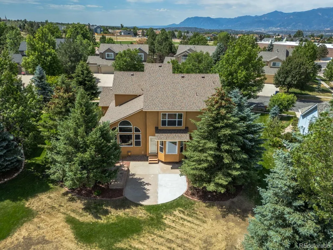
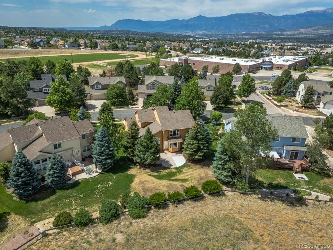
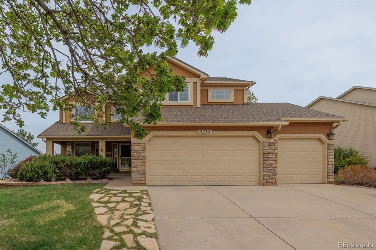
Gorgeous two-story stucco and stone home backing to open space in the wonderful Estates at Summerfield neighborhood. An abundance of natural light pervades the home! Lovely mountain and golf course views from the front and rear. Fabulous main level floor plan with new hardwood floors in the living room and flowing into the separate dining room and onto the gourmet kitchen and nook. The kitchen boasts granite counter tops and breakfast bar as well as a large pantry. Fantastic family/great room off the kitchen and nook. The fireplace is warm and cozy in the winter months. A floor to ceiling picture window brings the outdoors inside and floods the kitchen and family room with sunshine. Walk out to the patio and flat lawn and enjoy summer BBQ s, with a great view of course! Off the family room is an office, half bath and laundry room that leads to the three-car garage. Upstairs we find the spacious, light filled primary retreat bedroom with a window seat and sitting area. Onto the spa like bathroom with soaking tub, double sinks on the quartz vanity, radiant heated floor, custom tiled shower and a substantial walk-in closet. Down the wood floored hall to a full bath with a quartz countertop that serves two additional bedrooms. This a wonderful family upper level. Down the stairs off the kitchen is a second expansive family room with custom wood bookcases, a stone surround gas fireplace, large bedroom and bath. There is an ample storage room. This home shines and has been well maintained, a new roof with hail resistant tiles was installed in 2023, new carpet on the main level. Walk to District 20 elementary and Middle Schools, a short drive to shopping, restaurants, parks and access to major arteries and military bases. Assumable VA loan! Your Colorado dream home awaits you!
| Elementary School | Middle School | High School |
|---|---|---|
| Academy International Elementary School | Mountain Ridge Middle School | Rampart High School |
| Price History | |
|---|---|
| 6/15/2026 | Listed $740,000 |
| 6/22/2026 | 3$719,000 |
| 8/15/2026 | 3$699,900 |
General Features
| Sewer | Public Sewer |
|---|---|
| Heating | Forced Air |
| Cooling | Central Air |
| Utilities | Cable Available,Electricity Connected |
| Possession | Closing/DOD |
| Roof | Composition |
| Appliances | Dishwasher,Disposal,Microwave,Range,Refrigerator |
| Zoning | R-1 6 DF |
| Garage Spaces | 3 |
| Patio/Porch Features | Patio |
| Security Features | Carbon Monoxide Detector(s),Video Doorbell |
| Construction Materials | Frame |
| Exclusions | None |
| Year Built | 1998 |
| View | City |
| Levels | Two |
| Property Subtype | Single Family Residence |
| Tax Year | 2025 |
| Ownership | Individual |
| County | El Paso |
| Property Type | Residential |
| HOA | No |
| Attached Garage | Yes |
| Subdivision Name | Summerfield at Briargate |
| Full Baths | 3 |
| Status | Active |
| Directions | From Briargate Parkway south onto Lexington,First left on Avon St,right onto Chetwood. Home is on your left |
| High School | Rampart |
| City | Colorado Springs |
| Senior Community Y/N | No |
| High School District | Academy 20 |
| Lot Size Units | Square Feet |
| Lot Size Square Feet | 11805 |
| Listing Terms | Cash,Conventional,FHA,Qualified Assumption,VA Loan |
| Elementary School | Academy International |
| Tax Annual Amount | 2725 |
| Home Warranty Y/N | No |
| Middle/Junior High School | Mountain Ridge |
| Property Condition | Updated/Remodeled |
| Structure Type | House |
| Standard Status | Active |
| Occupancy Type | Owner |
| Middle/Junior School District | Academy 20 |
| Elementary School District | Academy 20 |
Interior Features
| Interior Amenities | Breakfast Bar,Ceiling Fan(s),Entrance Foyer,Granite Counters,High Ceilings,Kitchen Island,Open Floorplan,Pantry,Primary Suite,Quartz Counters,Smoke Free,Vaulted Ceiling(s),Walk-In Closet(s) |
|---|---|
| Basement | Full |
| Flooring | Carpet,Laminate,Tile,Wood |
| Furnished Y/N | Unfurnished |
| Total Fireplaces | 2 |
| Fireplace Features | Basement,Family Room,Gas |
| Basement (Y/N) | Yes |
| Window Features | Bay Window(s),Window Coverings |
| Above Grade Finished Area | 2464 |
| Half Baths | 1 |
| Laundry Features | In Unit |
| Total Bedrooms | 5 |
| Below Grade Finished Area | 1101 |
| Main Level Bathrooms | 1 |
| Total Baths | 4 |
Exterior Features
| Exterior Amenities | Garden,Private Yard |
|---|---|
| Fencing | None |
| Parking Features | Finished Garage |
| Lot Features | Cul-De-Sac,Landscaped,Level,Many Trees,Open Space,Sprinklers In Front,Sprinklers In Rear |
| Water Source | Public |
| Total Parking | 3 |
| Lot Size Area | 11805 |
| Building Area Total | 3815 |
| Lot Size Acres | 0.27 |
| Road Surface Type | Paved |
| Road Frontage Type | Public |
| Road Responsibility | Public Maintained Road |
Amenities
- Foreclosure
- Views
- Short Sale
- New Construction
- Adult 55+
- Lease To Own
- No HOA Fees
- Furnished
- Primary On Main
- Air Conditioning
- Seller Finance
- Green
- Fixer Upper
- Horse
- Golf
- Fireplace
- Deck
- Garage
- Basement
- Pool
Property vs Single Family Average in 80920
Price
Taxes
Year Built
Visits


 Information deemed reliable but not guaranteed by the MLS. © 2026 Information and Real Estate Services, LLC.
Information source: Information and Real Estate Services, LLC. Provided for limited non-commercial use only under IRES Rules. © Copyright IRES.
The information being provided is for the consumers personal, non-commercial use and may not be used for any purpose other than to identify prospective properties consumer may be interested in purchasing.
The IRES, LLC Data on this
Information deemed reliable but not guaranteed by the MLS. © 2026 Information and Real Estate Services, LLC.
Information source: Information and Real Estate Services, LLC. Provided for limited non-commercial use only under IRES Rules. © Copyright IRES.
The information being provided is for the consumers personal, non-commercial use and may not be used for any purpose other than to identify prospective properties consumer may be interested in purchasing.
The IRES, LLC Data on this
 The real estate listing information and related content displayed on this site is provided exclusively for consumers’ personal, non-commercial use and may not be used for any purpose other than to identify prospective properties consumers may be interested in purchasing. This information and related content is deemed reliable but is not guaranteed accurate by elevateMLS.
 The data relating to real estate for sale on this web site comes in part from the Internet Data Exchange (IDX) program of Colorado Real Estate Network, Inc. (CREN), © Copyright 2026. All rights reserved. All data deemed reliable but not guaranteed and should be independently verified. This database record is provided subject to "limited license" rights. Duplication or reproduction is prohibited.
 Pueblo Association of REALTORS®, Inc. All information deemed reliable but not guaranteed. All properties are subject to prior sale, change or withdrawal. Neither listing broker(s) or information provider(s) shall be responsible for any typographical errors, misinformation, misprints and shall be held totally harmless. Listing(s) information is provided for consumer's personal, non-commercial use and may not be used for any purpose other than to identify prospective properties consumers may be
