
Price Reduction - Views






Address
15265 Chimney Rock Road, Nathrop, CO
Price
$ 839,900
Property Attributes
- MLS#4663331
- TypeSingle Family
- Listing Status Active
- CountyCHAFFEE
- CityNathrop
- NeighborhoodMt. Princeton Hot Springs
- Zip81236
- StyleHouse
- Year Built1959
- Taxes$ 2455
- Price$ 839,900
- Bedrooms3
- Full Bathrooms2
- Half Bathrooms0
- Sqr Footage1794
- Lot Size1.38 Acres
Data Source:
REColorado (MTOMLS)
Property Description
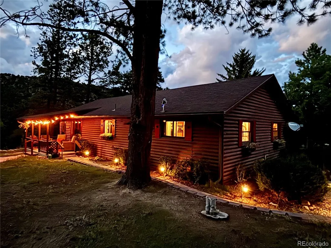
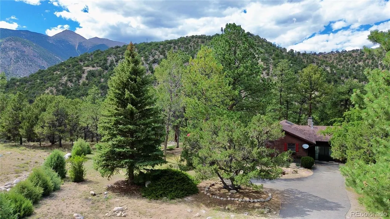
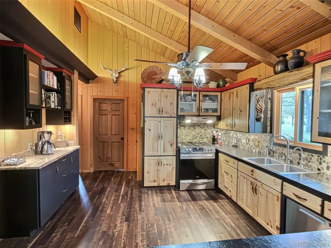
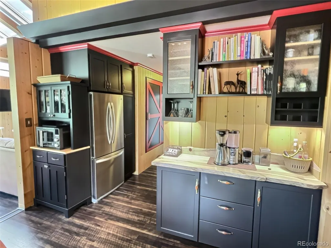
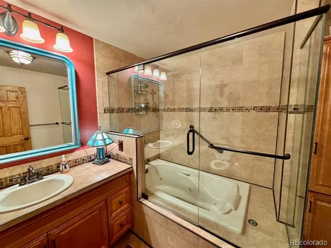
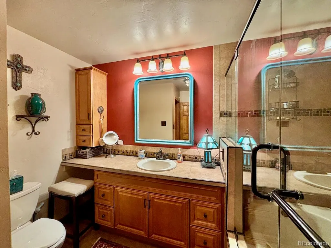
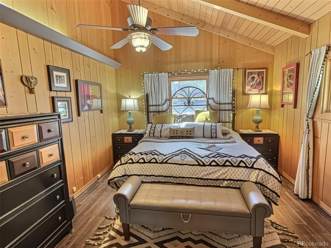
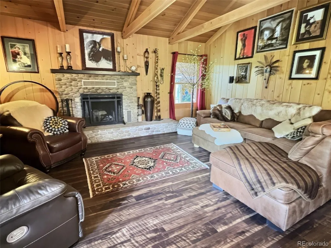
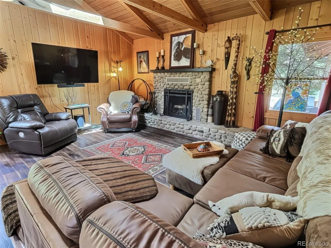
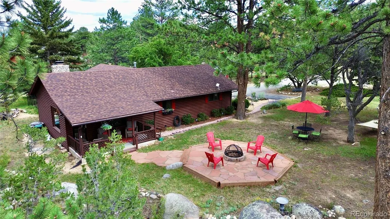
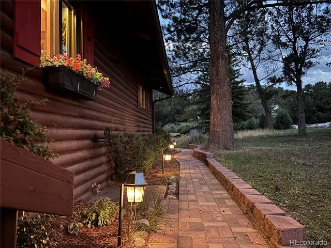
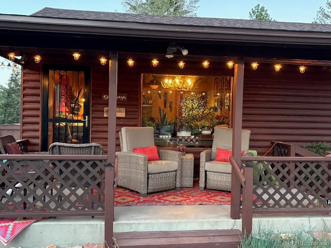
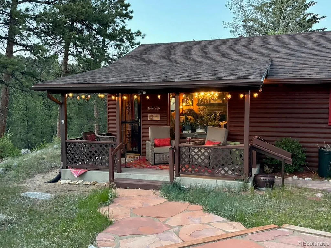
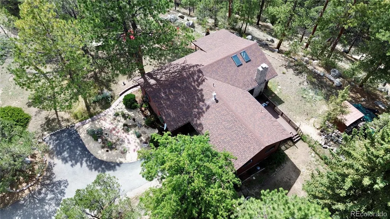
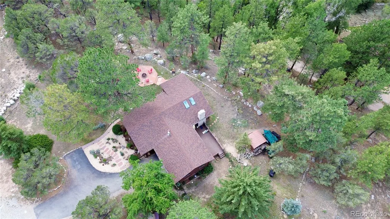
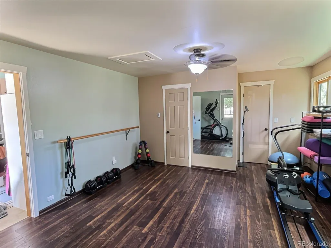
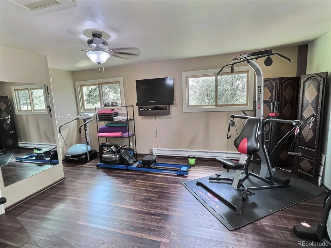
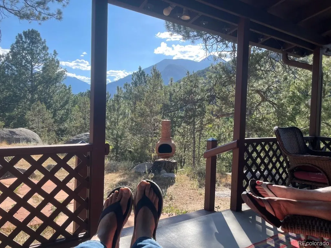
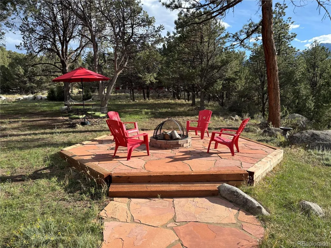
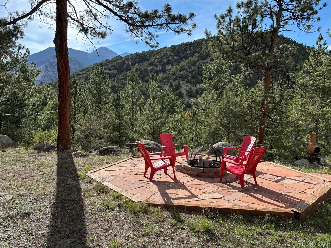
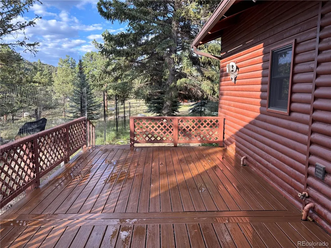
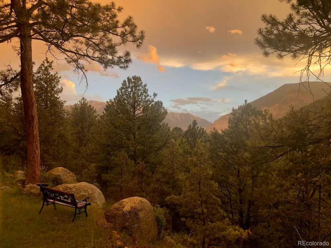
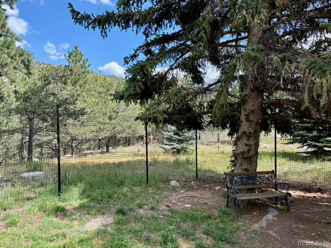
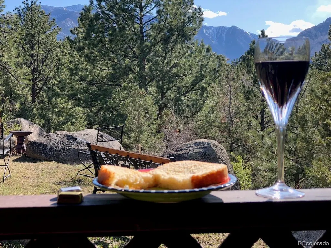
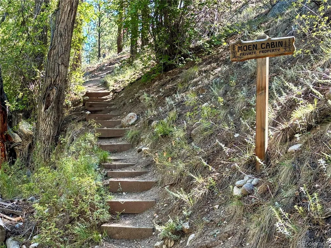
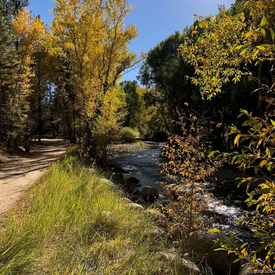
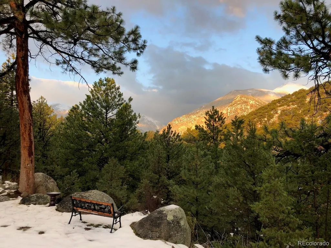
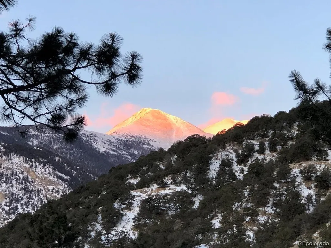
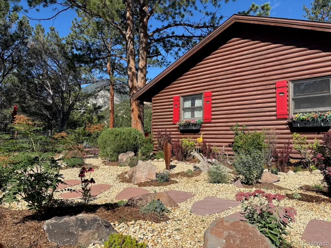
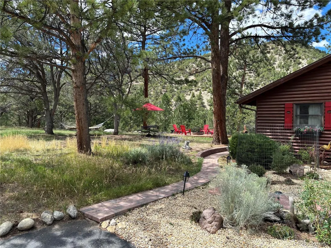
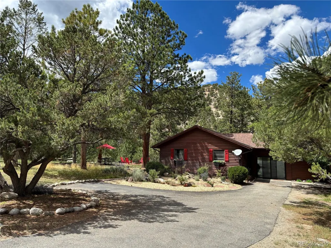
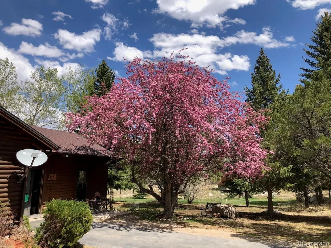
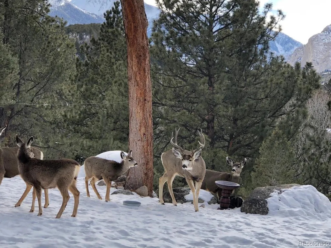
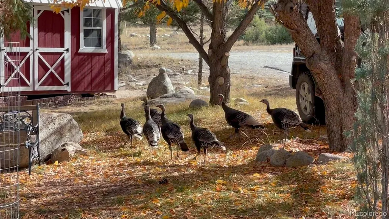
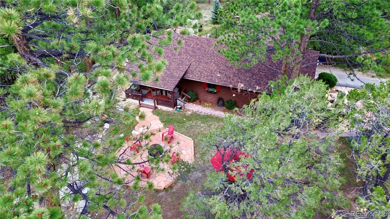
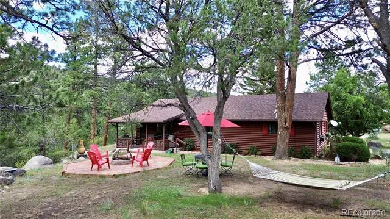
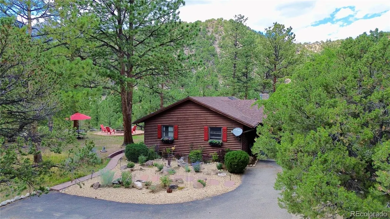
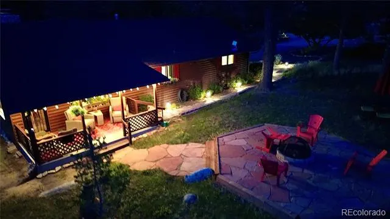
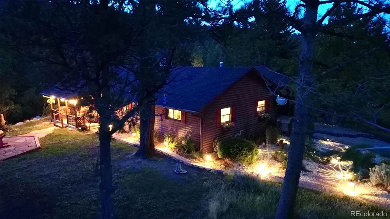
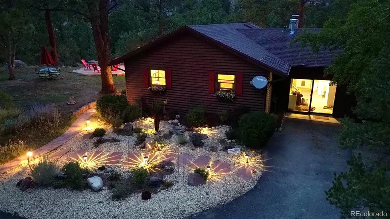
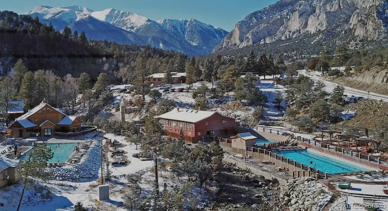
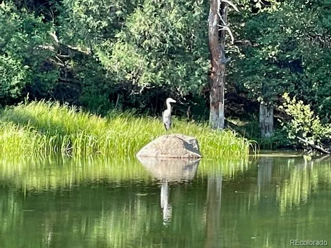
A jewel in the mountains! This beautifully remodeled log-sided cabin combines rustic mountain character with the comforts and finishes of a much newer home. Tucked into peaceful Chalk Creek Canyon on a quiet dead-end road near the end of the cul-de-sac, and surrounded by mountains, wildlife and endless opportunities for recreation, this is the Colorado cabin people dream about. Relax on the covered front porch and take in the view up Chalk Creek Canyon while listening to nearby Chalk Creek. Mt. Princeton Hot Springs Resort is within walking distance, with HOMEOWNER AND GUEST PASSES TO THE RESORT INCLUDED in the association dues! Nearby pond and horse-trail paths add even more ways to enjoy this special mountain setting. Inside, the open floor plan and vaulted ceilings make the home feel surprisingly spacious. Skylights that open, luxury vinyl plank flooring throughout, and a wood-burning fireplace create a warm, inviting mountain atmosphere. The completely remodeled kitchen features granite slab countertops, GAS RANGE, and soft-close cabinetry and drawers. After a day in the mountains, unwind in the jetted tub—another touch that makes this cabin feel like a true mountain retreat. Recent improvements continue outside with brand-new Trex decking in the backyard, a custom sliding glass laundry room door, and a flagstone patio and outdoor fire pit. A new roof with 50-year Owens Corning Storm Series architectural shingles was installed in 2021. Peaceful, beautifully updated and surrounded by some of Colorado's most spectacular scenery, this is more than a cabin—it's the quintessential cabin in the woods.
| Elementary School | Middle School | High School |
|---|---|---|
| Avery Parsons Elementary School | Buena Vista Middle School | Buena Vista High School |
| Price History | |
|---|---|
| 8/16/2026 | Listed $849,900 |
| 8/26/2026 | 2$839,900 |
General Features
| Sewer | Septic Tank |
|---|---|
| Heating | Baseboard,Electric,Forced Air,Natural Gas |
| Cooling | None |
| Utilities | Electricity Connected,Natural Gas Connected |
| Possession | Negotiable |
| Roof | Shingle |
| Appliances | Convection Oven,Dishwasher,Disposal,Dryer,Gas Water Heater,Oven,Range,Range Hood,Refrigerator,Self Cleaning Oven,Washer,Water Purifier |
| Zoning | Single family residential |
| HOA Fee | 756 |
| Association Fee Includes | Road Maintenance,Water |
| Patio/Porch Features | Covered,Front Porch |
| Security Features | Carbon Monoxide Detector(s),Smoke Detector(s) |
| Construction Materials | Frame,Log,Wood Siding |
| Exclusions | Negotiable |
| Pets Allowed | Yes |
| Year Built | 1959 |
| Electric | 110V |
| View | Mountain(s),Valley |
| Levels | One |
| Property Subtype | Single Family Residence |
| Tax Year | 2025 |
| Ownership | Agent Owner |
| Assoc Fee Paid Per | Annually |
| County | Chaffee |
| Property Type | Residential |
| Association Amenities | Pool,Sauna,Spa/Hot Tub |
| HOA | Yes |
| Attached Garage | No |
| Subdivision Name | Mt. Princeton Hot Springs |
| Facing Direction | Southeast |
| Full Baths | 1 |
| Status | Active |
| Directions | From Buena Vista,or Salida: Take Hwy 285 to County Rd 162. Head west,towards Mt Princeton Hot Springs Resort and St Elmo. At 3.5 miles,turn right onto Chimney Rock Rd. Follow about 1/2 mile; property |
| High School | Buena Vista |
| City | Nathrop |
| Association Name | Mt. Princeton Home Owners Association |
| Senior Community Y/N | No |
| High School District | Buena Vista R-31 |
| Lot Size Units | Acres |
| Lot Size Square Feet | 60112.8 |
| Listing Terms | Cash,Conventional,Other |
| Spa Features | Bath |
| Elementary School | Avery Parsons |
| Tax Annual Amount | 2455 |
| Middle/Junior High School | Buena Vista |
| Property Condition | Updated/Remodeled |
| Structure Type | House |
| Standard Status | Active |
| Occupancy Type | Owner |
| Middle/Junior School District | Buena Vista R-31 |
| Elementary School District | Buena Vista R-31 |
Interior Features
| Interior Amenities | Ceiling Fan(s),Eat-in Kitchen,Granite Counters,High Ceilings,Open Floorplan,Pantry,Primary Suite,Smoke Free,T&G Ceilings,Vaulted Ceiling(s) |
|---|---|
| Flooring | Vinyl |
| Furnished Y/N | Unfurnished |
| Total Fireplaces | 1 |
| Fireplace Features | Living Room,Wood Burning |
| Basement (Y/N) | No |
| Window Features | Double Pane Windows,Skylight(s),Window Treatments |
| Above Grade Finished Area | 1794 |
| 3/4 Baths | 1 |
| Laundry Features | Sink |
| Total Bedrooms | 3 |
| Main Level Bedrooms | 3 |
| Main Level Bathrooms | 2 |
| Total Baths | 2 |
Exterior Features
| Exterior Amenities | Dog Run,Fire Pit,Garden,Heated Gutters,Lighting,Rain Gutters |
|---|---|
| Vegetation | Heavily Wooded,Pinon Pines,Xeriscaping |
| Fencing | Partial |
| Parking Features | Asphalt,Gravel |
| Lot Features | Landscaped,Level,Many Trees,Secluded |
| Water Source | Shared Well |
| Total Parking | 6 |
| Lot Size Area | 1.38 |
| Building Area Total | 1794 |
| Lot Size Acres | 1.38 |
| Road Surface Type | Gravel |
| Road Frontage Type | Private Road |
| Road Responsibility | Private Maintained Road |
Amenities
- Foreclosure
- Views
- Short Sale
- New Construction
- Adult 55+
- Lease To Own
- No HOA Fees
- Furnished
- Primary On Main
- Air Conditioning
- Seller Finance
- Green
- Fixer Upper
- Horse
- Golf
- Fireplace
- Deck
- Garage
- Basement
- Pool
Property vs Single Family Average in 81236
Price
Taxes
Year Built
Visits
 The content relating to real estate for sale in this Web site comes in part from the Internet Data eXchange (IDX) program of METROLIST, INC., DBA RECOLORADO©. Real estate listings held by brokers other than HomeSmart Colorado are marked with the IDX Logo. This information is being provided for the consumers' personal, non-commercial use and may not be used for any other purpose. All information subject to change and should be independently verified. September 21, 2026 12:50 AM UTCd

 Information deemed reliable but not guaranteed by the MLS. © 2026 Information and Real Estate Services, LLC.
Information source: Information and Real Estate Services, LLC. Provided for limited non-commercial use only under IRES Rules. © Copyright IRES.
The information being provided is for the consumers personal, non-commercial use and may not be used for any purpose other than to identify prospective properties consumer may be interested in purchasing.
The IRES, LLC Data on this
Information deemed reliable but not guaranteed by the MLS. © 2026 Information and Real Estate Services, LLC.
Information source: Information and Real Estate Services, LLC. Provided for limited non-commercial use only under IRES Rules. © Copyright IRES.
The information being provided is for the consumers personal, non-commercial use and may not be used for any purpose other than to identify prospective properties consumer may be interested in purchasing.
The IRES, LLC Data on this
 The real estate listing information and related content displayed on this site is provided exclusively for consumers’ personal, non-commercial use and may not be used for any purpose other than to identify prospective properties consumers may be interested in purchasing. This information and related content is deemed reliable but is not guaranteed accurate by elevateMLS.
 The data relating to real estate for sale on this web site comes in part from the Internet Data Exchange (IDX) program of Colorado Real Estate Network, Inc. (CREN), © Copyright 2026. All rights reserved. All data deemed reliable but not guaranteed and should be independently verified. This database record is provided subject to "limited license" rights. Duplication or reproduction is prohibited.
 Pueblo Association of REALTORS®, Inc. All information deemed reliable but not guaranteed. All properties are subject to prior sale, change or withdrawal. Neither listing broker(s) or information provider(s) shall be responsible for any typographical errors, misinformation, misprints and shall be held totally harmless. Listing(s) information is provided for consumer's personal, non-commercial use and may not be used for any purpose other than to identify prospective properties consumers may be
