
Price Reduction - Views


Address
11041 Wheeling Street, Commerce City, CO
Price
$ 650,000
Property Attributes
- MLS#4579245
- TypeSingle Family
- Listing Status Active
- CountyADAMS
- CityCommerce City
- NeighborhoodTurnberry
- Zip80022
- StyleHouse
- Year Built2023
- Taxes$ 7872
- Price$ 650,000
- Bedrooms3
- Full Bathrooms2
- Half Bathrooms1
- Sqr Footage3570
- Lot Size0.11 Acres
Data Source:
REColorado (MTOMLS)
Property Description
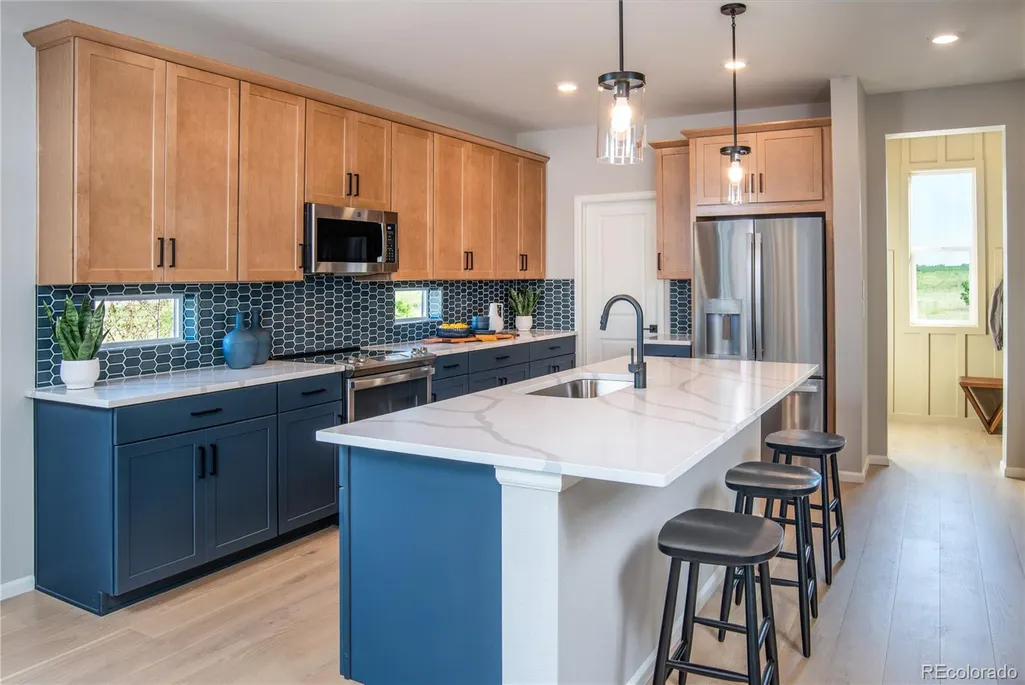
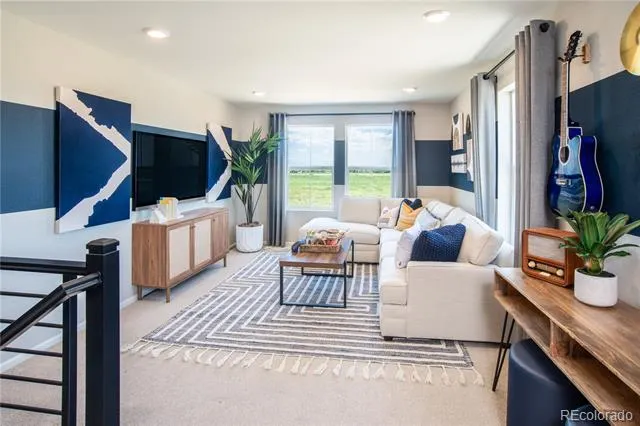
MODEL HOME MAGIC WITH MOUNTAIN VIEWS! This is not your average new build. Welcome to the 2,390 sq. ft. Turnberry model home, where elevated design meets everyday functionality. Ideally situated on a corner lot backing to open space with beautiful mountain views, this home offers privacy, space, and a setting you won’t want to miss. Inside, the vibe is effortlessly modern with upgraded flooring, gorgeous quartz countertops, beautiful finishes, and a show-stopping modern gas fireplace. The kitchen features a large pantry and plenty of space for cooking, entertaining, and everyday life. An open railing staircase keeps the home feeling bright and airy. Need a little separation for work-from-home life? The dedicated office with beautiful glass French doors has you covered. Upstairs, the generously sized loft creates even more flexible living space—perfect for a lounge, movie room, workout zone, playroom, or whatever fits your lifestyle. The primary suite is your own retreat, featuring a large walk-in closet, beautifully designed accent walls, and a luxurious five-piece bathroom perfect for unwinding at the end of the day. Outside, enjoy a large front porch, xeriscaped front yard, and fully landscaped backyard with a large patio and grassy area. With open space behind you and fencing already in place on two sides, you’ll have plenty of room to relax and enjoy your outdoor space. And there’s more room to grow! The full unfinished basement is a blank canvas for a future gym, movie room, office, guest space, or whatever you’ve been saving on Pinterest—with rough-in plumbing already installed. This home is available for sale now, with closing scheduled for November, giving you the opportunity to secure this incredible model home before it’s gone. Beautiful design. Mountain views. Open space. Flexible spaces. Room to grow. This one is anything but cookie-cutter. Builder Providing 6% Lending Incentives using their Inhouse Lender.
| Elementary School | Middle School | High School |
|---|---|---|
| Turnberry Elementary School | Prairie View Middle School | Prairie View High School |
| Price History | |
|---|---|
| 8/10/2026 | Listed $675,000 |
| 9/3/2026 | 4$650,000 |
General Features
| Sewer | Public Sewer |
|---|---|
| Heating | Forced Air,Natural Gas |
| Cooling | Central Air |
| Utilities | Cable Available,Electricity Connected,Internet Access (Wired),Natural Gas Connected,Phone Available |
| Possession | See Remarks |
| Roof | Shingle,Composition |
| Appliances | Dishwasher,Dryer,Microwave,Oven,Range,Refrigerator,Tankless Water Heater |
| Garage Spaces | 2 |
| Patio/Porch Features | Front Porch |
| Security Features | Carbon Monoxide Detector(s),Smoke Detector(s) |
| Construction Materials | Cement Siding,Concrete,Frame,Other |
| Exclusions | na |
| Year Built | 2023 |
| Electric | 110V,220 Volts |
| Levels | Two |
| Property Subtype | Single Family Residence |
| Tax Year | 2025 |
| Ownership | Builder |
| County | Adams |
| Property Type | Residential |
| HOA | No |
| Attached Garage | Yes |
| Subdivision Name | Turnberry |
| Facing Direction | Southeast |
| Full Baths | 2 |
| Status | Active |
| Directions | Driving Directions: From C-470,exit E. 104th Ave. heading east. Turn north on Potomac. Turn west on Turnberry Pkwy,then north on 110th Way and right on Wheeling St to sales center. OR: From I-70,exit |
| High School | Prairie View |
| City | Commerce City |
| Senior Community Y/N | No |
| High School District | School District 27-J |
| Lot Size Units | Square Feet |
| Lot Size Square Feet | 4939 |
| Listing Terms | 1031 Exchange,Cash,Conventional,FHA,VA Loan |
| Elementary School | Turnberry |
| Tax Annual Amount | 7872 |
| Home Warranty Y/N | Yes |
| Middle/Junior High School | Prairie View |
| Property Condition | Model |
| Structure Type | House |
| Builder Name | KB Home |
| Standard Status | Active |
| Elementary School District | School District 27-J |
Interior Features
| Interior Amenities | Five Piece Bath,High Ceilings,Open Floorplan,Pantry,Primary Suite,Quartz Counters,Smart Thermostat,Sound System,Walk-In Closet(s) |
|---|---|
| Basement | Full,Sump Pump,Unfinished |
| Flooring | Carpet,Laminate |
| Total Fireplaces | 1 |
| Fireplace Features | Family Room,Gas |
| Basement (Y/N) | Yes |
| Window Features | Double Pane Windows |
| Above Grade Finished Area | 2425 |
| Half Baths | 1 |
| Total Bedrooms | 3 |
| Main Level Bathrooms | 1 |
| Total Baths | 3 |
Exterior Features
| Exterior Amenities | Lighting,Private Yard,Rain Gutters,Smart Irrigation |
|---|---|
| Fencing | Partial |
| Lot Features | Corner Lot,Landscaped,Master Planned,Open Space,Sprinklers In Front |
| Water Source | Public |
| Total Parking | 2 |
| Lot Size Area | 4939 |
| Foundation Details | Concrete Perimeter |
| Building Area Total | 3570 |
| Lot Size Acres | 0.11 |
| Road Surface Type | Paved |
| Road Frontage Type | Public |
| Builder Model | 2390 |
| Road Responsibility | Public Maintained Road |
Amenities
- Foreclosure
- Views
- Short Sale
- New Construction
- Adult 55+
- Lease To Own
- No HOA Fees
- Furnished
- Primary On Main
- Air Conditioning
- Seller Finance
- Green
- Fixer Upper
- Horse
- Golf
- Fireplace
- Deck
- Garage
- Basement
- Pool
Property vs Single Family Average in 80022
Price
Taxes
Year Built
Visits
In The Neighborhood
Just Listed
Commerce City
$ 500,000
- Type
- Single Family
- Size
- 2,927 SqFt
- Rooms
- 3 Beds + 2.5 Baths
 Dubrova and Associate LLC #3170520
Commerce City
$ 585,000
- Type
- Single Family
- Size
- 3,084 SqFt
- Rooms
- 4 Beds + 3.5 Baths
Kentwood Real Estate Cherry Creek #3946718
New Construction
Commerce City
$ 568,577
- Type
- Single Family
- Size
- 2,998 SqFt
- Rooms
- 3 Beds + 2.5 Baths
New Construction
Commerce City
$ 568,577
- Type
- Single Family
- Size
- 2,998 SqFt
- Rooms
- 3 Beds + 2.5 Baths
Kerrie A. Young (Independent) #5191338
New Construction
Commerce City
$ 611,440
- Type
- Single Family
- Size
- 3,590 SqFt
- Rooms
- 3 Beds + 2.5 Baths
New Construction
Commerce City
$ 611,440
- Type
- Single Family
- Size
- 3,590 SqFt
- Rooms
- 3 Beds + 2.5 Baths
Kerrie A. Young (Independent) #4718581
Golf Course
Commerce City
$ 536,900
- Type
- Single Family
- Size
- 2,862 SqFt
- Rooms
- 3 Beds + 2.5 Baths
RE/MAX Momentum #9845916

 Information deemed reliable but not guaranteed by the MLS. © 2026 Information and Real Estate Services, LLC.
Information source: Information and Real Estate Services, LLC. Provided for limited non-commercial use only under IRES Rules. © Copyright IRES.
The information being provided is for the consumers personal, non-commercial use and may not be used for any purpose other than to identify prospective properties consumer may be interested in purchasing.
The IRES, LLC Data on this
Information deemed reliable but not guaranteed by the MLS. © 2026 Information and Real Estate Services, LLC.
Information source: Information and Real Estate Services, LLC. Provided for limited non-commercial use only under IRES Rules. © Copyright IRES.
The information being provided is for the consumers personal, non-commercial use and may not be used for any purpose other than to identify prospective properties consumer may be interested in purchasing.
The IRES, LLC Data on this
 The real estate listing information and related content displayed on this site is provided exclusively for consumers’ personal, non-commercial use and may not be used for any purpose other than to identify prospective properties consumers may be interested in purchasing. This information and related content is deemed reliable but is not guaranteed accurate by elevateMLS.
 The data relating to real estate for sale on this web site comes in part from the Internet Data Exchange (IDX) program of Colorado Real Estate Network, Inc. (CREN), © Copyright 2026. All rights reserved. All data deemed reliable but not guaranteed and should be independently verified. This database record is provided subject to "limited license" rights. Duplication or reproduction is prohibited.
 Pueblo Association of REALTORS®, Inc. All information deemed reliable but not guaranteed. All properties are subject to prior sale, change or withdrawal. Neither listing broker(s) or information provider(s) shall be responsible for any typographical errors, misinformation, misprints and shall be held totally harmless. Listing(s) information is provided for consumer's personal, non-commercial use and may not be used for any purpose other than to identify prospective properties consumers may be
