
Eco Friendly


Address
6824 Morrison Drive, Frederick, CO
Price
$ 589,000
Property Attributes
- MLS#4518435
- TypeSingle Family
- Listing Status Active
- CountyWELD
- CityFrederick
- NeighborhoodClark Ranch
- Zip80530
- StyleTraditional
- Year Built2019
- Taxes$ 5591
- Price$ 589,000
- Bedrooms5
- Full Bathrooms3
- Half Bathrooms0
- Sqr Footage2779
- Lot Size0.14 Acres
Data Source:
REColorado (MTOMLS)
Property Description
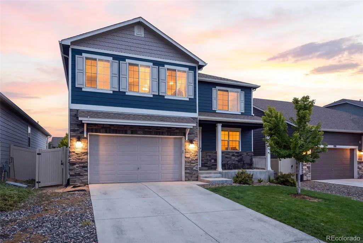
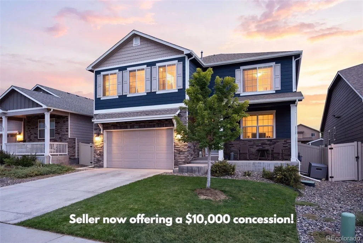
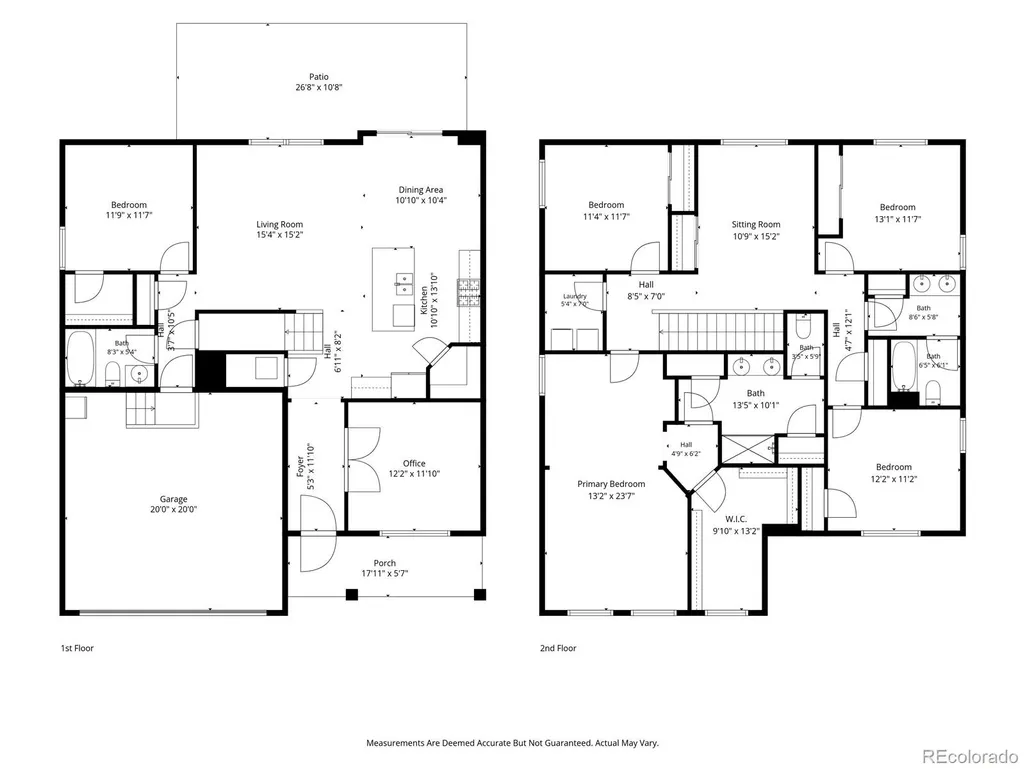
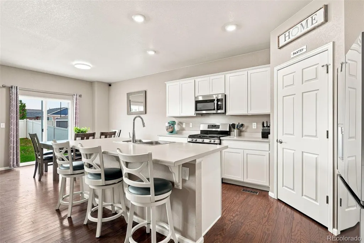
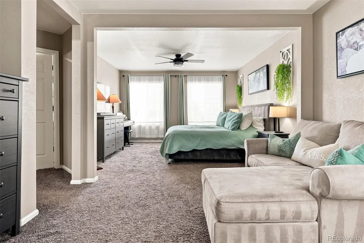
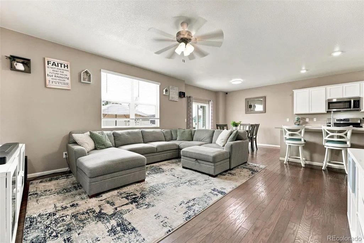
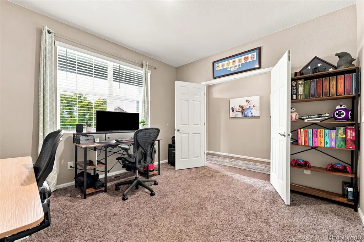
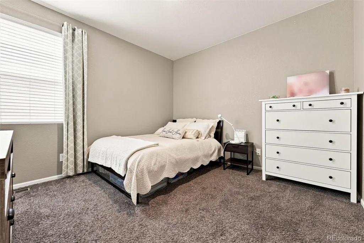
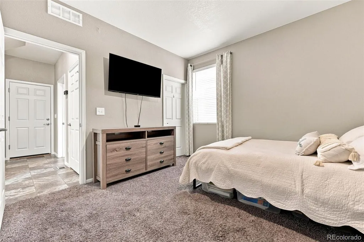
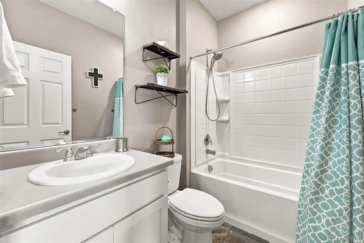
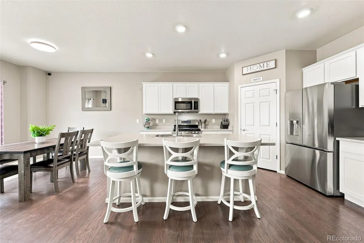
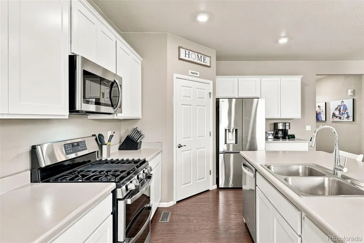
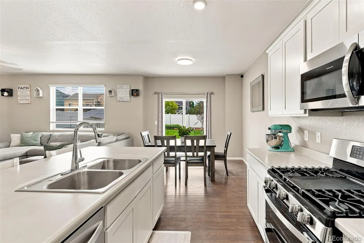
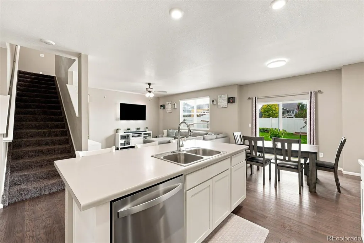
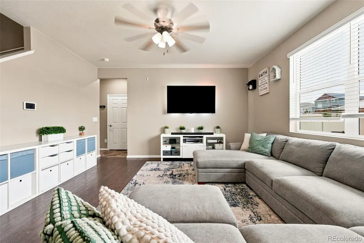
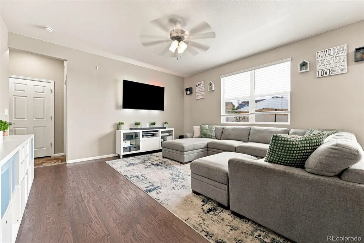
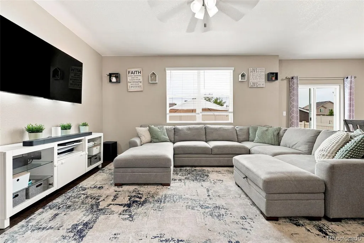
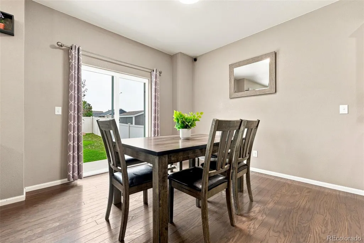
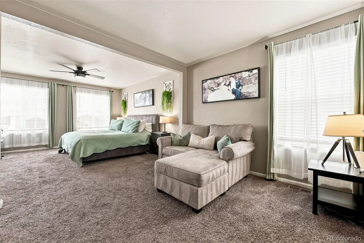
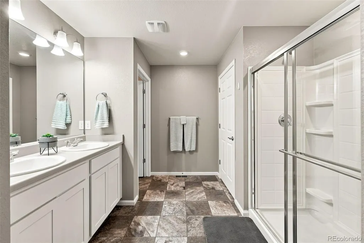
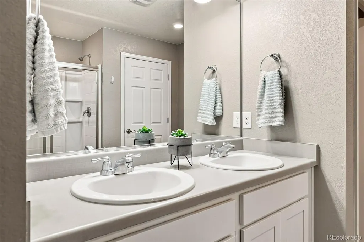
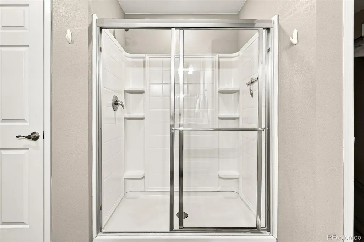
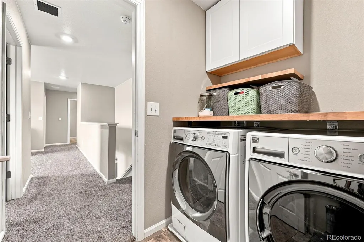
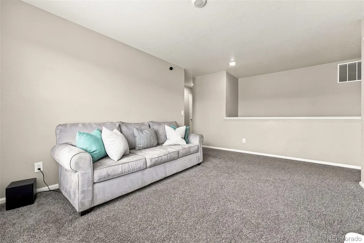
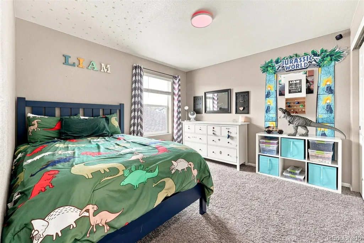
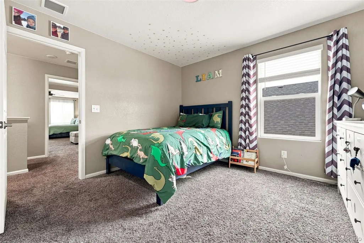
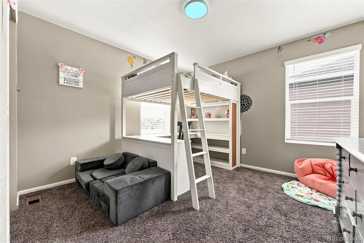
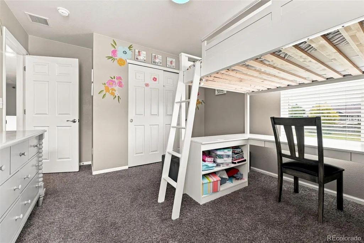
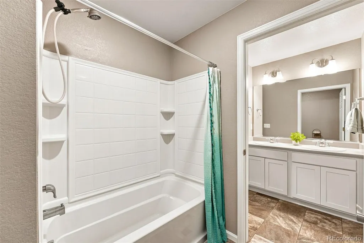
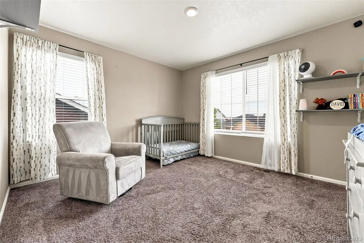
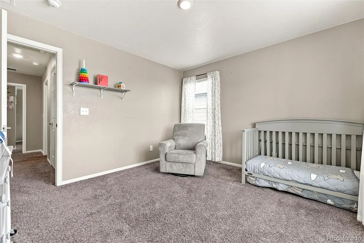
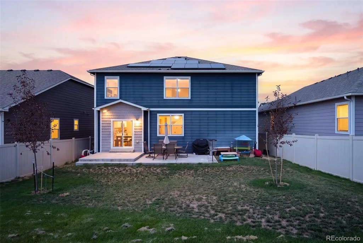
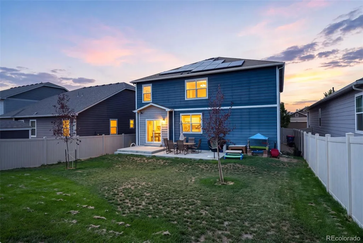
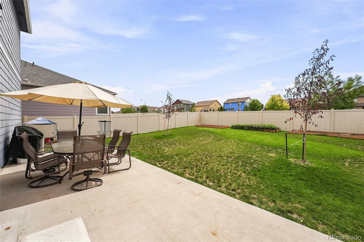
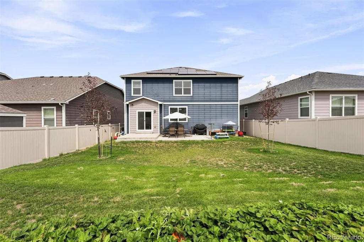
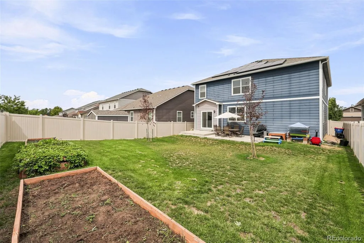
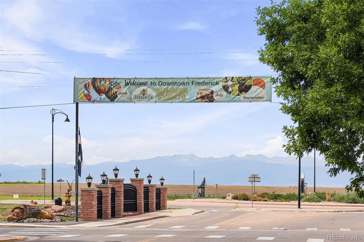
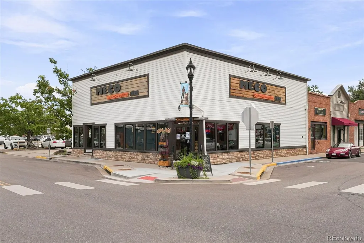
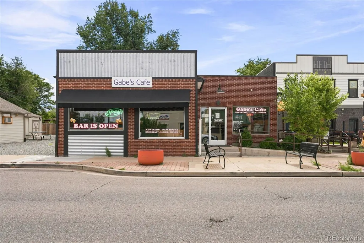
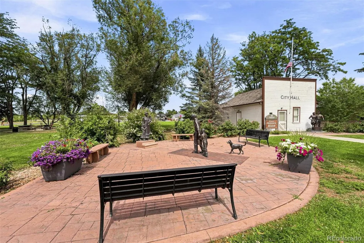
Welcome to this spacious two-story home in Clark Ranch, where modern comfort meets energy-efficient living. Standout features include a brand-new Class 4 shingle roof, fully paid-off solar panels that convey with the home, and an oversized two-car garage with EV charging capability. The open-concept main level features a private guest suite, dedicated office with French doors, and a beautifully designed kitchen, dining area, and great room at the heart of the home. Step outside to the fully fenced backyard with an extended concrete patio, new chokecherry trees, and three garden beds with automated drip irrigation. Upstairs, the generous primary suite offers a sitting room, massive walk-in closet, and ensuite bath, along with four additional bedrooms and a versatile loft. A tall crawl space provides excellent storage for outdoor gear, travel items, and holiday décor. Enjoy an unbeatable location just one mile from downtown Frederick's restaurants, cafés, and rec center, with the new shopping center only five minutes away. With thoughtful upgrades, energy-efficient features, and a highly versatile floor plan, this home truly stands apart. Come see it for yourself!
| Elementary School | Middle School | High School |
|---|---|---|
| Thunder Valley Elementary School | Thunder Valley Middle School | Frederick High School |
| Price History | |
|---|---|
| 9/4/2026 | Listed $589,000 |
General Features
| Sewer | Public Sewer |
|---|---|
| Heating | Forced Air |
| Cooling | Central Air |
| Possession | Closing/DOD |
| Roof | Shingle |
| Appliances | Dishwasher,Disposal,Dryer,Gas Water Heater,Microwave,Self Cleaning Oven,Washer |
| HOA Fee | 35 |
| Garage Spaces | 2 |
| Patio/Porch Features | Front Porch,Patio |
| Architectural Style | Traditional |
| Security Features | Video Doorbell |
| Construction Materials | Frame |
| Exclusions | SELLER'S PERSONAL PROPERTY AND STAGING ITEMS,CURTAINS IN THE OFFICE,CURTAINS IN THE MAIN FLOOR BEDROOM,CURTAINS IN THE PRIMARY BEDROOM |
| Year Built | 2019 |
| Levels | Two |
| Property Subtype | Single Family Residence |
| Tax Year | 2025 |
| Ownership | Individual |
| Assoc Fee Paid Per | Monthly |
| County | Weld |
| Property Type | Residential |
| HOA | Yes |
| Attached Garage | Yes |
| Subdivision Name | Clark Ranch |
| Full Baths | 2 |
| Status | Active |
| Directions | use your favorite GPS |
| High School | Frederick |
| City | Frederick |
| Association Name | Village East (Clark Ranch) |
| Senior Community Y/N | No |
| High School District | St. Vrain Valley RE-1J |
| Lot Size Units | Square Feet |
| Lot Size Square Feet | 6000 |
| Listing Terms | 1031 Exchange,Cash,Conventional,FHA,VA Loan |
| Elementary School | Thunder Valley |
| Tax Annual Amount | 5591 |
| Middle/Junior High School | Thunder Valley |
| Property Condition | Updated/Remodeled |
| Virtual Tour | https://www.zillow.com/view-imx/05e1b657-6f41-4d08-92d9-aa7eda19a780?setAttribution=mls&wl=true&initialViewType=pano |
| Structure Type | House |
| Standard Status | Active |
| Occupancy Type | Owner |
| Middle/Junior School District | St. Vrain Valley RE-1J |
| Elementary School District | St. Vrain Valley RE-1J |
Interior Features
| Interior Amenities | Eat-in Kitchen,In-Law Floorplan,Kitchen Island,Open Floorplan,Pantry,Primary Suite,Radon Mitigation System,Smart Thermostat,Walk-In Closet(s) |
|---|---|
| Basement | Crawl Space |
| Flooring | Carpet,Vinyl |
| Basement (Y/N) | No |
| Window Features | Double Pane Windows,Window Coverings |
| Above Grade Finished Area | 2779 |
| 3/4 Baths | 1 |
| Total Bedrooms | 5 |
| Main Level Bedrooms | 1 |
| Main Level Bathrooms | 1 |
| Total Baths | 3 |
Exterior Features
| Exterior Amenities | Garden,Private Yard |
|---|---|
| Fencing | Full |
| Parking Features | Electric Vehicle Charging Station(s) |
| Water Source | Public |
| Total Parking | 2 |
| Lot Size Area | 6000 |
| Building Area Total | 2779 |
| Lot Size Acres | 0.14 |
Amenities
- Foreclosure
- Views
- Short Sale
- New Construction
- Adult 55+
- Lease To Own
- No HOA Fees
- Furnished
- Primary On Main
- Air Conditioning
- Seller Finance
- Green
- Fixer Upper
- Horse
- Golf
- Fireplace
- Deck
- Garage
- Basement
- Pool
Property vs Single Family Average in 80530
Price
Taxes
Year Built
Visits
 The content relating to real estate for sale in this Web site comes in part from the Internet Data eXchange (IDX) program of METROLIST, INC., DBA RECOLORADO©. Real estate listings held by brokers other than HomeSmart Colorado are marked with the IDX Logo. This information is being provided for the consumers' personal, non-commercial use and may not be used for any other purpose. All information subject to change and should be independently verified. September 21, 2026 12:50 AM UTCd

 Information deemed reliable but not guaranteed by the MLS. © 2026 Information and Real Estate Services, LLC.
Information source: Information and Real Estate Services, LLC. Provided for limited non-commercial use only under IRES Rules. © Copyright IRES.
The information being provided is for the consumers personal, non-commercial use and may not be used for any purpose other than to identify prospective properties consumer may be interested in purchasing.
The IRES, LLC Data on this
Information deemed reliable but not guaranteed by the MLS. © 2026 Information and Real Estate Services, LLC.
Information source: Information and Real Estate Services, LLC. Provided for limited non-commercial use only under IRES Rules. © Copyright IRES.
The information being provided is for the consumers personal, non-commercial use and may not be used for any purpose other than to identify prospective properties consumer may be interested in purchasing.
The IRES, LLC Data on this
 The real estate listing information and related content displayed on this site is provided exclusively for consumers’ personal, non-commercial use and may not be used for any purpose other than to identify prospective properties consumers may be interested in purchasing. This information and related content is deemed reliable but is not guaranteed accurate by elevateMLS.
 The data relating to real estate for sale on this web site comes in part from the Internet Data Exchange (IDX) program of Colorado Real Estate Network, Inc. (CREN), © Copyright 2026. All rights reserved. All data deemed reliable but not guaranteed and should be independently verified. This database record is provided subject to "limited license" rights. Duplication or reproduction is prohibited.
 Pueblo Association of REALTORS®, Inc. All information deemed reliable but not guaranteed. All properties are subject to prior sale, change or withdrawal. Neither listing broker(s) or information provider(s) shall be responsible for any typographical errors, misinformation, misprints and shall be held totally harmless. Listing(s) information is provided for consumer's personal, non-commercial use and may not be used for any purpose other than to identify prospective properties consumers may be
