
Price Reduction








Address
1629 N Ogden Street, Denver, CO
Price
$ 1,195,000
Property Attributes
- MLS#4451698
- TypeSingle Family
- Listing Status Active
- CountyDENVER
- CityDenver
- NeighborhoodSwallow Hill Historic
- Zip80218
- StyleVictorian
- Year Built1889
- Taxes$ 5675
- Price$ 1,195,000
- Bedrooms5
- Full Bathrooms2
- Half Bathrooms1
- Sqr Footage4687
- Lot Size0.12 Acres
Data Source:
REColorado (MTOMLS)
Property Description
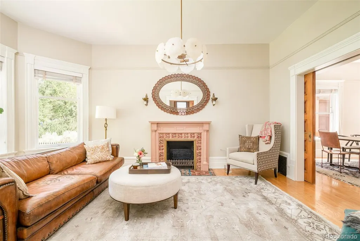
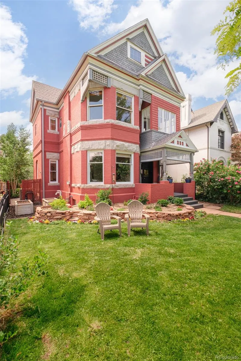
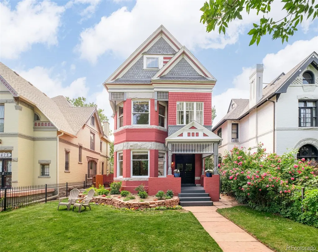
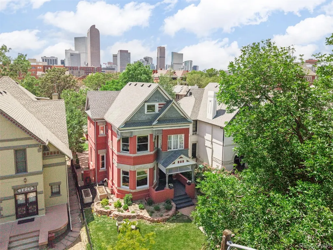
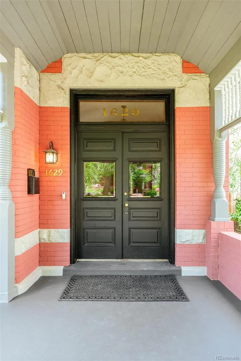
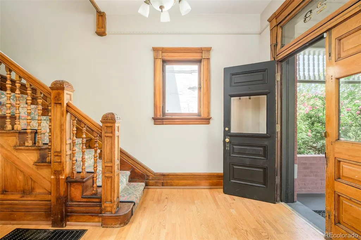
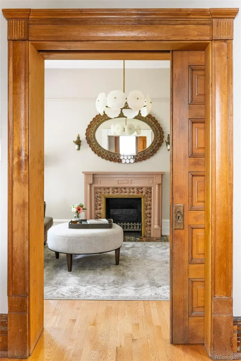
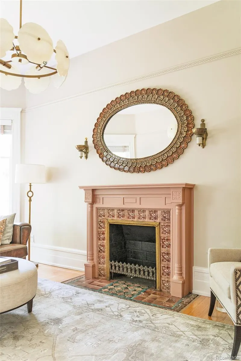
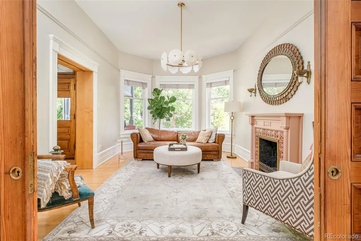
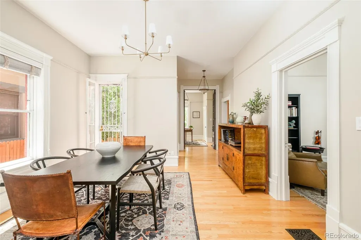
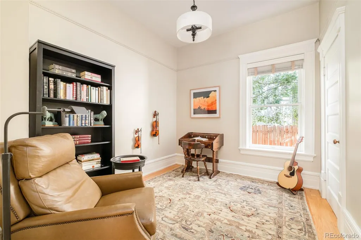
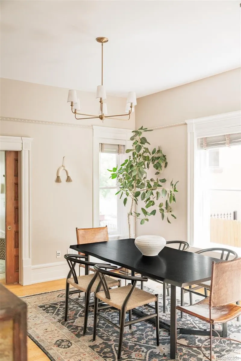
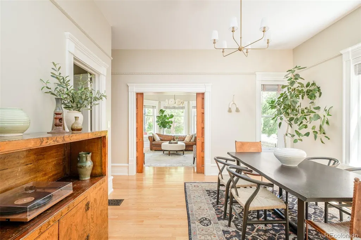
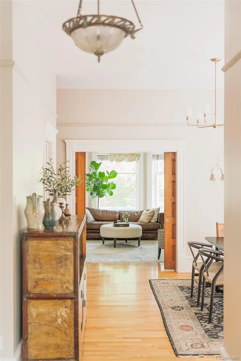
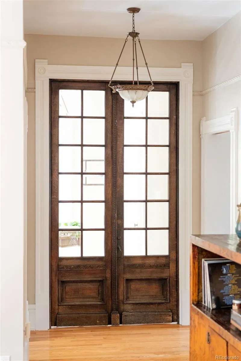
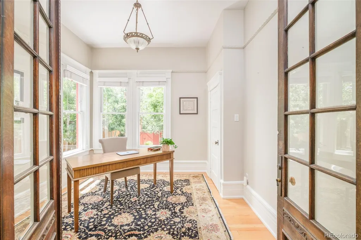
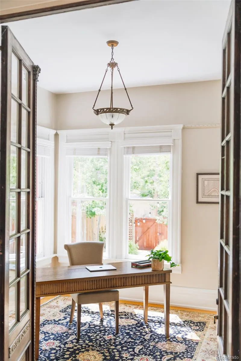
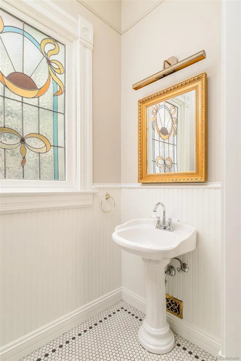
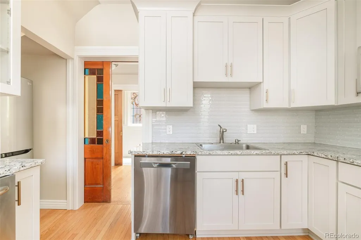
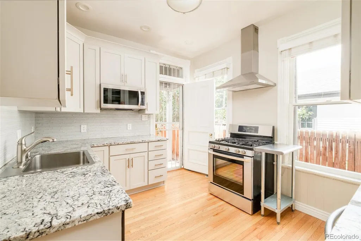
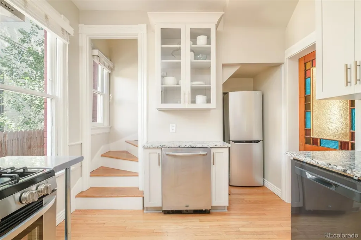
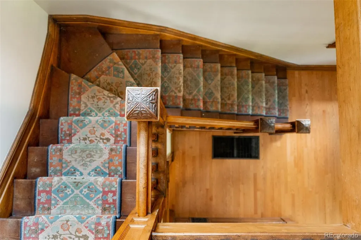
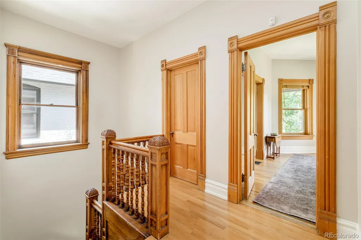
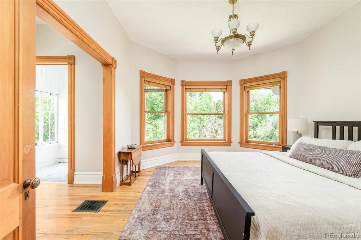
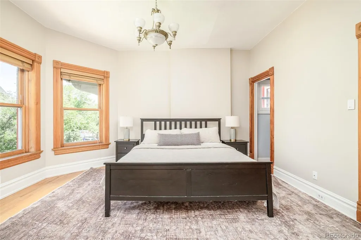
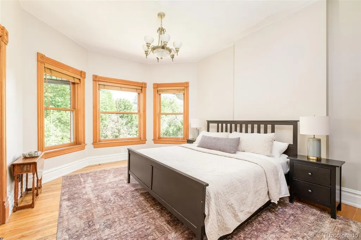
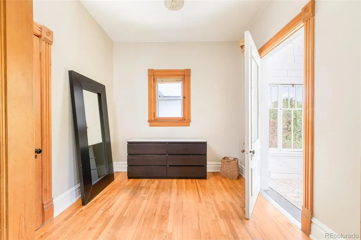
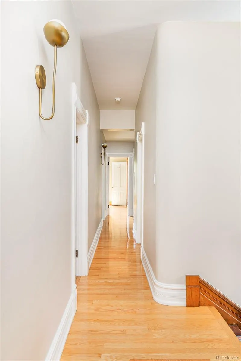
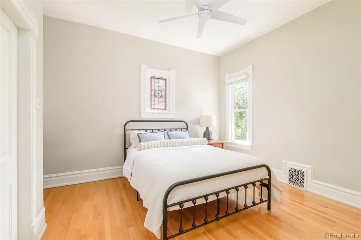
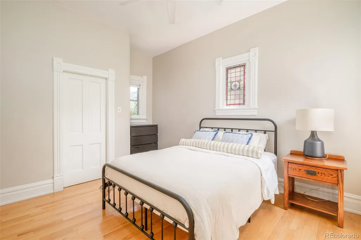
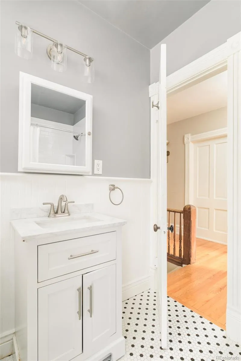
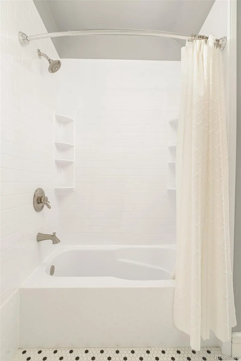
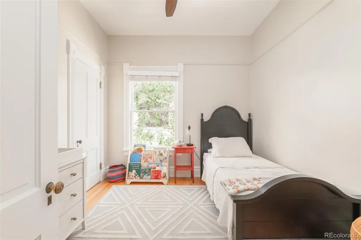
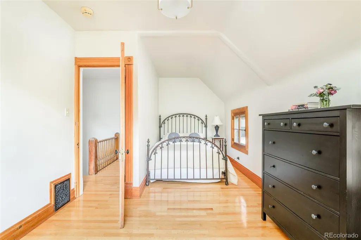
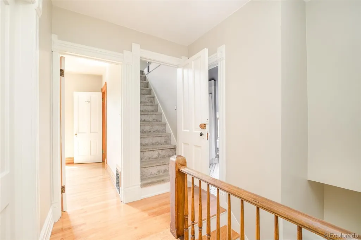
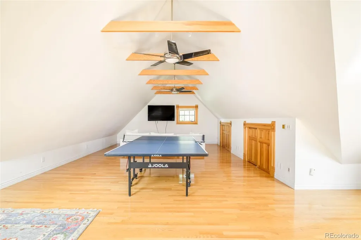
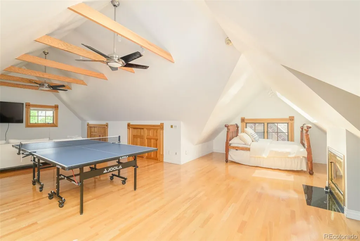
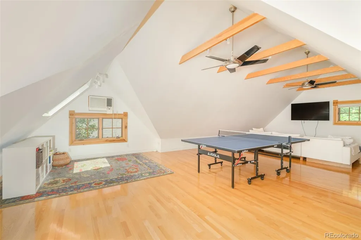
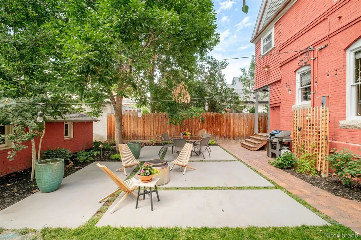
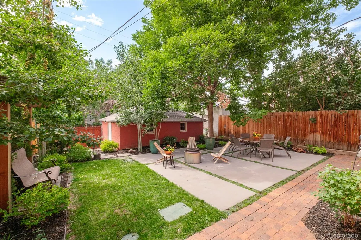
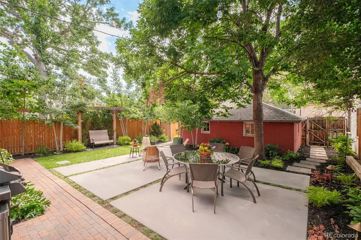
Architecturally significant and steeped in history, this 1889 Queen Anne Victorian sits in Denver's coveted Swallow Hill Historic District. A rare find: 3,440 square feet is finished above grade, with five bedrooms, three baths, and abundant natural light. Soaring ceilings, original woodwork, historic pocket doors, stained glass and glass French doors evoke the era. The formal living room is anchored by a fireplace, while a sunlit statement staircase and a main floor office add warmth and function. The updated kitchen blends granite counters and stainless appliances with period character; the primary suite opens to a charming sunroom, and a third floor flex room adapts to your life. Big ticket updates are done: newer roof, newer HVAC, new wrought iron fence, and freshly landscaped, fully fenced backyard. With a 94 Walk Score, you're steps from 17th Avenue's restaurant row, including highly rated White Pie, Stuben's, Marczyks, Hearth, plus City Park and Cheesman Park. Authentic, grand, and ready to move in.
| Elementary School | Middle School | High School |
|---|---|---|
| Cole Arts And Science Academy Elementary School | DSST: Cole Middle School | East High School |
| Price History | |
|---|---|
| 6/4/2026 | Listed $1,340,000 |
| 6/23/2026 | 4$1,295,000 |
| 8/4/2026 | 8$1,200,000 |
| 9/14/2026 | 1$1,195,000 |
General Features
| Sewer | Public Sewer |
|---|---|
| Heating | Forced Air,Natural Gas |
| Cooling | Air Conditioning-Room,Central Air |
| Utilities | Cable Available,Electricity Connected,Internet Access (Wired),Natural Gas Connected,Phone Available |
| Possession | Closing/DOD |
| Roof | Shingle,Composition |
| Appliances | Dishwasher,Disposal,Microwave,Range,Range Hood,Refrigerator,Self Cleaning Oven |
| Zoning | G-RO-3 |
| Garage Spaces | 2 |
| Patio/Porch Features | Covered,Front Porch,Patio |
| Architectural Style | Victorian |
| Security Features | Smart Security System,Smoke Detector(s) |
| Construction Materials | Brick,Other,Wood Siding |
| Exclusions | SELLER'S PERSONAL PROPERTY + ALL STAGING ITEMS |
| Year Built | 1889 |
| Levels | Three Or More |
| Property Subtype | Single Family Residence |
| Tax Year | 2024 |
| Ownership | Individual |
| County | Denver |
| Property Type | Residential |
| HOA | No |
| Attached Garage | No |
| Subdivision Name | Swallow Hill Historic |
| Facing Direction | East |
| Full Baths | 2 |
| Status | Active |
| High School | East |
| City | Denver |
| Senior Community Y/N | No |
| High School District | Denver 1 |
| Lot Size Units | Square Feet |
| Lot Size Square Feet | 5437 |
| Listing Terms | Cash,Conventional,Other |
| Elementary School | Cole Arts And Science Academy |
| Tax Annual Amount | 5675 |
| Middle/Junior High School | DSST: Cole |
| Property Condition | Updated/Remodeled |
| Virtual Tour | https://youtube.com/shorts/i6TwDrLxUyc?si=2JSGTMYsXdLz0r5T |
| Structure Type | House |
| Standard Status | Active |
| Occupancy Type | Owner |
| Middle/Junior School District | Denver 1 |
| Elementary School District | Denver 1 |
Interior Features
| Interior Amenities | Built-in Features,Ceiling Fan(s),Granite Counters,High Ceilings |
|---|---|
| Basement | Exterior Entry,Full,Interior Entry,Unfinished |
| Flooring | Carpet,Tile,Wood |
| Total Fireplaces | 2 |
| Fireplace Features | Gas,Gas Log,Insert,Living Room,Wood Burning |
| Basement (Y/N) | Yes |
| Window Features | Bay Window(s),Storm Window(s),Window Coverings |
| Above Grade Finished Area | 3440 |
| Half Baths | 1 |
| Laundry Features | Sink,In Unit |
| Total Bedrooms | 5 |
| Main Level Bedrooms | 1 |
| Main Level Bathrooms | 1 |
| Total Baths | 3 |
Exterior Features
| Exterior Amenities | Garden,Lighting,Private Yard,Rain Gutters |
|---|---|
| Fencing | Full |
| Lot Features | Landscaped,Level,Many Trees,Sloped |
| Water Source | Public |
| Total Parking | 3 |
| Lot Size Area | 5437 |
| Foundation Details | Slab |
| Building Area Total | 4687 |
| Lot Size Acres | 0.12 |
| Road Surface Type | Paved |
| Road Frontage Type | Public |
| Road Responsibility | Public Maintained Road |
Amenities
- Foreclosure
- Views
- Short Sale
- New Construction
- Adult 55+
- Lease To Own
- No HOA Fees
- Furnished
- Primary On Main
- Air Conditioning
- Seller Finance
- Green
- Fixer Upper
- Horse
- Golf
- Fireplace
- Deck
- Garage
- Basement
- Pool
Property vs Single Family Average in 80218
Price
Taxes
Year Built
Visits
 The content relating to real estate for sale in this Web site comes in part from the Internet Data eXchange (IDX) program of METROLIST, INC., DBA RECOLORADO©. Real estate listings held by brokers other than HomeSmart Colorado are marked with the IDX Logo. This information is being provided for the consumers' personal, non-commercial use and may not be used for any other purpose. All information subject to change and should be independently verified. September 21, 2026 12:50 AM UTCd

 Information deemed reliable but not guaranteed by the MLS. © 2026 Information and Real Estate Services, LLC.
Information source: Information and Real Estate Services, LLC. Provided for limited non-commercial use only under IRES Rules. © Copyright IRES.
The information being provided is for the consumers personal, non-commercial use and may not be used for any purpose other than to identify prospective properties consumer may be interested in purchasing.
The IRES, LLC Data on this
Information deemed reliable but not guaranteed by the MLS. © 2026 Information and Real Estate Services, LLC.
Information source: Information and Real Estate Services, LLC. Provided for limited non-commercial use only under IRES Rules. © Copyright IRES.
The information being provided is for the consumers personal, non-commercial use and may not be used for any purpose other than to identify prospective properties consumer may be interested in purchasing.
The IRES, LLC Data on this
 The real estate listing information and related content displayed on this site is provided exclusively for consumers’ personal, non-commercial use and may not be used for any purpose other than to identify prospective properties consumers may be interested in purchasing. This information and related content is deemed reliable but is not guaranteed accurate by elevateMLS.
 The data relating to real estate for sale on this web site comes in part from the Internet Data Exchange (IDX) program of Colorado Real Estate Network, Inc. (CREN), © Copyright 2026. All rights reserved. All data deemed reliable but not guaranteed and should be independently verified. This database record is provided subject to "limited license" rights. Duplication or reproduction is prohibited.
 Pueblo Association of REALTORS®, Inc. All information deemed reliable but not guaranteed. All properties are subject to prior sale, change or withdrawal. Neither listing broker(s) or information provider(s) shall be responsible for any typographical errors, misinformation, misprints and shall be held totally harmless. Listing(s) information is provided for consumer's personal, non-commercial use and may not be used for any purpose other than to identify prospective properties consumers may be
