
Waterfront




Address
5910 County Road 10, Twin Lakes, CO
Price
$ 1,900,000
Property Attributes
- MLS#4409733
- TypeSingle Family
- Listing Status Active
- CountyLAKE
- CityTwin Lakes
- NeighborhoodEE Hill
- Zip81251
- StyleSpanish
- Year Built1997
- Taxes$ 4699
- Price$ 1,900,000
- Bedrooms3
- Full Bathrooms3
- Half Bathrooms1
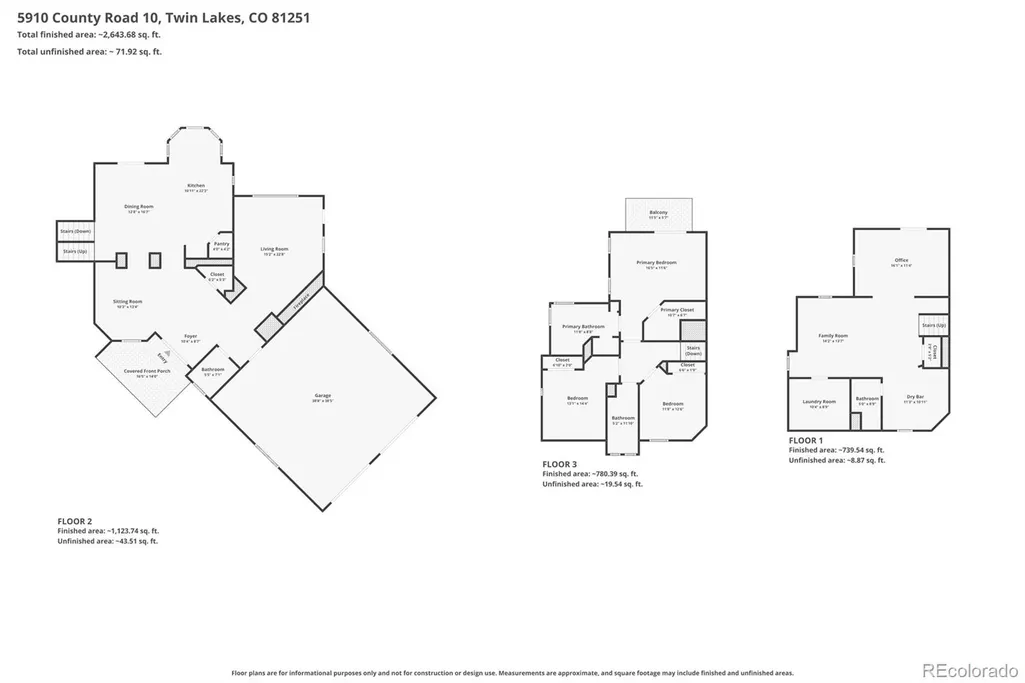
- Sqr Footage2975
- Lot Size1.48 Acres
Data Source:
REColorado (MTOMLS)
Property Description
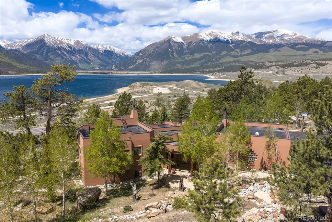
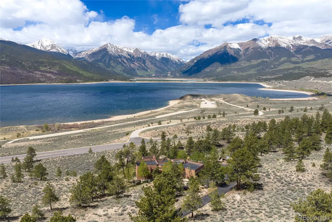
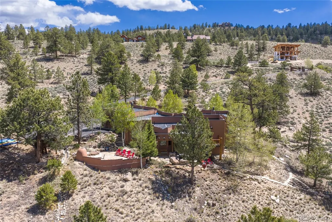
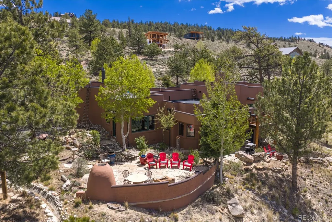
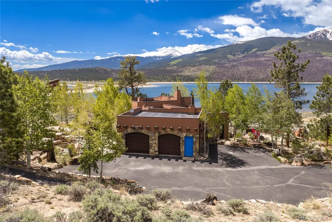
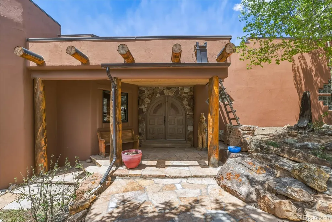
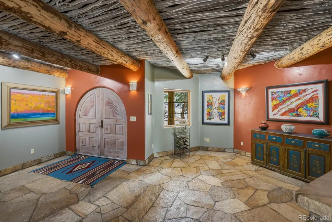
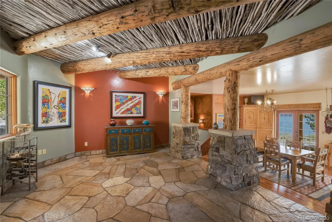
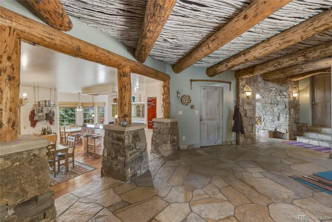
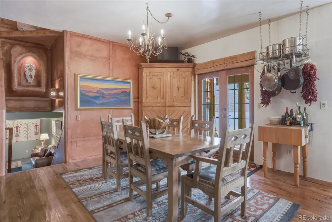
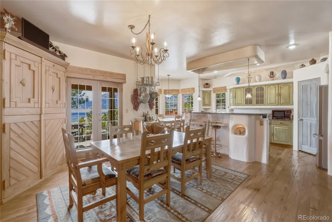
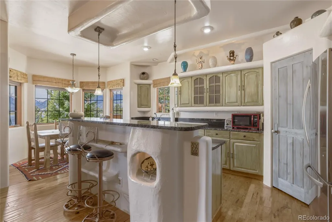
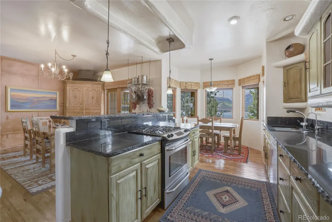
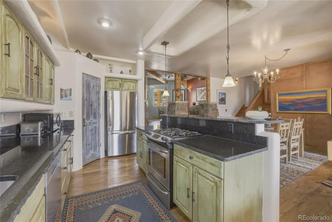
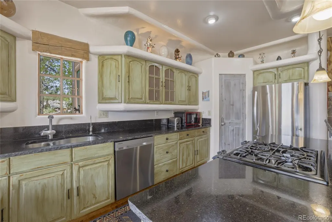
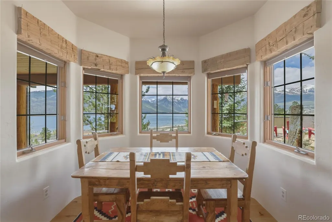
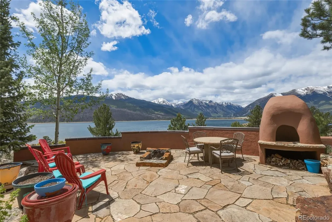
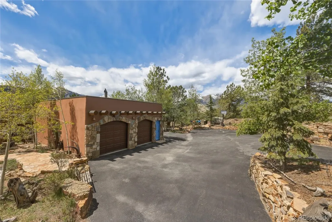
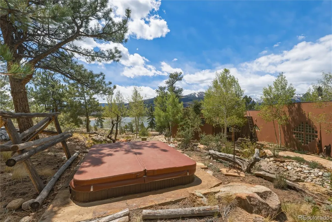
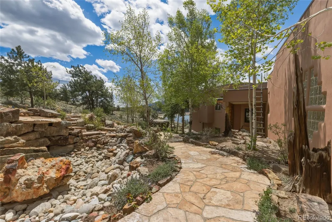
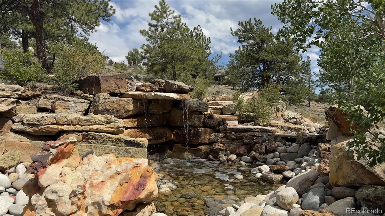
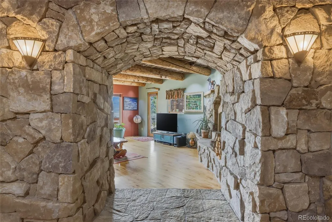
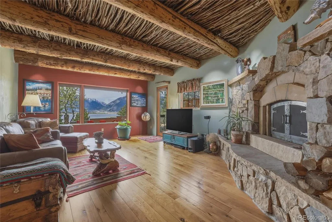
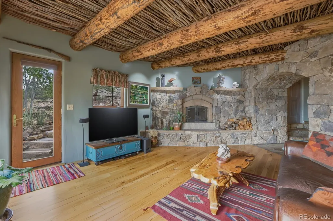
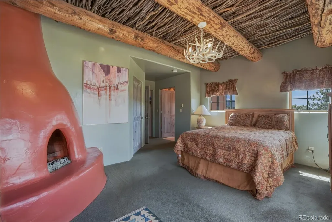
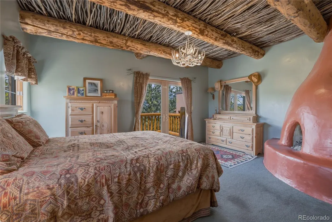
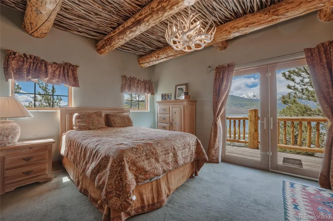
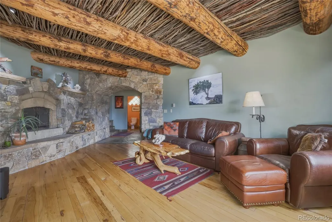
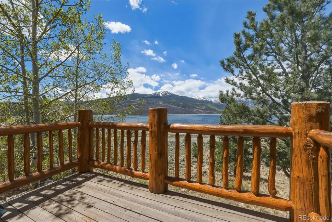
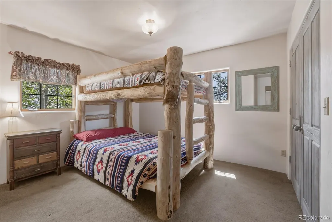
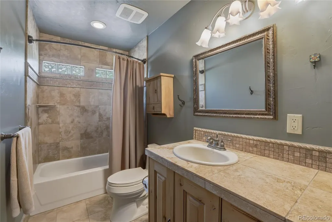
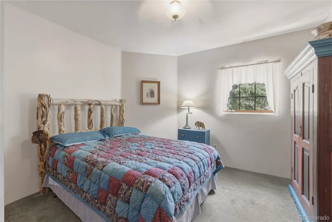
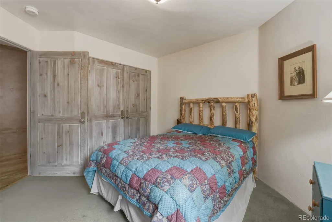
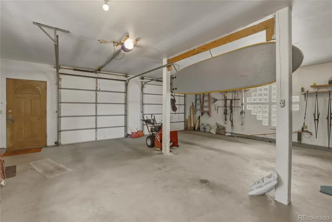
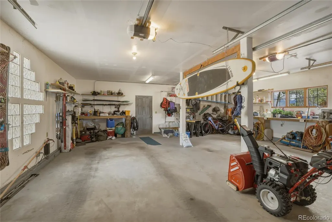
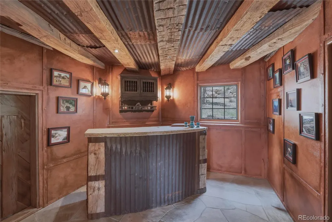
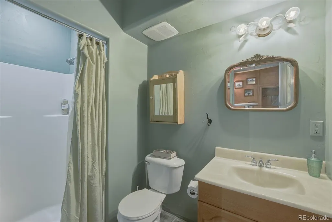
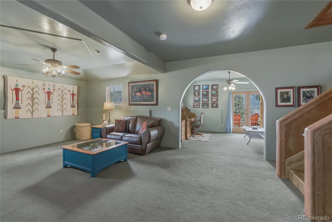
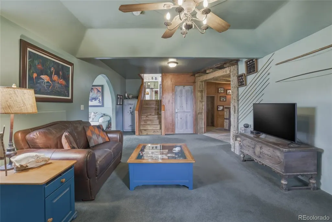
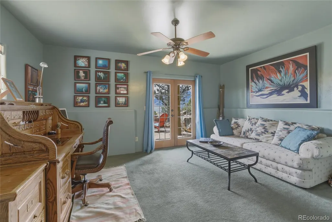
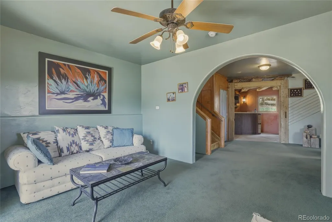
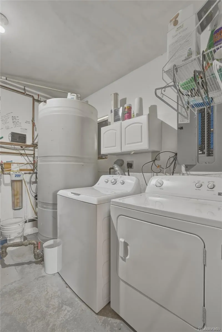
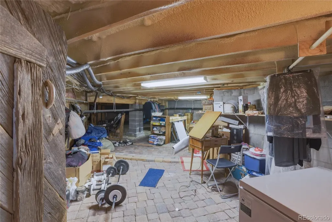
$150,000 PRICE REDUCTION TO $1,750,000 THROUGH OCTOBER 2026. SELLER HAS A CONTINGENT OFFER ON A HOME IN ANOTHER STATE AND IS MOTIVATED TO SELL. Nestled within the sought-after EE Hill community of Twin Lakes, this one-of-a-kind mountain retreat captures the essence of Colorado living with unmatched scenery, craftsmanship, and adventure in every direction. Originally built by a skilled stone mason, the home's timeless character is showcased through extensive custom stonework, waterfalls at both the front and rear of the property, latilla ceilings crafted with traditional branch detailing, and a custom bar designed to resemble an old mining shaft. Positioned along Highway 82 on the route to Independence Pass and Aspen, the location offers year-round beauty and easy access to some of Colorado's most iconic destinations. Surrounded by sagebrush, aspens, and towering Ponderosa pines, the property enjoys a unique high desert climate with abundant sunshine and lighter snowfall than neighboring areas across the lake. Outdoor enthusiasts will appreciate being within an hour of 24 fourteeners, including nearby Mt. Elbert, the tallest peak in Colorado. Exceptional fishing, boating, kayaking, hiking, and skiing are all close at hand, with Dexter Point boat ramp located just across the highway and four renowned ski resorts within approximately 90 minutes. Thoughtfully maintained and extensively upgraded over the years, the home features replaced mechanical systems and appliances, an oversized garage, extensive water filtration system, closed-cell insulation, motorized gated entry, recent fire mitigation, and a flexible lower level ideal for guest quarters or extended stays. Furnishings are negotiable with limited exclusions, this remarkable property is designed for comfort, recreation, and unforgettable mountain living.
| Elementary School | Middle School | High School |
|---|---|---|
| Westpark Elementary School | Lake County Middle School | Lake County High School |
| Price History | |
|---|---|
| 5/29/2026 | Listed $1,900,000 |
General Features
| Sewer | Septic Tank |
|---|---|
| Heating | Propane,Radiant |
| Cooling | None |
| Utilities | Electricity Connected,Propane |
| Possession | Close Plus 5 to 30 Days |
| Roof | Membrane |
| Appliances | Dishwasher,Disposal,Dryer,Freezer,Gas Water Heater,Microwave,Range,Refrigerator,Washer,Water Purifier,Water Softener |
| Garage Spaces | 2 |
| Patio/Porch Features | Deck,Front Porch,Patio,Wrap Around |
| Architectural Style | Spanish |
| Security Features | Smoke Detector(s) |
| Construction Materials | Adobe,Frame,Rock,Stucco |
| Exclusions | Seller's personal property including ALL indoor and outdoor Art,Paintings,Artifacts,Collectibles,etc. Furnishings negotiable. |
| Year Built | 1997 |
| Electric | 110V |
| View | Lake,Mountain(s),Valley |
| Levels | Multi/Split |
| Property Subtype | Single Family Residence |
| Tax Year | 2025 |
| Current Use | Live/Work |
| Ownership | Individual |
| Waterfront Features | Lake Front |
| County | Lake |
| Property Type | Residential |
| HOA | No |
| Attached Garage | Yes |
| Subdivision Name | EE Hill |
| Full Baths | 3 |
| Status | Active |
| Directions | GPS will take you right there. |
| High School | Lake County |
| City | Twin Lakes |
| Entry Location | Ground |
| Senior Community Y/N | No |
| High School District | Lake County R-1 |
| Lot Size Units | Square Feet |
| Lot Size Square Feet | 64469 |
| Listing Terms | Cash,Conventional,Jumbo |
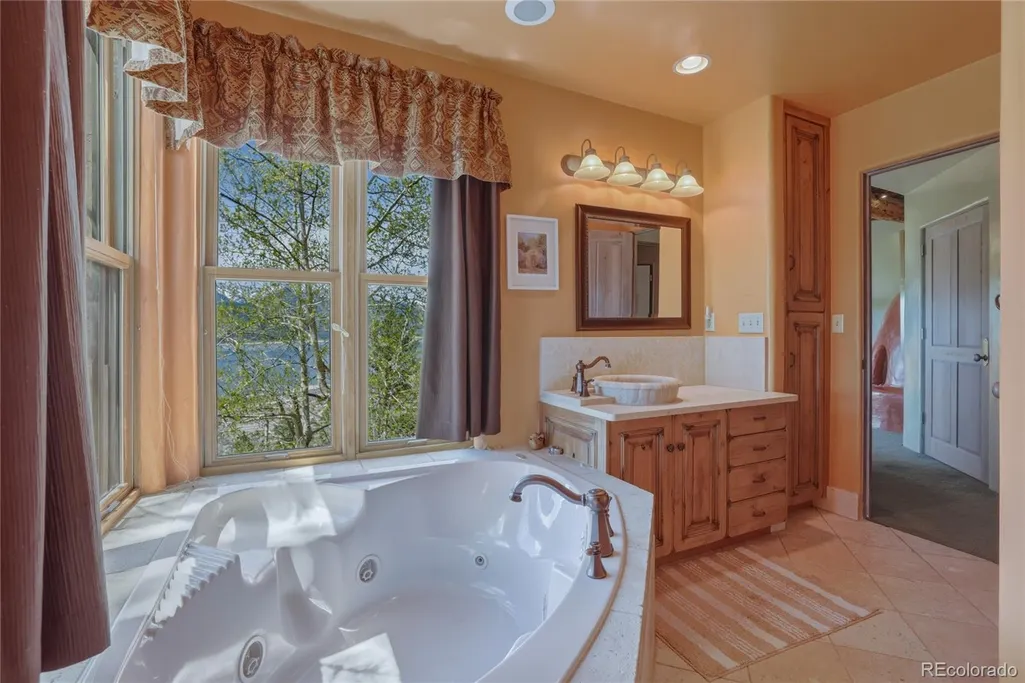
| Spa Features | Bath |
| Elementary School | Westpark |
| Tax Annual Amount | 4699 |
| Home Warranty Y/N | No |
| Middle/Junior High School | Lake County |
| Property Condition | Updated/Remodeled |
| Virtual Tour | https://www.zillow.com/view-imx/945353f0-98da-4c96-9207-9f3c31d6005d?setAttribution=mls&wl=true&initialViewType=pano |
| Structure Type | House |
| Standard Status | Active |
| Occupancy Type | Owner |
| Middle/Junior School District | Lake County R-1 |
| Elementary School District | Lake County R-1 |
Interior Features
| Interior Amenities | Breakfast Bar,Eat-in Kitchen,Entrance Foyer,Granite Counters,Kitchen Island,Open Floorplan,Pantry,Primary Suite,Smoke Free,Hot Tub,Walk-In Closet(s),Wet Bar |
|---|---|
| Basement | Cellar,Crawl Space,Daylight,Exterior Entry,Finished,Walk-Out Access |
| Flooring | Carpet,Stone,Tile,Wood |
| Furnished Y/N | Negotiable |
| Total Fireplaces | 2 |
| Fireplace Features | Basement,Bedroom,Gas Log,Wood Burning |
| Basement (Y/N) | Yes |
| Window Features | Bay Window(s),Double Pane Windows |
| Above Grade Finished Area | 2025 |
| Half Baths | 1 |
| Laundry Features | In Unit |
| Total Bedrooms | 3 |
| Below Grade Finished Area | 950 |
| Main Level Bathrooms | 1 |
| Total Baths | 4 |
Exterior Features
| Exterior Amenities | Balcony,Barbecue,Dog Run,Fire Pit,Garden,Heated Gutters,Private Yard,Spa/Hot Tub,Water Feature |
|---|---|
| Vegetation | Aspen,Natural State,Partially Wooded,Pine,Sagebrush,Xeriscaping |
| Fencing | None |
| Parking Features | Asphalt,Dry Walled,Finished Garage,Lighted,Oversized |
| Lot Features | Landscaped,Many Trees,Rolling Slope,Secluded |
| Water Source | Well |
| Total Parking | 8 |
| Lot Size Area | 64469 |
| Foundation Details | Block,Slab |
| Building Area Total | 2975 |
| Lot Size Acres | 1.48 |
| Road Surface Type | Paved |
| Road Frontage Type | Public |
| Road Responsibility | Public Maintained Road |
| Horse Y/N | No |
Amenities
- Foreclosure
- Views
- Short Sale
- New Construction
- Adult 55+
- Lease To Own
- No HOA Fees
- Furnished
- Primary On Main
- Air Conditioning
- Seller Finance
- Green
- Fixer Upper
- Horse
- Golf
- Fireplace
- Deck
- Garage
- Basement
- Pool
Property vs Single Family Average in 81251
Price
Taxes
Year Built
Visits


 Information deemed reliable but not guaranteed by the MLS. © 2026 Information and Real Estate Services, LLC.
Information source: Information and Real Estate Services, LLC. Provided for limited non-commercial use only under IRES Rules. © Copyright IRES.
The information being provided is for the consumers personal, non-commercial use and may not be used for any purpose other than to identify prospective properties consumer may be interested in purchasing.
The IRES, LLC Data on this
Information deemed reliable but not guaranteed by the MLS. © 2026 Information and Real Estate Services, LLC.
Information source: Information and Real Estate Services, LLC. Provided for limited non-commercial use only under IRES Rules. © Copyright IRES.
The information being provided is for the consumers personal, non-commercial use and may not be used for any purpose other than to identify prospective properties consumer may be interested in purchasing.
The IRES, LLC Data on this
 The real estate listing information and related content displayed on this site is provided exclusively for consumers’ personal, non-commercial use and may not be used for any purpose other than to identify prospective properties consumers may be interested in purchasing. This information and related content is deemed reliable but is not guaranteed accurate by elevateMLS.
 The data relating to real estate for sale on this web site comes in part from the Internet Data Exchange (IDX) program of Colorado Real Estate Network, Inc. (CREN), © Copyright 2026. All rights reserved. All data deemed reliable but not guaranteed and should be independently verified. This database record is provided subject to "limited license" rights. Duplication or reproduction is prohibited.
 Pueblo Association of REALTORS®, Inc. All information deemed reliable but not guaranteed. All properties are subject to prior sale, change or withdrawal. Neither listing broker(s) or information provider(s) shall be responsible for any typographical errors, misinformation, misprints and shall be held totally harmless. Listing(s) information is provided for consumer's personal, non-commercial use and may not be used for any purpose other than to identify prospective properties consumers may be
