
Price Reduction





Address
2556 N High Street, Denver, CO
Price
$ 915,000
Property Attributes
- MLS#4222392
- TypeSingle Family
- Listing Status Active
- CountyDENVER
- CityDenver
- NeighborhoodSchinners
- Zip80205
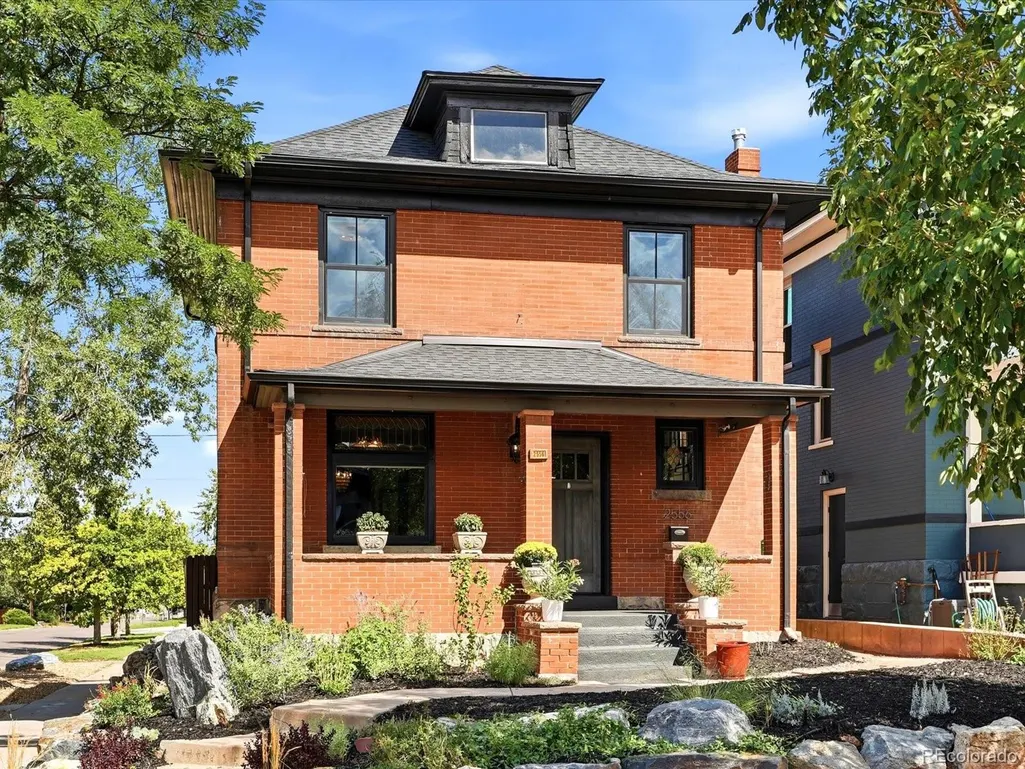
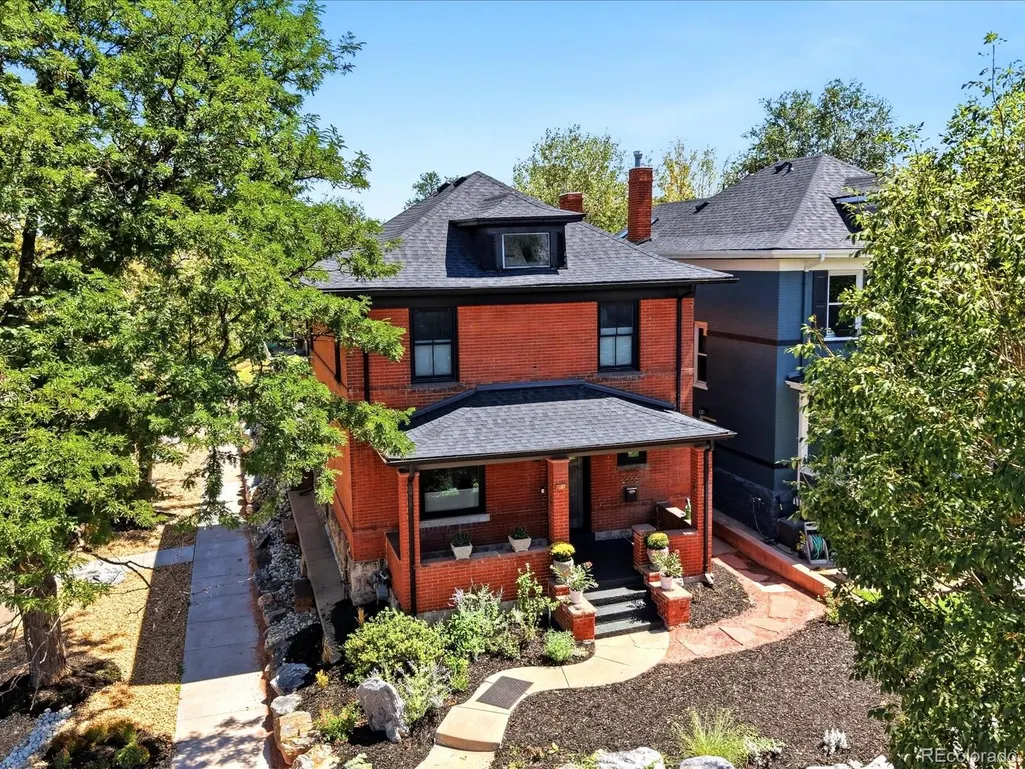
- StyleDenver Square
- Year Built1908
- Taxes$ 4524
- Price$ 915,000
- Bedrooms5
- Full Bathrooms3
- Half Bathrooms1
- Sqr Footage2408
- Lot Size0.09 Acres
Data Source:
REColorado (MTOMLS)
Property Description
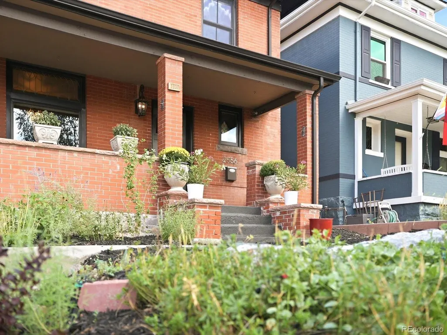
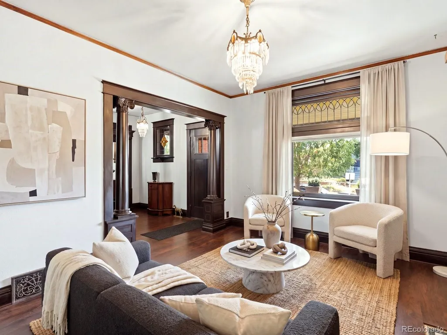
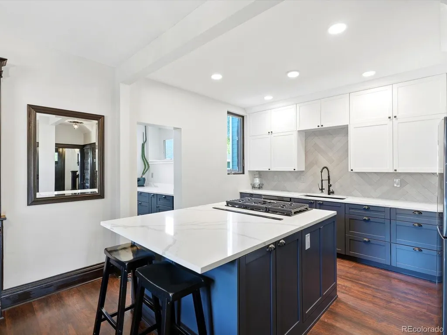
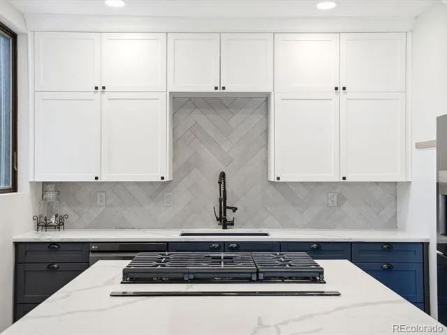
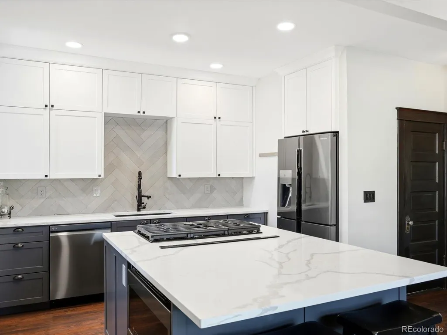
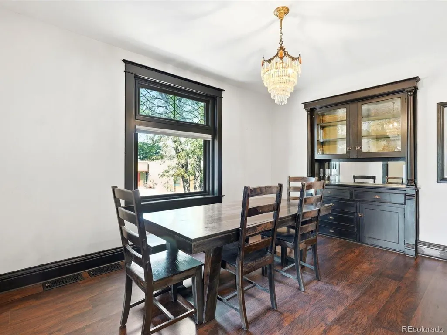
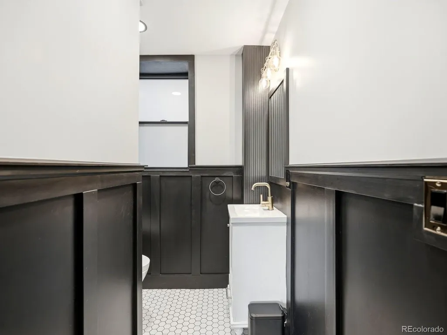
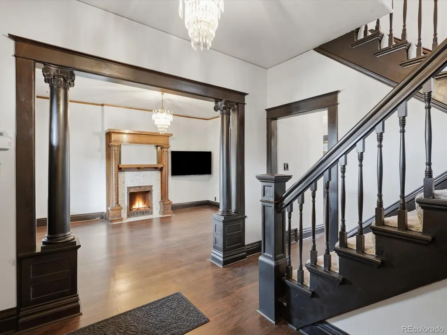
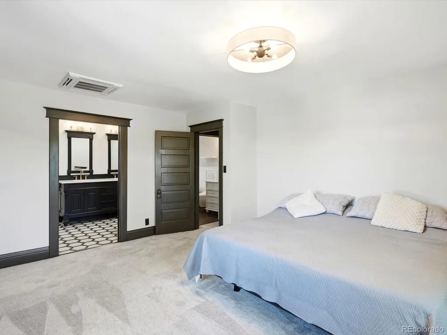
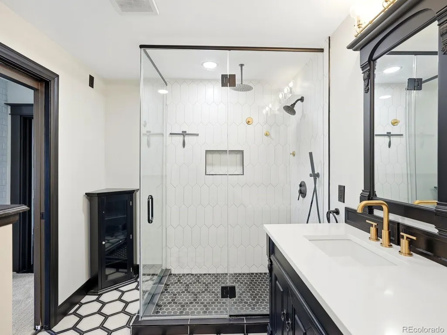
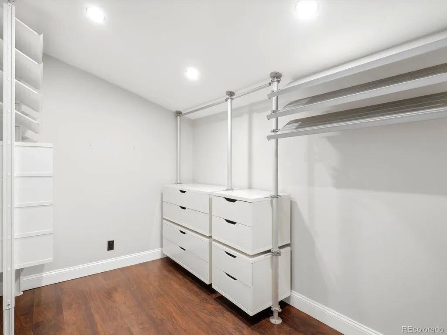
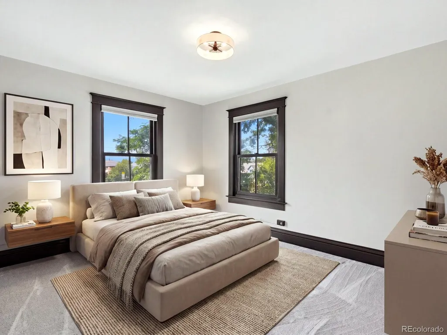
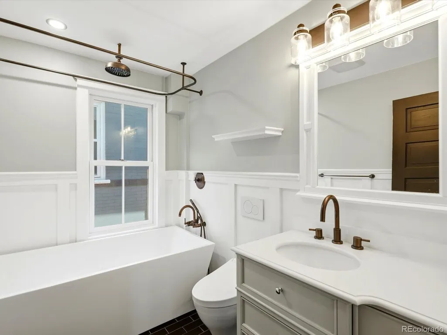
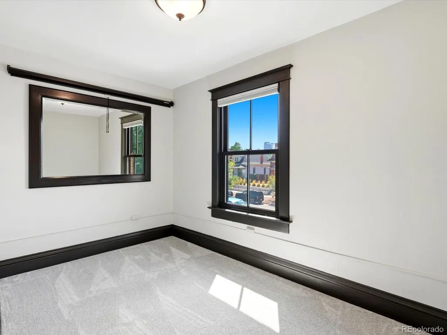
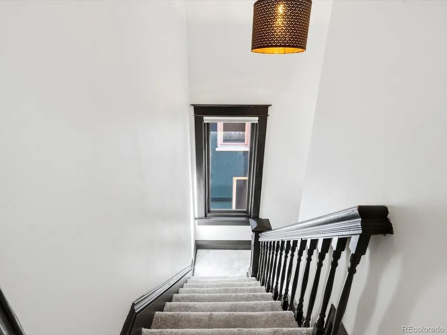
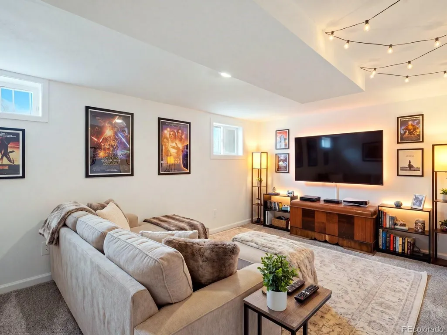
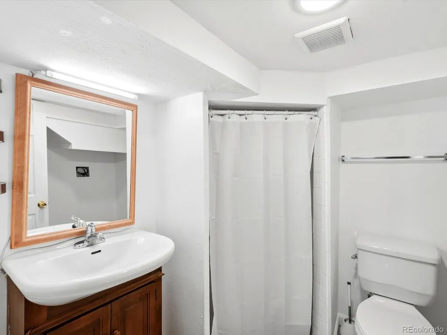
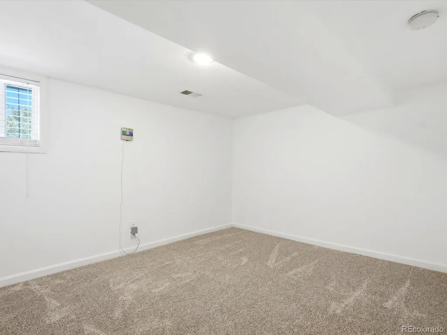
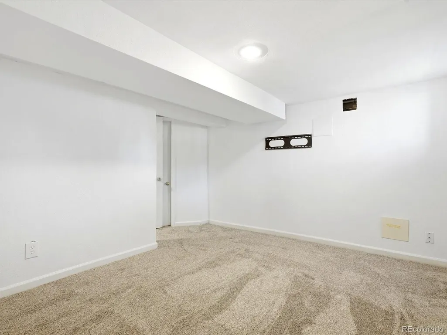
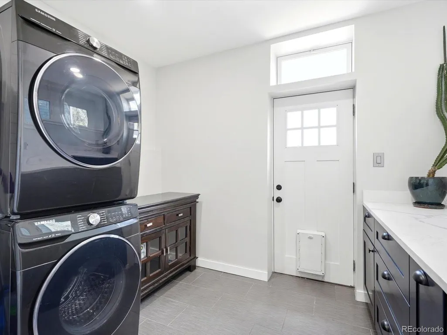
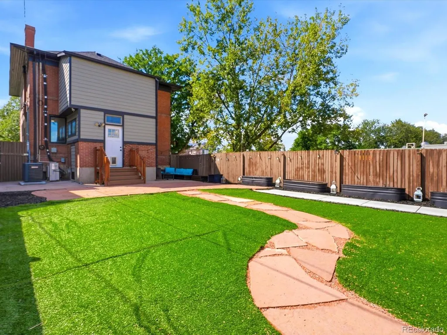
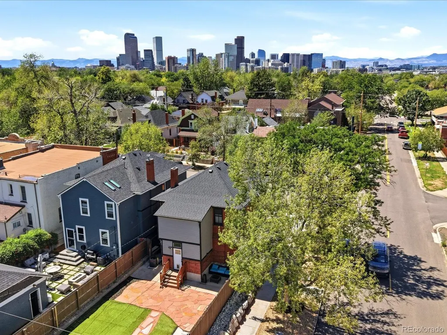
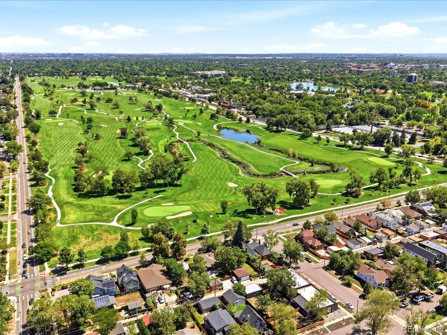
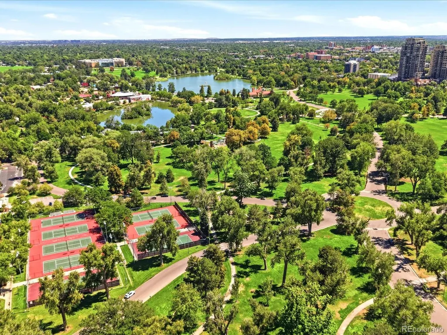
Ask About The Lender Incentives On This House Worth Up To $19,000!! Set in one of Denver’s most iconic architectural styles, this classic Denver Square blends timeless character with thoughtful updates and modern comfort. With five bedrooms, three-and-a-half baths, and a versatile floor plan, 2556 N High St offers the space and charm that make these homes so special, without sacrificing the conveniences of today. Best of all, there is no HOA. Natural light fills the main level, highlighting the home’s rich dark wood trim, doors, and architectural details. The updated kitchen flows naturally into the dining area, while the separate living room offers a more intimate setting with its own fireplace. Upstairs, three bedrooms include a spacious primary suite with a second fireplace, creating a warm and inviting retreat. A mini-split system provides individualized AC control throughout the upper level, while the finished basement adds two additional bedrooms and a full bathroom for added flexibility. Step outside to a private, fenced backyard designed for enjoying Denver’s beautiful seasons. A recently remodeled deck extends the living space outdoors, while raised garden beds and a backyard shed add functionality. Recent improvements include remodeled kitchen and bathrooms, new windows, a new roof, furnace, AC condenser, upstairs mini-split, and extensive landscaping. Ideally located near City Park, local schools, and some of Denver’s best neighborhood amenities, this property offers an easy connection to parks, restaurants, shops, and the city beyond. With its classic Denver Square architecture, original details, thoughtful updates, private outdoor space, and no HOA, 2556 N High St is a distinctive Denver property that offers both character and modern livability.
| Elementary School | Middle School | High School |
|---|---|---|
| Whittier E-8 Elementary School | DSST: Cole Middle School | Manual High School |
| Price History | |
|---|---|
| 8/19/2026 | Listed $950,000 |
| 9/17/2026 | 4$915,000 |
General Features
| Sewer | Public Sewer |
|---|---|
| Heating | Forced Air |
| Cooling | Other |
| Utilities | Electricity Available,Electricity Connected,Natural Gas Available,Natural Gas Connected |
| Possession | Closing/DOD |
| Roof | Composition |
| Appliances | Cooktop,Dishwasher,Dryer,Microwave,Oven,Refrigerator,Washer |
| Zoning | U-SU-B1 |
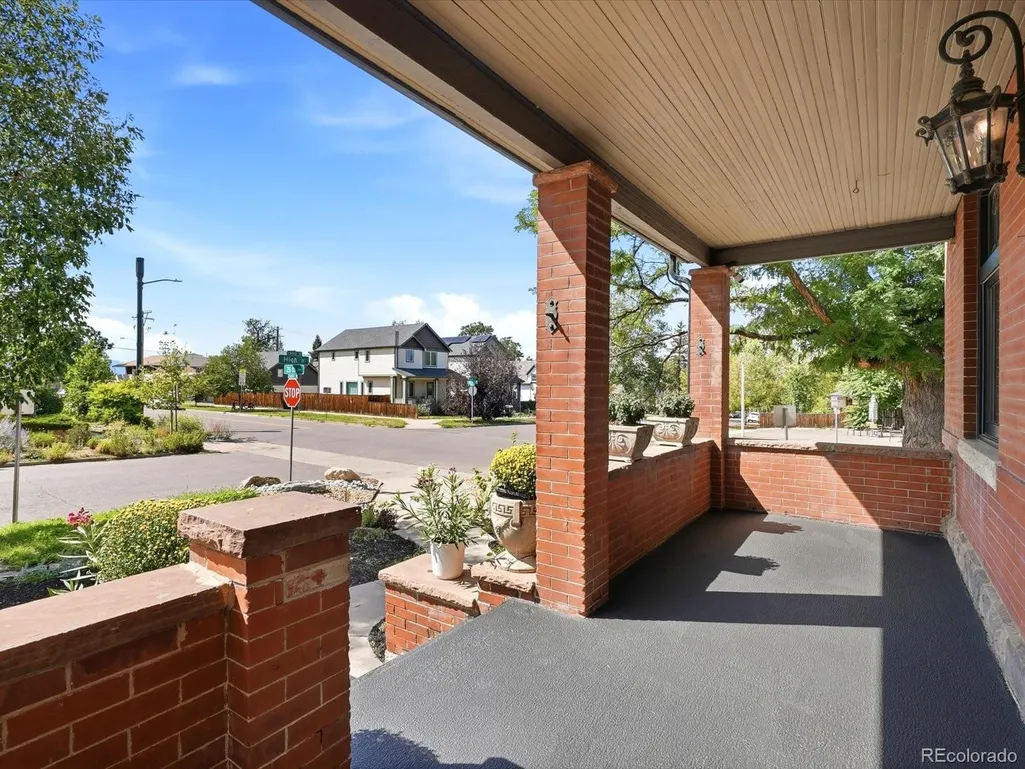
| Patio/Porch Features | Front Porch,Patio |
| Architectural Style | Denver Square |
| Construction Materials | Brick |
| Exclusions | Seller's personal property. |
| Year Built | 1908 |
| View | City |
| Levels | Two |
| Property Subtype | Single Family Residence |
| Tax Year | 2025 |
| Ownership | Individual |
| County | Denver |
| Property Type | Residential |
| HOA | No |
| Attached Garage | No |
| Subdivision Name | Schinners |
| Facing Direction | West |
| Full Baths | 1 |
| Status | Active |
| Directions | Heading north on York St,turn left on E 23rd Ave. Drive four blocks to N High St,turn right. The property is on the corner of 26th Ave and High St,on the west side of High St. Please call listing age |
| High School | Manual |
| City | Denver |
| Senior Community Y/N | No |
| High School District | Denver 1 |
| Lot Size Units | Acres |
| Lot Size Square Feet | 3920.4 |
| Listing Terms | Cash,Conventional,FHA,VA Loan |
| Elementary School | Whittier E-8 |
| Tax Annual Amount | 4524 |
| Middle/Junior High School | DSST: Cole |
| Property Condition | Updated/Remodeled |
| Virtual Tour | https://iframe.videodelivery.net/fa893831ea7d985d8ea883c1ea48e5ae |
| Structure Type | House |
| Standard Status | Active |
| Middle/Junior School District | Denver 1 |
| Elementary School District | Denver 1 |
Interior Features
| Interior Amenities | Eat-in Kitchen,Kitchen Island,Quartz Counters,Walk-In Closet(s) |
|---|---|
| Basement | Finished,Full |
| Flooring | Carpet,Tile,Wood |
| Total Fireplaces | 2 |
| Fireplace Features | Bedroom,Living Room |
| Basement (Y/N) | Yes |
| Above Grade Finished Area | 1608 |
| Half Baths | 1 |
| 3/4 Baths | 2 |
| Total Bedrooms | 5 |
| Below Grade Finished Area | 800 |
| Main Level Bathrooms | 1 |
| Total Baths | 4 |
Exterior Features
| Exterior Amenities | Garden,Private Yard |
|---|---|
| Fencing | Full |
| Lot Features | Corner Lot,Landscaped,Level |
| Water Source | Public |
| Lot Size Area | 0.09 |
| Building Area Total | 2408 |
| Lot Size Acres | 0.09 |
| Road Surface Type | Paved |
| Road Responsibility | Public Maintained Road |
Amenities
- Foreclosure
- Views
- Short Sale
- New Construction
- Adult 55+
- Lease To Own
- No HOA Fees
- Furnished
- Primary On Main
- Air Conditioning
- Seller Finance
- Green
- Fixer Upper
- Horse
- Golf
- Fireplace
- Deck
- Garage
- Basement
- Pool
Property vs Single Family Average in 80205
Price
Taxes
Year Built
Visits
 The content relating to real estate for sale in this Web site comes in part from the Internet Data eXchange (IDX) program of METROLIST, INC., DBA RECOLORADO©. Real estate listings held by brokers other than HomeSmart Colorado are marked with the IDX Logo. This information is being provided for the consumers' personal, non-commercial use and may not be used for any other purpose. All information subject to change and should be independently verified. September 21, 2026 12:50 AM UTCd

 Information deemed reliable but not guaranteed by the MLS. © 2026 Information and Real Estate Services, LLC.
Information source: Information and Real Estate Services, LLC. Provided for limited non-commercial use only under IRES Rules. © Copyright IRES.
The information being provided is for the consumers personal, non-commercial use and may not be used for any purpose other than to identify prospective properties consumer may be interested in purchasing.
The IRES, LLC Data on this
Information deemed reliable but not guaranteed by the MLS. © 2026 Information and Real Estate Services, LLC.
Information source: Information and Real Estate Services, LLC. Provided for limited non-commercial use only under IRES Rules. © Copyright IRES.
The information being provided is for the consumers personal, non-commercial use and may not be used for any purpose other than to identify prospective properties consumer may be interested in purchasing.
The IRES, LLC Data on this
 The real estate listing information and related content displayed on this site is provided exclusively for consumers’ personal, non-commercial use and may not be used for any purpose other than to identify prospective properties consumers may be interested in purchasing. This information and related content is deemed reliable but is not guaranteed accurate by elevateMLS.
 The data relating to real estate for sale on this web site comes in part from the Internet Data Exchange (IDX) program of Colorado Real Estate Network, Inc. (CREN), © Copyright 2026. All rights reserved. All data deemed reliable but not guaranteed and should be independently verified. This database record is provided subject to "limited license" rights. Duplication or reproduction is prohibited.
 Pueblo Association of REALTORS®, Inc. All information deemed reliable but not guaranteed. All properties are subject to prior sale, change or withdrawal. Neither listing broker(s) or information provider(s) shall be responsible for any typographical errors, misinformation, misprints and shall be held totally harmless. Listing(s) information is provided for consumer's personal, non-commercial use and may not be used for any purpose other than to identify prospective properties consumers may be
