






Address
3122 Umatilla Street, Denver, CO
Price
$ 839,000
Property Attributes
- MLS#4013028
- TypeSingle Family
- Listing Status Active
- CountyDENVER
- CityDenver
- NeighborhoodLoHi
- Zip80211
- StyleBungalow
- Year Built1896
- Taxes$ 3576
- Price$ 839,000
- Bedrooms2
- Full Bathrooms1
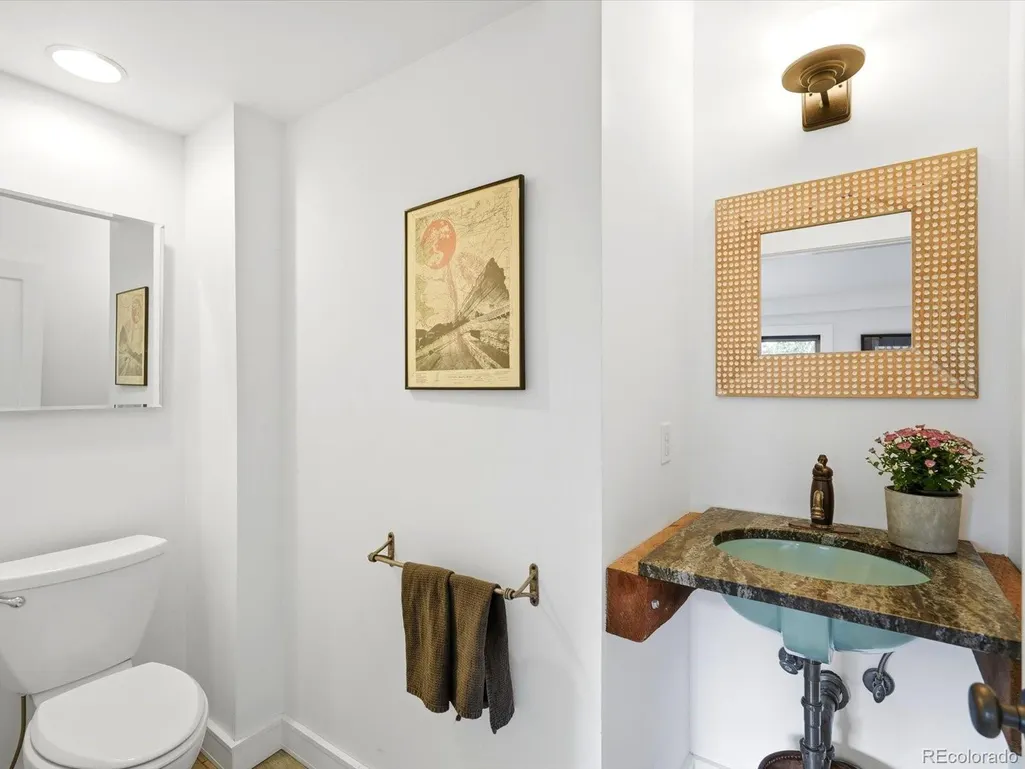
- Half Bathrooms1
- Sqr Footage1490
- Lot Size0.07 Acres
Data Source:
REColorado (MTOMLS)
Property Description
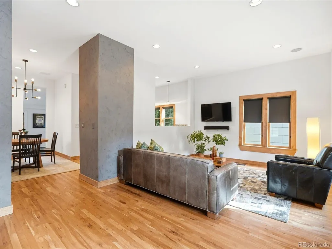
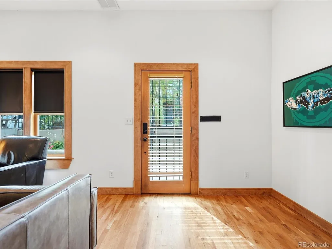
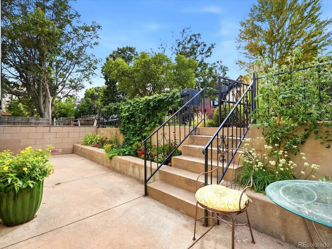
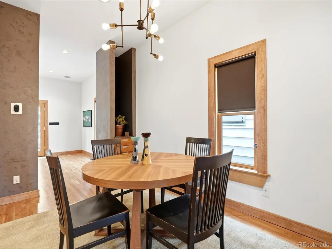
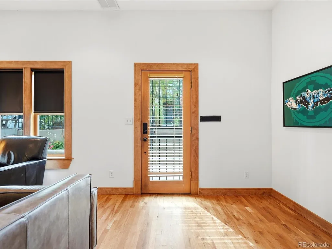
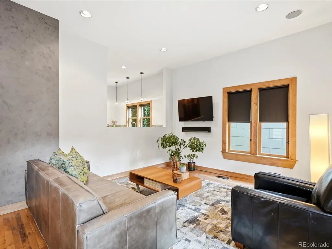
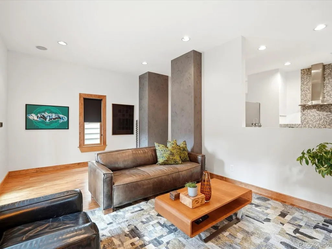
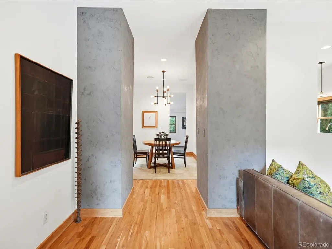
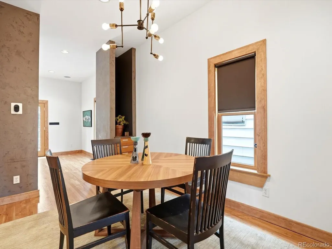
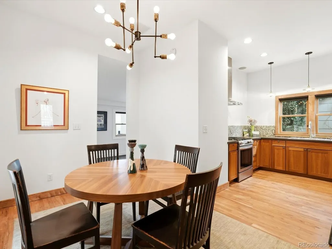
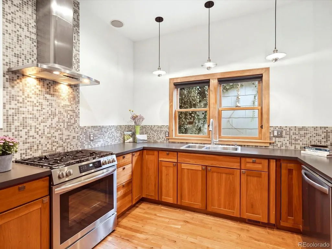
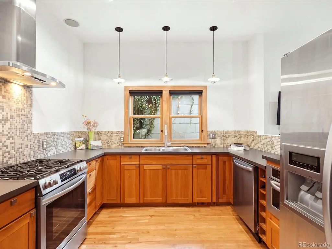
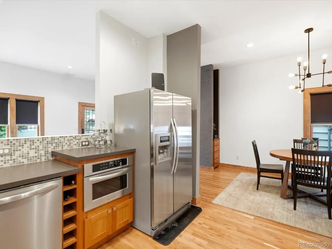
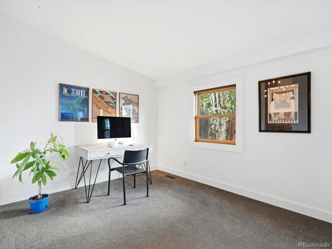
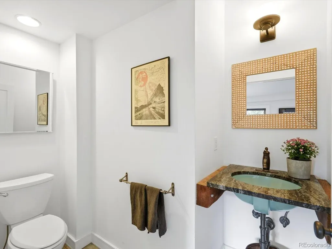
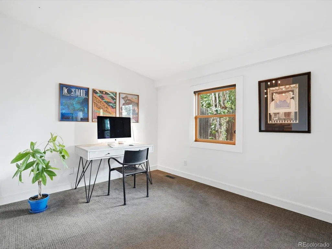
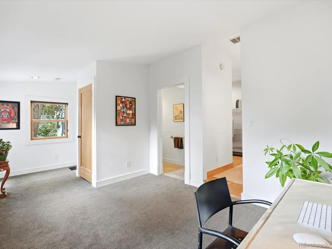
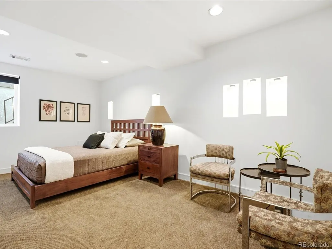
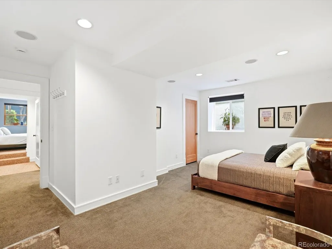
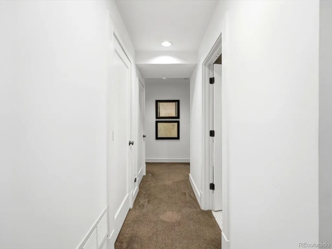
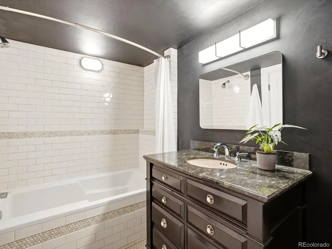
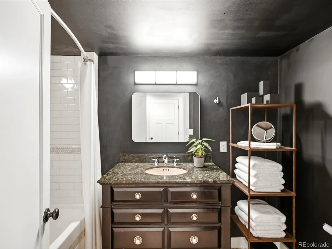
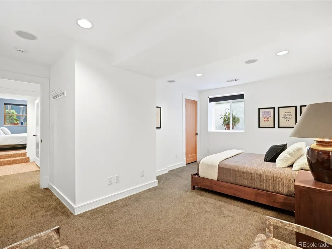
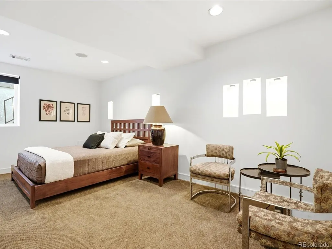
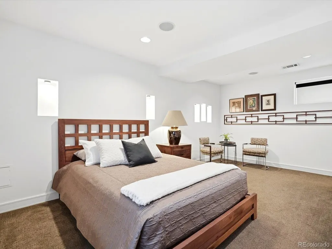
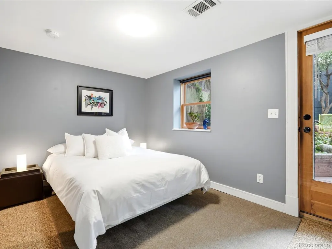
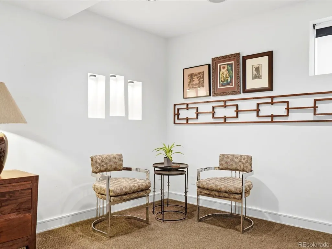
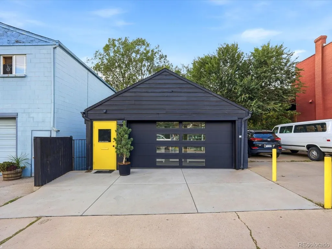
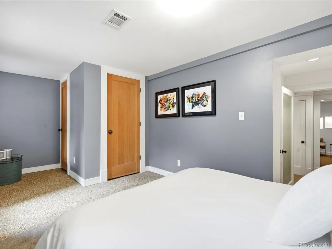
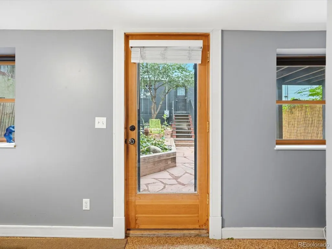
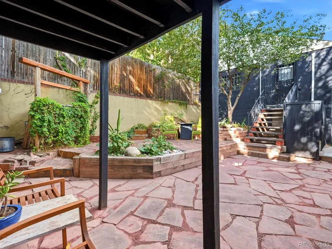
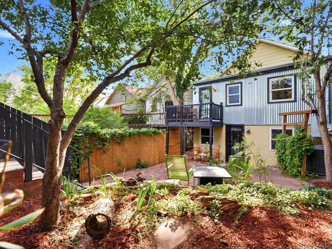
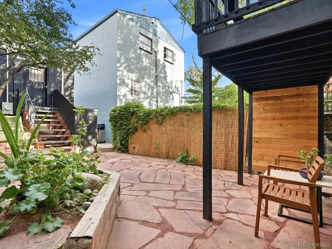
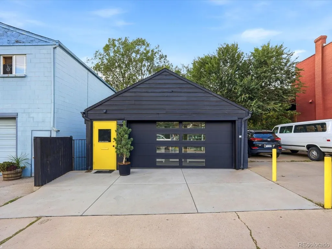
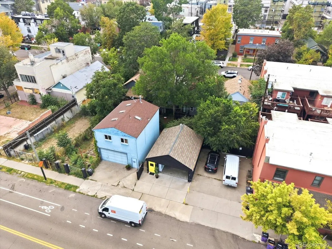
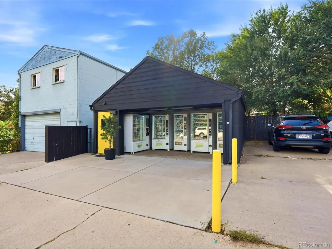
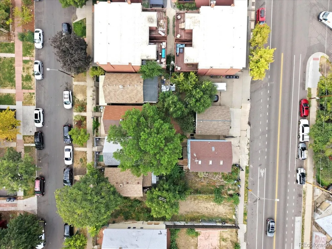
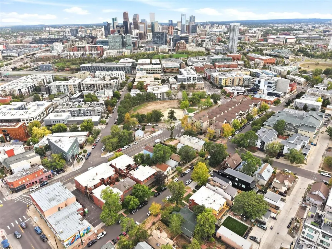
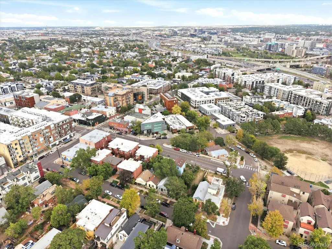
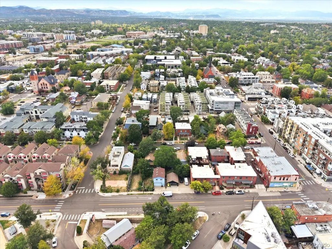
A truly one-of-a-kind LoHi offering. Originally built in 1896 and taken down to the studs in a 2007 renovation, this home pairs character with the updates today's buyers want — a fully remodeled kitchen and baths, stainless steel appliances, rich cherry wood floors, Andersen windows, copper plumbing, updated electrical, and new insulation and drywall throughout. Upstairs feels sophisticated and clean, while the walkout lower level is bright and functional. Anchored by a comfortable primary bedroom alongside a second bedroom with direct access to the backyard. It's a versatile space that adapts effortlessly to however you live: guest suite, home office, creative studio, workout room, or anything else your lifestyle calls for. The detached 2-car garage is a standout, with a separate Tejon Street address and its own electrical service. This is far more than parking — it's a workshop, an art studio, gear and hobby storage, or a private workspace waiting to happen. Set on a nearly 3,000-square-foot lot, the low-maintenance yard is made for Colorado living, with plenty of room to entertain, garden, or let pets roam. Dual frontage along Umatilla and Tejon Streets gives the property an open, accessible feel. And with C-MX-3 zoning, this property offers flexible, mixed-use potential that's a rarity among LoHi residential lots. The current owner has put that flexibility to work running a profitable vending machine business from the property — a great example the possibility this zoning unlocks. While the business itself isn't included in the sale, a separate purchase could be considered. Beyond the property itself, this location is at the center of everything LoHi has to offer. Walk to some of Denver's best restaurants, coffee shops, and Happy Hours. Downtown is minutes away by foot, bike, or car, with easy access to Coors Field and Union Station. This is one of Denver's most walkable, vibrant neighborhoods, offering the perfect balance of urban energy and neighborhood charm.
| Elementary School | Middle School | High School |
|---|---|---|
| Edison Elementary School | Skinner Middle School | North High School |
| Price History | |
|---|---|
| 9/10/2026 | Listed $839,000 |
General Features
| Sewer | Public Sewer |
|---|---|
| Heating | Forced Air |
| Cooling | Central Air |
| Utilities | Electricity Connected,Natural Gas Connected,Phone Connected |
| Possession | Negotiable |
| Roof | Composition |
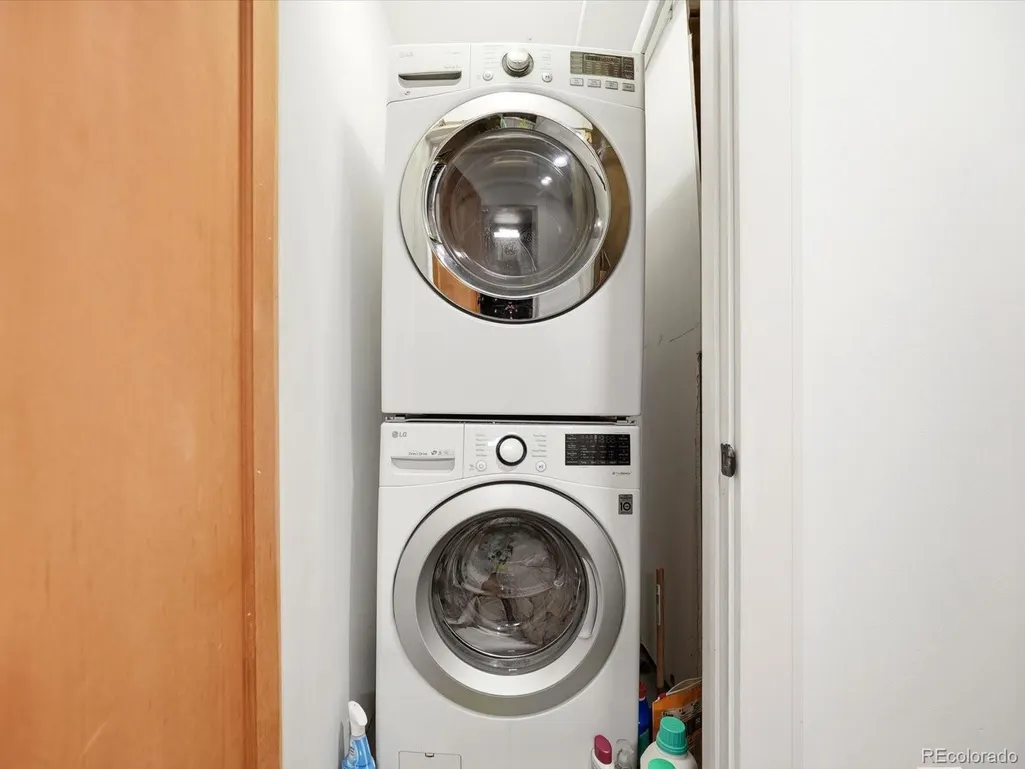
| Appliances | Dishwasher,Disposal,Dryer,Microwave,Range,Refrigerator,Washer |
| Zoning | C-MX-3 |
| Garage Spaces | 2 |
| Patio/Porch Features | Deck,Front Porch,Patio |
| Architectural Style | Bungalow |
| Security Features | Carbon Monoxide Detector(s) |
| Construction Materials | Frame,Vinyl Siding |
| Exclusions | Seller's personal property,TV,Sonos sound bar on the living room wall,vending machines in the garage |
| Year Built | 1896 |
| Levels | One |
| Property Subtype | Single Family Residence |
| Tax Year | 2025 |
| Ownership | Individual |
| County | Denver |
| Property Type | Residential |
| HOA | No |
| Attached Garage | No |
| Subdivision Name | LoHi |
| Facing Direction | West |
| Full Baths | 1 |
| Status | Active |
| High School | North |
| City | Denver |
| Senior Community Y/N | No |
| High School District | Denver 1 |
| Lot Size Units | Square Feet |
| Lot Size Square Feet | 2980 |
| Listing Terms | 1031 Exchange,Cash,Conventional,Other,VA Loan |
| Elementary School | Edison |
| Tax Annual Amount | 3576 |
| Middle/Junior High School | Skinner |
| Property Condition | Updated/Remodeled |
| Virtual Tour | https://iframe.videodelivery.net/7657002e8f658b729c632629ac63ad27 |
| Structure Type | House |
| Standard Status | Active |
| Middle/Junior School District | Denver 1 |
| Elementary School District | Denver 1 |
Interior Features
| Interior Amenities | Central Vacuum,High Ceilings |
|---|---|
| Basement | Walk-Out Access |
| Flooring | Wood |
| Basement (Y/N) | Yes |
| Window Features | Window Coverings |
| Above Grade Finished Area | 785 |
| Half Baths | 1 |
| Total Bedrooms | 2 |
| Below Grade Finished Area | 705 |
| Main Level Bathrooms | 1 |
| Total Baths | 2 |
Exterior Features
| Exterior Amenities | Garden,Private Yard |
|---|---|
| Fencing | Full |
| Parking Features | Exterior Access Door,Oversized,Smart Garage Door,Storage |
| Lot Features | Level,Near Public Transit |
| Water Source | Public |
| Total Parking | 3 |
| Lot Size Area | 2980 |
| Foundation Details | Slab |
| Building Area Total | 1490 |
| Lot Size Acres | 0.07 |
| Road Surface Type | Paved |
| Road Frontage Type | Public |
| Road Responsibility | Public Maintained Road |
| Horse Y/N | No |
Amenities
- Foreclosure
- Views
- Short Sale
- New Construction
- Adult 55+
- Lease To Own
- No HOA Fees
- Furnished
- Primary On Main
- Air Conditioning
- Seller Finance
- Green
- Fixer Upper
- Horse
- Golf
- Fireplace
- Deck
- Garage
- Basement
- Pool
Property vs Single Family Average in 80211
Price
Taxes
Year Built
Visits
In The Neighborhood
Just Listed
Denver
$ 935,000
- Type
- Single Family
- Size
- 2,209 SqFt
- Rooms
- 3 Beds + 2 Baths
 The Agency - Denver #6251560
New Construction
Denver
$ 2,295,000
- Type
- Single Family
- Size
- 3,818 SqFt
- Rooms
- 5 Beds + 4 Baths
Invalesco Real Estate #7703597
New Construction
Denver
$ 2,285,000
- Type
- Single Family
- Size
- 3,932 SqFt
- Rooms
- 5 Beds + 4 Baths
Invalesco Real Estate #3191071
Views
Denver
$ 1,549,000
- Type
- Single Family
- Size
- 3,728 SqFt
- Rooms
- 3 Beds + 3.5 Baths
Compass - Denver #4078397
Reduced
Denver
$ 1,200,000
- Type
- Single Family
- Size
- 2,920 SqFt
- Rooms
- 4 Beds + 4 Baths
Painted Door Properties LLC #4017322

 Information deemed reliable but not guaranteed by the MLS. © 2026 Information and Real Estate Services, LLC.
Information source: Information and Real Estate Services, LLC. Provided for limited non-commercial use only under IRES Rules. © Copyright IRES.
The information being provided is for the consumers personal, non-commercial use and may not be used for any purpose other than to identify prospective properties consumer may be interested in purchasing.
The IRES, LLC Data on this
Information deemed reliable but not guaranteed by the MLS. © 2026 Information and Real Estate Services, LLC.
Information source: Information and Real Estate Services, LLC. Provided for limited non-commercial use only under IRES Rules. © Copyright IRES.
The information being provided is for the consumers personal, non-commercial use and may not be used for any purpose other than to identify prospective properties consumer may be interested in purchasing.
The IRES, LLC Data on this
 The real estate listing information and related content displayed on this site is provided exclusively for consumers’ personal, non-commercial use and may not be used for any purpose other than to identify prospective properties consumers may be interested in purchasing. This information and related content is deemed reliable but is not guaranteed accurate by elevateMLS.
 The data relating to real estate for sale on this web site comes in part from the Internet Data Exchange (IDX) program of Colorado Real Estate Network, Inc. (CREN), © Copyright 2026. All rights reserved. All data deemed reliable but not guaranteed and should be independently verified. This database record is provided subject to "limited license" rights. Duplication or reproduction is prohibited.
 Pueblo Association of REALTORS®, Inc. All information deemed reliable but not guaranteed. All properties are subject to prior sale, change or withdrawal. Neither listing broker(s) or information provider(s) shall be responsible for any typographical errors, misinformation, misprints and shall be held totally harmless. Listing(s) information is provided for consumer's personal, non-commercial use and may not be used for any purpose other than to identify prospective properties consumers may be
