
Address
931 S Canosa Court, Denver, CO
Price
$ 465,000
Property Attributes
- MLS#4002647
- TypeSingle Family
- Listing Status Active
- CountyDENVER
- CityDenver
- NeighborhoodMorristown
- Zip80219
- StyleHouse
- Year Built1954
- Taxes$ 2268
- Price$ 465,000
- Bedrooms3
- Full Bathrooms1
- Half Bathrooms0
- Sqr Footage876
- Lot Size0.18 Acres
Data Source:
REColorado (MTOMLS)
Property Description
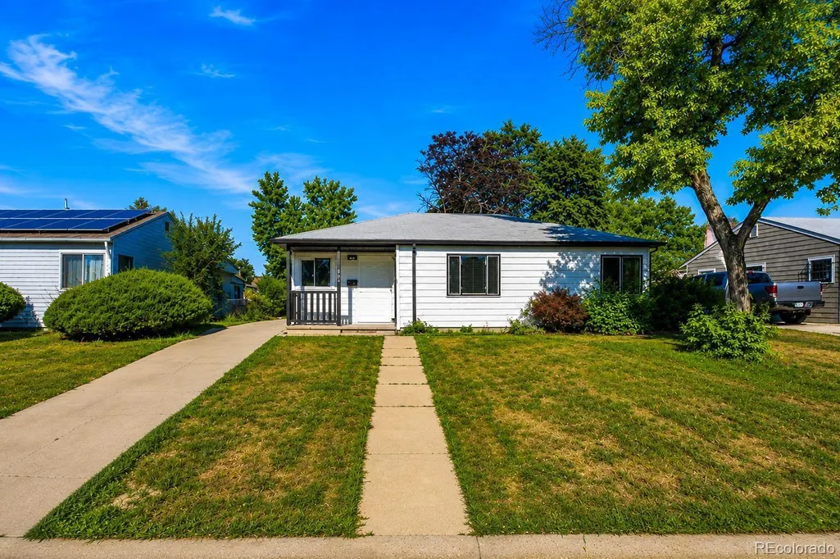
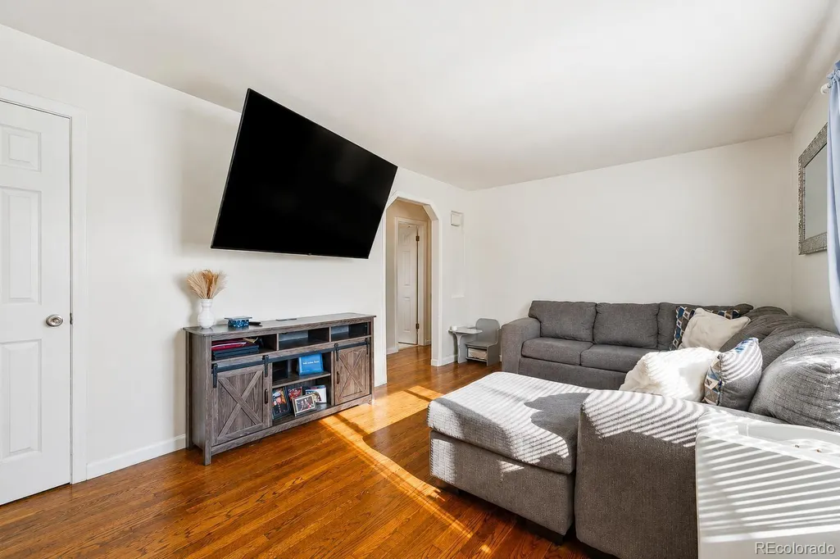
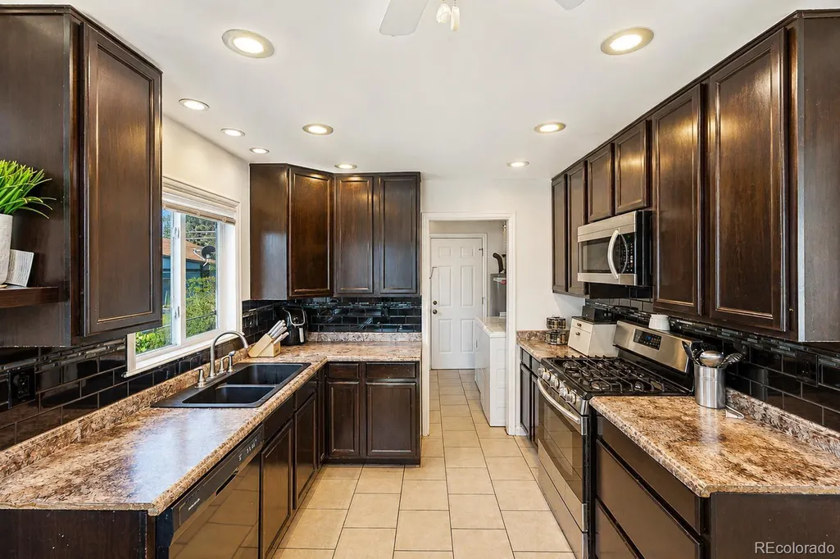
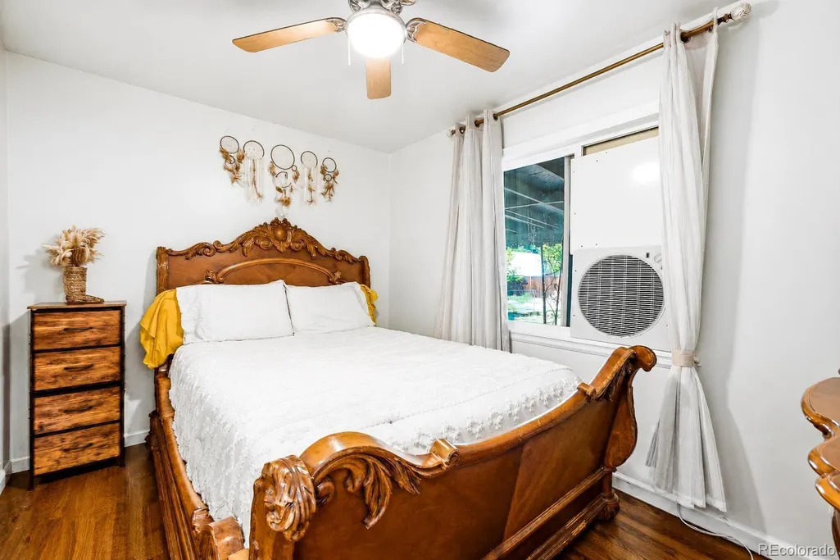
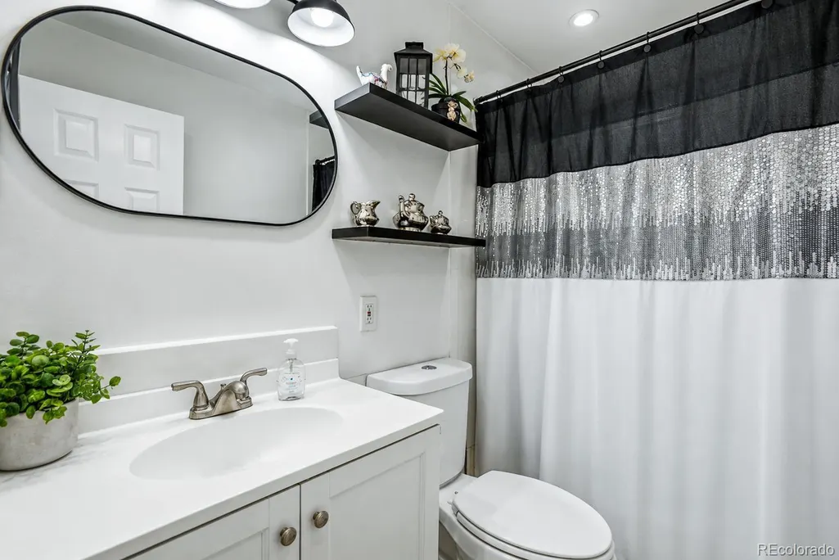
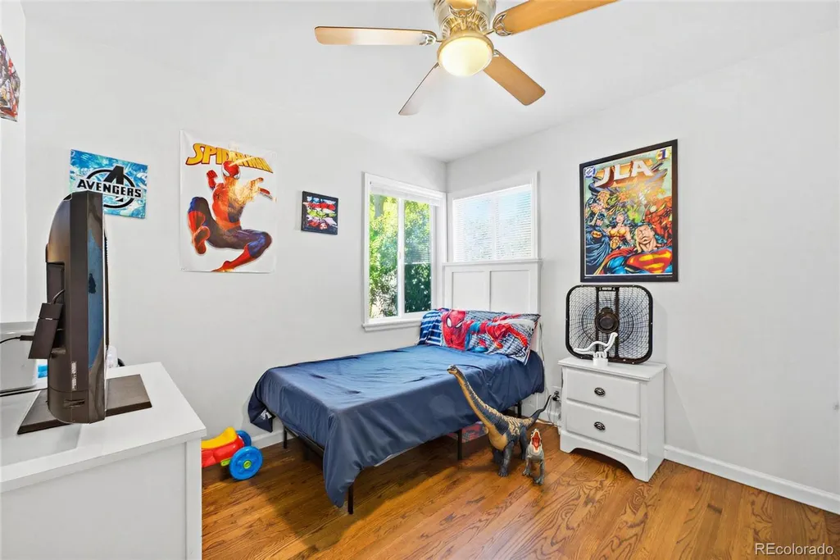
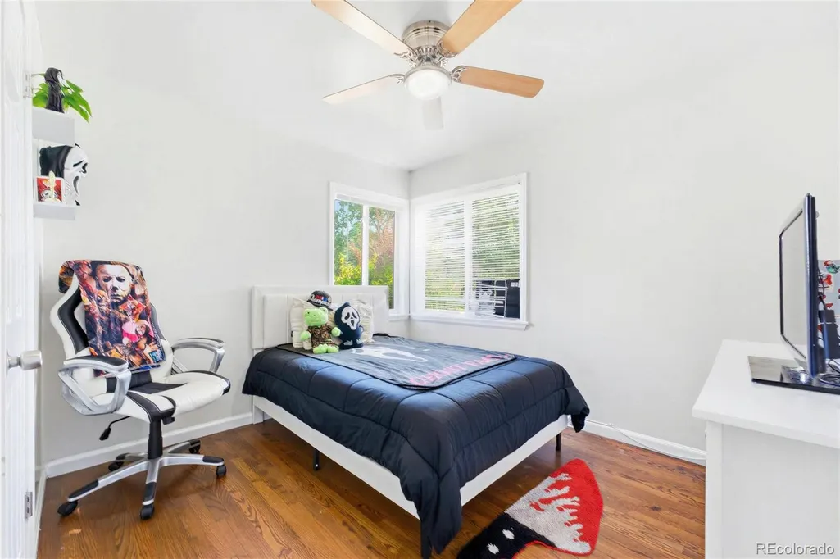
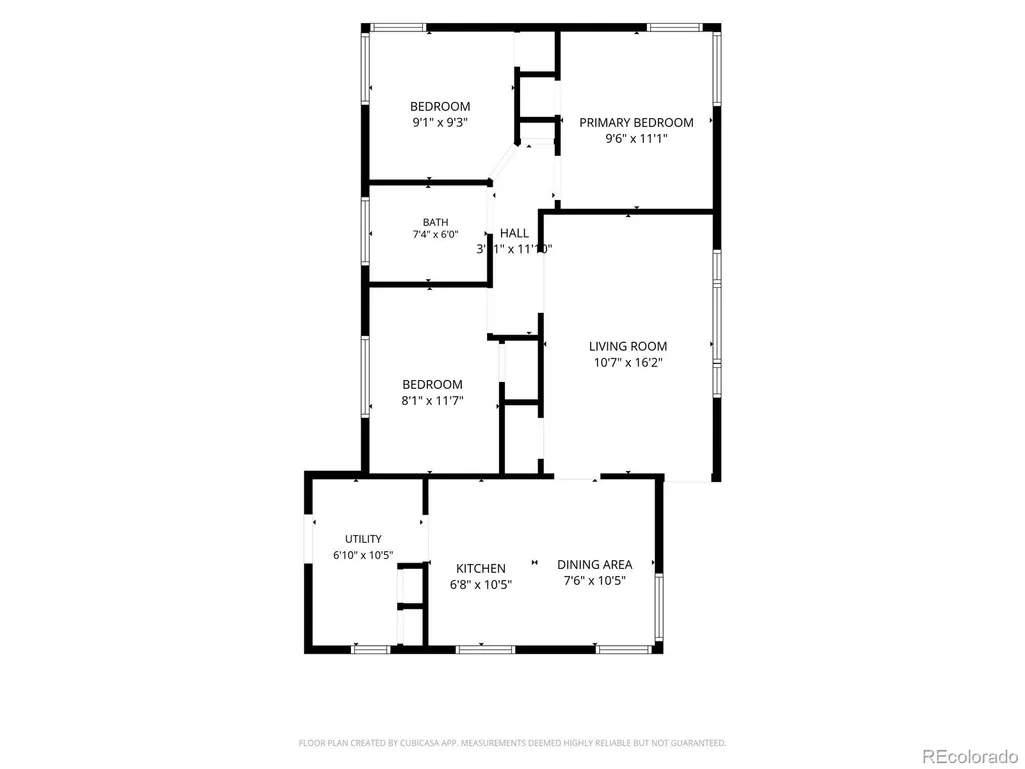
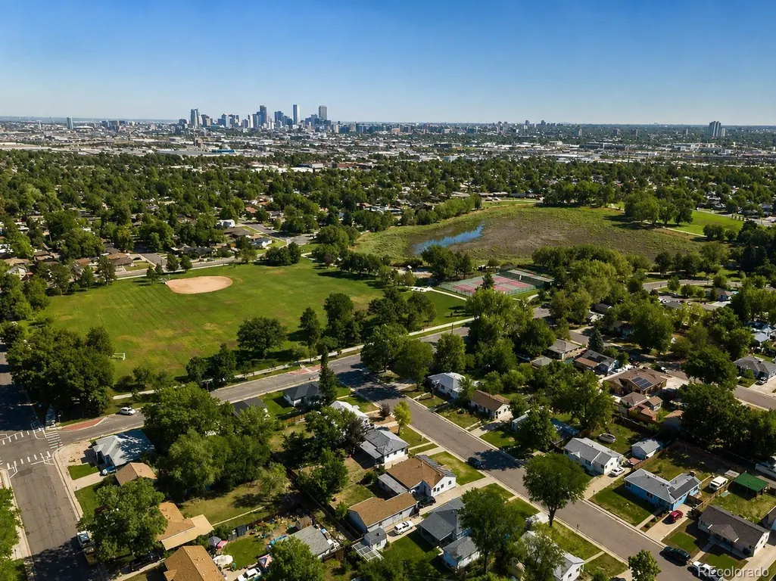
Welcome to this delightful 3-bedroom, 1-bath ranch nestled on a generous 7,980 sq ft lot in Denver's beloved Athmar Park neighborhood. A stately mature maple anchors the front yard, setting the tone for the warmth you'll find inside. The 876 sq ft floor plan lives efficiently, with all three bedrooms, rich hardwood floors throughout, and double-pane windows that fill every room with natural light. The updated kitchen comes fully equipped with newer appliances, making it move-in ready from day one. The recently remodeled full bath adds a fresh, modern touch. Outside you will find a fully fenced, level backyard with a covered patio which creates a private retreat perfect for summer evenings. Front and back sprinklers keep the landscaping effortless, and a wide driveway offers parking for 2–3 vehicles, an RV, or a boat. Forced-air gas heat, updated finishes, and an included washer and dryer mean nothing has been overlooked. Just a 2-minute stroll to Huston Lake Park, with quick access to Hwy 6 and Santa Fe for an easy commute anywhere in the metro. No HOA.
| Elementary School | Middle School | High School |
|---|---|---|
| Goldrick Elementary School | Strive Westwood Middle School | Abraham Lincoln High School |
| Price History | |
|---|---|
| 8/21/2026 | Listed $465,000 |
General Features
| Sewer | Public Sewer |
|---|---|
| Heating | Forced Air |
| Cooling | None |
| Utilities | Cable Available,Electricity Available,Electricity Connected,Natural Gas Available,Natural Gas Connected,Phone Available |
| Roof | Composition |
| Appliances | Cooktop,Dishwasher,Disposal,Dryer,Microwave,Oven,Refrigerator,Washer |
| Zoning | E-SU-DX |
| Patio/Porch Features | Covered,Front Porch,Patio |
| Construction Materials | Frame,Vinyl Siding |
| Exclusions | Seller`s personal property and window AC |
| Year Built | 1954 |
| Levels | One |
| Property Subtype | Single Family Residence |
| Tax Year | 2025 |
| Ownership | Individual |
| County | Denver |
| Property Type | Residential |
| HOA | No |
| Attached Garage | No |
| Subdivision Name | Morristown |
| Facing Direction | East |
| Full Baths | 1 |
| Status | Active |
| High School | Abraham Lincoln |
| City | Denver |
| Senior Community Y/N | No |
| High School District | Denver 1 |
| Lot Size Units | Square Feet |
| Lot Size Square Feet | 7980 |
| Listing Terms | 1031 Exchange,Cash,Conventional,FHA,Other,VA Loan |
| Elementary School | Goldrick |
| Tax Annual Amount | 2268 |
| Home Warranty Y/N | No |
| Middle/Junior High School | Strive Westwood |
| Virtual Tour | https://www.zillow.com/view-imx/25fe9a4a-fc27-454a-8855-d5522c05ef09?setAttribution=mls&wl=true&initialViewType=pano |
| Structure Type | House |
| Standard Status | Active |
| Occupancy Type | Owner |
| Middle/Junior School District | Denver 1 |
| Elementary School District | Denver 1 |
Interior Features
| Interior Amenities | Ceiling Fan(s),No Stairs |
|---|---|
| Flooring | Wood |
| Basement (Y/N) | No |
| Window Features | Double Pane Windows |
| Above Grade Finished Area | 876 |
| Laundry Features | In Unit |
| Total Bedrooms | 3 |
| Main Level Bedrooms | 3 |
| Main Level Bathrooms | 1 |
| Total Baths | 1 |
Exterior Features
| Fencing | Partial |
|---|---|
| Parking Features | Concrete |
| Lot Features | Level,Sprinklers In Front,Sprinklers In Rear |
| Water Source | Public |
| Total Parking | 3 |
| Lot Size Area | 7980 |
| Building Area Total | 876 |
| Lot Size Acres | 0.18 |
| Road Surface Type | Paved |
| Road Frontage Type | Public |
| Road Responsibility | Public Maintained Road |
Amenities
- Foreclosure
- Views
- Short Sale
- New Construction
- Adult 55+
- Lease To Own
- No HOA Fees
- Furnished
- Primary On Main
- Air Conditioning
- Seller Finance
- Green
- Fixer Upper
- Horse
- Golf
- Fireplace
- Deck
- Garage
- Basement
- Pool
Property vs Single Family Average in 80219
Price
Taxes
Year Built
Visits


 Information deemed reliable but not guaranteed by the MLS. © 2026 Information and Real Estate Services, LLC.
Information source: Information and Real Estate Services, LLC. Provided for limited non-commercial use only under IRES Rules. © Copyright IRES.
The information being provided is for the consumers personal, non-commercial use and may not be used for any purpose other than to identify prospective properties consumer may be interested in purchasing.
The IRES, LLC Data on this
Information deemed reliable but not guaranteed by the MLS. © 2026 Information and Real Estate Services, LLC.
Information source: Information and Real Estate Services, LLC. Provided for limited non-commercial use only under IRES Rules. © Copyright IRES.
The information being provided is for the consumers personal, non-commercial use and may not be used for any purpose other than to identify prospective properties consumer may be interested in purchasing.
The IRES, LLC Data on this
 The real estate listing information and related content displayed on this site is provided exclusively for consumers’ personal, non-commercial use and may not be used for any purpose other than to identify prospective properties consumers may be interested in purchasing. This information and related content is deemed reliable but is not guaranteed accurate by elevateMLS.
 The data relating to real estate for sale on this web site comes in part from the Internet Data Exchange (IDX) program of Colorado Real Estate Network, Inc. (CREN), © Copyright 2026. All rights reserved. All data deemed reliable but not guaranteed and should be independently verified. This database record is provided subject to "limited license" rights. Duplication or reproduction is prohibited.
 Pueblo Association of REALTORS®, Inc. All information deemed reliable but not guaranteed. All properties are subject to prior sale, change or withdrawal. Neither listing broker(s) or information provider(s) shall be responsible for any typographical errors, misinformation, misprints and shall be held totally harmless. Listing(s) information is provided for consumer's personal, non-commercial use and may not be used for any purpose other than to identify prospective properties consumers may be
