





Address
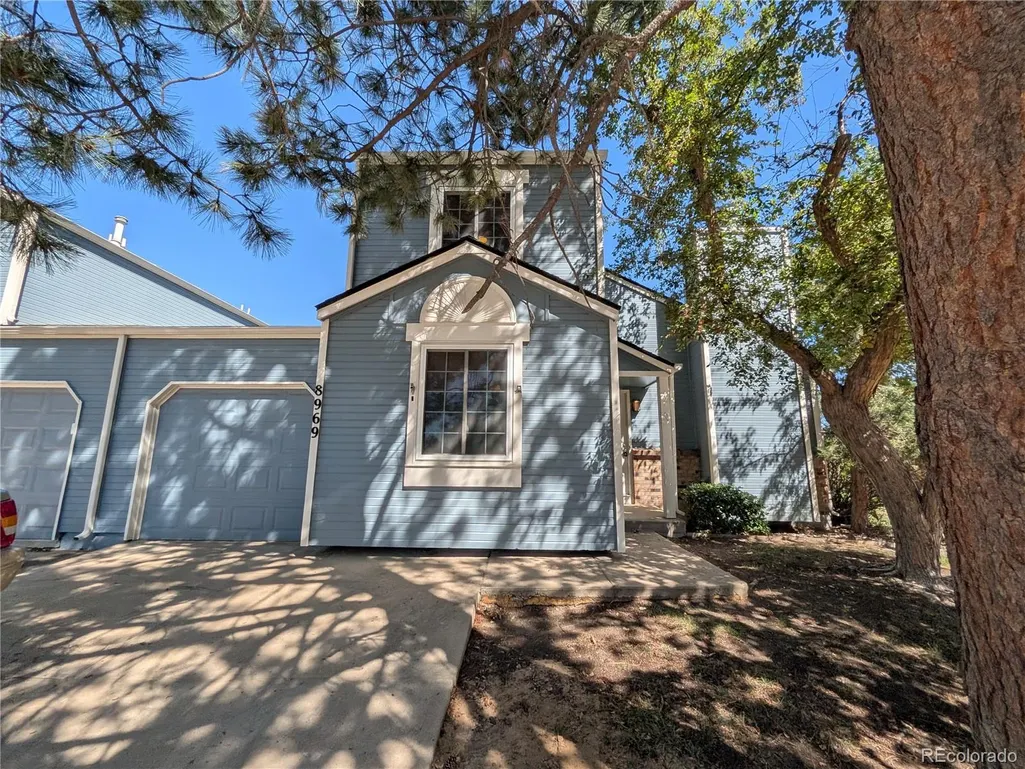
8969 Everett Circle, Westminster, CO
Price
$ 459,000
Property Attributes
- MLS#3975790
- TypeSingle Family
- Listing Status Active
- CountyJEFFERSON
- CityWestminster
- NeighborhoodVictorians at Kings Mill
- Zip80021
- StyleDuplex
- Year Built1980
- Taxes$ 1716
- Price$ 459,000
- Bedrooms3
- Full Bathrooms2
- Half Bathrooms1
- Sqr Footage1372
- Lot Size0.07 Acres
Data Source:
REColorado (MTOMLS)
Property Description
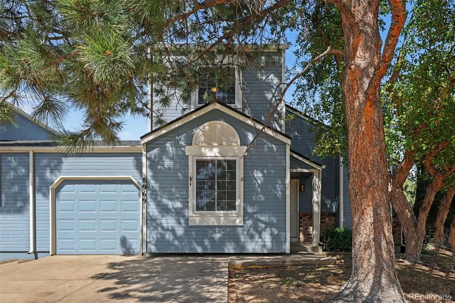
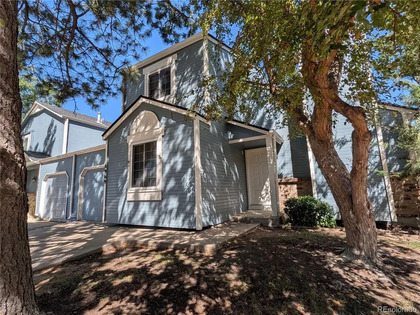
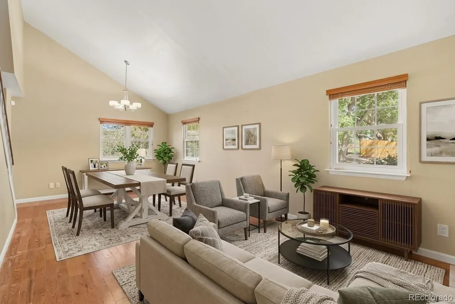
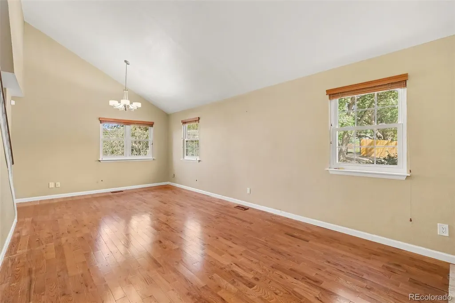
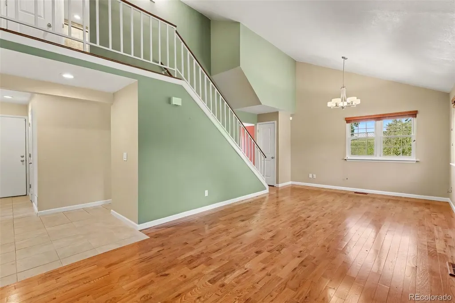
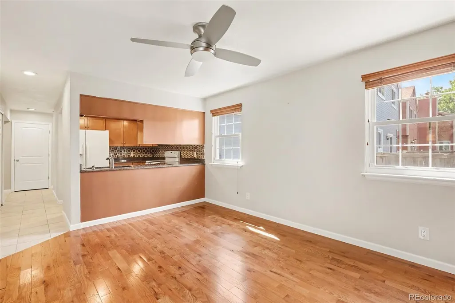
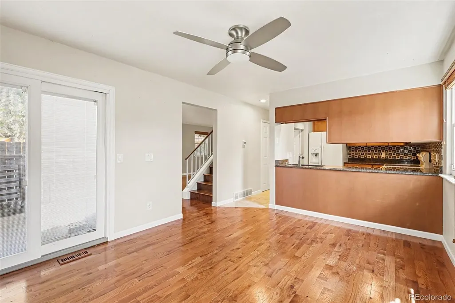
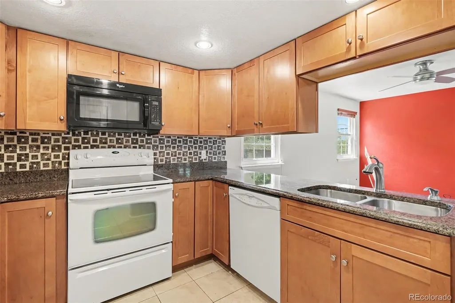
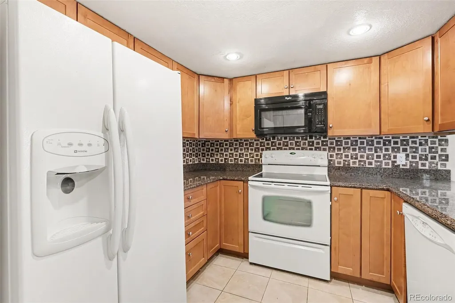
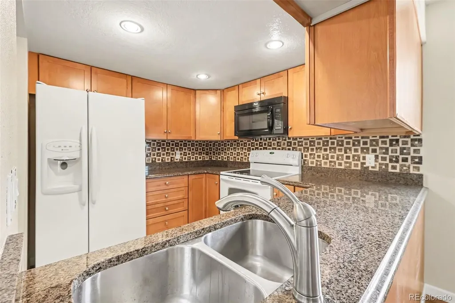
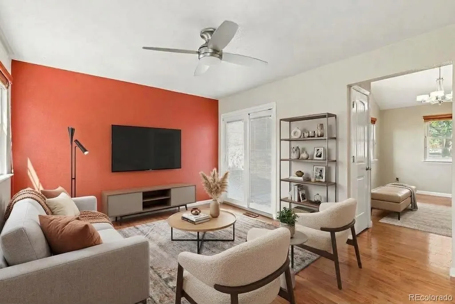
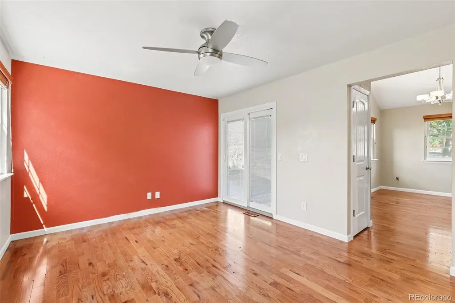
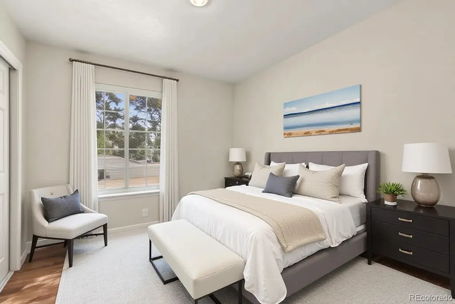
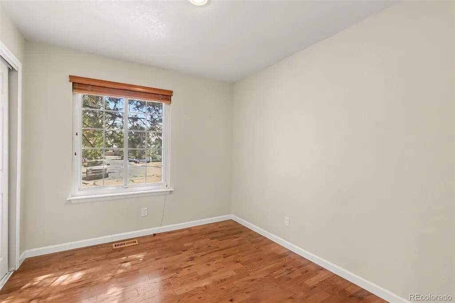
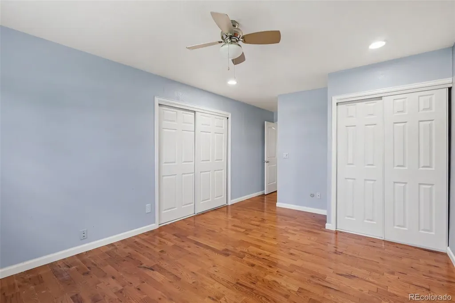
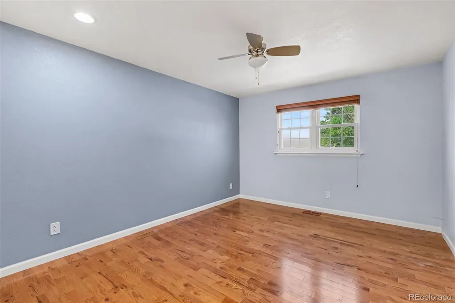
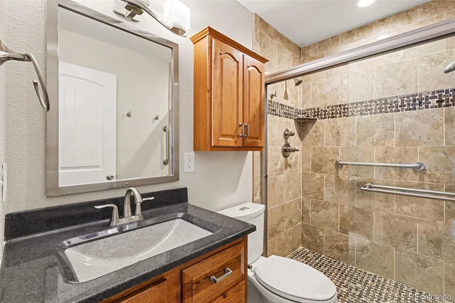
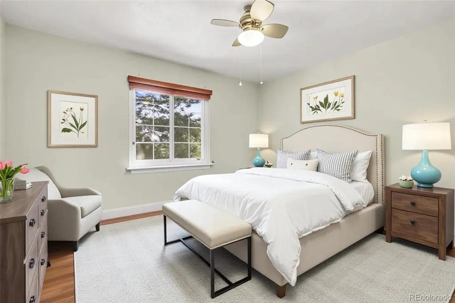
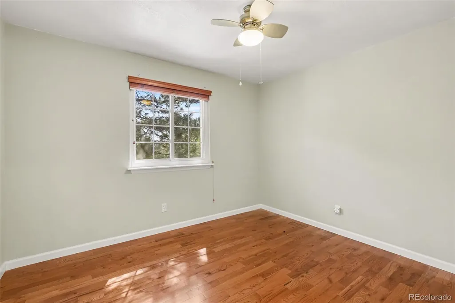
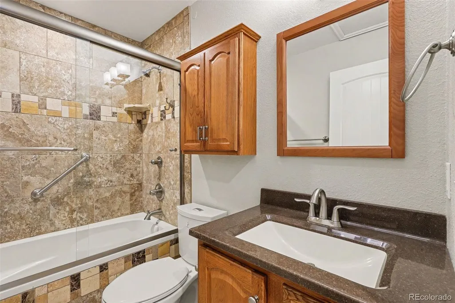
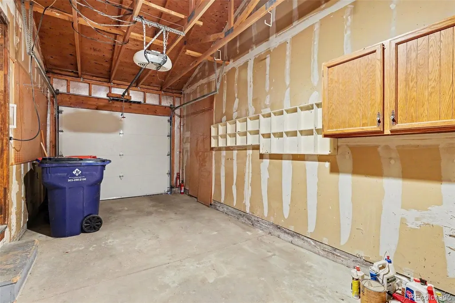
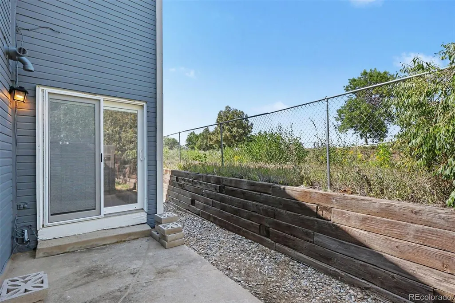
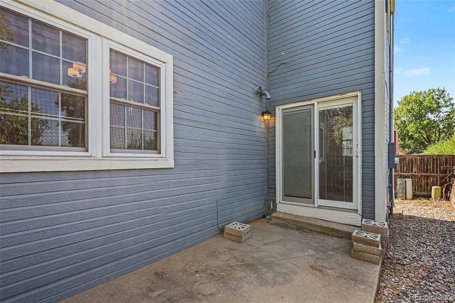
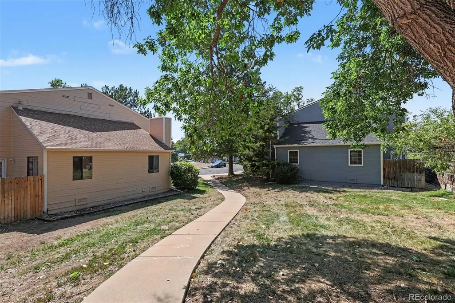
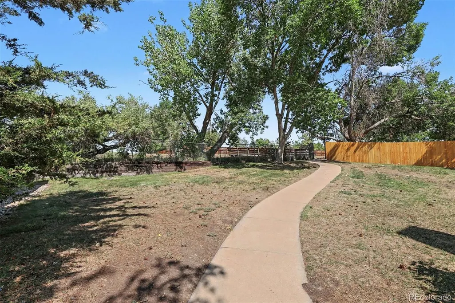
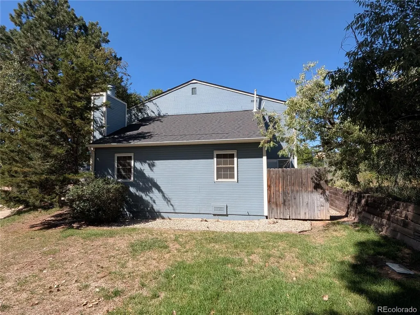
Tucked away at the end of a quiet U-shaped street, this inviting home has a warm, comfortable feel from the moment you walk in. Technically a duplex, the two residences are connected only at the garages, with no shared walls between the living spaces—giving you more privacy than you might expect from an attached home. The living room is bright and welcoming, with a vaulted ceiling and a wood-burning fireplace that makes the space feel especially cozy. The kitchen offers granite countertops, plenty of cabinet and counter space, and all kitchen appliances are included, making move-in that much easier. The bathrooms have been updated, and the main-level laundry adds everyday convenience. The washer and dryer are included too. The attached one-car garage faces south, allowing more winter sun to help melt snow and ice on the driveway—a small detail Colorado buyers will appreciate. Step outside to the backyard patio, a great place to enjoy your morning coffee, grill with friends or unwind at the end of the day. Be sure to look to the left of the patio, where you’ll find additional backyard space that gives you more room for gardening, pets, seating or whatever fits your lifestyle. The location within the neighborhood is another feature that makes this home special. An adjacent common area creates a more open feel, with a concrete path and bridge leading toward the neighborhood park just to the north. It’s easy to picture taking a morning walk, getting outside with the dog or simply enjoying the nearby green space. Low HOA fees help keep monthly costs manageable, and the Westminster location keeps you close to shopping, restaurants, parks and everyday conveniences. With updated finishes, included appliances, a cozy fireplace, extra outdoor space and a private-feeling setting, this is a wonderful opportunity for a first-time buyer, someone looking to simplify, or anyone searching for a home that offers a lot of value at a fantastic price!
| Elementary School | Middle School | High School |
|---|---|---|
| Weber Elementary School | Wayne Carle Middle School | Pomona High School |
| Price History | |
|---|---|
| 9/17/2026 | Listed $459,000 |
General Features
| Sewer | Public Sewer |
|---|---|
| Heating | Forced Air |
| Cooling | Central Air |
| Possession | Closing/DOD |
| Roof | Composition |
| Appliances | Dishwasher,Disposal,Dryer,Microwave,Range,Refrigerator,Washer |
| HOA Fee | 210 |
| Garage Spaces | 1 |
| Association Fee Includes | Exterior Maintenance w/out Roof,Maintenance Grounds,Recycling,Snow Removal,Trash |
| Patio/Porch Features | Patio |
| Security Features | Carbon Monoxide Detector(s),Smoke Detector(s) |
| Construction Materials | Frame,Wood Siding |
| Exclusions | Seller's personal property |
| Year Built | 1980 |
| Levels | Two |
| Property Subtype | Single Family Residence |
| Tax Year | 2025 |
| Ownership | Individual |
| Assoc Fee Paid Per | Monthly |
| County | Jefferson |
| Property Type | Residential |
| HOA | Yes |
| Attached Garage | Yes |
| Subdivision Name | Victorians at Kings Mill |
| Facing Direction | South |
| Full Baths | 2 |
| Status | Active |
| Directions | GPS is accurate |
| High School | Pomona |
| City | Westminster |
| Association Name | Kings Mill Attached Homes |
| Senior Community Y/N | No |
| High School District | Jefferson County R-1 |
| Lot Size Units | Square Feet |
| Lot Size Square Feet | 2919 |
| Listing Terms | Cash,Conventional,FHA,VA Loan |
| Elementary School | Weber |
| Tax Annual Amount | 1716 |
| Middle/Junior High School | Wayne Carle |
| Virtual Tour | https://www.zillow.com/view-imx/09910ef0-6c99-41a1-a897-35998e4d3516?setAttribution=mls&wl=true&initialViewType=pano |
| Structure Type | Duplex |
| Standard Status | Active |
| Middle/Junior School District | Jefferson County R-1 |
| Elementary School District | Jefferson County R-1 |
Interior Features
| Interior Amenities | Ceiling Fan(s),Granite Counters,Pantry,Smoke Free,Vaulted Ceiling(s) |
|---|---|
| Flooring | Tile,Wood |
| Furnished Y/N | Unfurnished |
| Total Fireplaces | 1 |
| Fireplace Features | Wood Burning |
| Common Walls | 1 Common Wall |
| Basement (Y/N) | No |
| Window Features | Double Pane Windows |
| Above Grade Finished Area | 1372 |
| Half Baths | 1 |
| Laundry Features | Laundry Closet |
| Total Bedrooms | 3 |
| Main Level Bedrooms | 1 |
| Main Level Bathrooms | 1 |
| Total Baths | 3 |
Exterior Features
| Exterior Amenities | Rain Gutters |
|---|---|
| Fencing | Partial |
| Lot Features | Greenbelt,Level,Open Space,Sprinklers In Front |
| Water Source | Public |
| Total Parking | 1 |
| Lot Size Area | 2919 |
| Building Area Total | 1372 |
| Lot Size Acres | 0.07 |
Amenities
- Foreclosure
- Views
- Short Sale
- New Construction
- Adult 55+
- Lease To Own
- No HOA Fees
- Furnished
- Primary On Main
- Air Conditioning
- Seller Finance
- Green
- Fixer Upper
- Horse
- Golf
- Fireplace
- Deck
- Garage
- Basement
- Pool
Property vs Single Family Average in 80021
Price
Taxes
Year Built
Visits


 Information deemed reliable but not guaranteed by the MLS. © 2026 Information and Real Estate Services, LLC.
Information source: Information and Real Estate Services, LLC. Provided for limited non-commercial use only under IRES Rules. © Copyright IRES.
The information being provided is for the consumers personal, non-commercial use and may not be used for any purpose other than to identify prospective properties consumer may be interested in purchasing.
The IRES, LLC Data on this
Information deemed reliable but not guaranteed by the MLS. © 2026 Information and Real Estate Services, LLC.
Information source: Information and Real Estate Services, LLC. Provided for limited non-commercial use only under IRES Rules. © Copyright IRES.
The information being provided is for the consumers personal, non-commercial use and may not be used for any purpose other than to identify prospective properties consumer may be interested in purchasing.
The IRES, LLC Data on this
 The real estate listing information and related content displayed on this site is provided exclusively for consumers’ personal, non-commercial use and may not be used for any purpose other than to identify prospective properties consumers may be interested in purchasing. This information and related content is deemed reliable but is not guaranteed accurate by elevateMLS.
 The data relating to real estate for sale on this web site comes in part from the Internet Data Exchange (IDX) program of Colorado Real Estate Network, Inc. (CREN), © Copyright 2026. All rights reserved. All data deemed reliable but not guaranteed and should be independently verified. This database record is provided subject to "limited license" rights. Duplication or reproduction is prohibited.
 Pueblo Association of REALTORS®, Inc. All information deemed reliable but not guaranteed. All properties are subject to prior sale, change or withdrawal. Neither listing broker(s) or information provider(s) shall be responsible for any typographical errors, misinformation, misprints and shall be held totally harmless. Listing(s) information is provided for consumer's personal, non-commercial use and may not be used for any purpose other than to identify prospective properties consumers may be
