







Address
2752 Pony Club Lane, Colorado Springs, CO
Price
$ 589,000
Property Attributes
- MLS#3958146
- TypeSingle Family
- Listing Status Active
- CountyEL PASO
- CityColorado Springs
- NeighborhoodHannah Ridge at Feathergrass
- Zip80922
- StyleHouse
- Year Built2020
- Taxes$ 3872
- Price$ 589,000
- Bedrooms4
- Full Bathrooms3
- Half Bathrooms0
- Sqr Footage2980
- Lot Size0.14 Acres
Data Source:
REColorado (MTOMLS)
Property Description
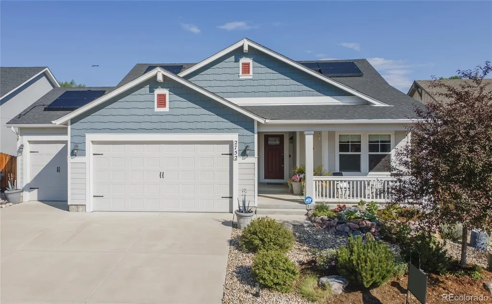
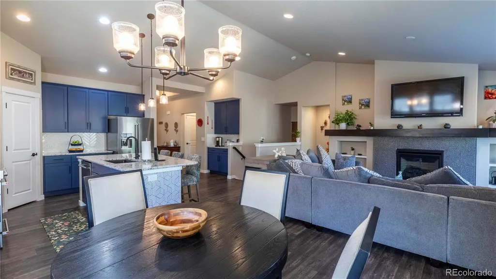
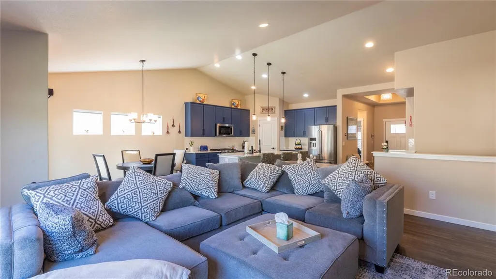
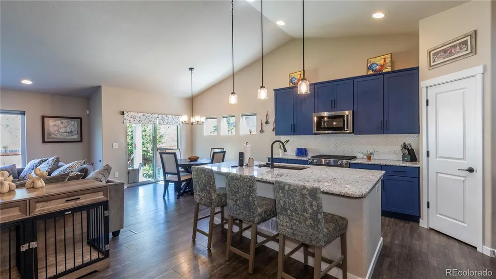
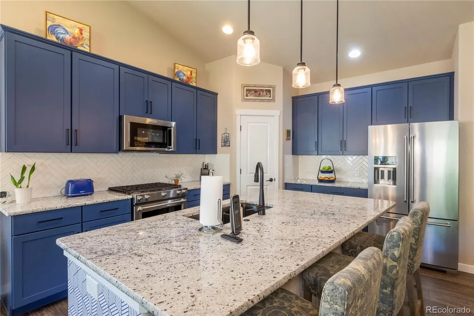
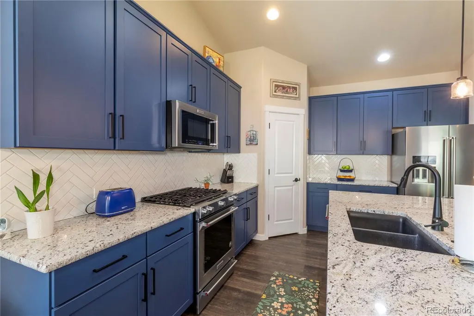
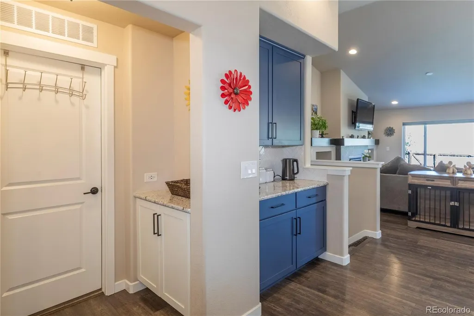
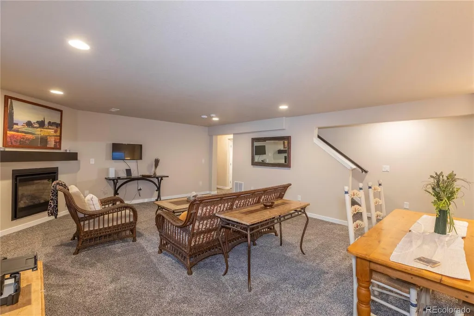
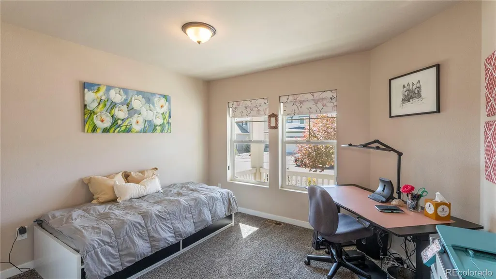
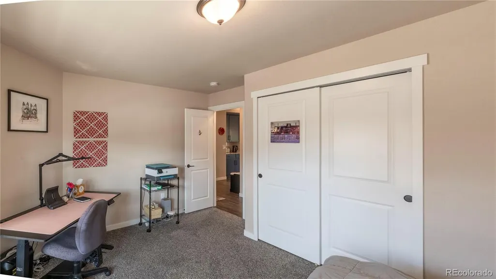
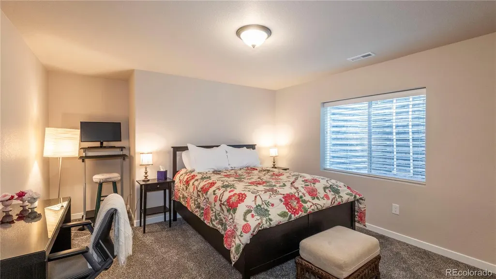
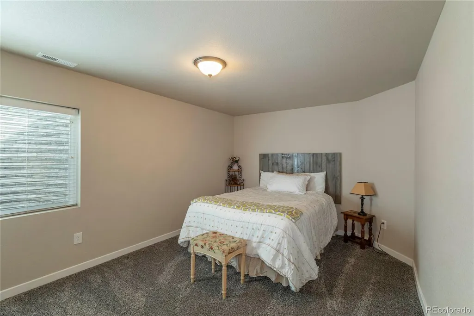
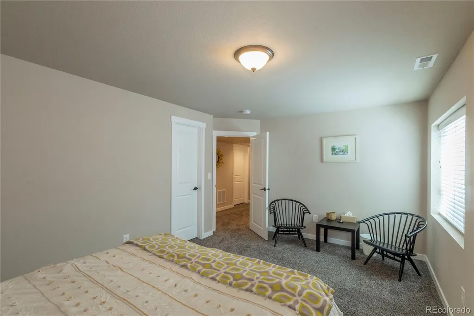
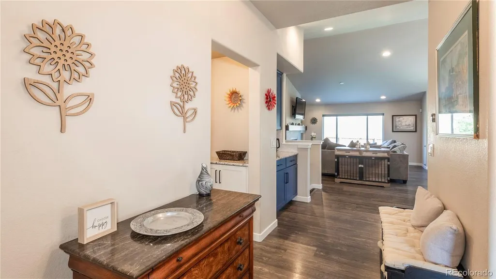
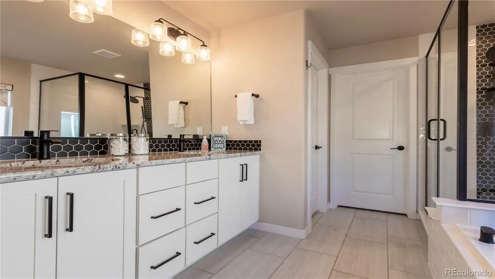
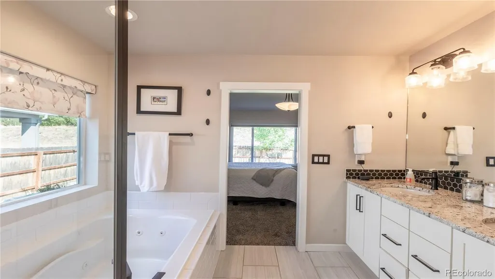
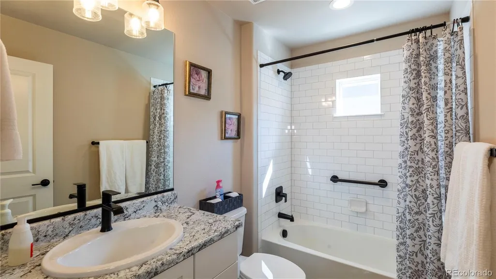
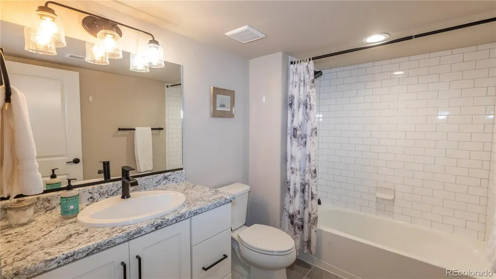
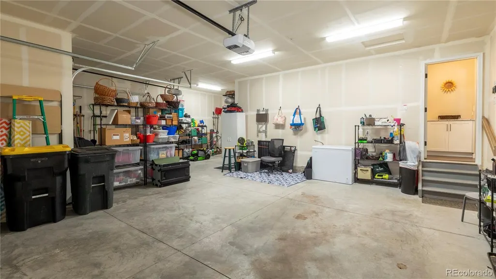
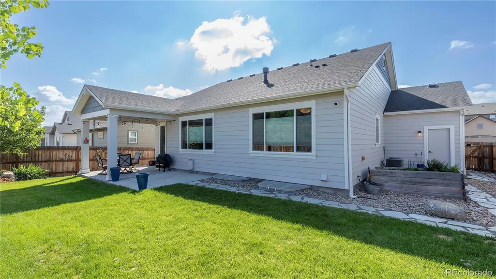
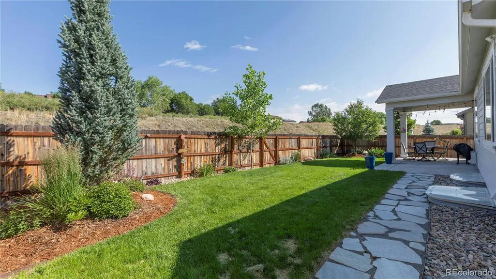
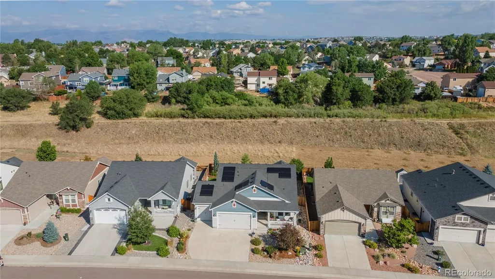
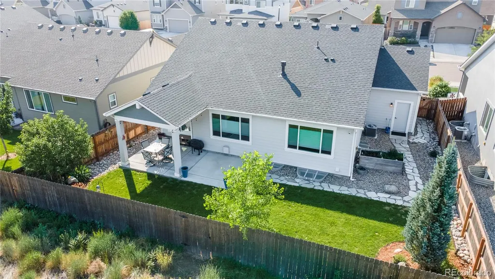
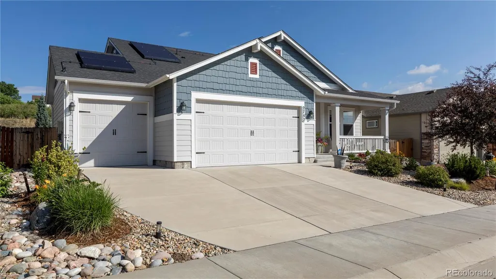
Welcome to this stunning home, thoughtfully upgraded throughout and beautifully maintained close to shopping and parks. From the inviting covered porch and landscaped front yard to the open, light-filled interior, every detail feels warm and welcoming. The spacious entry opens to an impressive great room featuring a large kitchen with upgraded cabinetry, tile, granite countertops, stainless steel appliances, an oversized island with seating, a coffee bar, and a dining area with a walkout to a covered patio. The adjoining living room offers built-ins, a custom upgraded fireplace with fan, and a stylish mantle. The primary suite includes upgraded carpet and pad, a large window with upgraded blinds, a generous walk-in closet, and a luxurious five-piece bath with a tiled shower, bench, jetted soaking tub, and beautiful finishes. A bright second main-level bedroom can also serve as an office, with a second full bath nearby. The spacious laundry room includes a sink and storage. The basement offers an expansive family room with a fireplace, plumbed for a wet bar, two additional bedrooms with sitting /office areas with walk in closets, a third full bath, and abundant storage. The extra-deep three-car garage includes shelving rated for 250 pounds and provides plenty of room for vehicles, storage, and even an additional freezer or refrigerator. Outside, the landscaped backyard backs to open space and offers a peaceful setting for enjoying the outdoors, a large concrete patio ideal for extra seating and grilling. Additional features include ADT security/CO2 system, Ring cameras, Nest remote temperature control, LVP flooring, Sherwin-Williams paint, solar system, and a sprinkler system with drip irrigation. This truly stunning home offers thoughtful upgrades, generous space, and beautiful indoor-outdoor living.
| Elementary School | Middle School | High School |
|---|---|---|
| Evans Elementary School | Horizon Middle School | Sand Creek High School |
| Price History | |
|---|---|
| 6/27/2026 | Listed $599,000 |
| 8/21/2026 | 2$589,000 |
General Features
| Sewer | Public Sewer |
|---|---|
| Heating | Active Solar,Forced Air,Natural Gas,Passive Solar |
| Cooling | Central Air |
| Utilities | Electricity Connected,Natural Gas Connected |
| Possession | Closing/DOD |
| Roof | Composition |
| Appliances | Convection Oven,Dishwasher,Dryer,Microwave,Oven,Range,Refrigerator,Washer,Wine Cooler |
| HOA Fee | 148 |
| Garage Spaces | 3 |
| Association Fee Includes | Trash |
| Patio/Porch Features | Covered,Front Porch,Patio |
| Security Features | Carbon Monoxide Detector(s),Security System,Smart Cameras,Smart Security System,Smoke Detector(s),Video Doorbell |
| Construction Materials | Wood Siding |
| Exclusions | Sellers personal property,garage shelving racks |
| Year Built | 2020 |
| Electric | 220 Volts |
| View | Meadow |
| Levels | One |
| Property Subtype | Single Family Residence |
| Tax Year | 2025 |
| Ownership | Individual |
| Assoc Fee Paid Per | Quarterly |
| County | El Paso |
| Property Type | Residential |
| HOA | Yes |
| Attached Garage | Yes |
| Subdivision Name | Hannah Ridge at Feathergrass |
| Full Baths | 3 |
| Status | Active |
| Directions | Constitution to L Shawnee to L Hunter Jumper to R Pony Club |
| High School | Sand Creek |
| City | Colorado Springs |
| Association Name | Hannah Ridge HOA; RowCal Mgmt |
| Senior Community Y/N | No |
| High School District | District 49 |
| Lot Size Units | Acres |
| Lot Size Square Feet | 6098.4 |
| Listing Terms | Cash,Conventional,FHA,VA Loan |
| Spa Features | Bath |
| Elementary School | Evans |
| Tax Annual Amount | 3872 |
| Middle/Junior High School | Horizon |
| Structure Type | House |
| Builder Name | Classic Homes |
| Standard Status | Active |
| Occupancy Type | Owner |
| Middle/Junior School District | District 49 |
| Elementary School District | District 49 |
Interior Features
| Interior Amenities | Audio/Video Controls,Built-in Features,Entrance Foyer,Five Piece Bath,Granite Counters,High Ceilings,High Speed Internet,Kitchen Island,Open Floorplan,Pantry,Primary Suite,Smart Thermostat,Smoke Free |
|---|---|
| Basement | Finished,Full |
| Flooring | Carpet,Laminate,Vinyl |
| Total Fireplaces | 2 |
| Fireplace Features | Basement,Family Room,Gas Log,Great Room,Living Room |
| Basement (Y/N) | Yes |
| Window Features | Double Pane Windows,Egress Windows,Window Coverings |
| Above Grade Finished Area | 1490 |
| Laundry Features | Sink |
| Total Bedrooms | 4 |
| Below Grade Finished Area | 1192 |
| Main Level Bedrooms | 2 |
| Main Level Bathrooms | 2 |
| Total Baths | 3 |
Exterior Features
| Exterior Amenities | Garden,Private Yard |
|---|---|
| Fencing | Partial |
| Parking Features | Concrete,Finished Garage,Oversized |
| Water Source | Public |
| Total Parking | 3 |
| Lot Size Area | 0.14 |
| Building Area Total | 2980 |
| Lot Size Acres | 0.14 |
| Builder Model | Parade |
Amenities
- Foreclosure
- Views
- Short Sale
- New Construction
- Adult 55+
- Lease To Own
- No HOA Fees
- Furnished
- Primary On Main
- Air Conditioning
- Seller Finance
- Green
- Fixer Upper
- Horse
- Golf
- Fireplace
- Deck
- Garage
- Basement
- Pool
Property vs Single Family Average in 80922
Price
Taxes
Year Built
Visits
 The content relating to real estate for sale in this Web site comes in part from the Internet Data eXchange (IDX) program of METROLIST, INC., DBA RECOLORADO©. Real estate listings held by brokers other than HomeSmart Colorado are marked with the IDX Logo. This information is being provided for the consumers' personal, non-commercial use and may not be used for any other purpose. All information subject to change and should be independently verified. September 21, 2026 12:50 AM UTCd

 Information deemed reliable but not guaranteed by the MLS. © 2026 Information and Real Estate Services, LLC.
Information source: Information and Real Estate Services, LLC. Provided for limited non-commercial use only under IRES Rules. © Copyright IRES.
The information being provided is for the consumers personal, non-commercial use and may not be used for any purpose other than to identify prospective properties consumer may be interested in purchasing.
The IRES, LLC Data on this
Information deemed reliable but not guaranteed by the MLS. © 2026 Information and Real Estate Services, LLC.
Information source: Information and Real Estate Services, LLC. Provided for limited non-commercial use only under IRES Rules. © Copyright IRES.
The information being provided is for the consumers personal, non-commercial use and may not be used for any purpose other than to identify prospective properties consumer may be interested in purchasing.
The IRES, LLC Data on this
 The real estate listing information and related content displayed on this site is provided exclusively for consumers’ personal, non-commercial use and may not be used for any purpose other than to identify prospective properties consumers may be interested in purchasing. This information and related content is deemed reliable but is not guaranteed accurate by elevateMLS.
 The data relating to real estate for sale on this web site comes in part from the Internet Data Exchange (IDX) program of Colorado Real Estate Network, Inc. (CREN), © Copyright 2026. All rights reserved. All data deemed reliable but not guaranteed and should be independently verified. This database record is provided subject to "limited license" rights. Duplication or reproduction is prohibited.
 Pueblo Association of REALTORS®, Inc. All information deemed reliable but not guaranteed. All properties are subject to prior sale, change or withdrawal. Neither listing broker(s) or information provider(s) shall be responsible for any typographical errors, misinformation, misprints and shall be held totally harmless. Listing(s) information is provided for consumer's personal, non-commercial use and may not be used for any purpose other than to identify prospective properties consumers may be
