










Address
4239 Umatilla Street, Denver, CO
Price
$ 750,000
Property Attributes
- MLS#3941987
- TypeSingle Family
- Listing Status Active
- CountyDENVER
- CityDenver
- NeighborhoodSunnyside
- Zip80211
- StyleDenver Square
- Year Built1906
- Taxes$ 4639
- Price$ 750,000
- Bedrooms4
- Full Bathrooms2
- Half Bathrooms0
- Sqr Footage2262
- Lot Size0.09 Acres
Data Source:
REColorado (MTOMLS)
Property Description
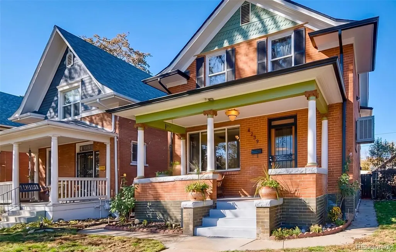
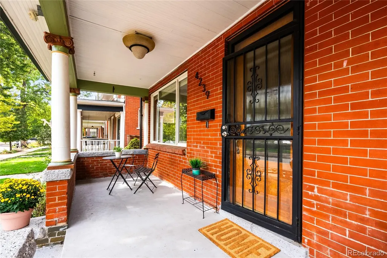
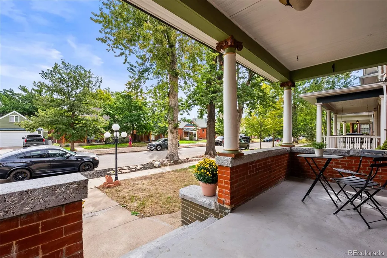
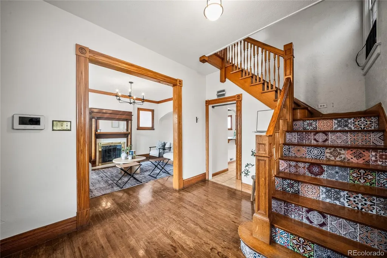
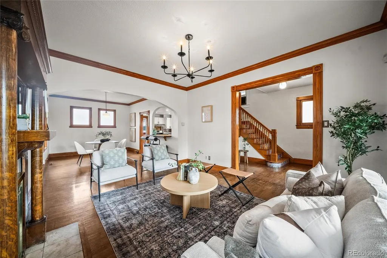
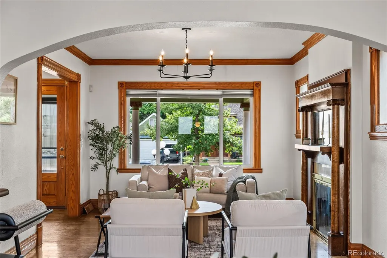
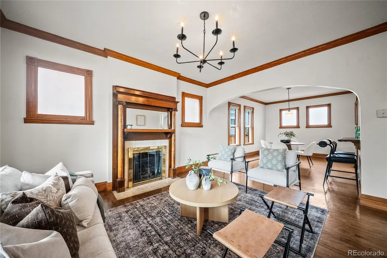
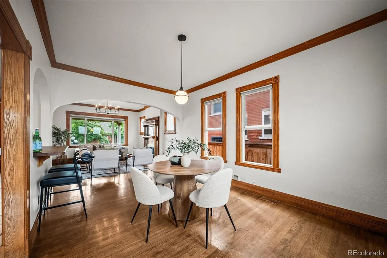
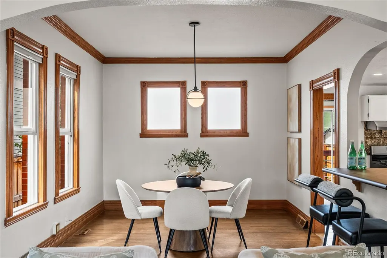
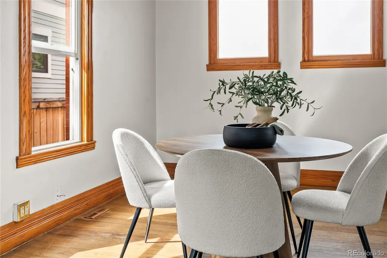
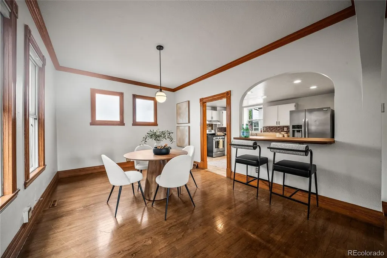
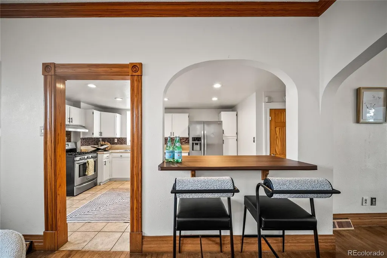
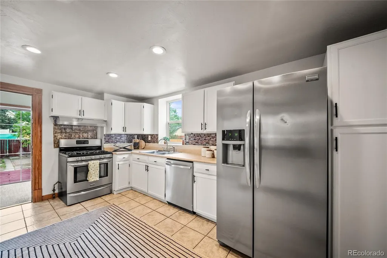
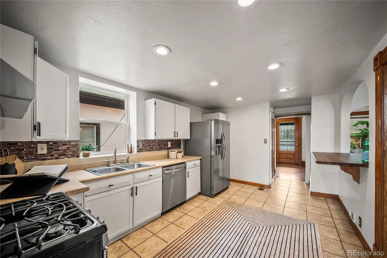
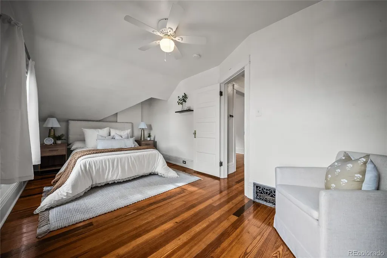
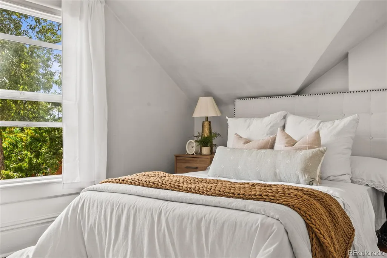
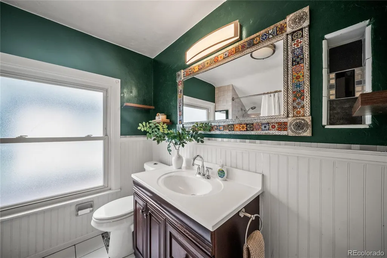
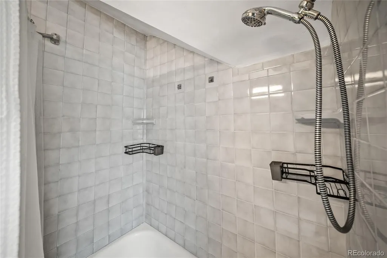
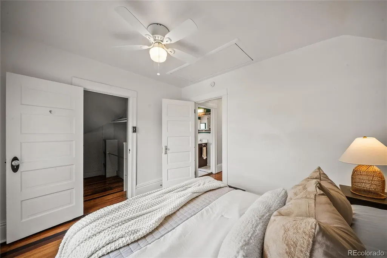
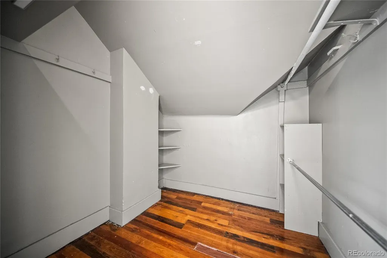
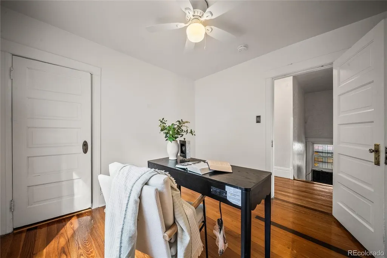
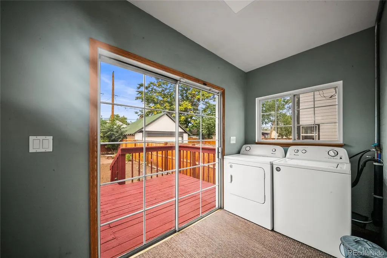
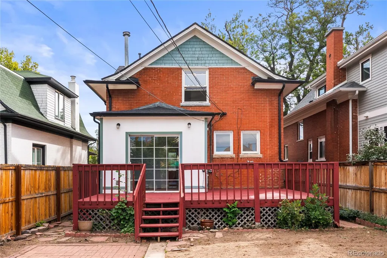
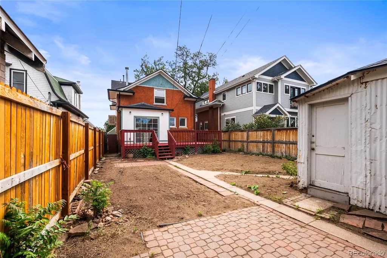
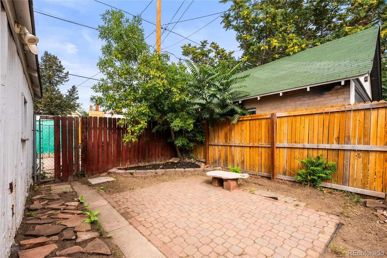
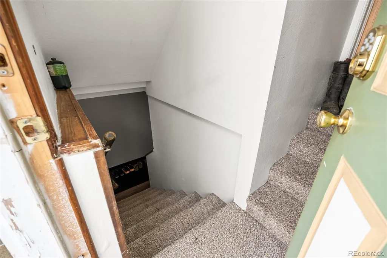
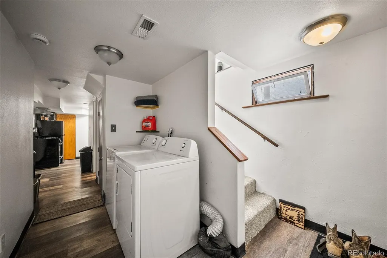
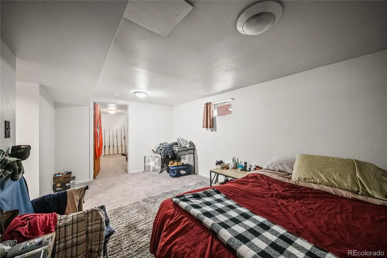
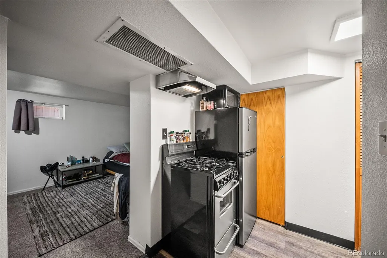
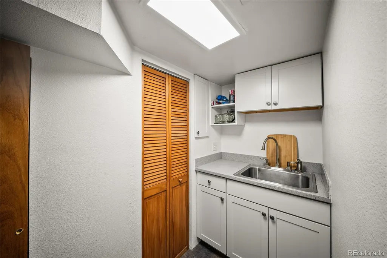
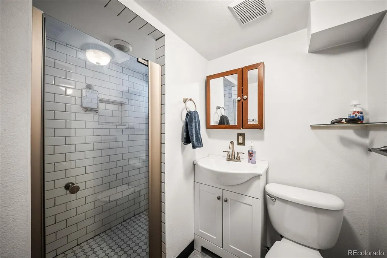
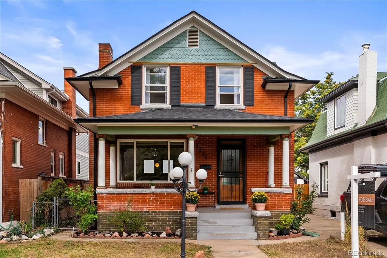
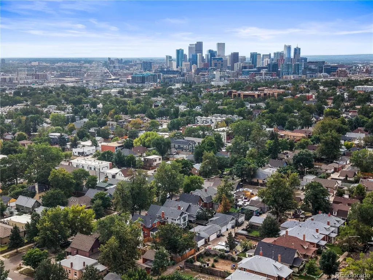
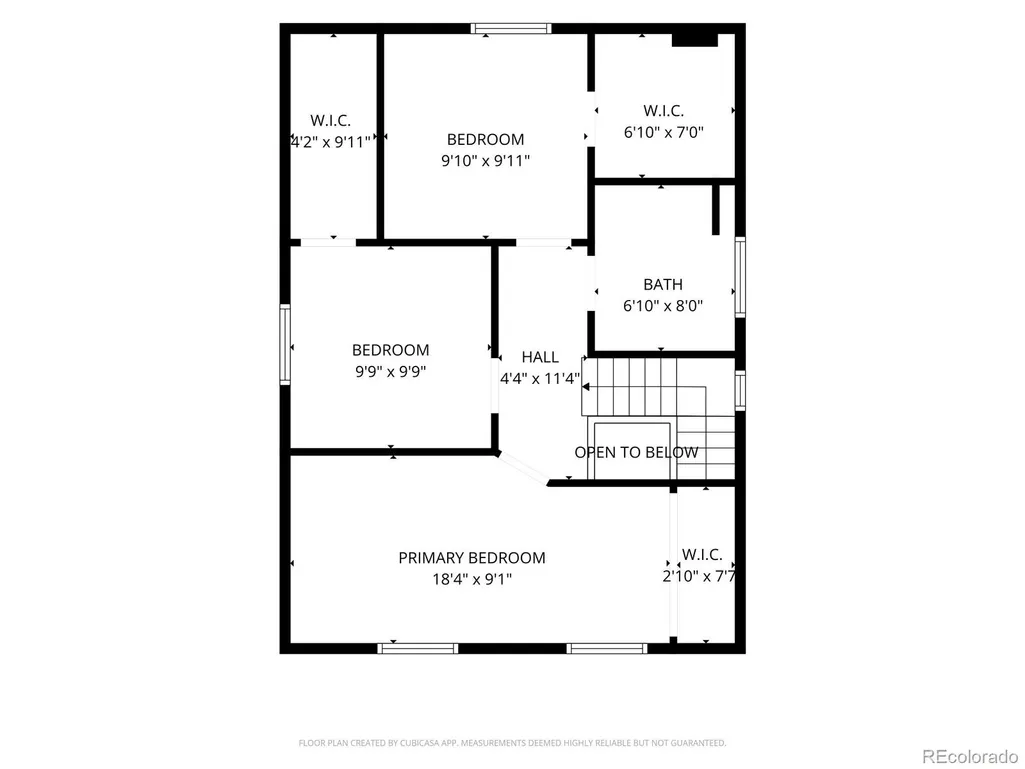
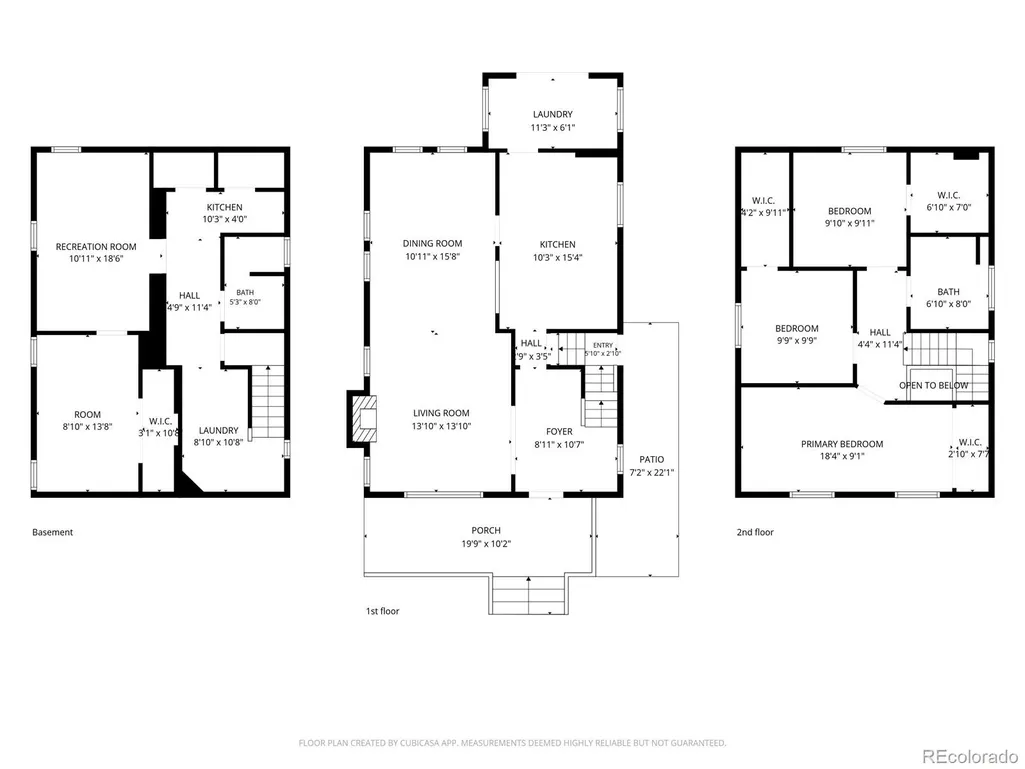
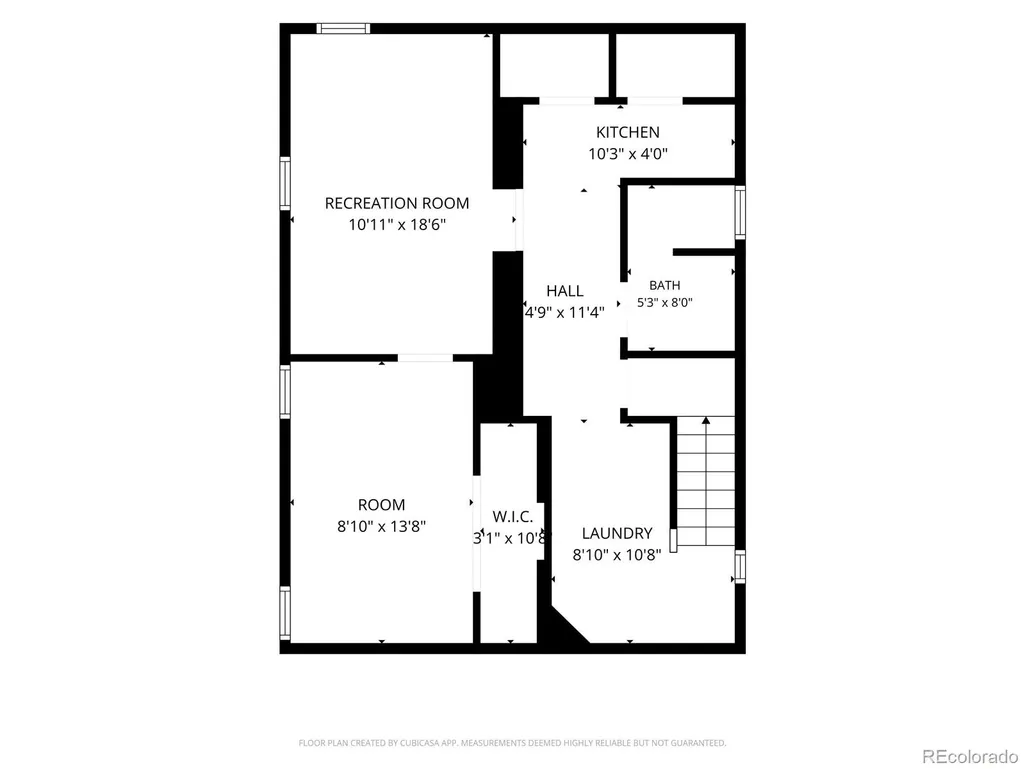
Rich character. Incredible flow. A flexible basement unit that pays your mortgage or grows with your lifestyle. All in a move-in ready Sunnyside Denver Square. Past the cozy, covered front porch, enter to find a formal entryway, complete with tall ceilings, an original staircase, and woodwork preserved throughout. Light pours through the open main floor. The large front living room is bright and easy, gas fireplace and all. The kitchen works exactly as it is, roomy and open, breakfast bar, freshly painted cabinets, ready to reimagine without touching a single wall. The dining room shares a wall with the back deck, ready to open up for indoor-outdoor living. Upstairs, three bedrooms, every closet genuinely large, and a front primary that looks out over one of the best blocks in the neighborhood. A full bath serves all three. Then comes the basement apartment. Enter through its own dedicated side entrance, or from the main floor through a secured interior door. A full kitchen, bath, and dedicated laundry provide options as a long-term rental, an Airbnb, a guest suite, or simply your own. On a block where fully renovated homes have sold well into seven figures, that's not just a nice basement. That's a plan. Outside, the garden beds are freshly mulched and cleared, front and back, a real reset. The backyard has been cleaned up and regraded, ready for grass this fall or a xeriscaped, low water oasis. A large deck, a patio, a one-car garage off the alley, and a wide front porch looking out over a block that speaks for itself. This is Sunnyside. Steps to Chaffee Park. A short walk to Monkey Barrel, Bacon Social House, Sunny's, and Huckleberry Roasters. A quick bike to the heart of LoHi, Happy Camper, Avanti, Highland Tavern, Little Man Ice Cream, My Neighbor Felix, Alma Fonda Fina, and everything else that makes this pocket of Denver impossible to leave. Move-in ready. Room to grow. Income built in.
| Elementary School | Middle School | High School |
|---|---|---|
| Beach Court Elementary School | Bryant-Webster Middle School | North High School |
| Price History | |
|---|---|
| 9/5/2026 | Listed $750,000 |
General Features
| Sewer | Public Sewer |
|---|---|
| Heating | Forced Air,Natural Gas |
| Cooling | Air Conditioning-Room,Evaporative Cooling |
| Possession | Closing/DOD |
| Roof | Shingle,Composition |
| Appliances | Dishwasher,Dryer,Gas Water Heater,Microwave,Oven,Range,Range Hood,Refrigerator,Washer |
| Zoning | U-TU-C |
| Garage Spaces | 1 |
| Patio/Porch Features | Covered,Deck,Front Porch |
| Architectural Style | Denver Square |
| Security Features | Carbon Monoxide Detector(s),Smoke Detector(s) |
| Construction Materials | Brick,Concrete |
| Exclusions | Sellers personal property and/or staging |
| Year Built | 1906 |
| Levels | Two |
| Property Subtype | Single Family Residence |
| Tax Year | 2024 |
| Ownership | Individual |
| County | Denver |
| Property Type | Residential |
| HOA | No |
| Attached Garage | No |
| Subdivision Name | Sunnyside |
| Facing Direction | East |
| Full Baths | 1 |
| Status | Active |
| High School | North |
| City | Denver |
| Senior Community Y/N | No |
| High School District | Denver 1 |
| Lot Size Units | Square Feet |
| Lot Size Square Feet | 4120 |
| Listing Terms | Cash,Conventional,FHA,VA Loan |
| Elementary School | Beach Court |
| Tax Annual Amount | 4639 |
| Middle/Junior High School | Bryant-Webster |
| Ok to Lease | Month To Month |
| Structure Type | House |
| Standard Status | Active |
| Occupancy Type | Tenant |
| Middle/Junior School District | Denver 1 |
| Elementary School District | Denver 1 |
| Leasehold Rent $/Mo | 1350 |
Interior Features
| Interior Amenities | Ceiling Fan(s),Entrance Foyer,High Ceilings,In-Law Floorplan,Walk-In Closet(s) |
|---|---|
| Basement | Finished,Partial |
| Flooring | Tile,Wood |
| Total Fireplaces | 1 |
| Fireplace Features | Gas Log,Living Room |
| Basement (Y/N) | Yes |
| Above Grade Finished Area | 1508 |
| 3/4 Baths | 1 |
| Laundry Features | In Unit |
| Total Bedrooms | 4 |
| Below Grade Finished Area | 754 |
| Total Baths | 2 |
Exterior Features
| Exterior Amenities | Garden,Private Yard |
|---|---|
| Fencing | Full |
| Lot Features | Level |
| Water Source | Public |
| Total Parking | 1 |
| Lot Size Area | 4120 |
| Building Area Total | 2262 |
| Lot Size Acres | 0.09 |
Amenities
- Foreclosure
- Views
- Short Sale
- New Construction
- Adult 55+
- Lease To Own
- No HOA Fees
- Furnished
- Primary On Main
- Air Conditioning
- Seller Finance
- Green
- Fixer Upper
- Horse
- Golf
- Fireplace
- Deck
- Garage
- Basement
- Pool
Property vs Single Family Average in 80211
Price
Taxes
Year Built
Visits
In The Neighborhood
Just Listed
Denver
$ 1,150,000
- Type
- Single Family
- Size
- 2,377 SqFt
- Rooms
- 3 Beds + 3.5 Baths
 1 Percent Lists Mile High #8657817
Just Listed
Denver
$ 1,000,000
- Type
- Single Family
- Size
- 2,361 SqFt
- Rooms
- 4 Beds + 2.5 Baths
eXp Realty, LLC #8265581
Just Listed
Denver
$ 550,000
- Type
- Single Family
- Size
- 963 SqFt
- Rooms
- 3 Beds + 1 Baths
LoKation Real Estate #2066410
Just Listed
Denver
$ 600,000
- Type
- Single Family
- Size
- 1,370 SqFt
- Rooms
- 2 Beds + 1 Baths
Keller Williams Realty Urban Elite #9790835
Fixer Upper
Denver
$ 502,000
- Type
- Single Family
- Size
- 1,904 SqFt
- Rooms
- 2 Beds + 2 Baths
RE/MAX Professionals #1680780

 Information deemed reliable but not guaranteed by the MLS. © 2026 Information and Real Estate Services, LLC.
Information source: Information and Real Estate Services, LLC. Provided for limited non-commercial use only under IRES Rules. © Copyright IRES.
The information being provided is for the consumers personal, non-commercial use and may not be used for any purpose other than to identify prospective properties consumer may be interested in purchasing.
The IRES, LLC Data on this
Information deemed reliable but not guaranteed by the MLS. © 2026 Information and Real Estate Services, LLC.
Information source: Information and Real Estate Services, LLC. Provided for limited non-commercial use only under IRES Rules. © Copyright IRES.
The information being provided is for the consumers personal, non-commercial use and may not be used for any purpose other than to identify prospective properties consumer may be interested in purchasing.
The IRES, LLC Data on this
 The real estate listing information and related content displayed on this site is provided exclusively for consumers’ personal, non-commercial use and may not be used for any purpose other than to identify prospective properties consumers may be interested in purchasing. This information and related content is deemed reliable but is not guaranteed accurate by elevateMLS.
 The data relating to real estate for sale on this web site comes in part from the Internet Data Exchange (IDX) program of Colorado Real Estate Network, Inc. (CREN), © Copyright 2026. All rights reserved. All data deemed reliable but not guaranteed and should be independently verified. This database record is provided subject to "limited license" rights. Duplication or reproduction is prohibited.
 Pueblo Association of REALTORS®, Inc. All information deemed reliable but not guaranteed. All properties are subject to prior sale, change or withdrawal. Neither listing broker(s) or information provider(s) shall be responsible for any typographical errors, misinformation, misprints and shall be held totally harmless. Listing(s) information is provided for consumer's personal, non-commercial use and may not be used for any purpose other than to identify prospective properties consumers may be
