
Views - Golf Course






Address
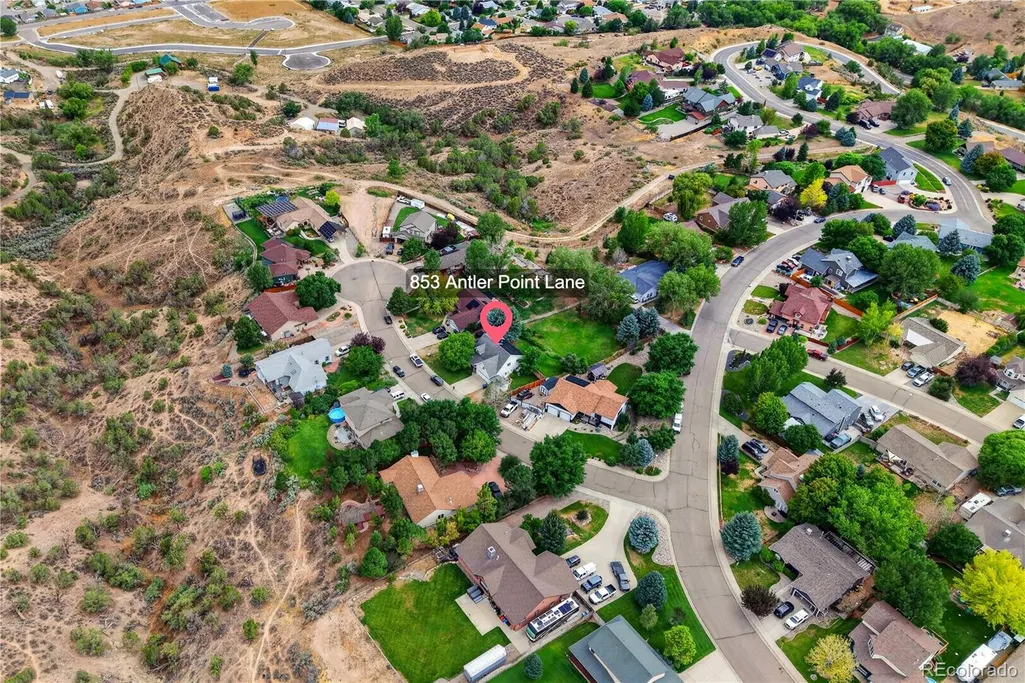
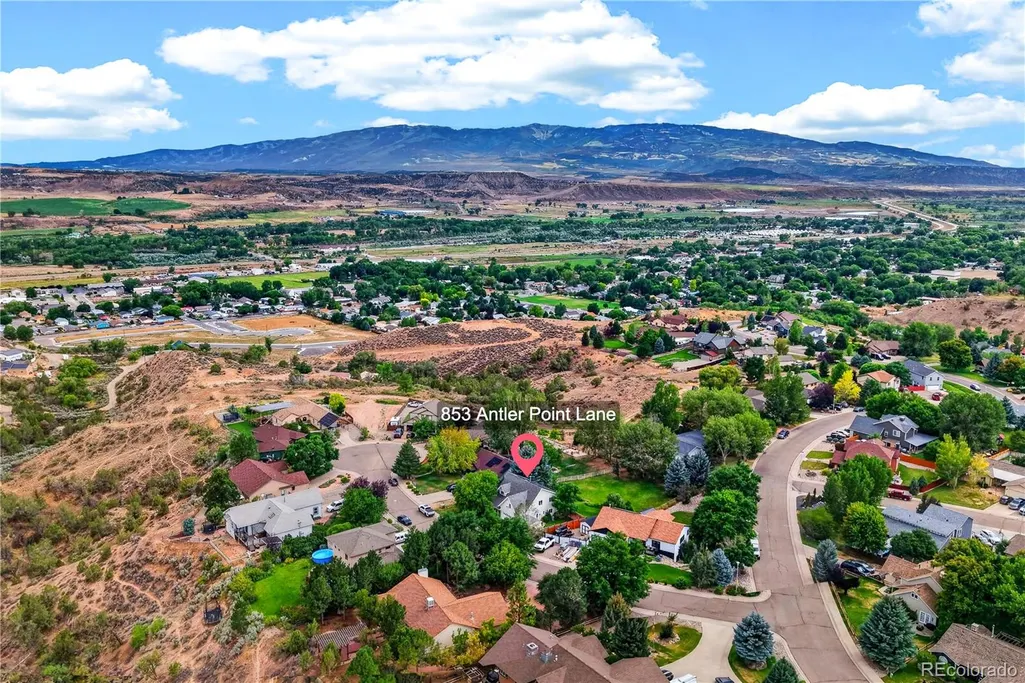
853 Antler Point Lane, Silt, CO
Price
$ 729,000
Property Attributes
- MLS#3924828
- TypeSingle Family
- Listing Status Active
- CountyGARFIELD
- CitySilt
- NeighborhoodMesa View Estates 1-4
- Zip81652
- StyleHouse
- Year Built2001
- Taxes$ 3459
- Price$ 729,000
- Bedrooms4
- Full Bathrooms2
- Half Bathrooms1
- Sqr Footage2010
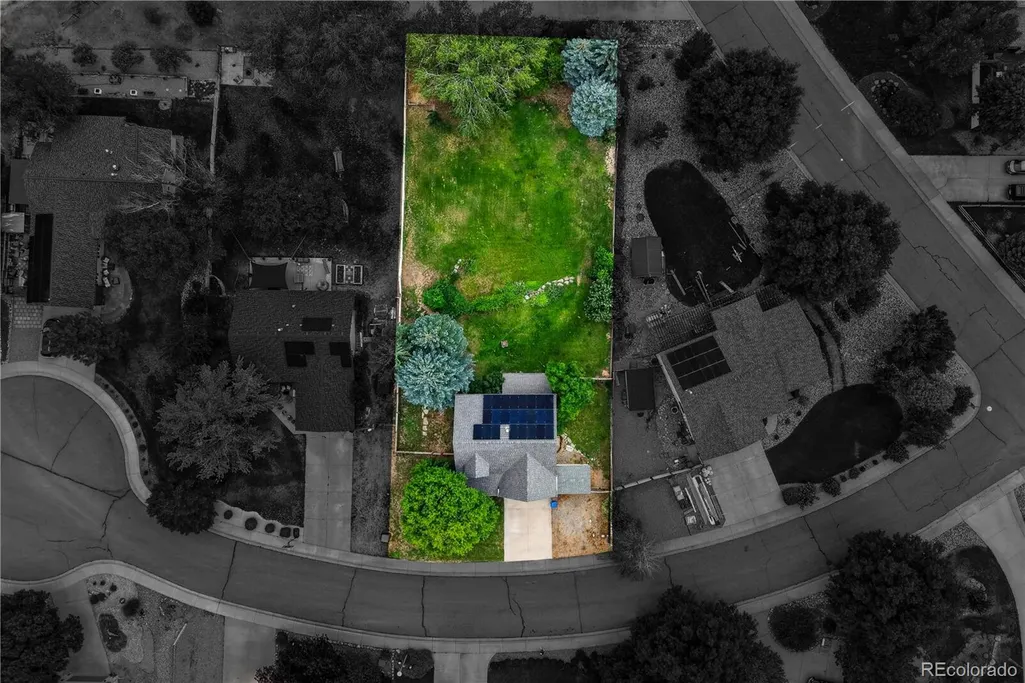
- Lot Size0.44 Acres
Data Source:
REColorado (MTOMLS)
Property Description
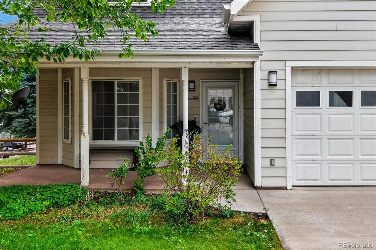
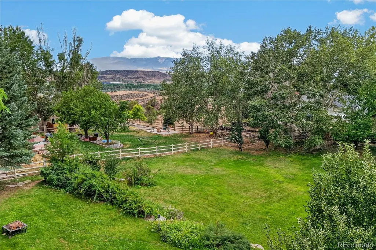
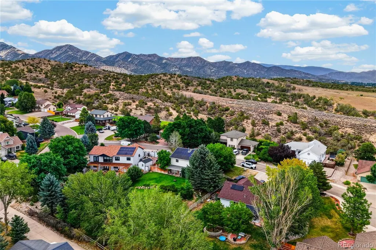
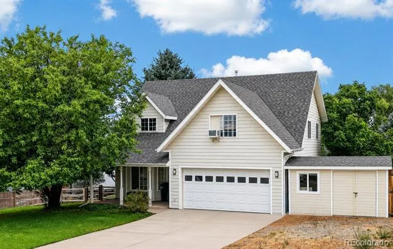
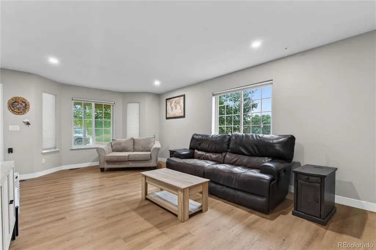
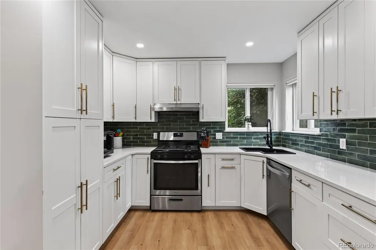
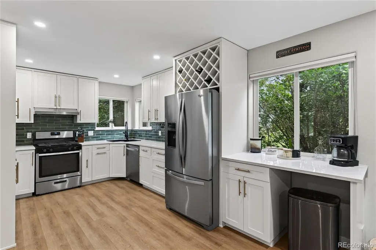
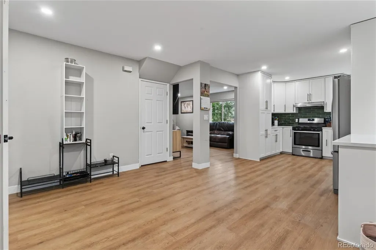
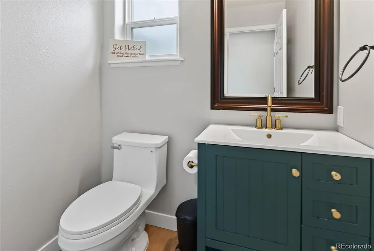
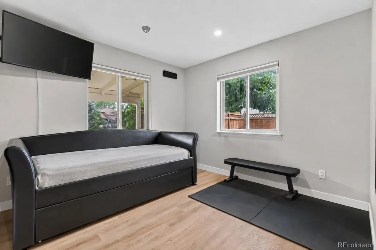
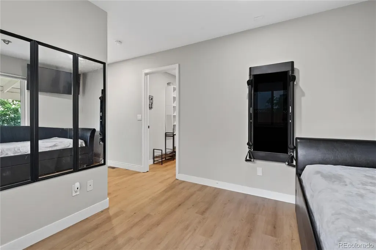
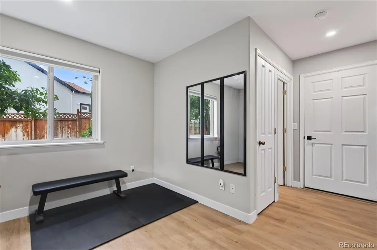
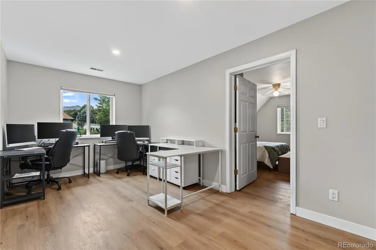
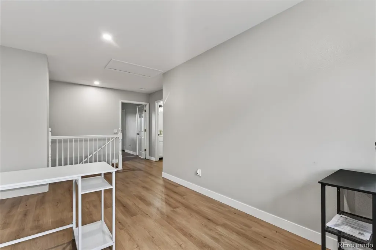
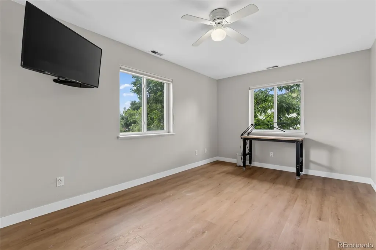
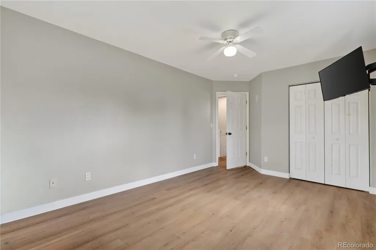
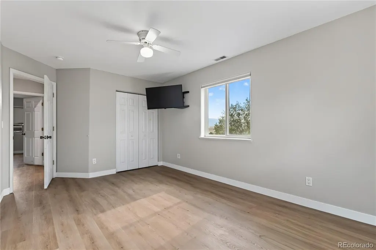
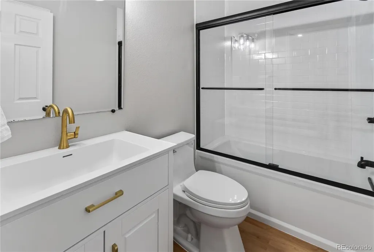
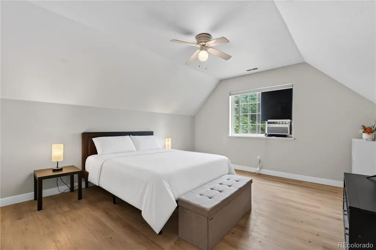
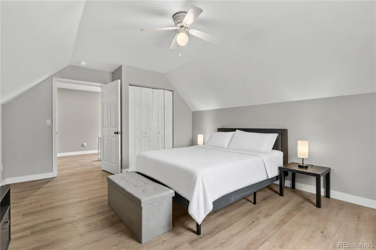
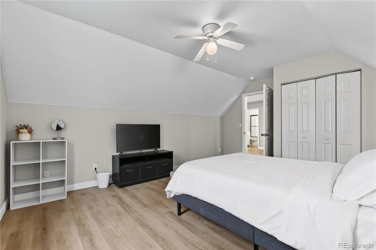
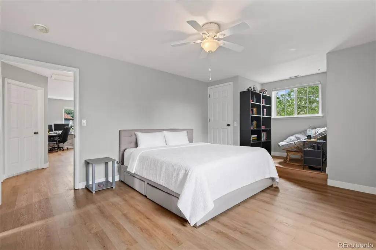
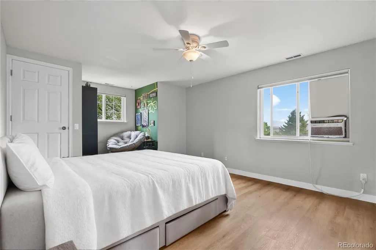
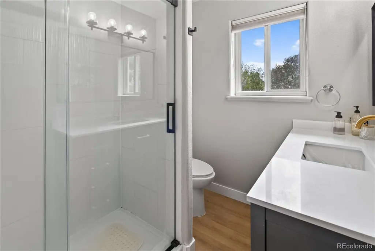
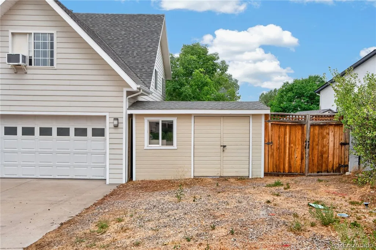
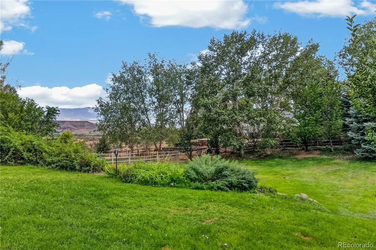
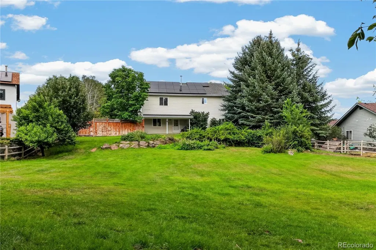
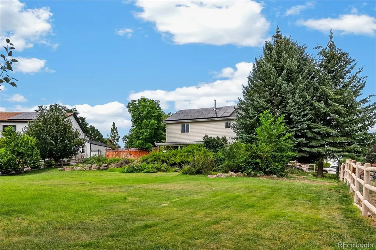
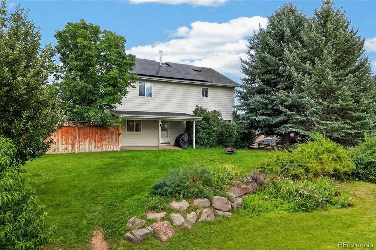
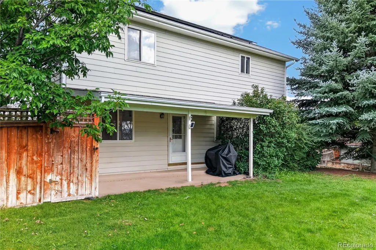
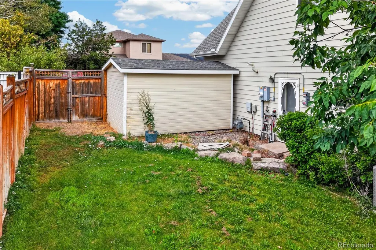
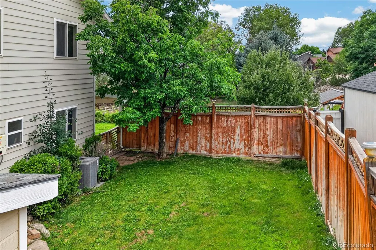
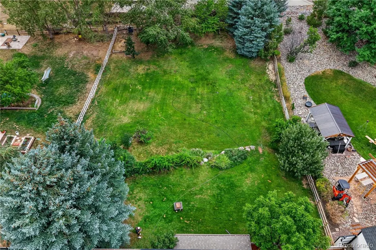
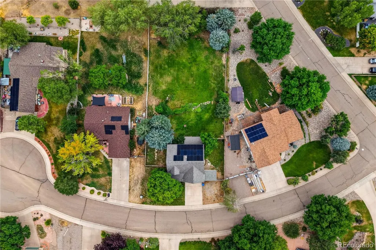
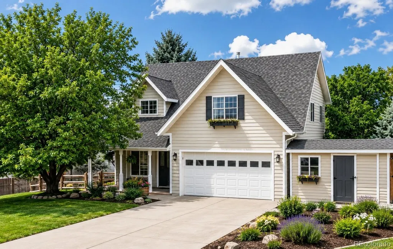
Tucked away on a quiet cul-de-sac in sought-after Mesa View Estates, this beautifully updated 4-bedroom, 2.5-bath home offers the space, comfort, and Colorado lifestyle you've been looking for. Set on a landscaped 0.44-acre irrigated lot with mature trees, established landscaping, and a new split-rail fence, the backyard is a mountain retreat—perfect for entertaining, evenings around the fire pit, or taking in the surrounding views. Inside, new luxury vinyl flooring and recessed lighting flow throughout. The updated eat-in kitchen features quartz countertops, abundant cabinet space, and access to the rear patio for effortless indoor-outdoor living. The flexible floor plan includes a main-level bedroom with an adjoining half bath, currently used as a home gym with the included Tonal smart workout system. Upstairs, the loft offers additional living space, while the primary suite features two walk-in closets, an updated bath with a new vanity and shower surround, plus a cozy reading nook. Two additional bedrooms share a full bath with a deep soaking tub and new surround. Enjoy central air, new solar panels, a new electrical panel (2022), a whole-house water filtration system, water softener, and a finished 2-car garage with an EV charger and side-yard access. Just minutes from downtown Silt, schools, parks, restaurants, I-70, and the Colorado River, you'll enjoy quick access to Glenwood Springs, Rifle, championship golf, hiking, biking, fly fishing, skiing, and everything the Western Slope has to offer. Move in, spread out, and enjoy everything this home and its exceptional location have to offer.
| Elementary School | Middle School | High School |
|---|---|---|
| Cactus Valley Elementary School | Riverside Middle School | Coal Ridge High School |
| Price History | |
|---|---|
| 7/29/2026 | Listed $739,000 |
| 7/30/2026 | 2$729,000 |
General Features
| Sewer | Public Sewer |
|---|---|
| Heating | Forced Air |
| Cooling | Central Air |
| Utilities | Cable Available,Electricity Connected,Internet Access (Wired),Natural Gas Connected |
| Possession | Closing/DOD |
| Roof | Shingle |
| Appliances | Dishwasher,Disposal,Dryer,Freezer,Microwave,Range,Range Hood,Refrigerator,Washer,Water Purifier,Water Softener |
| HOA Fee | 11 |
| Patio/Porch Features | Covered,Patio |
| Security Features | Carbon Monoxide Detector(s),Smoke Detector(s),Video Doorbell |
| Construction Materials | Cement Siding,Concrete |
| Exclusions | Sellers personal property |
| Year Built | 2001 |
| Levels | Two |
| Property Subtype | Single Family Residence |
| Tax Year | 2025 |
| Ownership | Individual |
| Assoc Fee Paid Per | Monthly |
| County | Garfield |
| Property Type | Residential |
| HOA | Yes |
| Attached Garage | No |
| Subdivision Name | Mesa View Estates 1-4 |
| Full Baths | 1 |
| Status | Active |
| Directions | From Silt: Head toward N 7th St,Turn right onto N 9th St,At the traffic circle,turn left onto US-6 E/Main St,Turn left onto N 16th St,turn right onto Morning Star Dr,Turn right onto Antler Point Ln,h |
| High School | Coal Ridge |
| City | Silt |
| Association Name | Integrated Mountain Management |
| Senior Community Y/N | No |
| High School District | Garfield RE-2 |
| Number Of Units Total | 1 |
| Lot Size Units | Acres |
| Lot Size Square Feet | 19166.4 |
| Carport Spaces | 2 |
| Listing Terms | Cash,FHA,VA Loan |
| Elementary School | Cactus Valley |
| Tax Annual Amount | 3459 |
| Middle/Junior High School | Riverside |
| Structure Type | House |
| Standard Status | Active |
| Occupancy Type | Owner |
| Middle/Junior School District | Garfield RE-2 |
| Elementary School District | Garfield RE-2 |
Interior Features
| Interior Amenities | Ceiling Fan(s),Eat-in Kitchen,High Speed Internet,Quartz Counters,Walk-In Closet(s) |
|---|---|
| Flooring | Vinyl |
| Basement (Y/N) | No |
| Above Grade Finished Area | 2010 |
| Half Baths | 1 |
| 3/4 Baths | 1 |
| Laundry Features | In Unit |
| Total Bedrooms | 4 |
| Main Level Bedrooms | 1 |
| Main Level Bathrooms | 1 |
| Total Baths | 3 |
Exterior Features
| Exterior Amenities | Private Yard |
|---|---|
| Vegetation | Grassed |
| Fencing | Full |
| Parking Features | Concrete,Electric Vehicle Charging Station(s),Finished Garage,Heated Garage,Insulated Garage |
| Lot Features | Cul-De-Sac,Sprinklers In Front,Sprinklers In Rear |
| Water Source | Public |
| Total Parking | 2 |
| Lot Size Area | 0.44 |
| Foundation Details | Concrete Perimeter |
| Building Area Total | 2010 |
| Lot Size Acres | 0.44 |
| Road Surface Type | Paved |
| Road Frontage Type | Public |
| Road Responsibility | Public Maintained Road |
Amenities
- Foreclosure
- Views
- Short Sale
- New Construction
- Adult 55+
- Lease To Own
- No HOA Fees
- Furnished
- Primary On Main
- Air Conditioning
- Seller Finance
- Green
- Fixer Upper
- Horse
- Golf
- Fireplace
- Deck
- Garage
- Basement
- Pool
Property vs Single Family Average in 81652
Price
Taxes
Year Built
Visits
 The content relating to real estate for sale in this Web site comes in part from the Internet Data eXchange (IDX) program of METROLIST, INC., DBA RECOLORADO©. Real estate listings held by brokers other than HomeSmart Colorado are marked with the IDX Logo. This information is being provided for the consumers' personal, non-commercial use and may not be used for any other purpose. All information subject to change and should be independently verified. September 21, 2026 12:50 AM UTCd

 Information deemed reliable but not guaranteed by the MLS. © 2026 Information and Real Estate Services, LLC.
Information source: Information and Real Estate Services, LLC. Provided for limited non-commercial use only under IRES Rules. © Copyright IRES.
The information being provided is for the consumers personal, non-commercial use and may not be used for any purpose other than to identify prospective properties consumer may be interested in purchasing.
The IRES, LLC Data on this
Information deemed reliable but not guaranteed by the MLS. © 2026 Information and Real Estate Services, LLC.
Information source: Information and Real Estate Services, LLC. Provided for limited non-commercial use only under IRES Rules. © Copyright IRES.
The information being provided is for the consumers personal, non-commercial use and may not be used for any purpose other than to identify prospective properties consumer may be interested in purchasing.
The IRES, LLC Data on this
 The real estate listing information and related content displayed on this site is provided exclusively for consumers’ personal, non-commercial use and may not be used for any purpose other than to identify prospective properties consumers may be interested in purchasing. This information and related content is deemed reliable but is not guaranteed accurate by elevateMLS.
 The data relating to real estate for sale on this web site comes in part from the Internet Data Exchange (IDX) program of Colorado Real Estate Network, Inc. (CREN), © Copyright 2026. All rights reserved. All data deemed reliable but not guaranteed and should be independently verified. This database record is provided subject to "limited license" rights. Duplication or reproduction is prohibited.
 Pueblo Association of REALTORS®, Inc. All information deemed reliable but not guaranteed. All properties are subject to prior sale, change or withdrawal. Neither listing broker(s) or information provider(s) shall be responsible for any typographical errors, misinformation, misprints and shall be held totally harmless. Listing(s) information is provided for consumer's personal, non-commercial use and may not be used for any purpose other than to identify prospective properties consumers may be
