
Price Reduction - Views
Address
13940 County Road 261f, Nathrop, CO
Price
$ 995,000
Property Attributes
- MLS#3895706
- TypeSingle Family
- Listing Status Active
- CountyCHAFFEE
- CityNathrop
- NeighborhoodMesa Antero
- Zip81236
- StyleMountain Contemporary
- Year Built1982
- Taxes$ 3383
- Price$ 995,000
- Bedrooms2
- Full Bathrooms2
- Half Bathrooms0
- Sqr Footage2679
- Lot Size2.74 Acres
Data Source:
REColorado (MTOMLS)
Property Description
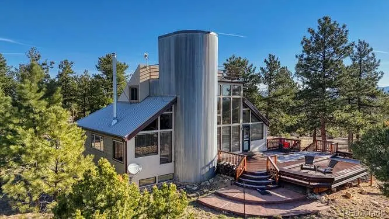
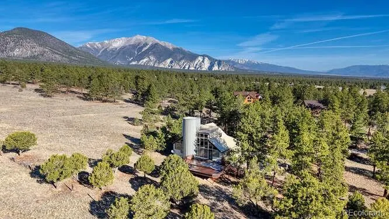
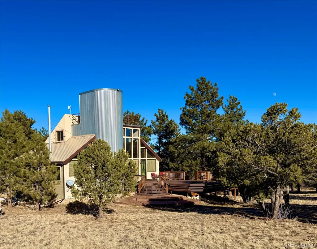
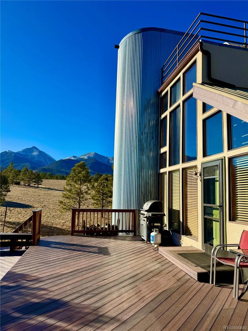
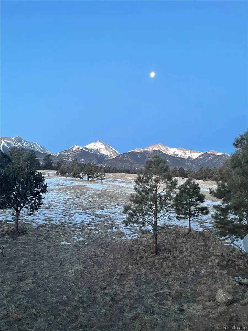
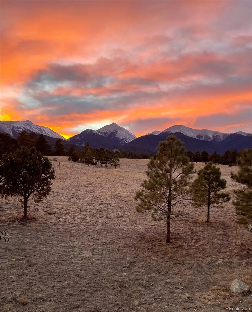
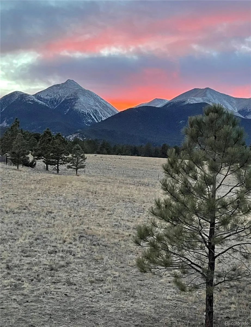
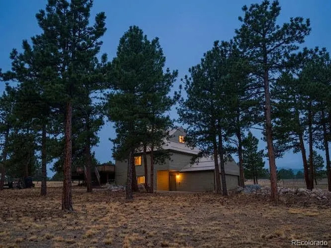
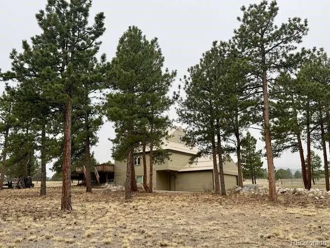
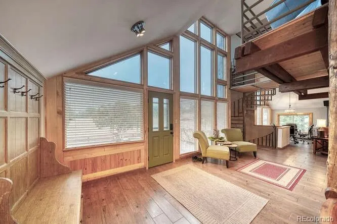
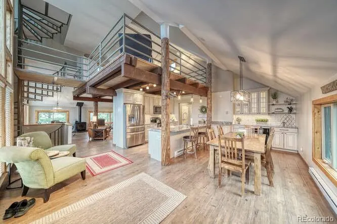
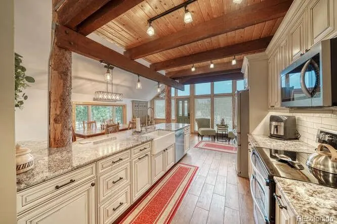
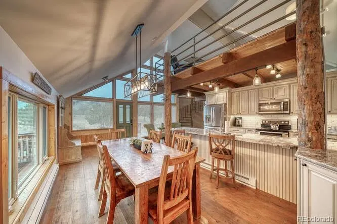
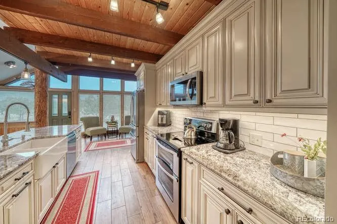
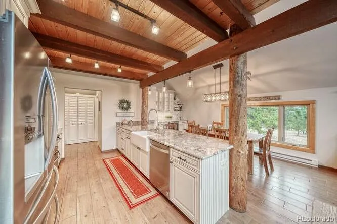
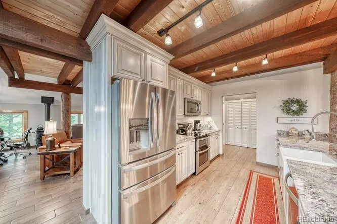
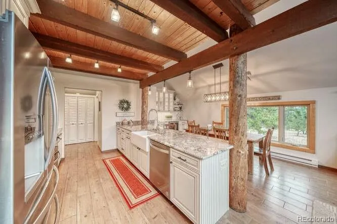
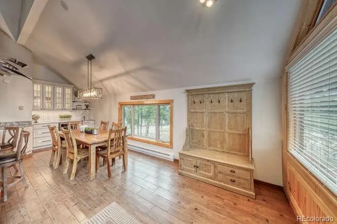
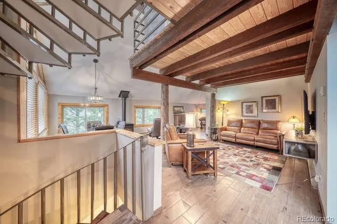
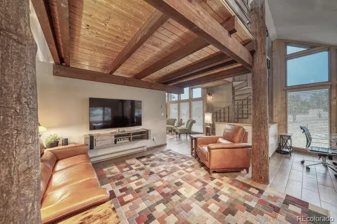
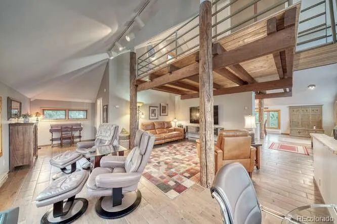
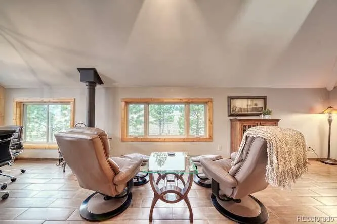
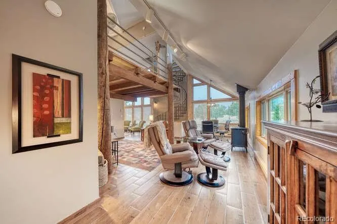
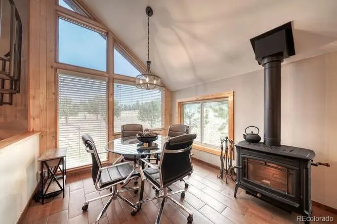
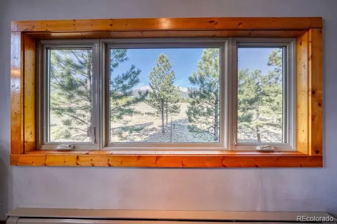
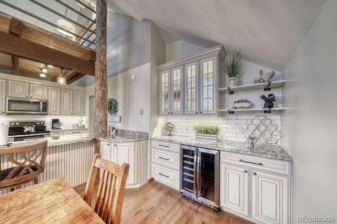
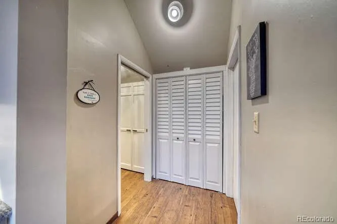
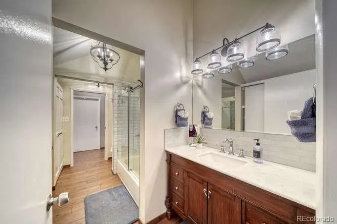
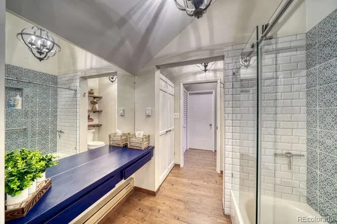
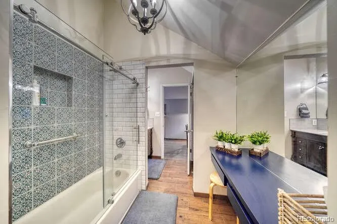
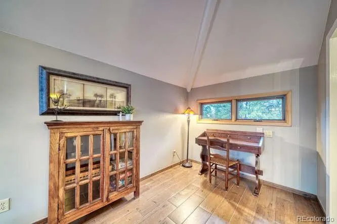
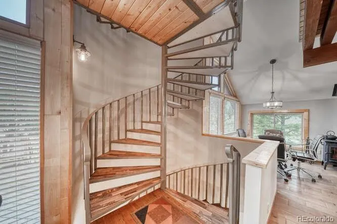
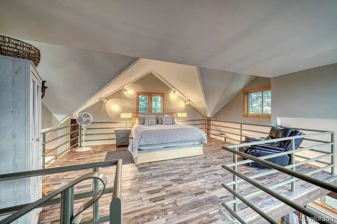
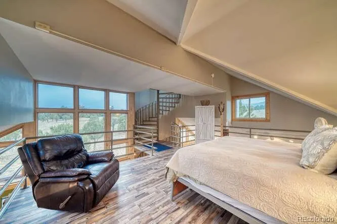
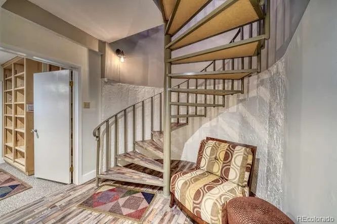
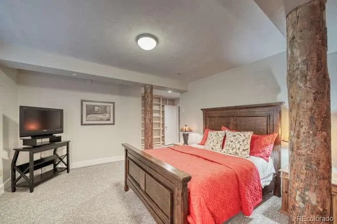
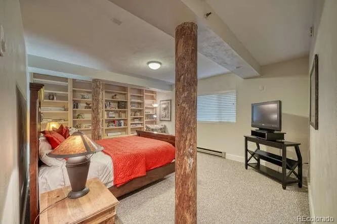
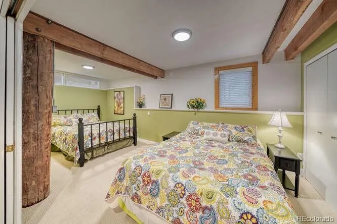
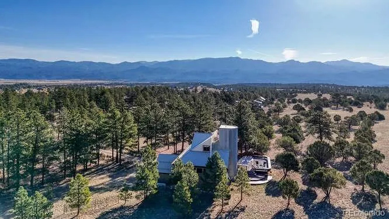
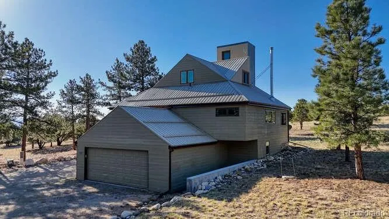
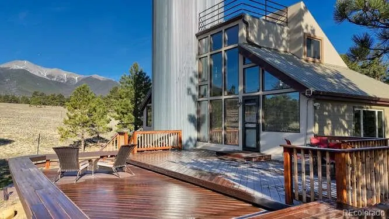
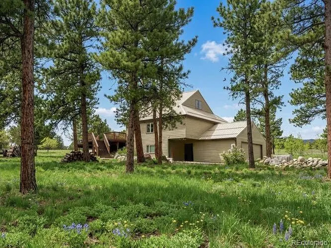
BORDERS SAN ISABEL NATIONAL FOREST! Welcome to “A Slice of Heaven”—and it truly lives up to the name. Set on 2.74 serene acres, this exceptional property offers privacy, natural beauty, and convenience—just 20 minutes to Salida or Buena Vista. This one-of-a-kind home brings the outdoors in with a stunning south-facing wall of windows that fills the space with natural light, creates passive solar heat, and showcases breathtaking mountain views. The observation deck is the perfect place for stargazing, wildlife watching, or simply soaking up the Colorado sunshine. Thoughtfully remodeled, the home features a beautifully updated kitchen w granite countertops, glazed cream cabinetry, under- and in-cabinet lighting, and new stainless steel appliances, including a beverage fridge, farmhouse sink, upgraded faucet, and in-counter disposal switch add both style and convenience. The main living area has been refreshed with a high-efficiency wood stove, new lighting, updated blinds, and a wall-mounted TV. Most windows have been replaced and finished with knotty wood trim, creating a warm mountain aesthetic throughout. The main-level bathroom has been tastefully updated, and the home features all-new flooring, including tile, carpet, and luxury vinyl plank extending up the spiral staircase, along with fresh interior paint. The loft can be an art studio, 3rd bedroom, office, playroom, gym, or... Outdoor and structural improvements include low-maintenance composite decking on both the main and observation decks, stamped concrete walkways, patio, and stairs, plus a retaining wall for improved drainage. Additional enhancements include recessed lighting in the downstairs bedrooms, a durable metal roof with premium flashing and updated eaves, as well as new gutters, a professionally installed storm door, and a premium front entry door with an electronic keypad. Whether you're seeking a full-time residence or a peaceful mountain retreat, this remarkable property has it all.
| Elementary School | Middle School | High School |
|---|---|---|
| Avery Parsons Elementary School | Buena Vista Middle School | Buena Vista High School |
| Price History | |
|---|---|
| 3/24/2026 | Listed $1,099,000 |
| 9/13/2026 | 10$995,000 |
General Features
| Sewer | Septic Tank |
|---|---|
| Heating | Electric,Passive Solar,Wood Stove |
| Cooling | None |
| Possession | Closing/DOD |
| Roof | Metal |
| Appliances | Dishwasher,Microwave,Oven,Range,Refrigerator,Washer,Wine Cooler |
| HOA Fee | 126 |
| Garage Spaces | 2 |
| Patio/Porch Features | Deck,Rooftop |
| Architectural Style | Mountain Contemporary |
| Construction Materials | Frame,Stucco,Wood Siding |
| Exclusions | Seller's personal property. Some furnishings may be purchased. |
| Year Built | 1982 |
| Levels | Tri-Level |
| Property Subtype | Single Family Residence |
| Tax Year | 2025 |
| Ownership | Individual |
| Assoc Fee Paid Per | Annually |
| County | Chaffee |
| Property Type | Residential |
| HOA | Yes |
| Attached Garage | Yes |
| Subdivision Name | Mesa Antero |
| Full Baths | 1 |
| Status | Active |
| Directions | Take Hwy 285 to CR 261 (Mesa Antero entrance). Stay on CR 261 (aka Tabaguache) for 2.6 miles. Turn left onto CR 261F (aka Adobe Circle). 13940 is the driveway on the eft at the end of the cul-de-sa |
| High School | Buena Vista |
| City | Nathrop |
| Association Name | Mesa Antero Property Owners Association |
| Senior Community Y/N | No |
| High School District | Buena Vista R-31 |
| Lot Size Units | Acres |
| Lot Size Square Feet | 119354.4 |
| Listing Terms | Cash,Conventional |
| Elementary School | Avery Parsons |
| Tax Annual Amount | 3383 |
| Middle/Junior High School | Buena Vista |
| Structure Type | House |
| Standard Status | Active |
| Occupancy Type | Owner |
| Middle/Junior School District | Buena Vista R-31 |
| Elementary School District | Buena Vista R-31 |
Interior Features
| Interior Amenities | Eat-in Kitchen,Granite Counters,High Ceilings,Kitchen Island,Open Floorplan,Walk-In Closet(s) |
|---|---|
| Basement | Daylight,Finished,Full |
| Flooring | Laminate,Tile |
| Furnished Y/N | Negotiable |
| Total Fireplaces | 1 |
| Fireplace Features | Wood Burning Stove |
| Basement (Y/N) | Yes |
| Above Grade Finished Area | 1719 |
| 3/4 Baths | 1 |
| Total Bedrooms | 2 |
| Below Grade Finished Area | 960 |
| Main Level Bathrooms | 1 |
| Total Baths | 2 |
Exterior Features
| Exterior Amenities | Balcony,Rain Gutters |
|---|---|
| Vegetation | Natural State,Partially Wooded |
| Fencing | Partial |
| Lot Features | Borders National Forest,Borders Public Land,Cul-De-Sac,Fire Mitigation,Level,Secluded |
| Water Source | Shared Well |
| Total Parking | 2 |
| Lot Size Area | 2.74 |
| Building Area Total | 2679 |
| Lot Size Acres | 2.74 |
| Road Surface Type | Dirt,Gravel |
| Road Frontage Type | Public |
| Road Responsibility | Public Maintained Road |
Amenities
- Foreclosure
- Views
- Short Sale
- New Construction
- Adult 55+
- Lease To Own
- No HOA Fees
- Furnished
- Primary On Main
- Air Conditioning
- Seller Finance
- Green
- Fixer Upper
- Horse
- Golf
- Fireplace
- Deck
- Garage
- Basement
- Pool
Property vs Single Family Average in 81236
Price
Taxes
Year Built
Visits
In The Neighborhood
Water Views
Nathrop
$ 1,455,000
- Type
- Single Family
- Size
- 3,298 SqFt
- Rooms
- 3 Beds + 2.5 Baths
 Century 21 Community First #5747534
Eco Friendly
Nathrop
$ 1,222,000
- Type
- Single Family
- Size
- 3,796 SqFt
- Rooms
- 4 Beds + 3 Baths
Pinon Real Estate Group LLC #9433299

 Information deemed reliable but not guaranteed by the MLS. © 2026 Information and Real Estate Services, LLC.
Information source: Information and Real Estate Services, LLC. Provided for limited non-commercial use only under IRES Rules. © Copyright IRES.
The information being provided is for the consumers personal, non-commercial use and may not be used for any purpose other than to identify prospective properties consumer may be interested in purchasing.
The IRES, LLC Data on this
Information deemed reliable but not guaranteed by the MLS. © 2026 Information and Real Estate Services, LLC.
Information source: Information and Real Estate Services, LLC. Provided for limited non-commercial use only under IRES Rules. © Copyright IRES.
The information being provided is for the consumers personal, non-commercial use and may not be used for any purpose other than to identify prospective properties consumer may be interested in purchasing.
The IRES, LLC Data on this
 The real estate listing information and related content displayed on this site is provided exclusively for consumers’ personal, non-commercial use and may not be used for any purpose other than to identify prospective properties consumers may be interested in purchasing. This information and related content is deemed reliable but is not guaranteed accurate by elevateMLS.
 The data relating to real estate for sale on this web site comes in part from the Internet Data Exchange (IDX) program of Colorado Real Estate Network, Inc. (CREN), © Copyright 2026. All rights reserved. All data deemed reliable but not guaranteed and should be independently verified. This database record is provided subject to "limited license" rights. Duplication or reproduction is prohibited.
 Pueblo Association of REALTORS®, Inc. All information deemed reliable but not guaranteed. All properties are subject to prior sale, change or withdrawal. Neither listing broker(s) or information provider(s) shall be responsible for any typographical errors, misinformation, misprints and shall be held totally harmless. Listing(s) information is provided for consumer's personal, non-commercial use and may not be used for any purpose other than to identify prospective properties consumers may be
