
Eco Friendly



Address
7085 W 71st Avenue, Arvada, CO
Price
$ 675,000
Property Attributes
- MLS#3895504
- TypeSingle Family
- Listing Status Active
- CountyJEFFERSON
- CityArvada
- NeighborhoodMetro Overlook
- Zip80003
- StyleTraditional
- Year Built1971
- Taxes$ 3771
- Price$ 675,000
- Bedrooms4
- Full Bathrooms2
- Half Bathrooms0
- Sqr Footage2204
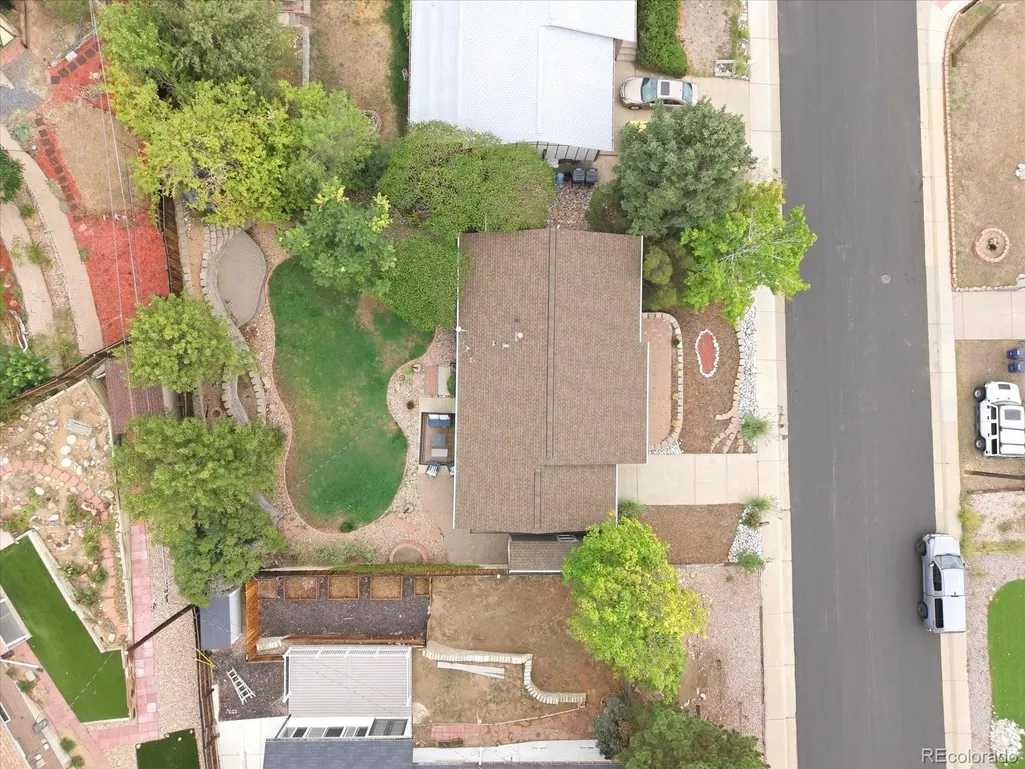
- Lot Size0.19 Acres
Data Source:
REColorado (MTOMLS)
Property Description
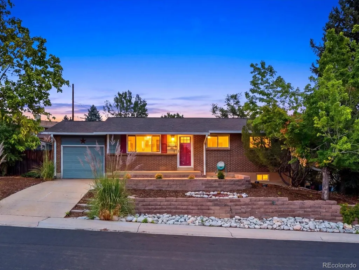
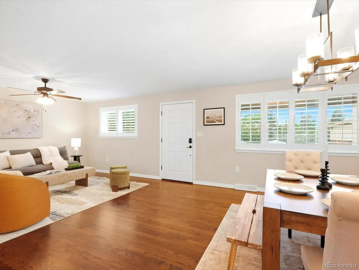
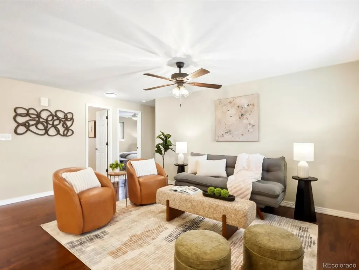
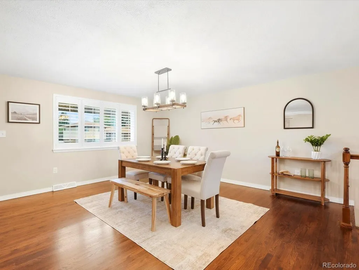
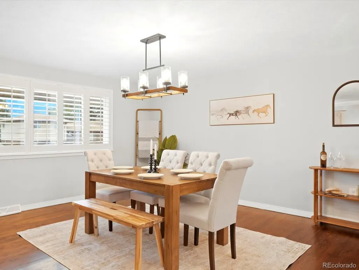
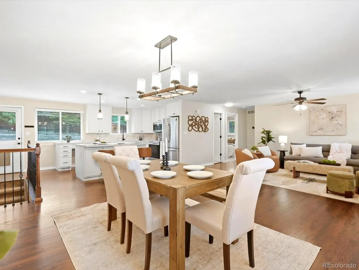
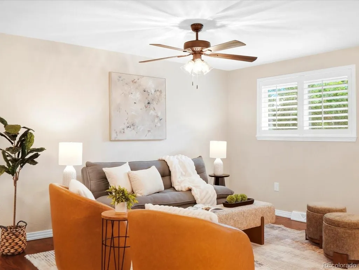
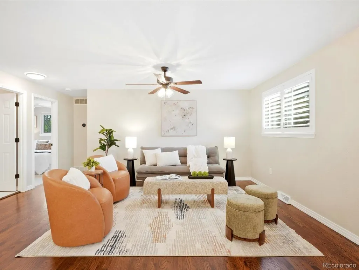
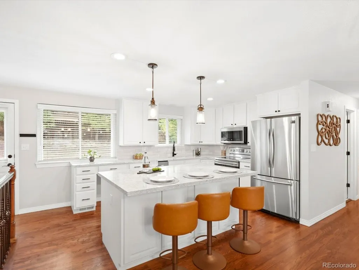
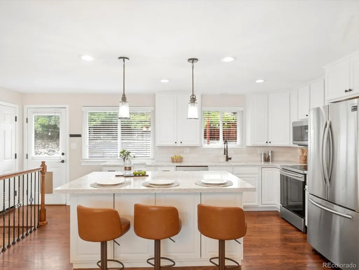
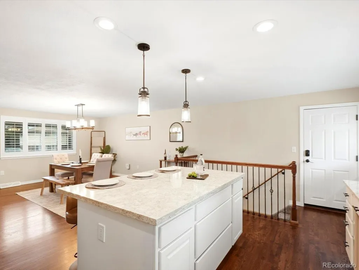
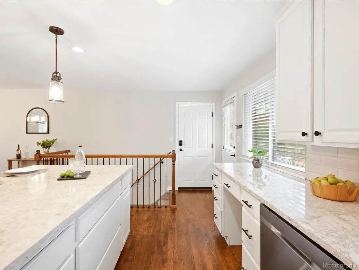
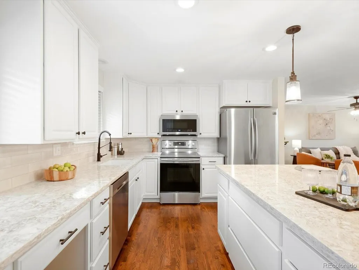
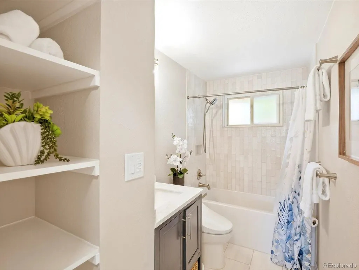
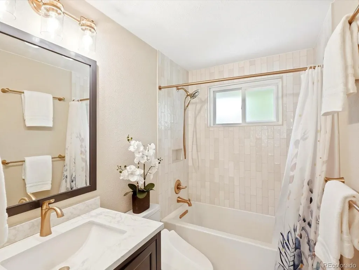
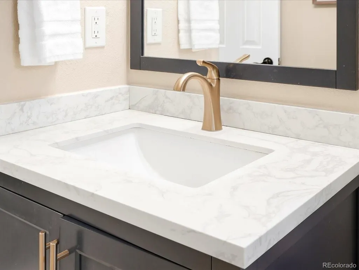
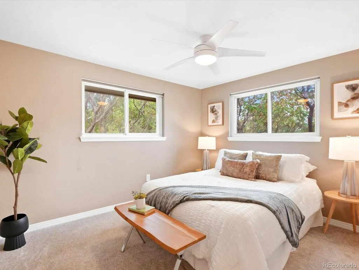
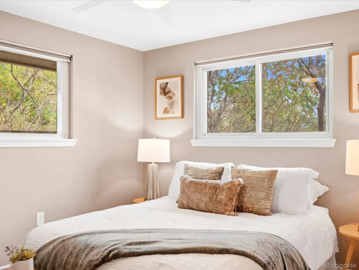
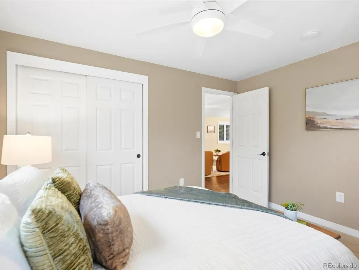
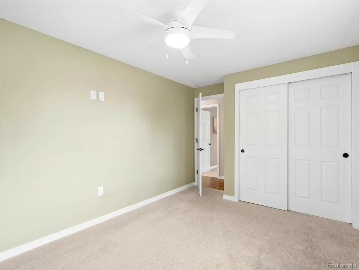
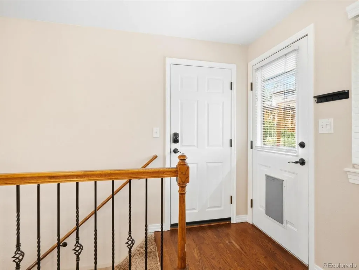
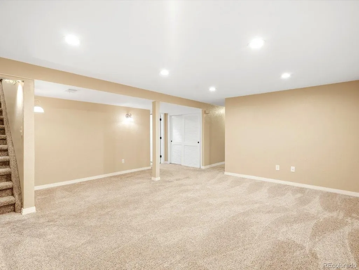
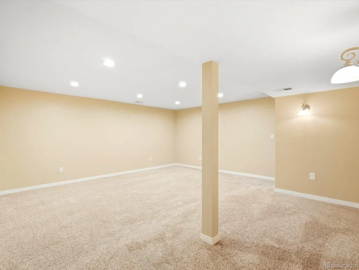
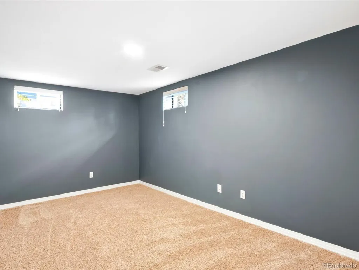
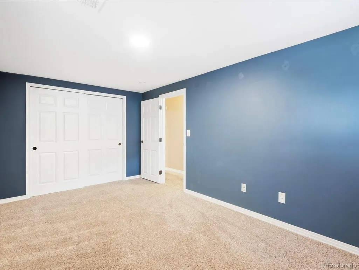
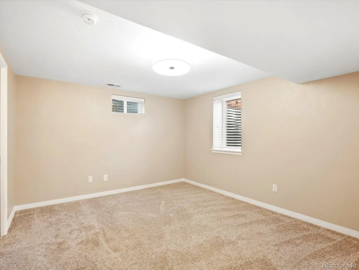
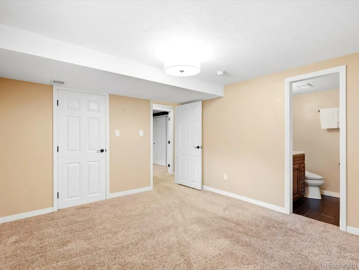
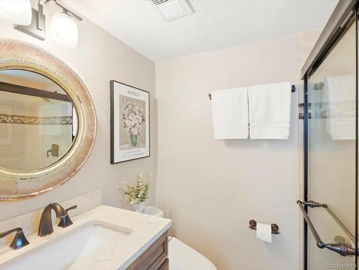
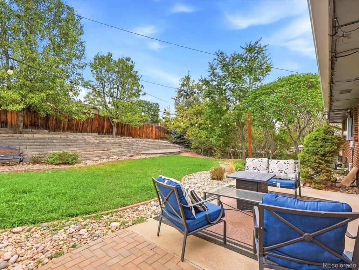
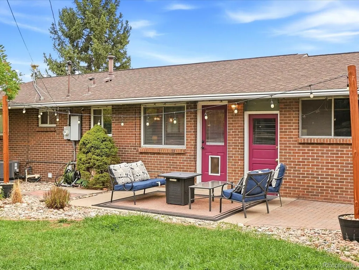
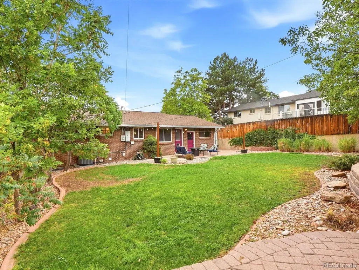
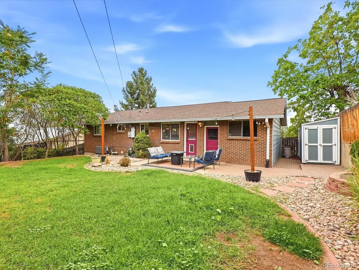
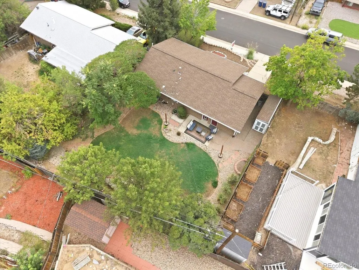
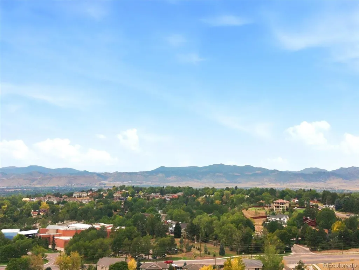
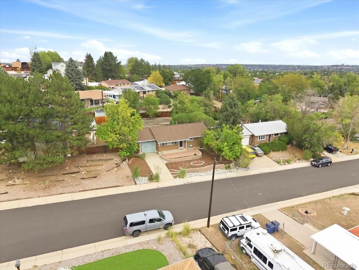
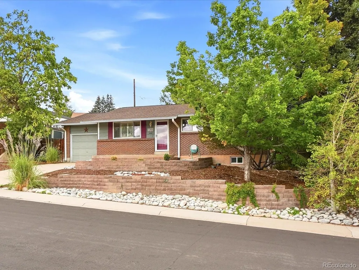
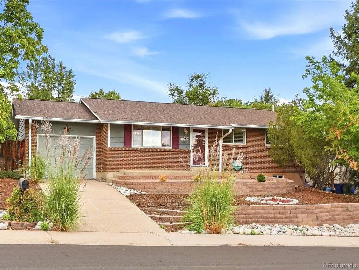
Welcome to 7085 W 71st Ave, a beautifully updated single-level RANCH in the heart of Arvada that blends modern comfort with timeless charm. Fully finished with a basement, the home offers 2,204 square feet, a completely remodeled kitchen, and two remodeled bathrooms. Real oak hardwood floors warm the main level, complemented by fresh interior paint, newer carpet, and updated ceiling fans throughout the bright, inviting living spaces. Downstairs, a large living room anchors the finished basement, offering flexible bonus space for a living room, media lounge, home gym, or play area. This one is loaded with major system upgrades for lasting peace of mind: new A/C and furnace, new water heater, new washer, and a replaced sewer line. Additional improvements include spray foam insulation, improved attic insulation, and new security camera wiring, creating an energy-efficient, tech-ready home. Outdoors is a highlight, with an amazing backyard for Colorado summers and a xeriscaped front yard that keeps water use and maintenance low in our dry climate. Ideally located minutes from vibrant Olde Town Arvada, two Costcos, and Wadsworth Blvd shopping and dining, with the RTD G Line light rail nearby for a car-free ride downtown and a quick drive to both Denver and Boulder. Truly turnkey and move-in ready. Don't miss it!
| Elementary School | Middle School | High School |
|---|---|---|
| Secrest Elementary School | North Arvada Middle School | Arvada High School |
| Price History | |
|---|---|
| 9/18/2026 | Listed $675,000 |
General Features
| Sewer | Public Sewer |
|---|---|
| Heating | Forced Air |
| Cooling | Central Air |
| Utilities | Cable Available,Electricity Connected,Internet Access (Wired),Natural Gas Connected,Phone Connected |
| Possession | Closing/DOD |
| Roof | Composition |
| Appliances | Convection Oven,Dishwasher,Disposal,Dryer,Freezer,Microwave,Oven,Range,Refrigerator,Self Cleaning Oven,Washer |
| Patio/Porch Features | Front Porch,Patio |
| Architectural Style | Traditional |
| Security Features | Carbon Monoxide Detector(s),Security System,Smoke Detector(s) |
| Construction Materials | Brick,Frame |
| Exclusions | Staging Items |
| Year Built | 1971 |
| Electric | 110V,220 Volts |
| Levels | One |
| Property Subtype | Single Family Residence |
| Tax Year | 2025 |
| Ownership | Individual |
| County | Jefferson |
| Property Type | Residential |
| HOA | No |
| Attached Garage | No |
| Subdivision Name | Metro Overlook |
| Facing Direction | South |
| Full Baths | 1 |
| Status | Active |
| High School | Arvada |
| City | Arvada |
| Senior Community Y/N | No |
| High School District | Jefferson County R-1 |
| Lot Size Units | Square Feet |
| Lot Size Square Feet | 8059 |
| Carport Spaces | 1 |
| Listing Terms | Cash,Conventional,FHA,VA Loan |
| Elementary School | Secrest |
| Tax Annual Amount | 3771 |
| Middle/Junior High School | North Arvada |
| Property Condition | Updated/Remodeled |
| Virtual Tour | https://www.zillow.com/view-imx/6996c472-399d-4028-b11f-335b01beaf84?setAttribution=mls&wl=true&initialViewType=pano |
| Structure Type | House |
| Standard Status | Active |
| Middle/Junior School District | Jefferson County R-1 |
| Elementary School District | Jefferson County R-1 |
Interior Features
| Interior Amenities | Breakfast Bar,Built-in Features,Ceiling Fan(s),High Ceilings,High Speed Internet,Kitchen Island,Open Floorplan,Primary Suite,Quartz Counters,Smart Thermostat,Solid Surface Counters,Vaulted Ceiling(s) |
|---|---|
| Basement | Finished |
| Flooring | Carpet,Tile,Wood |
| Furnished Y/N | Unfurnished |
| Basement (Y/N) | Yes |
| Window Features | Double Pane Windows,Window Coverings,Window Treatments |
| Above Grade Finished Area | 1102 |
| 3/4 Baths | 1 |
| Total Bedrooms | 4 |
| Below Grade Finished Area | 1102 |
| Main Level Bedrooms | 2 |
| Main Level Bathrooms | 1 |
| Total Baths | 2 |
Exterior Features
| Exterior Amenities | Dog Run,Garden,Gas Valve,Lighting,Private Yard,Rain Gutters |
|---|---|
| Fencing | Full |
| Parking Features | Concrete,Lighted,Oversized,Storage |
| Lot Features | Irrigated,Landscaped,Level,Many Trees,Near Public Transit,Secluded,Sprinklers In Rear |
| Water Source | Public |
| Total Parking | 1 |
| Lot Size Area | 8059 |
| Foundation Details | Concrete Perimeter |
| Building Area Total | 2204 |
| Lot Size Acres | 0.19 |
Amenities
- Foreclosure
- Views
- Short Sale
- New Construction
- Adult 55+
- Lease To Own
- No HOA Fees
- Furnished
- Primary On Main
- Air Conditioning
- Seller Finance
- Green
- Fixer Upper
- Horse
- Golf
- Fireplace
- Deck
- Garage
- Basement
- Pool
Property vs Single Family Average in 80003
Price
Taxes
Year Built
Visits
 The content relating to real estate for sale in this Web site comes in part from the Internet Data eXchange (IDX) program of METROLIST, INC., DBA RECOLORADO©. Real estate listings held by brokers other than HomeSmart Colorado are marked with the IDX Logo. This information is being provided for the consumers' personal, non-commercial use and may not be used for any other purpose. All information subject to change and should be independently verified. September 21, 2026 12:50 AM UTCd

 Information deemed reliable but not guaranteed by the MLS. © 2026 Information and Real Estate Services, LLC.
Information source: Information and Real Estate Services, LLC. Provided for limited non-commercial use only under IRES Rules. © Copyright IRES.
The information being provided is for the consumers personal, non-commercial use and may not be used for any purpose other than to identify prospective properties consumer may be interested in purchasing.
The IRES, LLC Data on this
Information deemed reliable but not guaranteed by the MLS. © 2026 Information and Real Estate Services, LLC.
Information source: Information and Real Estate Services, LLC. Provided for limited non-commercial use only under IRES Rules. © Copyright IRES.
The information being provided is for the consumers personal, non-commercial use and may not be used for any purpose other than to identify prospective properties consumer may be interested in purchasing.
The IRES, LLC Data on this
 The real estate listing information and related content displayed on this site is provided exclusively for consumers’ personal, non-commercial use and may not be used for any purpose other than to identify prospective properties consumers may be interested in purchasing. This information and related content is deemed reliable but is not guaranteed accurate by elevateMLS.
 The data relating to real estate for sale on this web site comes in part from the Internet Data Exchange (IDX) program of Colorado Real Estate Network, Inc. (CREN), © Copyright 2026. All rights reserved. All data deemed reliable but not guaranteed and should be independently verified. This database record is provided subject to "limited license" rights. Duplication or reproduction is prohibited.
 Pueblo Association of REALTORS®, Inc. All information deemed reliable but not guaranteed. All properties are subject to prior sale, change or withdrawal. Neither listing broker(s) or information provider(s) shall be responsible for any typographical errors, misinformation, misprints and shall be held totally harmless. Listing(s) information is provided for consumer's personal, non-commercial use and may not be used for any purpose other than to identify prospective properties consumers may be
