
Views
Address
5415 Gansevoort Drive, Colorado Springs, CO
Price
$ 815,000
Property Attributes
- MLS#3788771
- TypeSingle Family
- Listing Status Active
- CountyEL PASO
- CityColorado Springs
- NeighborhoodHighline At Wolf Ranch
- Zip80924
- StyleHouse
- Year Built2021
- Taxes$ 4841
- Price$ 815,000
- Bedrooms5
- Full Bathrooms3
- Half Bathrooms1
- Sqr Footage3840
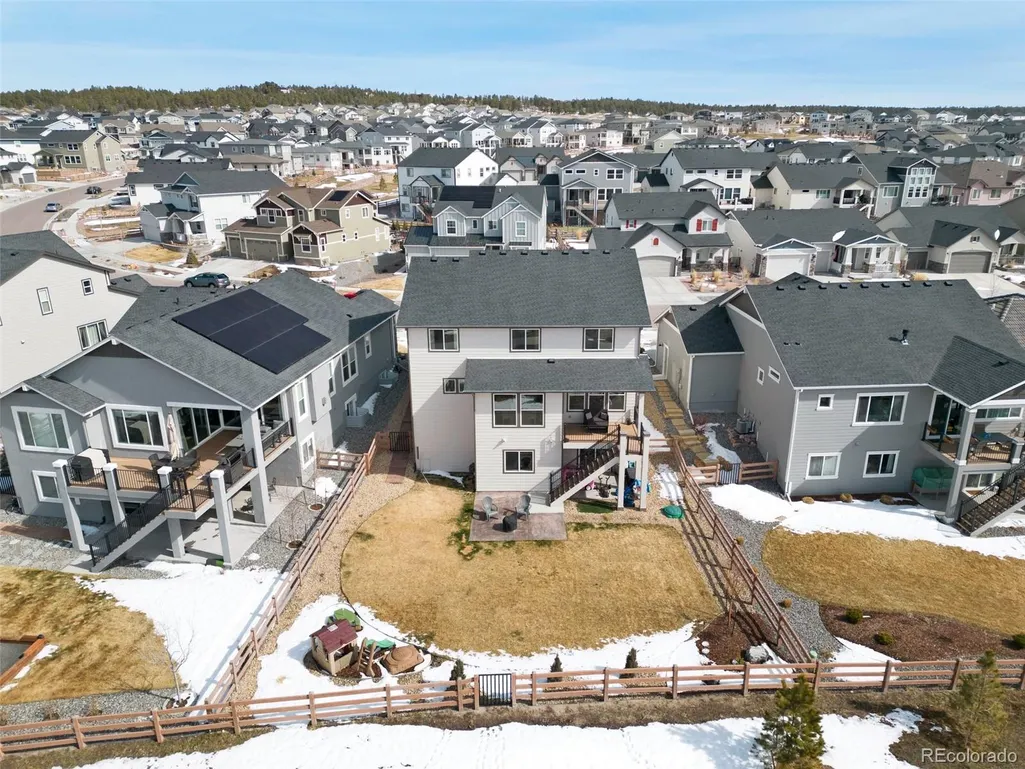
- Lot Size0.16 Acres
Data Source:
REColorado (MTOMLS)
Property Description
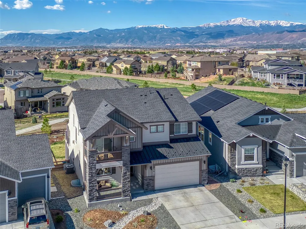
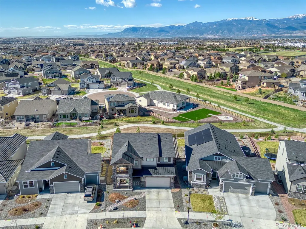
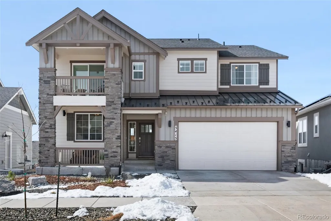
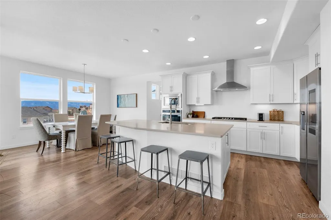
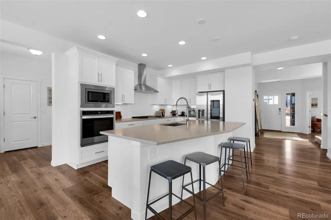
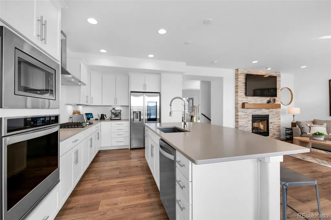
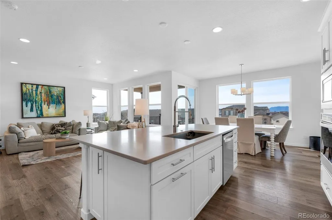
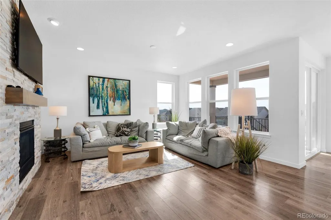
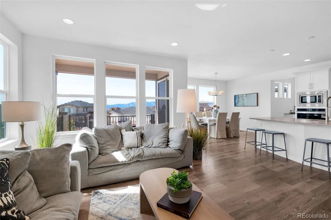
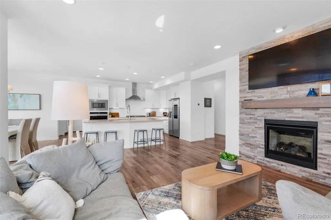
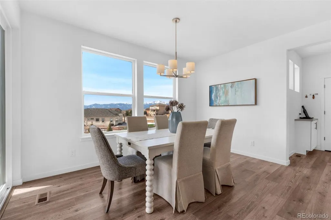
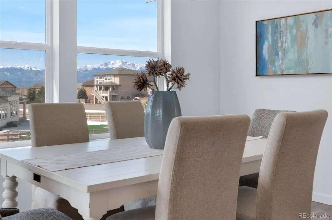
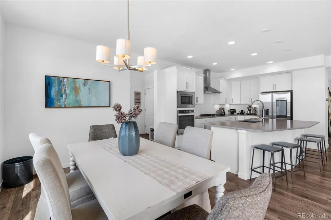
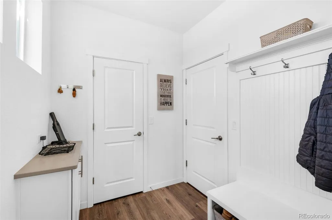
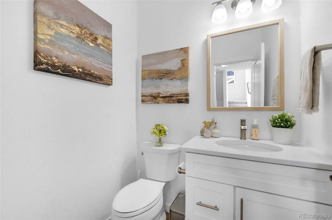
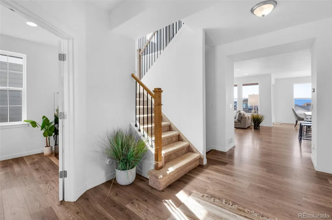
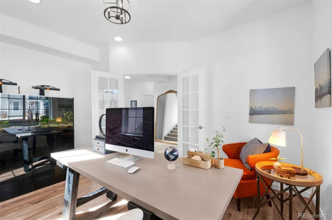
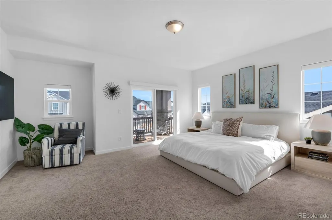
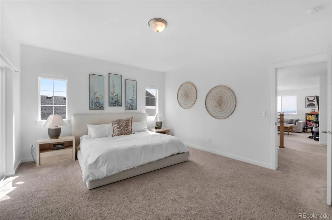
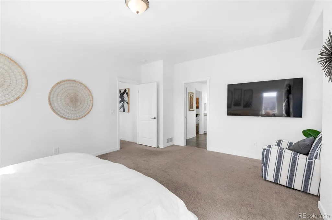
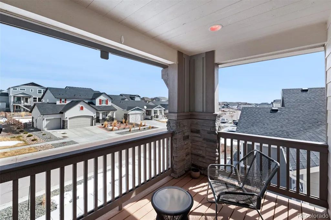
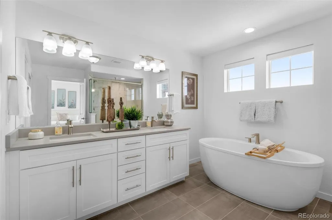
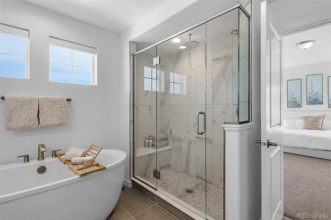
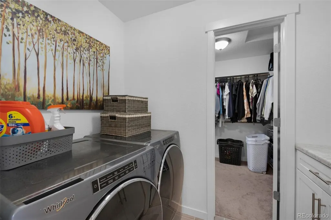
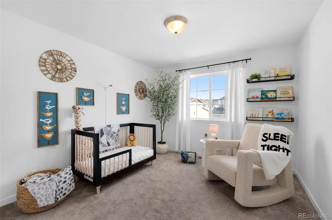
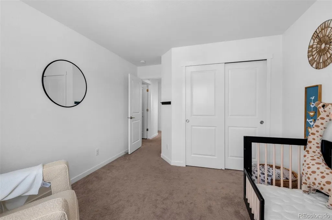
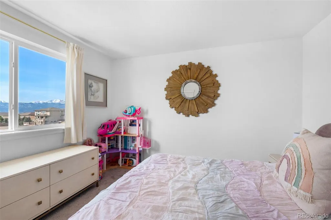
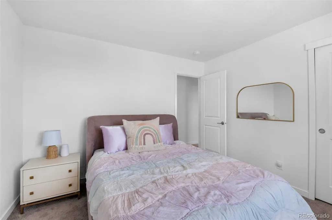
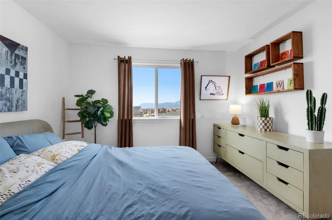
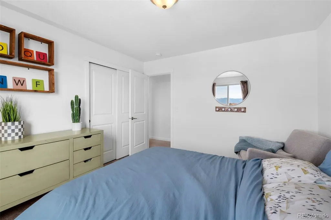
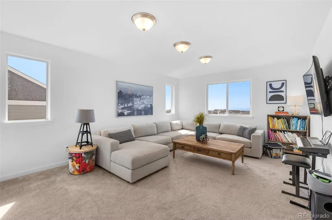
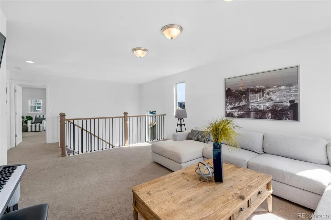
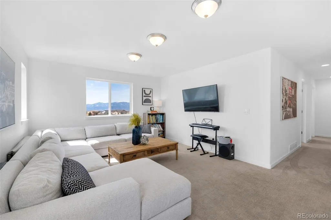
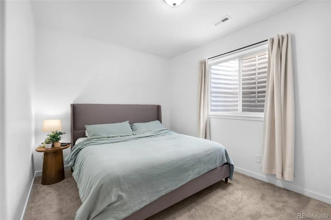
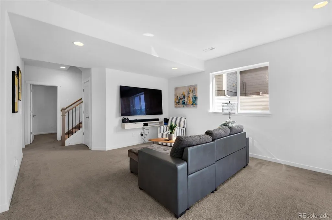
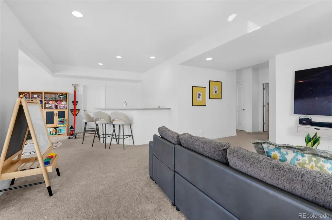
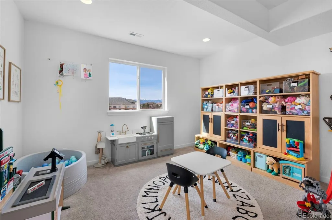
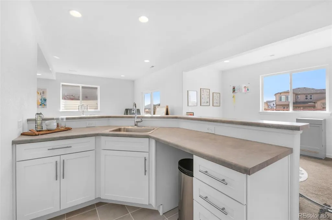
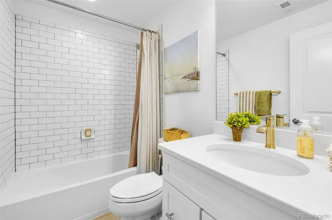
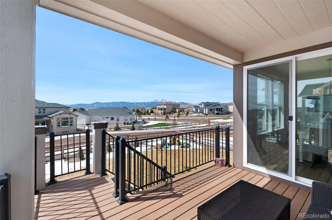
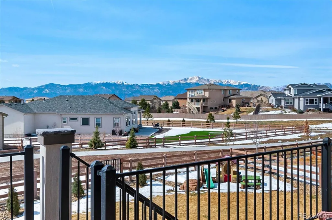
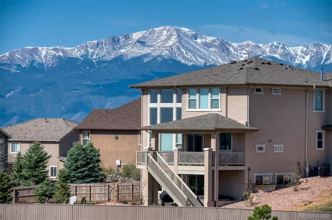
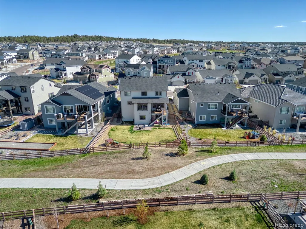
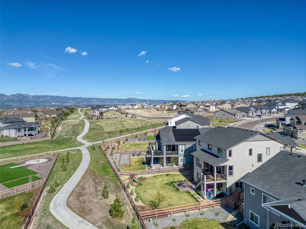
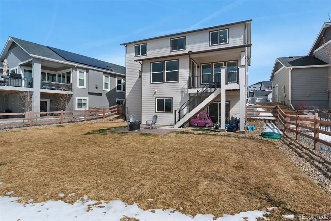
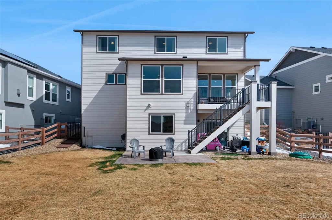
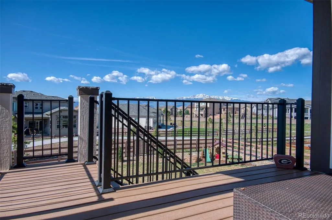
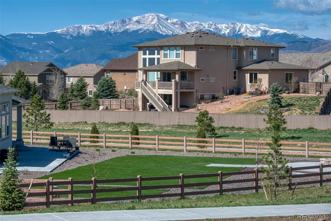
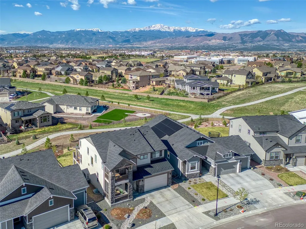
Stunning Wolf Ranch Home with Unparalleled Pikes Peak Views. Welcome to this exceptional Classic Home in the highly sought-after Highline at Wolf Ranch, offering truly unobstructed Pikes Peak and Front Range views. Perfectly positioned on a spacious lot backing to a scenic walking trail, this better-than-new home blends luxury, comfort, and functionality. The open-concept main level features a spacious great room anchored by a dramatic floor-to-ceiling stacked stone fireplace. The gourmet kitchen is a standout, showcasing quartz countertops, a gas range with stainless hood, smart refrigerator, and an oversized island ideal for entertaining. The dining nook and back deck capture breathtaking panoramic mountain views, creating seamless indoor-outdoor living. A private office with French doors and a large mudroom add everyday convenience. Upstairs, you’ll find four generously sized bedrooms, including a luxurious primary suite with a private covered balcony to take in the views. The spa-inspired 5-piece bath offers a soaking tub, walk-in shower, and dual vanities. Three additional bedrooms, a full bath, laundry room, and a spacious 14x20 loft with incredible mountain views complete the upper level. The finished walk-out basement is built for entertaining with a media area, game space, and expansive wet bar. A fifth bedroom and full bath provide flexibility for guests, while a dedicated bonus space is perfect for a gym, yoga studio, or home retreat. Enjoy Colorado living in the large fenced backyard with direct access to open space and walking trails—ideal for relaxing evenings or morning coffee with a view. Located near D-20 schools and Wolf Ranch Lake, this home delivers the lifestyle buyers are searching for. HOA dues include pool and clubhouse membership.
| Elementary School | Middle School | High School |
|---|---|---|
| Ranch Creek Elementary School | Chinook Trail Middle School | Pine Creek High School |
| Price History | |
|---|---|
| 4/17/2026 | Listed $875,000 |
| 5/22/2026 | 3$850,000 |
| 6/13/2026 | 3$830,000 |
| 8/6/2026 | 2$815,000 |
General Features
| Sewer | Public Sewer |
|---|---|
| Heating | Forced Air,Natural Gas |
| Cooling | Central Air |
| Possession | Negotiable |
| Roof | Composition |
| Appliances | Cooktop,Dishwasher,Disposal,Dryer,Microwave,Oven,Refrigerator,Sump Pump,Washer |
| Zoning | PUD |
| HOA Fee | 67 |
| Garage Spaces | 3 |
| Association Fee Includes | Trash |
| Patio/Porch Features | Covered,Deck,Front Porch,Patio |
| Security Features | Carbon Monoxide Detector(s),Video Doorbell |
| Construction Materials | Frame |
| Exclusions | Tesla Charger,Drapery in Bedrooms |
| Year Built | 2021 |
| Levels | Two |
| Property Subtype | Single Family Residence |
| Tax Year | 2024 |
| Ownership | Individual |
| Assoc Fee Paid Per | Monthly |
| County | El Paso |
| Property Type | Residential |
| Association Amenities | Clubhouse,Park,Playground,Pond Seasonal,Pool |
| HOA | Yes |
| Attached Garage | Yes |
| Subdivision Name | Highline At Wolf Ranch |
| Full Baths | 3 |
| Status | Active |
| Directions | Briargate Pkwy,At the traffic circle,take the 3rd exit onto Wolf Center Dr,Turn left onto Marlee Dr,Turn right at the 1st cross street onto Manhattan Dr,Left onto Gansevoort Dr. |
| High School | Pine Creek |
| City | Colorado Springs |
| Association Name | Wolf Ranch HOA |
| Senior Community Y/N | No |
| High School District | Academy 20 |
| Lot Size Units | Square Feet |
| Lot Size Square Feet | 7075 |
| Listing Terms | Cash,Conventional,FHA,VA Loan |
| Elementary School | Ranch Creek |
| Tax Annual Amount | 4841 |
| Middle/Junior High School | Chinook Trail |
| Virtual Tour | https://www.zillow.com/view-imx/1a2cffa0-3cf9-419e-a354-1ccac65fcefe?setAttribution=mls&wl=true&initialViewType=pano |
| Structure Type | House |
| Builder Name | Classic Homes |
| Standard Status | Active |
| Occupancy Type | Owner |
| Middle/Junior School District | Academy 20 |
| Elementary School District | Academy 20 |
Interior Features
| Interior Amenities | Breakfast Bar,Ceiling Fan(s),Entrance Foyer,Five Piece Bath,High Ceilings,Kitchen Island,Open Floorplan,Pantry,Primary Suite,Quartz Counters,Smart Thermostat,Smoke Free,Walk-In Closet(s) |
|---|---|
| Basement | Finished,Sump Pump,Walk-Out Access |
| Flooring | Concrete,Laminate,Tile |
| Total Fireplaces | 1 |
| Fireplace Features | Great Room |
| Basement (Y/N) | Yes |
| Above Grade Finished Area | 2696 |
| Half Baths | 1 |
| Total Bedrooms | 5 |
| Below Grade Finished Area | 985 |
| Main Level Bathrooms | 1 |
| Total Baths | 4 |
Exterior Features
| Exterior Amenities | Balcony,Private Yard |
|---|---|
| Fencing | Full |
| Parking Features | 220 Volts,Smart Garage Door,Tandem |
| Lot Features | Greenbelt,Irrigated,Landscaped,Sprinklers In Front,Sprinklers In Rear |
| Water Source | Public |
| Total Parking | 3 |
| Lot Size Area | 7075 |
| Foundation Details | Structural |
| Building Area Total | 3840 |
| Lot Size Acres | 0.16 |
| Builder Model | Somerset |
Amenities
- Foreclosure
- Views
- Short Sale
- New Construction
- Adult 55+
- Lease To Own
- No HOA Fees
- Furnished
- Primary On Main
- Air Conditioning
- Seller Finance
- Green
- Fixer Upper
- Horse
- Golf
- Fireplace
- Deck
- Garage
- Basement
- Pool
Property vs Single Family Average in 80924
Price
Taxes
Year Built
Visits


 Information deemed reliable but not guaranteed by the MLS. © 2026 Information and Real Estate Services, LLC.
Information source: Information and Real Estate Services, LLC. Provided for limited non-commercial use only under IRES Rules. © Copyright IRES.
The information being provided is for the consumers personal, non-commercial use and may not be used for any purpose other than to identify prospective properties consumer may be interested in purchasing.
The IRES, LLC Data on this
Information deemed reliable but not guaranteed by the MLS. © 2026 Information and Real Estate Services, LLC.
Information source: Information and Real Estate Services, LLC. Provided for limited non-commercial use only under IRES Rules. © Copyright IRES.
The information being provided is for the consumers personal, non-commercial use and may not be used for any purpose other than to identify prospective properties consumer may be interested in purchasing.
The IRES, LLC Data on this
 The real estate listing information and related content displayed on this site is provided exclusively for consumers’ personal, non-commercial use and may not be used for any purpose other than to identify prospective properties consumers may be interested in purchasing. This information and related content is deemed reliable but is not guaranteed accurate by elevateMLS.
 The data relating to real estate for sale on this web site comes in part from the Internet Data Exchange (IDX) program of Colorado Real Estate Network, Inc. (CREN), © Copyright 2026. All rights reserved. All data deemed reliable but not guaranteed and should be independently verified. This database record is provided subject to "limited license" rights. Duplication or reproduction is prohibited.
 Pueblo Association of REALTORS®, Inc. All information deemed reliable but not guaranteed. All properties are subject to prior sale, change or withdrawal. Neither listing broker(s) or information provider(s) shall be responsible for any typographical errors, misinformation, misprints and shall be held totally harmless. Listing(s) information is provided for consumer's personal, non-commercial use and may not be used for any purpose other than to identify prospective properties consumers may be
