
Price Reduction - Eco Friendly








Address
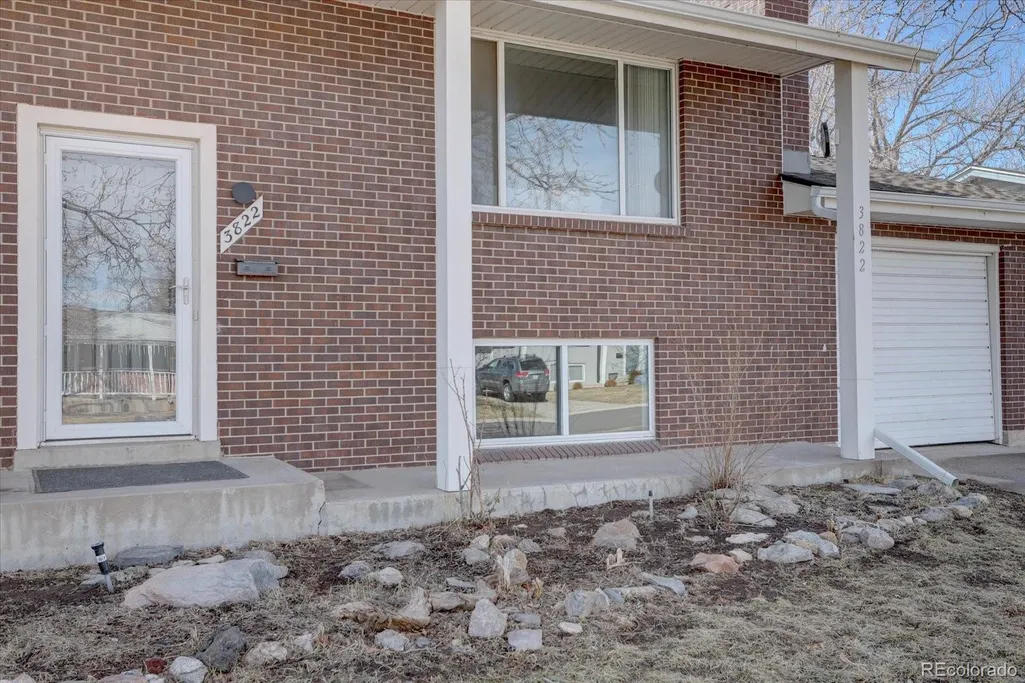
3822 W Quinn Place, Denver, CO
Price
$ 518,500
Property Attributes
- MLS#3771045
- TypeSingle Family
- Listing Status Active
- CountyDENVER
- CityDenver
- NeighborhoodBow Mar Heights
- Zip80236
- StyleHouse
- Year Built1962
- Taxes$ 2632
- Price$ 518,500
- Bedrooms4
- Full Bathrooms2
- Half Bathrooms0
- Sqr Footage1954
- Lot Size0.18 Acres
Data Source:
REColorado (MTOMLS)
Property Description
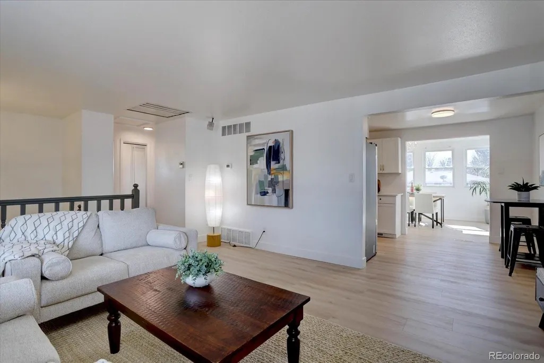
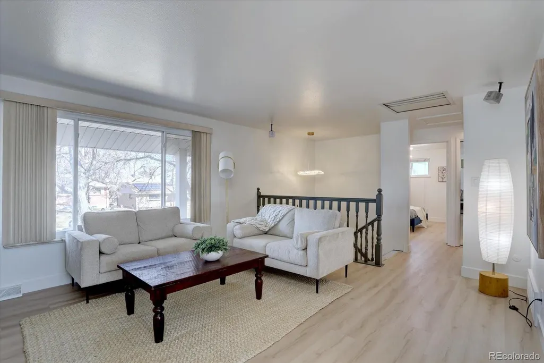
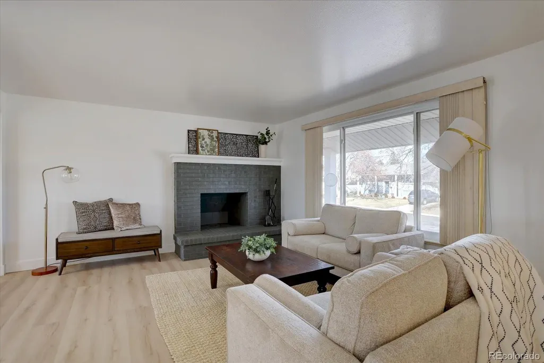
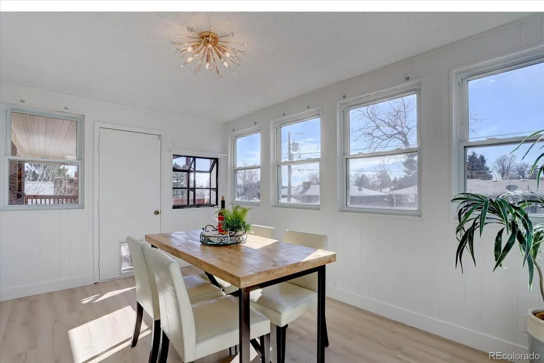
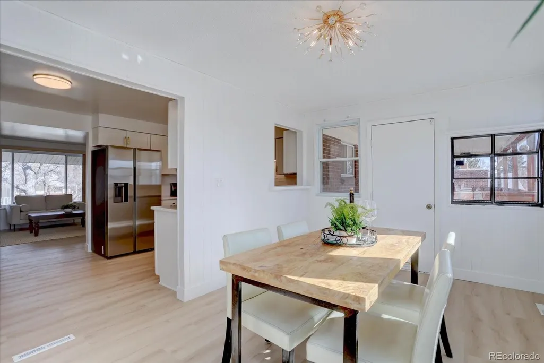
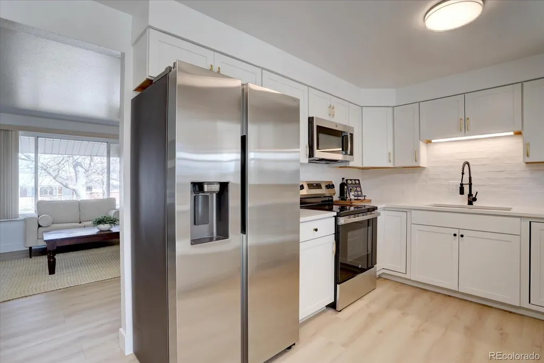
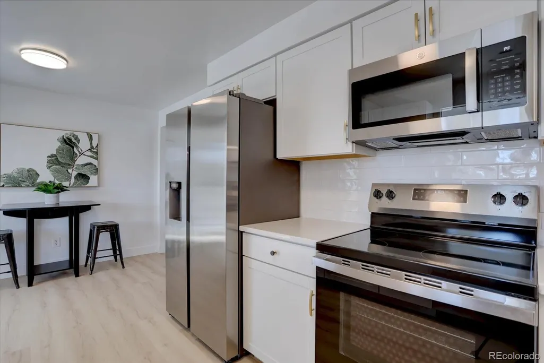
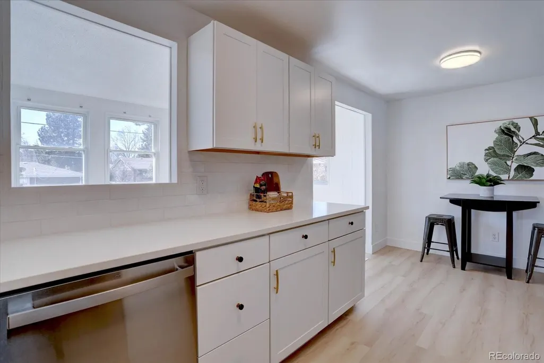
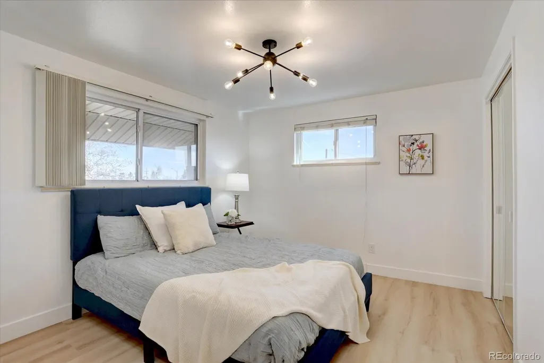
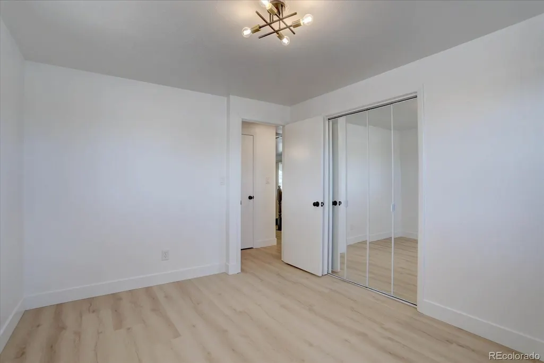
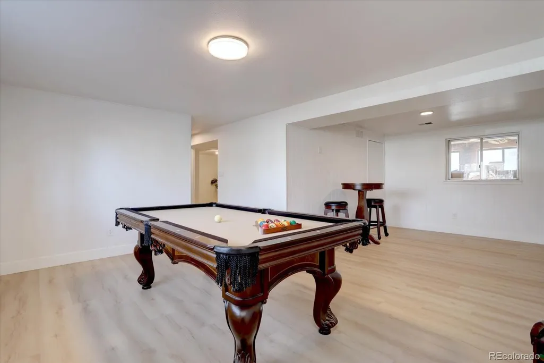
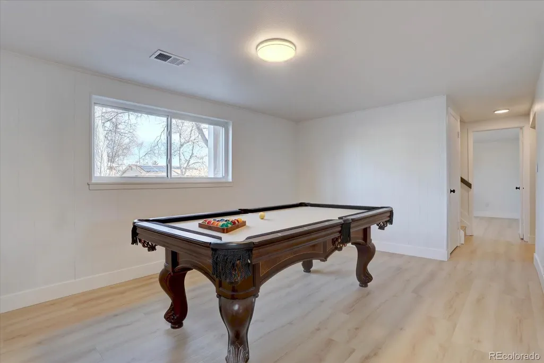
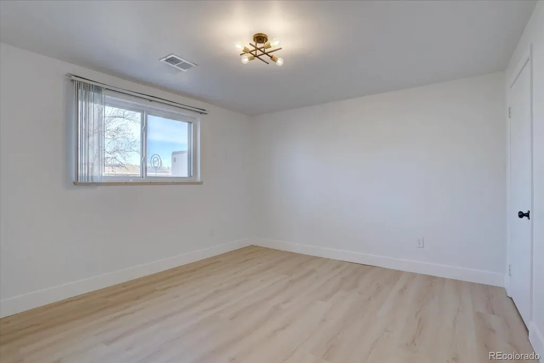
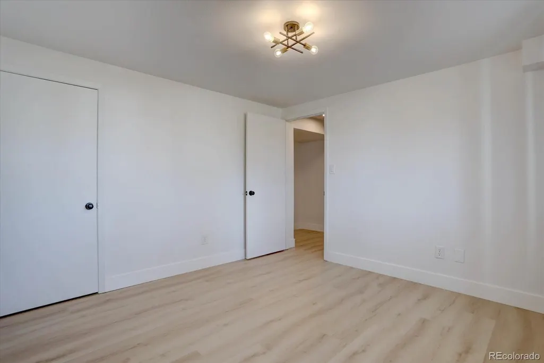
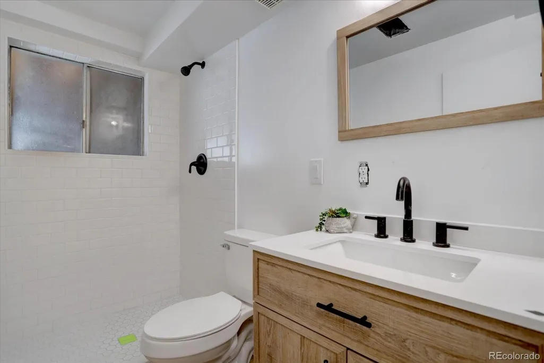
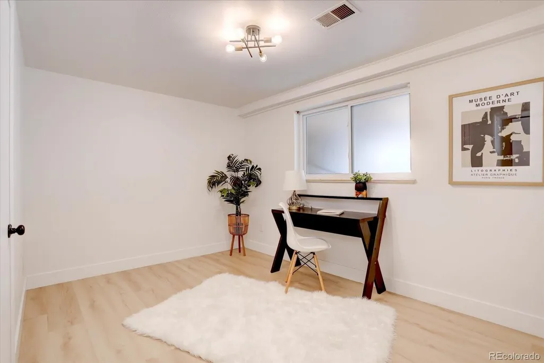
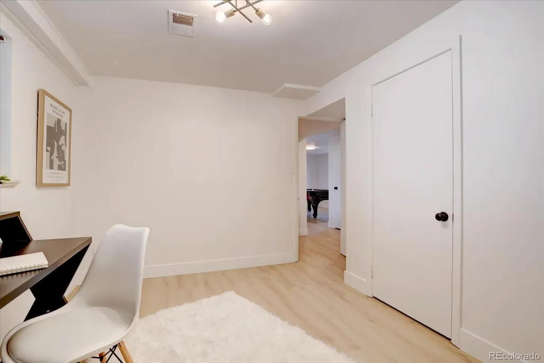
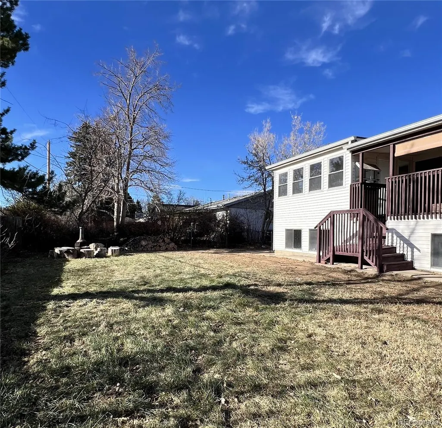
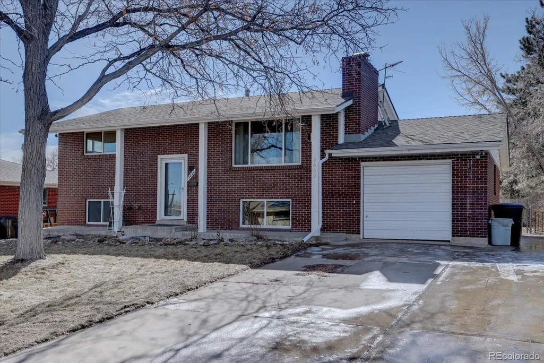
Incredible Updates Inside!!!! A Must See - Nestled in the highly sought-after Bow-Mar Heights neighborhood, this beautifully remodeled bi-level home is ready for its next adventure—could it be with you? Lovingly cared for by the same owner for 24 years, it’s now packed with brand-new updates that combine modern flair with timeless comfort. Step inside to find fresh interior paint, stylish new laminate wood floors, and energy-efficient LED lighting that will make you feel like you’re living in a Pinterest board. The kitchen is the true showstopper: completely remodeled with sleek quartz countertops, fresh cabinetry, a chic subway tile backsplash, and all-new stainless steel appliances. Whether you're cooking a gourmet meal or just reheating last night’s pizza, this kitchen has you covered. Both bathrooms have also been given a stylish makeover, featuring modern vanities, updated plumbing fixtures, and tile surrounds that could make you want to take longer showers (but we won’t judge). The sunroom addition off the kitchen offers extra space that can transform into a dining room, a reading nook, or whatever you can dream up—flexibility at its finest! With four bedrooms and two bathrooms, this home has plenty of room for a growing family, or simply a little extra space for your indoor plants to flourish. Outdoor lovers will appreciate the freshly painted covered deck, perfect for enjoying a morning coffee or an evening glass of wine. Beneath the deck, you’ll find a large, enclosed storage area—ideal for a workshop, extra storage, or hiding from the kids. Bonus: the pool table is included, so get ready to channel your inner champion during family game night. With most windows replaced by energy-efficient models, this home keeps things comfortable and bright. Plus, the one-car garage, washer, and dryer are here to make life just a little bit easier. Don’t miss the chance to make this Bow-Mar Heights gem your own!
| Elementary School | Middle School | High School |
|---|---|---|
| Kaiser Elementary School | Henry Middle School | John F. Kennedy High School |
| Price History | |
|---|---|
| 8/27/2026 | Listed $530,000 |
| 9/9/2026 | 2$523,500 |
| 9/19/2026 | 1$518,500 |
General Features
| Sewer | Public Sewer |
|---|---|
| Heating | Forced Air,Natural Gas |
| Cooling | Central Air |
| Utilities | Electricity Connected,Internet Access (Wired),Natural Gas Connected |
| Possession | Closing/DOD |
| Roof | Composition |
| Appliances | Dishwasher,Disposal,Dryer,Microwave,Oven,Range,Refrigerator,Washer |
| Zoning | S-SU-D |
| Garage Spaces | 1 |
| Patio/Porch Features | Covered,Deck,Front Porch |
| Construction Materials | Brick |
| Exclusions | plants and seller's personal belongings |
| Year Built | 1962 |
| Levels | Bi-Level |
| Property Subtype | Single Family Residence |
| Tax Year | 2024 |
| Ownership | Individual |
| County | Denver |
| Property Type | Residential |
| HOA | No |
| Attached Garage | Yes |
| Subdivision Name | Bow Mar Heights |
| Facing Direction | North |
| Full Baths | 1 |
| Status | Active |
| High School | John F. Kennedy |
| City | Denver |
| Senior Community Y/N | No |
| High School District | Denver 1 |
| Lot Size Units | Square Feet |
| Lot Size Square Feet | 7700 |
| Listing Terms | Cash,Conventional,FHA,VA Loan |
| Elementary School | Kaiser |
| Tax Annual Amount | 2632 |
| Middle/Junior High School | Henry |
| Property Condition | Updated/Remodeled |
| Virtual Tour | https://www.listingsmagic.com/sps/tour-slider/index.php?property_ID=285425&ld_reg=Y |
| Structure Type | House |
| Standard Status | Active |
| Middle/Junior School District | Denver 1 |
| Elementary School District | Denver 1 |
Interior Features
| Interior Amenities | Eat-in Kitchen,Open Floorplan,Quartz Counters |
|---|---|
| Flooring | Laminate |
| Total Fireplaces | 1 |
| Fireplace Features | Living Room,Wood Burning |
| Basement (Y/N) | No |
| Above Grade Finished Area | 1954 |
| 3/4 Baths | 1 |
| Laundry Features | In Unit |
| Total Bedrooms | 4 |
| Total Baths | 2 |
Exterior Features
| Exterior Amenities | Private Yard |
|---|---|
| Lot Features | Level |
| Water Source | Public |
| Total Parking | 2 |
| Lot Size Area | 7700 |
| Building Area Total | 1954 |
| Lot Size Acres | 0.18 |
Amenities
- Foreclosure
- Views
- Short Sale
- New Construction
- Adult 55+
- Lease To Own
- No HOA Fees
- Furnished
- Primary On Main
- Air Conditioning
- Seller Finance
- Green
- Fixer Upper
- Horse
- Golf
- Fireplace
- Deck
- Garage
- Basement
- Pool
Property vs Single Family Average in 80236
Price
Taxes
Year Built
Visits
In The Neighborhood
Just Listed
Denver
$ 575,000
- Type
- Single Family
- Size
- 2,673 SqFt
- Rooms
- 7 Beds + 3 Baths
 Your Castle Real Estate Inc #7818131
Reduced
Denver
$ 485,000
- Type
- Single Family
- Size
- 2,172 SqFt
- Rooms
- 4 Beds + 2 Baths
Atlas Real Estate Group #1710145
Reduced
Denver
$ 575,000
- Type
- Single Family
- Size
- 2,341 SqFt
- Rooms
- 5 Beds + 2 Baths
LPT Realty #3145037
Denver
$ 730,000
- Type
- Single Family
- Size
- 2,186 SqFt
- Rooms
- 4 Beds + 3 Baths
Viet Real Estate #4569773

 Information deemed reliable but not guaranteed by the MLS. © 2026 Information and Real Estate Services, LLC.
Information source: Information and Real Estate Services, LLC. Provided for limited non-commercial use only under IRES Rules. © Copyright IRES.
The information being provided is for the consumers personal, non-commercial use and may not be used for any purpose other than to identify prospective properties consumer may be interested in purchasing.
The IRES, LLC Data on this
Information deemed reliable but not guaranteed by the MLS. © 2026 Information and Real Estate Services, LLC.
Information source: Information and Real Estate Services, LLC. Provided for limited non-commercial use only under IRES Rules. © Copyright IRES.
The information being provided is for the consumers personal, non-commercial use and may not be used for any purpose other than to identify prospective properties consumer may be interested in purchasing.
The IRES, LLC Data on this
 The real estate listing information and related content displayed on this site is provided exclusively for consumers’ personal, non-commercial use and may not be used for any purpose other than to identify prospective properties consumers may be interested in purchasing. This information and related content is deemed reliable but is not guaranteed accurate by elevateMLS.
 The data relating to real estate for sale on this web site comes in part from the Internet Data Exchange (IDX) program of Colorado Real Estate Network, Inc. (CREN), © Copyright 2026. All rights reserved. All data deemed reliable but not guaranteed and should be independently verified. This database record is provided subject to "limited license" rights. Duplication or reproduction is prohibited.
 Pueblo Association of REALTORS®, Inc. All information deemed reliable but not guaranteed. All properties are subject to prior sale, change or withdrawal. Neither listing broker(s) or information provider(s) shall be responsible for any typographical errors, misinformation, misprints and shall be held totally harmless. Listing(s) information is provided for consumer's personal, non-commercial use and may not be used for any purpose other than to identify prospective properties consumers may be
