
Price Reduction




Address
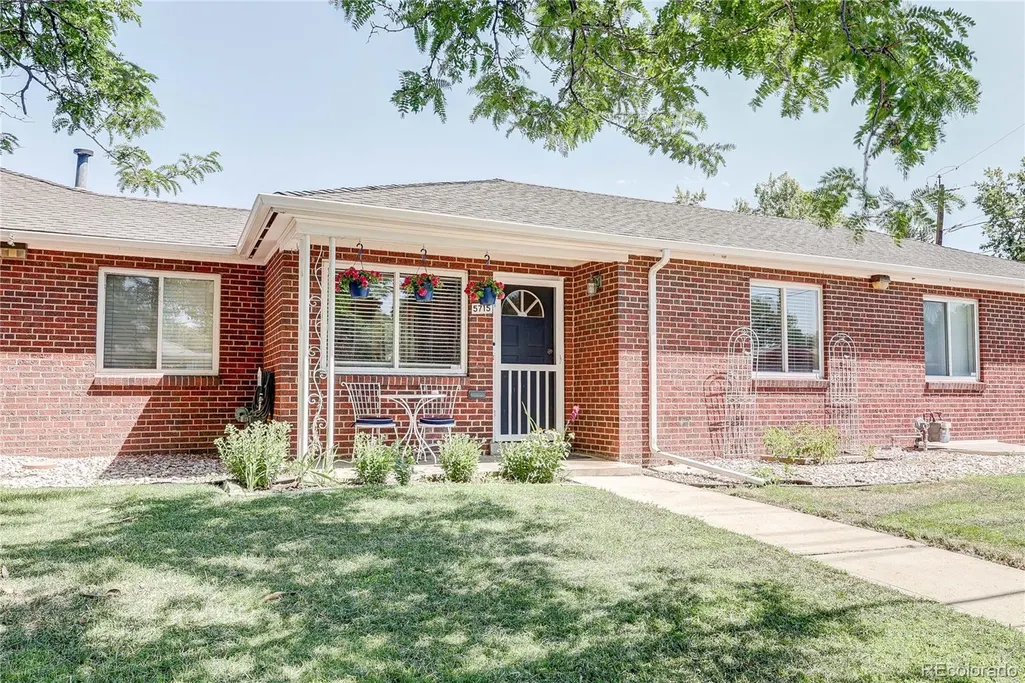
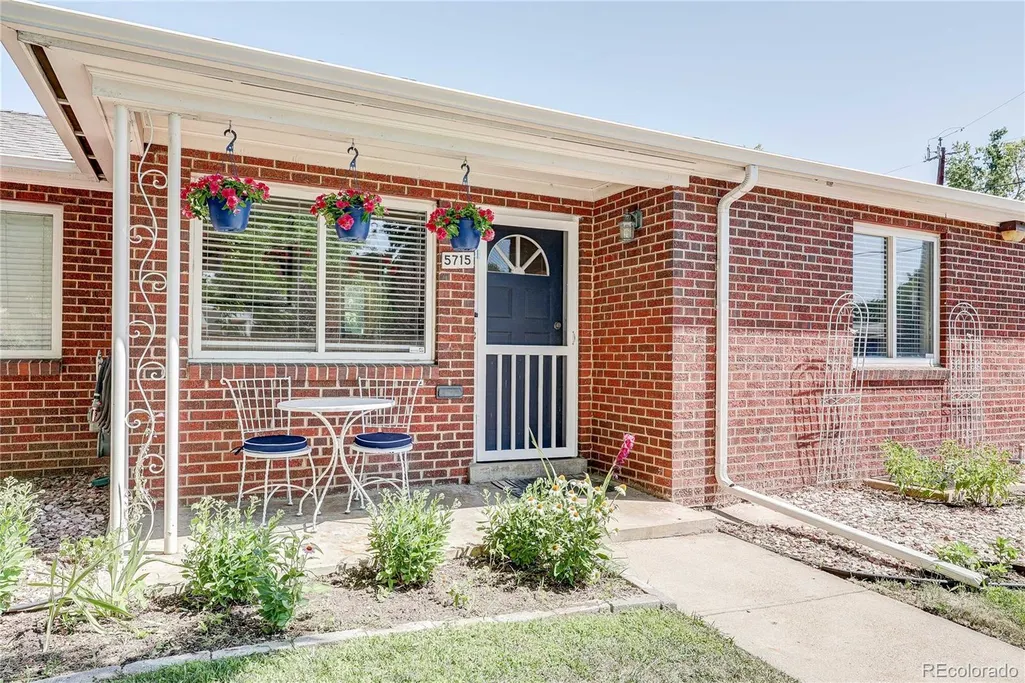
5715 E 13th Avenue, Denver, CO
Price
$ 415,000
Property Attributes
- MLS#3661732
- TypeSingle Family
- Listing Status Active
- CountyDENVER
- CityDenver
- NeighborhoodMayfair
- Zip80220
- StyleQuadruplex
- Year Built1951
- Taxes$ 2065
- Price$ 415,000
- Bedrooms2
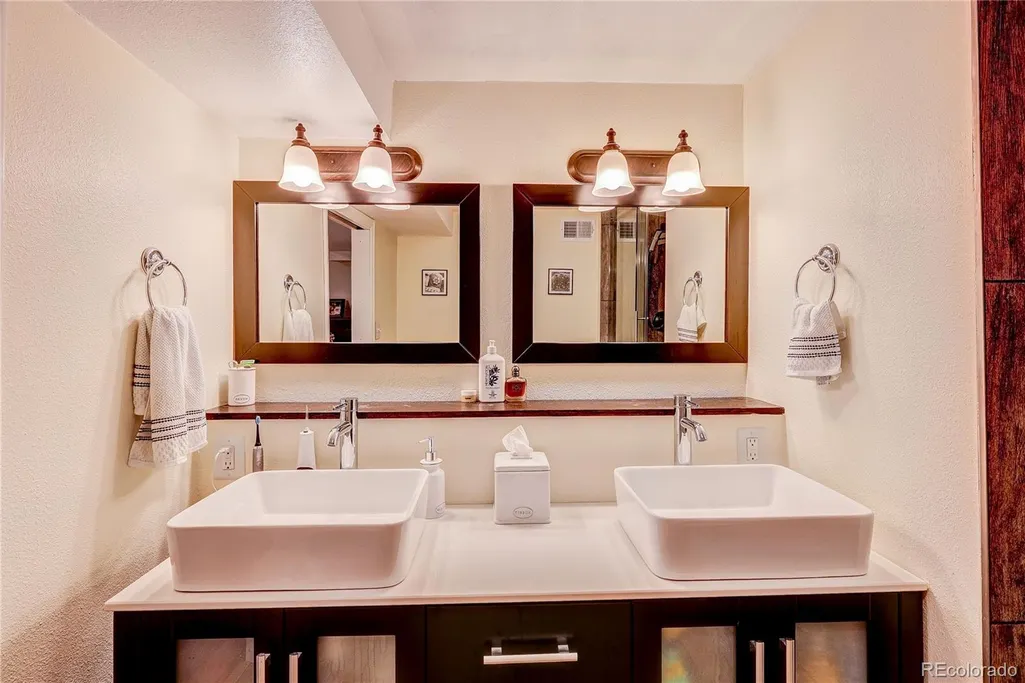
- Full Bathrooms2
- Half Bathrooms0
- Sqr Footage1152
- Lot Size0.03 Acres
Data Source:
REColorado (MTOMLS)
Property Description
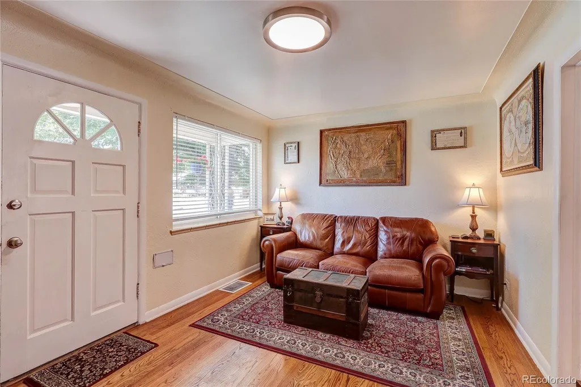
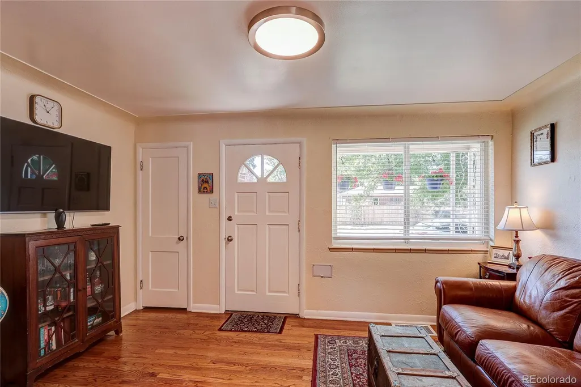
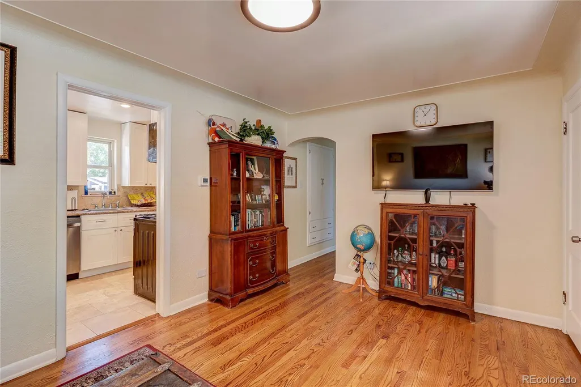
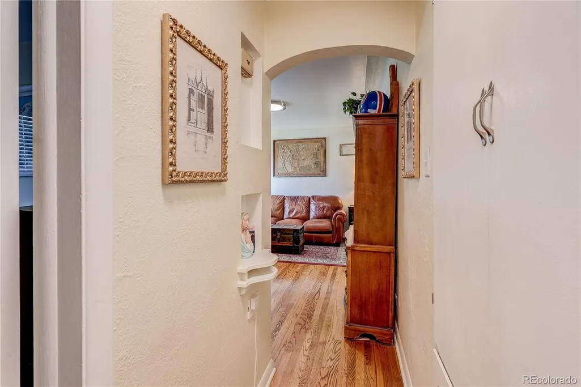
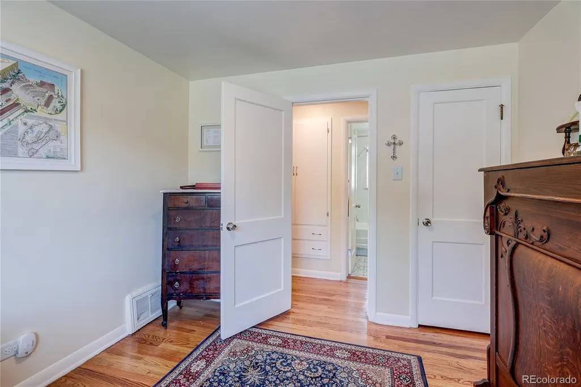
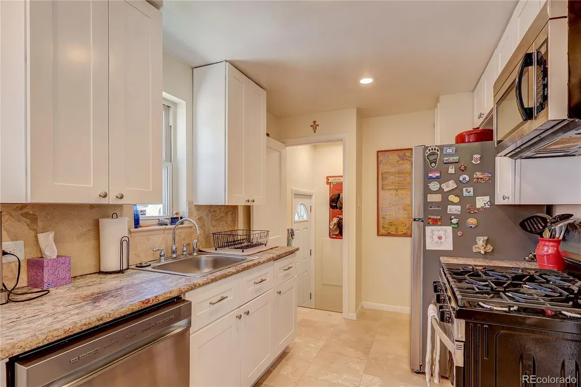
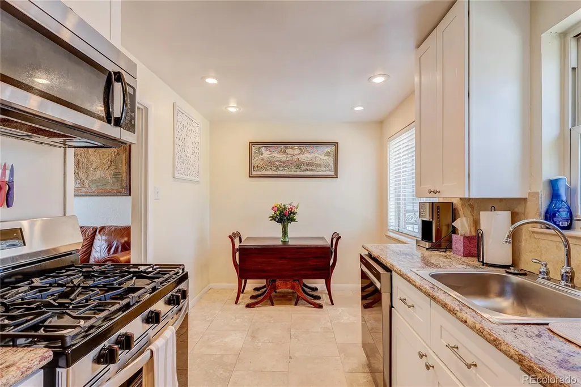
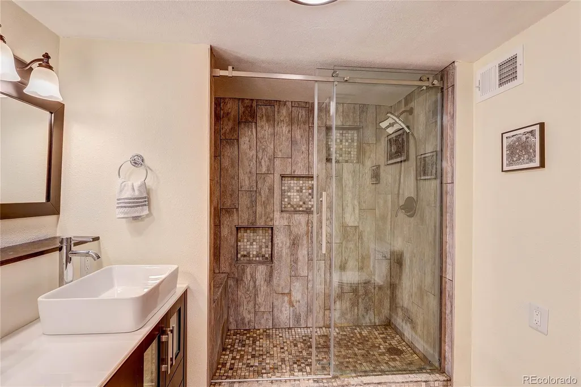
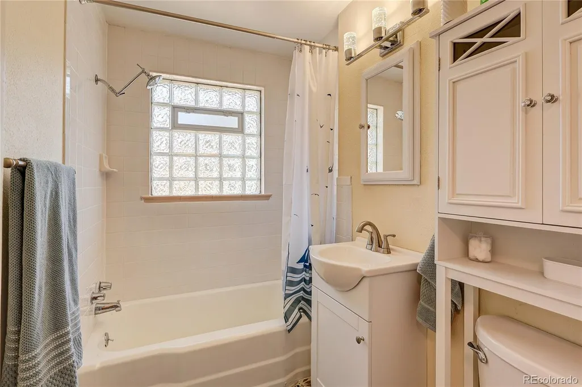
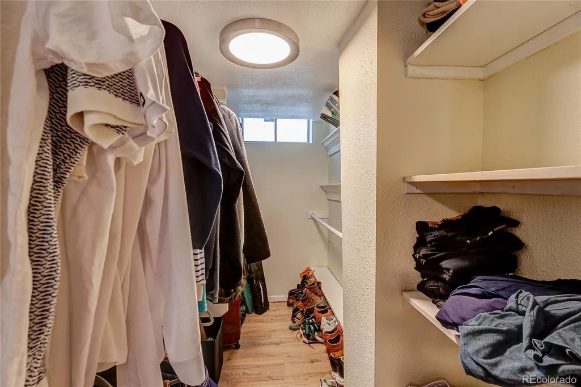
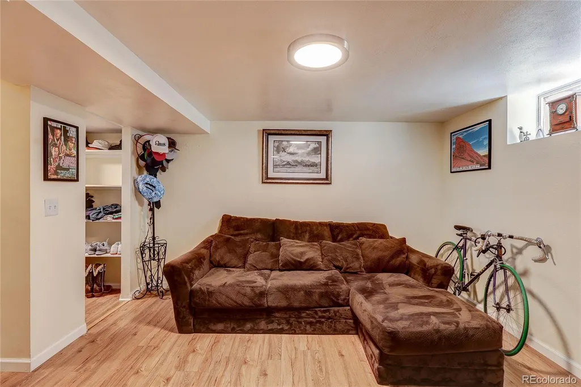
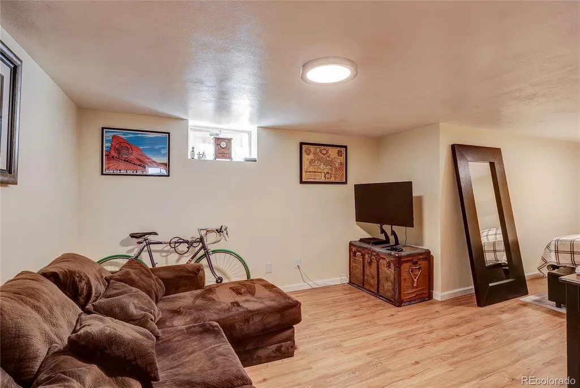
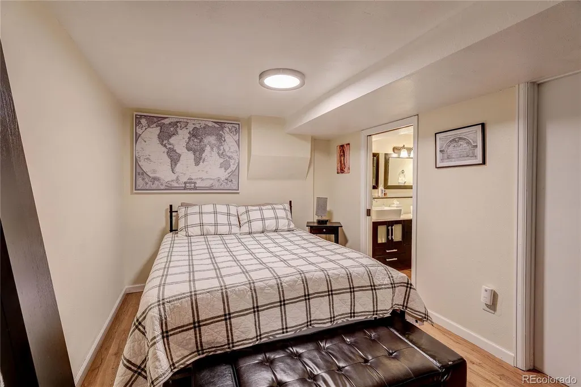
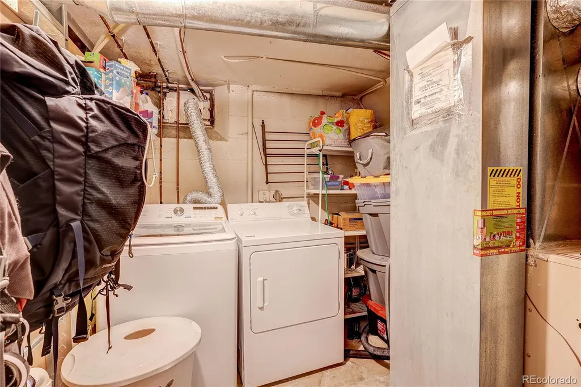
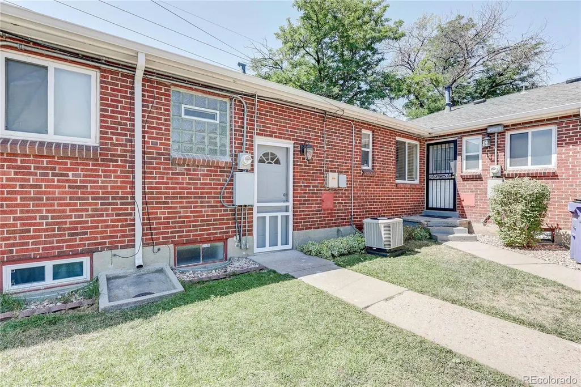
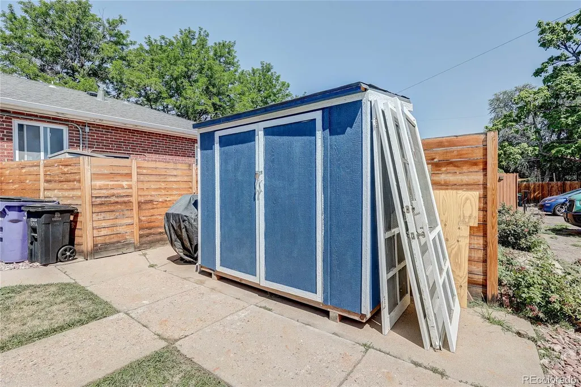
Welcome to 5715 E. 13th Avenue, a beautifully maintained home in Denver’s sought-after Hale neighborhood, where timeless character, modern updates, and a fantastic location come together. Inside, natural light fills the living spaces, highlighting the home’s original charm and tasteful contemporary finishes. The spacious living room flows into the dining area, creating a comfortable setting for everyday living and entertaining. The well-appointed kitchen features abundant cabinetry, generous counter space, a functional layout, and new appliances throughout. The home also includes a new washing machine. Outside, the backyard offers a manageable outdoor space, while an additional storage shed provides convenient room for tools, equipment, and seasonal items. Location is a standout feature, with Mayfair Park just three blocks away and convenient access to shopping, dining, downtown Denver, and the surrounding Hale and Mayfair neighborhoods. Best of all—NO HOA! Enjoy homeownership without monthly association dues or restrictive HOA requirements. With its combination of character, thoughtful updates, additional storage, and excellent central Denver location, 5715 E. 13th Avenue is ready to welcome its next owner.
| Elementary School | Middle School | High School |
|---|---|---|
| Palmer Elementary School | Hill Middle School | George Washington High School |
| Price History | |
|---|---|
| 7/24/2026 | Listed $465,000 |
| 7/28/2026 | 3$455,000 |
| 8/7/2026 | 2$449,000 |
| 8/17/2026 | 3$439,000 |
| 8/26/2026 | 4$425,000 |
| 9/3/2026 | 3$415,000 |
General Features
| Sewer | Public Sewer |
|---|---|
| Heating | Forced Air,Natural Gas |
| Cooling | Central Air |
| Utilities | Cable Available,Electricity Available,Natural Gas Available |
| Possession | Closing/DOD |
| Roof | Composition |
| Appliances | Dishwasher,Disposal,Microwave,Oven,Refrigerator |
| Zoning | E-MU-2.5 |
| Patio/Porch Features | Front Porch |
| Security Features | Smoke Detector(s) |
| Construction Materials | Brick,Frame |
| Exclusions | Sellers Personal Property |
| Year Built | 1951 |
| Levels | One |
| Property Subtype | Single Family Residence |
| Tax Year | 2025 |
| Current Use | Live/Work |
| Ownership | Individual |
| County | Denver |
| Property Type | Residential |
| HOA | No |
| Attached Garage | No |
| Subdivision Name | Mayfair |
| Facing Direction | South |
| Full Baths | 2 |
| Status | Active |
| High School | George Washington |
| City | Denver |
| Entry Location | Ground |
| Senior Community Y/N | No |
| High School District | Denver 1 |
| Lot Size Units | Square Feet |
| Lot Size Square Feet | 1306 |
| Listing Terms | Cash,Conventional,FHA,VA Loan |
| Elementary School | Palmer |
| Tax Annual Amount | 2065 |
| Home Warranty Y/N | No |
| Middle/Junior High School | Hill |
| Property Condition | Updated/Remodeled |
| Structure Type | Quadruplex |
| Standard Status | Active |
| Occupancy Type | Owner |
| Middle/Junior School District | Denver 1 |
| Elementary School District | Denver 1 |
Interior Features
| Interior Amenities | Ceiling Fan(s),Eat-in Kitchen,Granite Counters,Smoke Free |
|---|---|
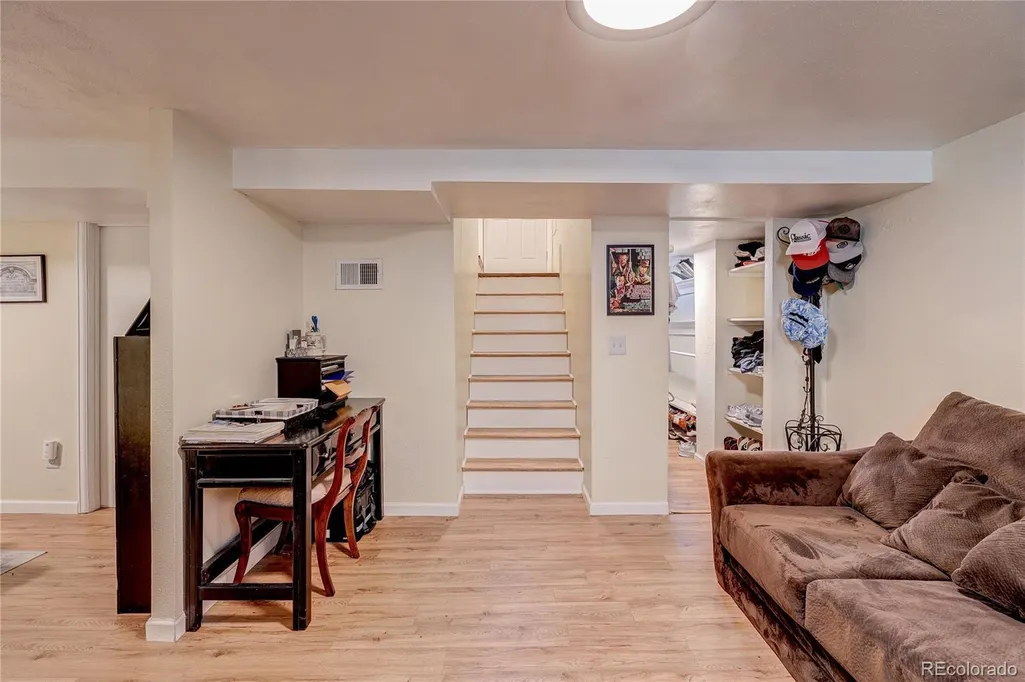
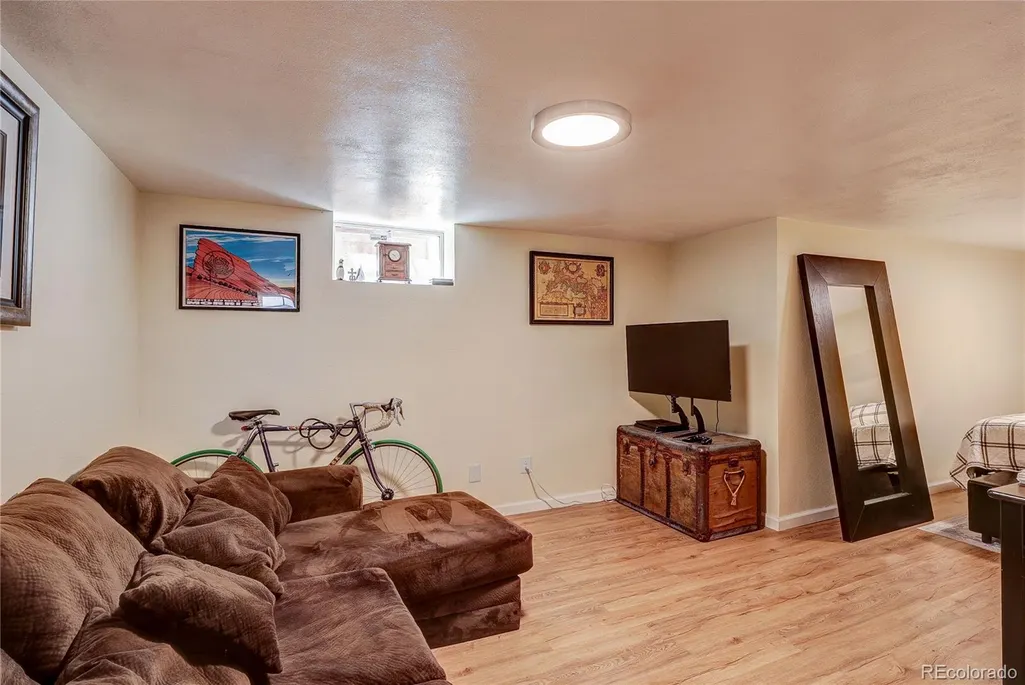
| Basement | Finished,Full,Interior Entry |
| Flooring | Laminate,Tile,Wood |
| Furnished Y/N | Unfurnished |
| Common Walls | 2+ Common Walls |
| Basement (Y/N) | Yes |
| Window Features | Double Pane Windows |
| Above Grade Finished Area | 576 |
| Laundry Features | In Unit |
| Total Bedrooms | 2 |
| Below Grade Finished Area | 518 |
| Main Level Bedrooms | 1 |
| Main Level Bathrooms | 1 |
| Total Baths | 2 |
Exterior Features
| Lot Features | Level |
|---|---|
| Water Source | Public |
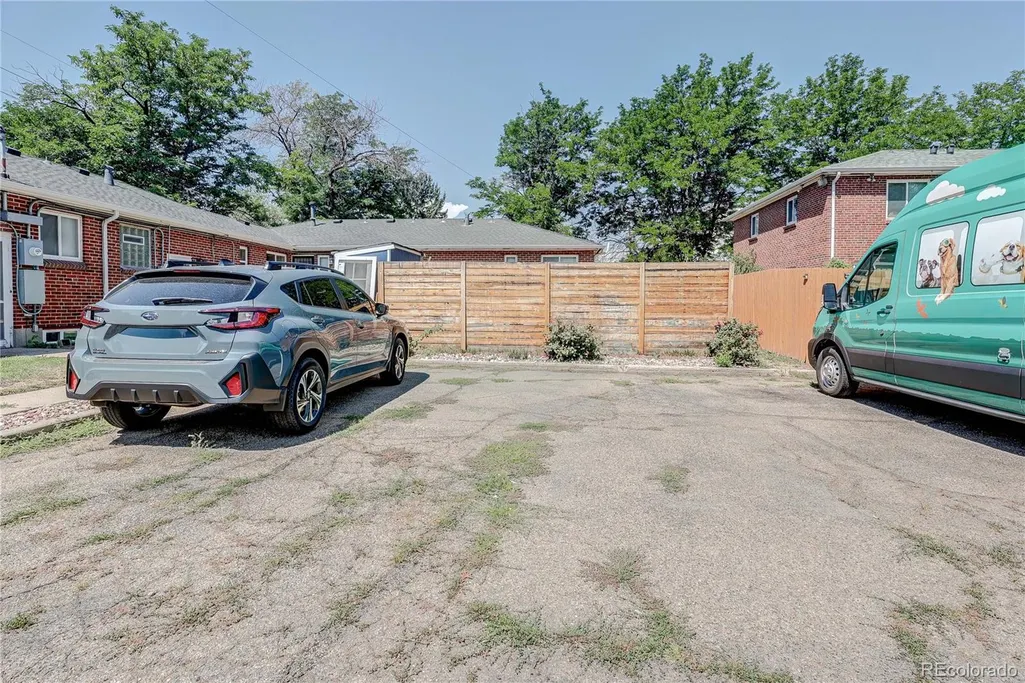
| Total Parking | 1 |
| Lot Size Area | 1306 |
| Foundation Details | Slab |
| Building Area Total | 1152 |
| Lot Size Acres | 0.03 |
| Road Surface Type | Alley Paved,Paved |
| Road Frontage Type | Public |
| Road Responsibility | Public Maintained Road |
| Horse Y/N | No |
Amenities
- Foreclosure
- Views
- Short Sale
- New Construction
- Adult 55+
- Lease To Own
- No HOA Fees
- Furnished
- Primary On Main
- Air Conditioning
- Seller Finance
- Green
- Fixer Upper
- Horse
- Golf
- Fireplace
- Deck
- Garage
- Basement
- Pool
Property vs Single Family Average in 80220
Price
Taxes
Year Built
Visits
In The Neighborhood
Just Listed
Denver
$ 875,000
- Type
- Single Family
- Size
- 2,396 SqFt
- Rooms
- 4 Beds + 2.5 Baths
 8z Real Estate #4181062
Denver
$ 785,000
- Type
- Single Family
- Size
- 2,249 SqFt
- Rooms
- 4 Beds + 2 Baths
Compass - Denver #2016229
Views
Denver
$ 1,249,000
- Type
- Single Family
- Size
- 3,075 SqFt
- Rooms
- 5 Beds + 3.5 Baths
RE/MAX Professionals #2690937
Denver
$ 715,000
- Type
- Single Family
- Size
- 1,771 SqFt
- Rooms
- 3 Beds + 2 Baths
Kentwood Real Estate City Properties #6542498
Views
Denver
$ 949,000
- Type
- Single Family
- Size
- 2,234 SqFt
- Rooms
- 4 Beds + 3 Baths
Compass - Denver #6949457
Denver
$ 725,000
- Type
- Single Family
- Size
- 1,739 SqFt
- Rooms
- 3 Beds + 2 Baths
Town And Country Realty Inc #3241495

 Information deemed reliable but not guaranteed by the MLS. © 2026 Information and Real Estate Services, LLC.
Information source: Information and Real Estate Services, LLC. Provided for limited non-commercial use only under IRES Rules. © Copyright IRES.
The information being provided is for the consumers personal, non-commercial use and may not be used for any purpose other than to identify prospective properties consumer may be interested in purchasing.
The IRES, LLC Data on this
Information deemed reliable but not guaranteed by the MLS. © 2026 Information and Real Estate Services, LLC.
Information source: Information and Real Estate Services, LLC. Provided for limited non-commercial use only under IRES Rules. © Copyright IRES.
The information being provided is for the consumers personal, non-commercial use and may not be used for any purpose other than to identify prospective properties consumer may be interested in purchasing.
The IRES, LLC Data on this
 The real estate listing information and related content displayed on this site is provided exclusively for consumers’ personal, non-commercial use and may not be used for any purpose other than to identify prospective properties consumers may be interested in purchasing. This information and related content is deemed reliable but is not guaranteed accurate by elevateMLS.
 The data relating to real estate for sale on this web site comes in part from the Internet Data Exchange (IDX) program of Colorado Real Estate Network, Inc. (CREN), © Copyright 2026. All rights reserved. All data deemed reliable but not guaranteed and should be independently verified. This database record is provided subject to "limited license" rights. Duplication or reproduction is prohibited.
 Pueblo Association of REALTORS®, Inc. All information deemed reliable but not guaranteed. All properties are subject to prior sale, change or withdrawal. Neither listing broker(s) or information provider(s) shall be responsible for any typographical errors, misinformation, misprints and shall be held totally harmless. Listing(s) information is provided for consumer's personal, non-commercial use and may not be used for any purpose other than to identify prospective properties consumers may be
