
Water Views











Address
1035 Newton Road, Pueblo, CO
Price
$ 850,000
Property Attributes
- MLS#3654977
- TypeSingle Family
- Listing Status Active
- CountyPUEBLO
- CityPueblo
- NeighborhoodRed Creek Subdivision
- Zip81005
- StyleContemporary
- Year Built2002
- Taxes$ 4116
- Price$ 850,000
- Bedrooms2
- Full Bathrooms2
- Half Bathrooms0
- Sqr Footage2525
- Lot Size45.8 Acres
Data Source:
REColorado (MTOMLS)
Property Description
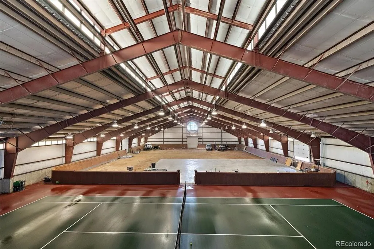
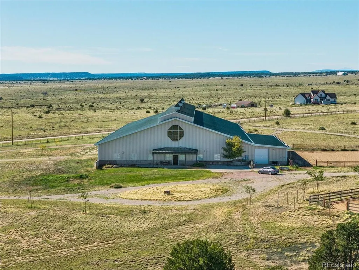
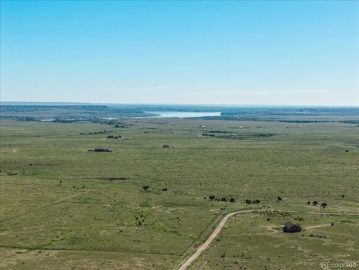
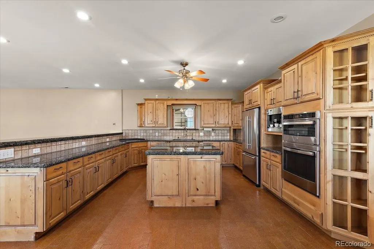
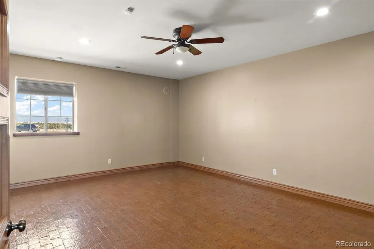
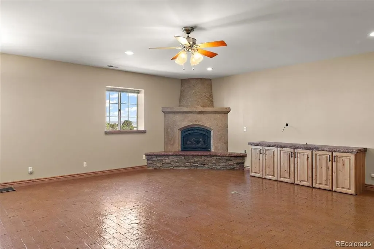
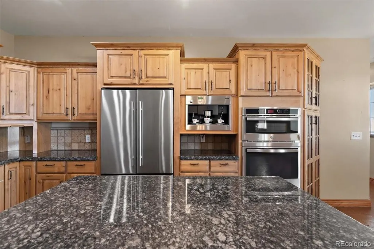
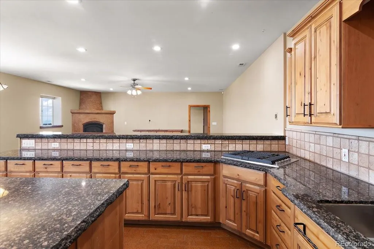
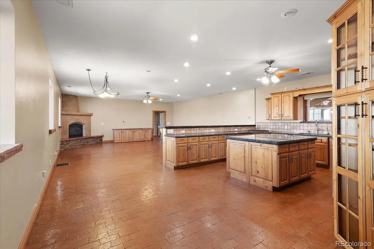
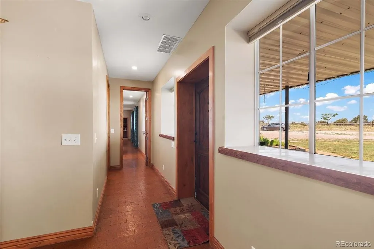
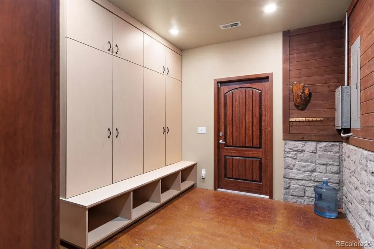
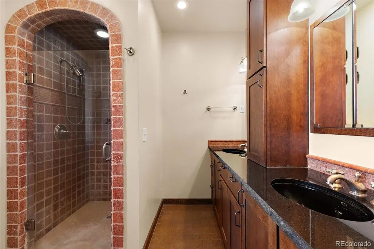
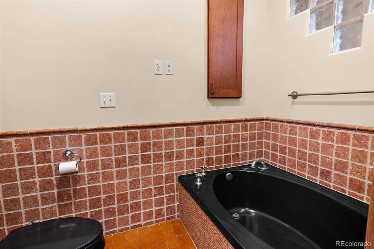
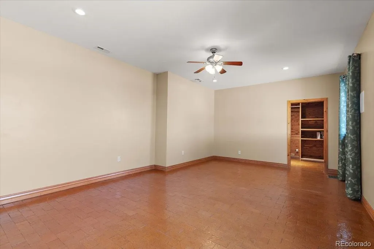
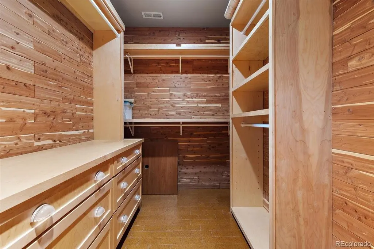
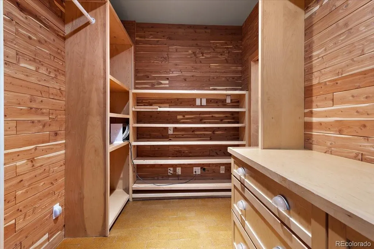
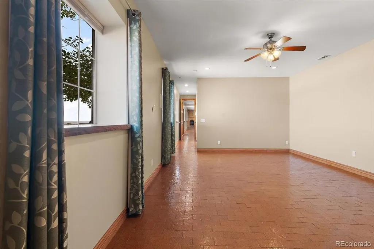
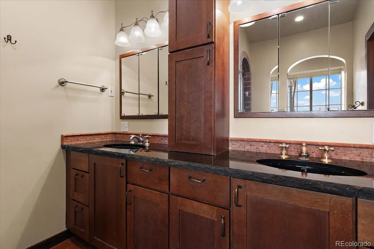
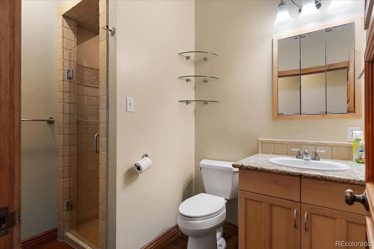
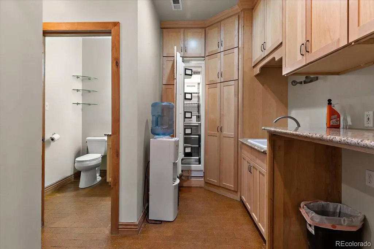
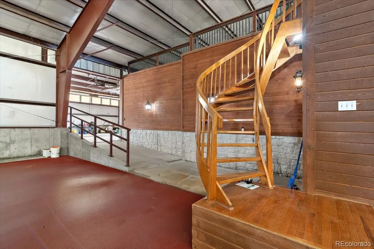
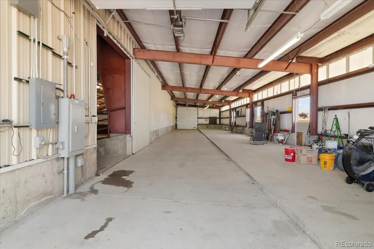
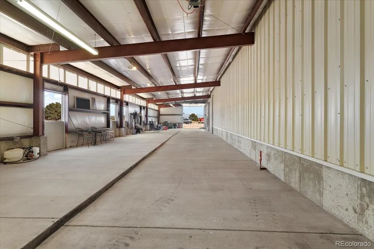
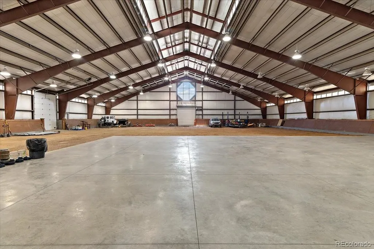
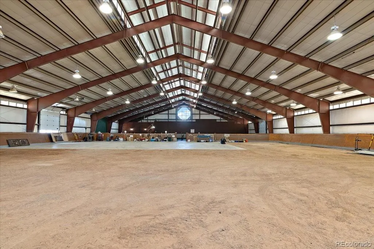
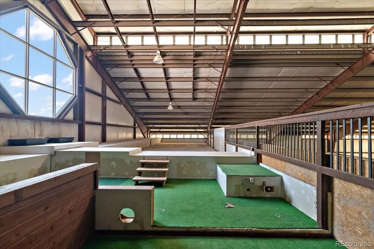
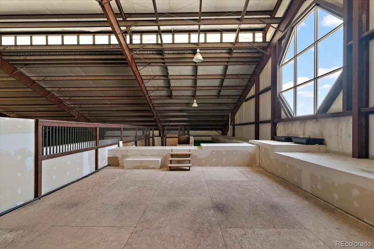
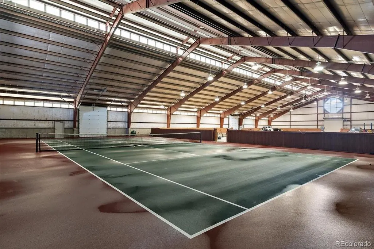
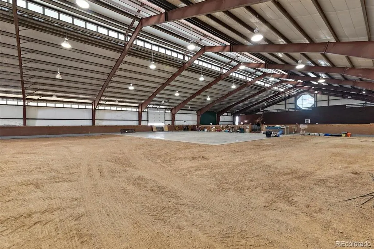
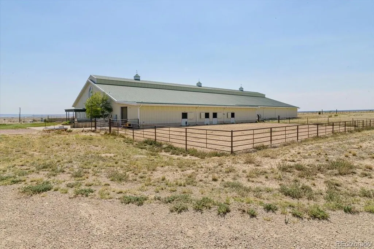
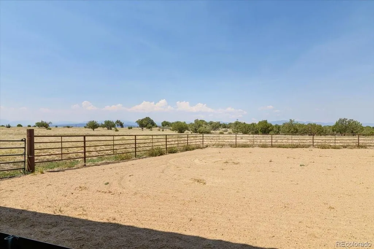
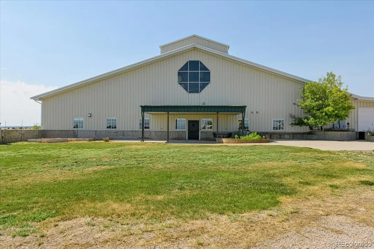
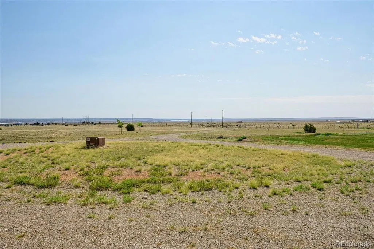
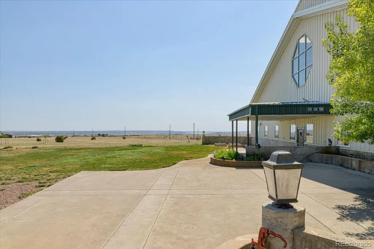
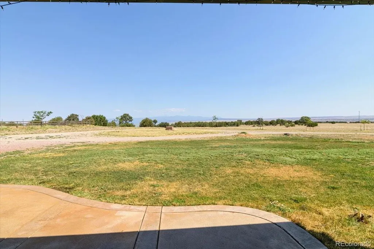
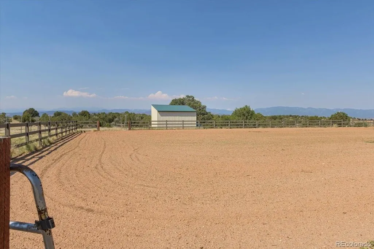
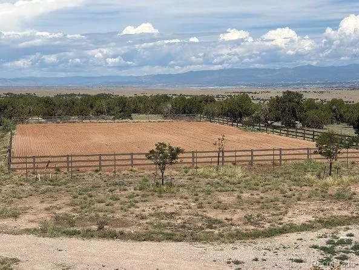
Unique building on 45 acres just 17 miles west of Pueblo in Red Creek Ranch. 360 degree views including the Sangre De Cristo Mountains, plains and the Pueblo Reservoir. The land is about 60% covered in Cedar trees and a few Pinon trees. Just minutes to the Pueblo Reservoir, Pueblo Lake State park and Pueblo Lake State Wildlife Area. Pueblo Reservoir covers approximately 4,600 surface acres of water and has approximately 60 miles of shoreline. It is part of Lake Pueblo State Park, which encompasses nearly 10,000 acres of land. Inviting covered patio with lighting provides the entrance to the living quarters. The 27,150 square foot clear span building offers opportunities you can only imagine. Currently a Barndo with 2,525 square feet finished in quality finishes. 2 bedrooms, 2 baths, kitchen with an island, granite countertops and lots of cabinets. Bathrooms have nice upgrades. The cooktop, oven and microwave are new and stay with the property.. There is a regulation indoor Tennis Court measuring 108 ft. x 60 ft. or use as a Pickle Ball Court, and a concrete slab measuring 70 ft. x 56 ft. for parking cars, trucks, RV’s, boats, tractors or toys. The balance of the floor surface is dirt. Two 14 ft. high by 12 ft. wide overhead doors, and one 12 ft x 12 ft overhead door. Five water hydrants in the building a 50 amp rv plug in the stall area along with a 50 amp 220 welding plug. Out in the shop there is also another 50 amp rv plug. On the west side of the building is the horse stable measuring 100 ft. x 24 ft.. 4 Dutch doors access the pipe corralled turnout area that measures 72 ft. x 120 ft. Other than riding around your 45 acres you also have an outdoor arena that measures 108 ft. by 230 ft.
| Elementary School | Middle School | High School |
|---|---|---|
| Beulah Elementary School | Beulah Middle School | Pueblo County High School |
| Price History | |
|---|---|
| 7/6/2026 | Listed $850,000 |
General Features
| Sewer | Septic Tank |
|---|---|
| Heating | Forced Air,Propane |
| Cooling | Central Air |
| Utilities | Electricity Connected,Propane |
| Possession | Closing/DOD |
| Roof | Metal |
| Appliances | Cooktop,Dishwasher,Freezer,Gas Water Heater,Microwave,Oven,Range,Refrigerator,Water Softener |
| Zoning | A-1 |
| HOA Fee | 300 |
| Garage Spaces | 20 |
| Association Fee Includes | Road Maintenance |
| Patio/Porch Features | Covered |
| Architectural Style | Contemporary |
| Security Features | Carbon Monoxide Detector(s),Security System,Smoke Detector(s) |
| Construction Materials | Frame,Metal Siding,Steel Siding |
| Exclusions | Car lift,Starlink satellite system. |
| Pets Allowed | Yes |
| Year Built | 2002 |
| View | Lake,Meadow,Mountain(s),Plains |
| Levels | One |
| Property Subtype | Single Family Residence |
| Tax Year | 2025 |
| Current Use | Live/Work |
| Ownership | Individual |
| Assoc Fee Paid Per | Annually |
| County | Pueblo |
| Property Type | Residential |
| HOA | Yes |
| Attached Garage | Yes |
| Subdivision Name | Red Creek Subdivision |
| Facing Direction | North |
| Full Baths | 1 |
| Status | Active |
| Directions | From I-25 go west on Highway 96 for 17 miles to Newton Road on the left. Continue on Newton Road to the property on the right. You cannot miss it! |
| High School | Pueblo County |
| City | Pueblo |
| Association Name | Red Creek Ranch Newton |
| Senior Community Y/N | No |
| High School District | Pueblo County 70 |
| Number Of Units Total | 1 |
| Lot Size Units | Acres |
| Lot Size Square Feet | 1995048 |
| Listing Terms | Cash,Conventional |
| Elementary School | Beulah |
| Tax Annual Amount | 4116 |
| Middle/Junior High School | Beulah |
| Virtual Tour | https://www.zillow.com/view-3d-home/70f814c4-fcc2-455f-81a8-b8418a759031?setAttribution=mls&wl=true&utm_source=dashboard |
| Structure Type | House |
| Standard Status | Active |
| Occupancy Type | Owner |
| Middle/Junior School District | Pueblo County 70 |
| Elementary School District | Pueblo County 70 |
Interior Features
| Interior Amenities | Audio/Video Controls,Built-in Features,Ceiling Fan(s),Eat-in Kitchen,Five Piece Bath,Granite Counters,High Ceilings,Kitchen Island,No Stairs,Open Floorplan,Primary Suite,Solid Surface Counters,Walk-I |
|---|---|
| Flooring | Brick |
| Furnished Y/N | Unfurnished |
| Total Fireplaces | 1 |
| Fireplace Features | Gas Log,Great Room |
| Basement (Y/N) | No |
| Window Features | Double Pane Windows,Window Coverings |
| Above Grade Finished Area | 2525 |
| 3/4 Baths | 1 |
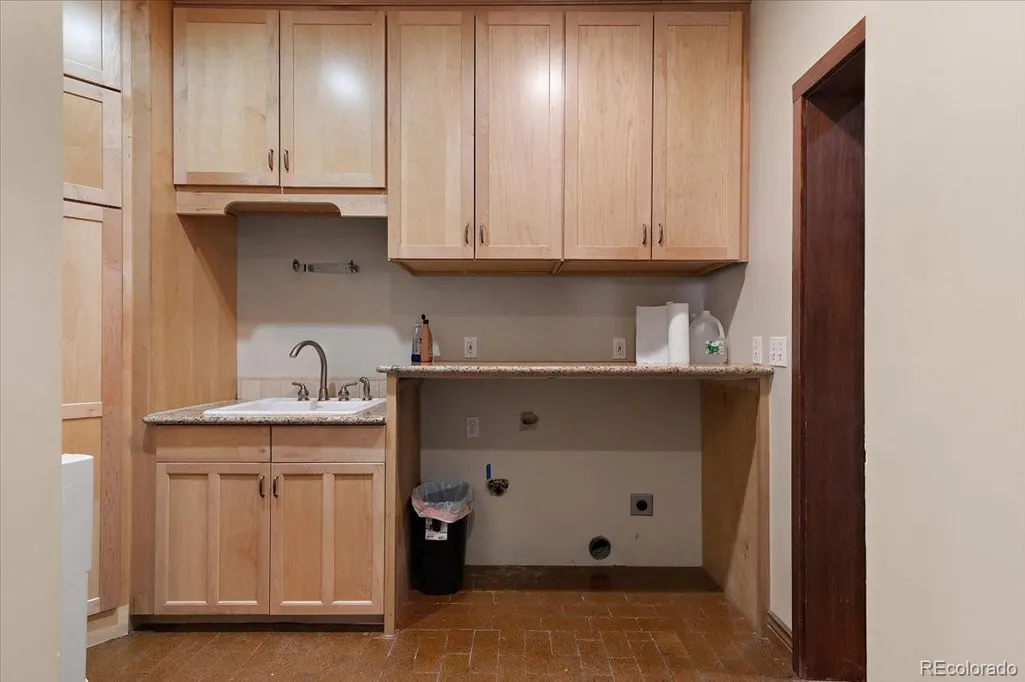
| Laundry Features | Sink |
| Total Bedrooms | 2 |
| Main Level Bedrooms | 2 |
| Main Level Bathrooms | 2 |
| Total Baths | 2 |
Exterior Features
| Exterior Amenities | Lighting,Rain Gutters |
|---|---|
| Vegetation | Brush,Grassed,Mixed,Natural State,Partially Wooded |
| Fencing | Full,Partial |
| Parking Features | Insulated Garage,Lighted,Oversized Door,RV Garage,Storage |
| Lot Features | Level,Rock Outcropping,Rolling Slope,Sprinklers In Front,Suitable For Grazing |
| Water Source | Private,Well |
| Total Parking | 20 |
| Lot Size Area | 45.8 |
| Foundation Details | Slab |
| Building Area Total | 2525 |
| Lot Size Acres | 45.8 |
| Road Surface Type | Dirt |
| Road Frontage Type | Private Road |
| Road Responsibility | Private Maintained Road |
| Horse Y/N | Yes |
| Horse Amenities | Arena,Corral(s),Well Allows For |
Amenities
- Foreclosure
- Views
- Short Sale
- New Construction
- Adult 55+
- Lease To Own
- No HOA Fees
- Furnished
- Primary On Main
- Air Conditioning
- Seller Finance
- Green
- Fixer Upper
- Horse
- Golf
- Fireplace
- Deck
- Garage
- Basement
- Pool
Property vs Single Family Average in 81005
Price
Taxes
Year Built
Visits


 Information deemed reliable but not guaranteed by the MLS. © 2026 Information and Real Estate Services, LLC.
Information source: Information and Real Estate Services, LLC. Provided for limited non-commercial use only under IRES Rules. © Copyright IRES.
The information being provided is for the consumers personal, non-commercial use and may not be used for any purpose other than to identify prospective properties consumer may be interested in purchasing.
The IRES, LLC Data on this
Information deemed reliable but not guaranteed by the MLS. © 2026 Information and Real Estate Services, LLC.
Information source: Information and Real Estate Services, LLC. Provided for limited non-commercial use only under IRES Rules. © Copyright IRES.
The information being provided is for the consumers personal, non-commercial use and may not be used for any purpose other than to identify prospective properties consumer may be interested in purchasing.
The IRES, LLC Data on this
 The real estate listing information and related content displayed on this site is provided exclusively for consumers’ personal, non-commercial use and may not be used for any purpose other than to identify prospective properties consumers may be interested in purchasing. This information and related content is deemed reliable but is not guaranteed accurate by elevateMLS.
 The data relating to real estate for sale on this web site comes in part from the Internet Data Exchange (IDX) program of Colorado Real Estate Network, Inc. (CREN), © Copyright 2026. All rights reserved. All data deemed reliable but not guaranteed and should be independently verified. This database record is provided subject to "limited license" rights. Duplication or reproduction is prohibited.
 Pueblo Association of REALTORS®, Inc. All information deemed reliable but not guaranteed. All properties are subject to prior sale, change or withdrawal. Neither listing broker(s) or information provider(s) shall be responsible for any typographical errors, misinformation, misprints and shall be held totally harmless. Listing(s) information is provided for consumer's personal, non-commercial use and may not be used for any purpose other than to identify prospective properties consumers may be
