
Views





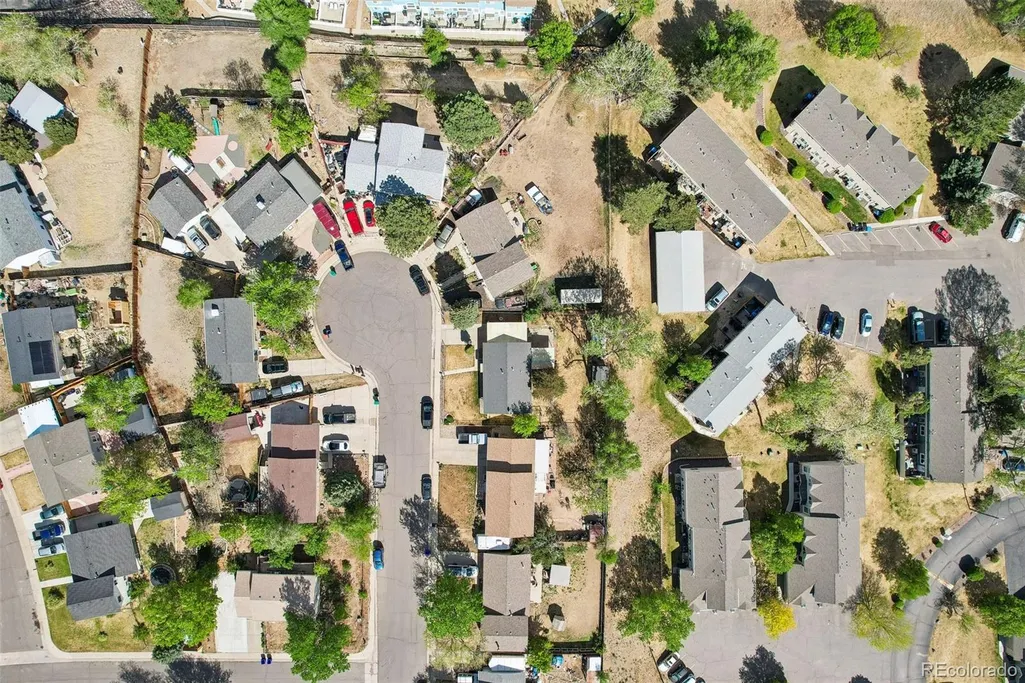
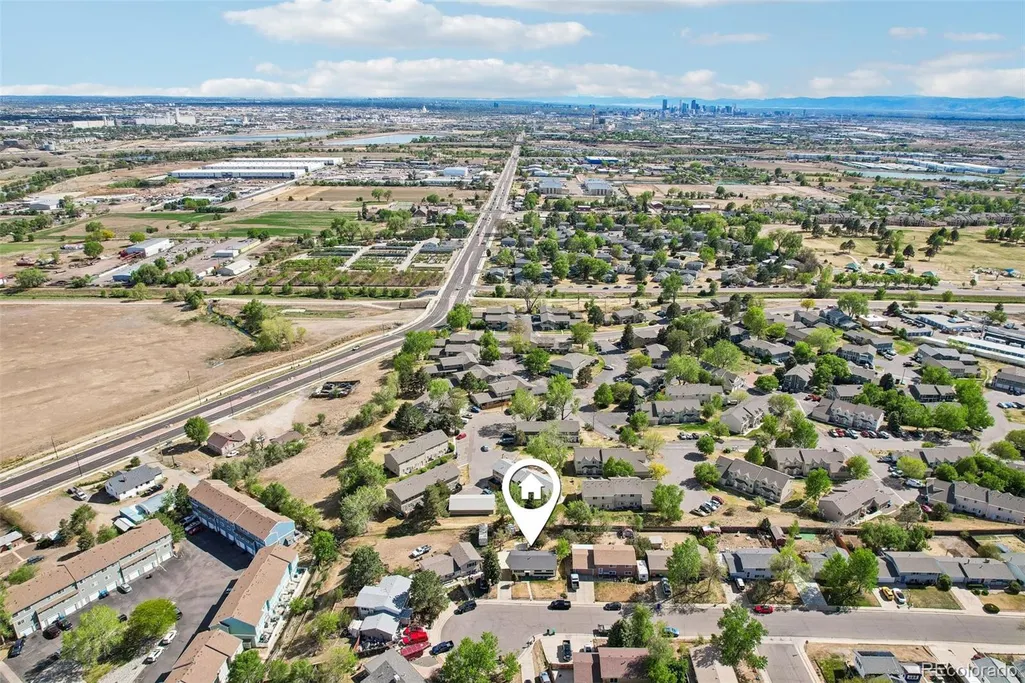
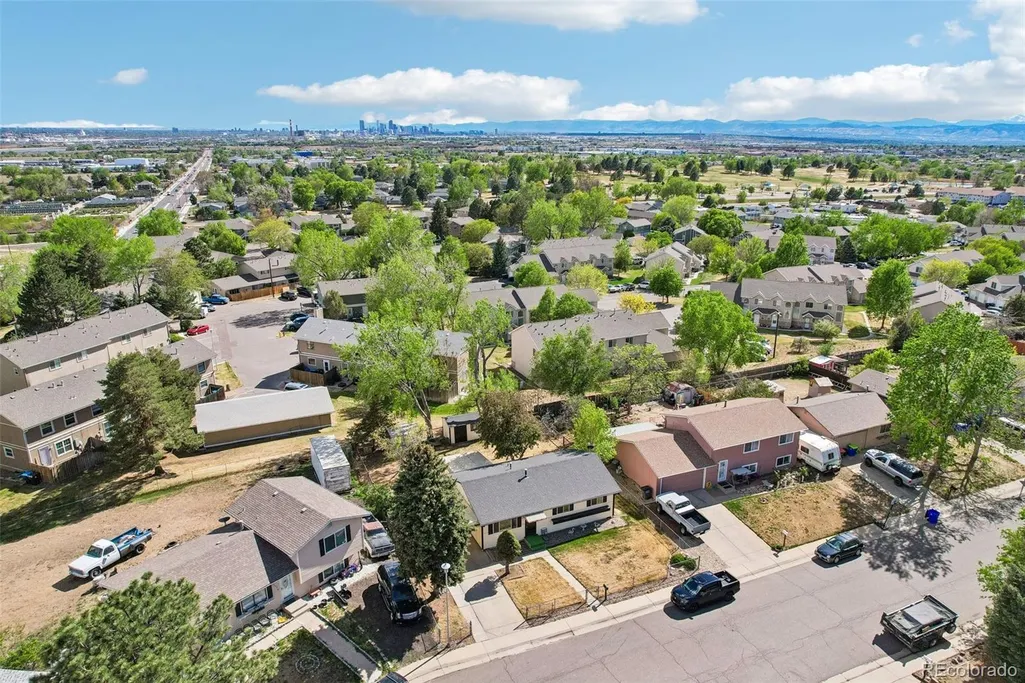
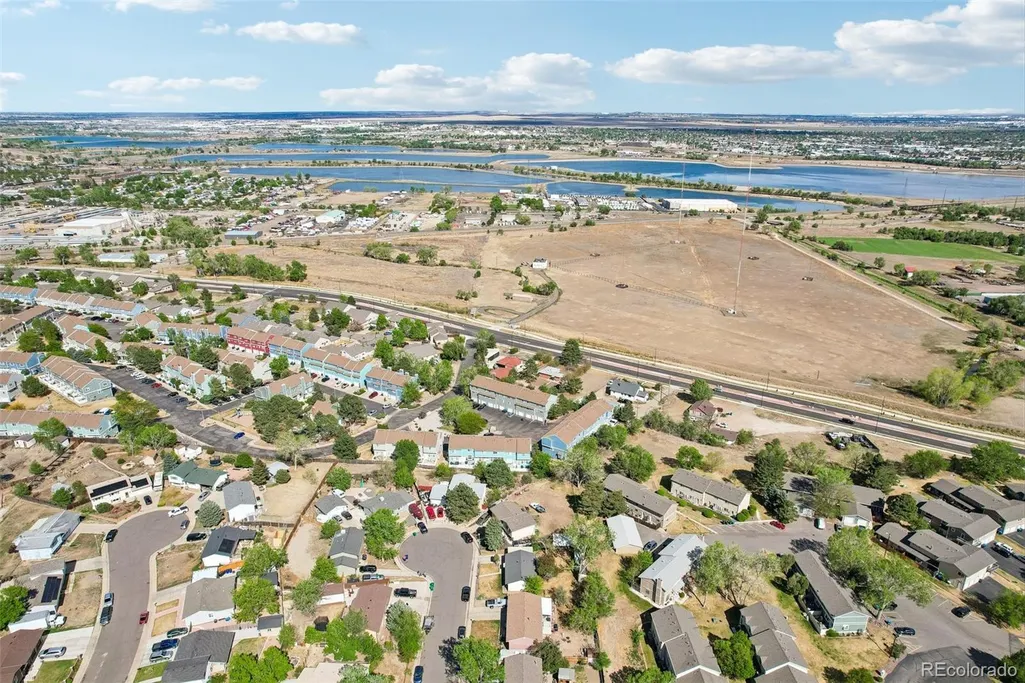

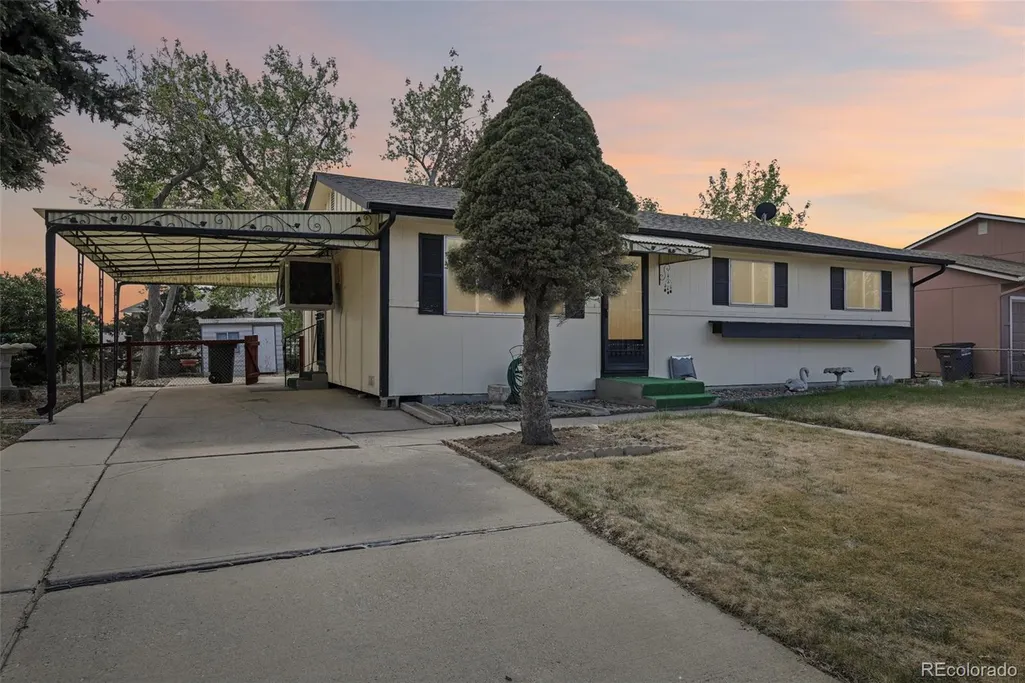

Address
2270 Cleo Street, Denver, CO
Price
$ 375,000
Property Attributes
- MLS#3382251
- TypeSingle Family
- Listing Status Active
- CountyADAMS
- CityDenver
- NeighborhoodCoronado
- Zip80229
- StyleHouse
- Year Built1971
- Taxes$ 2082
- Price$ 375,000
- Bedrooms2
- Full Bathrooms1
- Half Bathrooms0
- Sqr Footage960
- Lot Size0.16 Acres
Data Source:
REColorado (MTOMLS)
Property Description
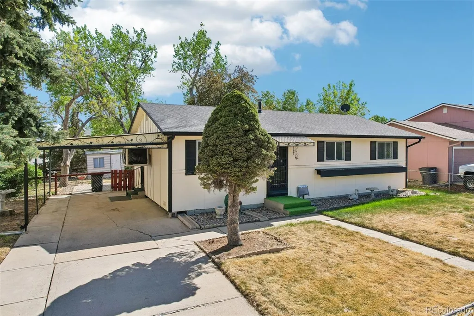
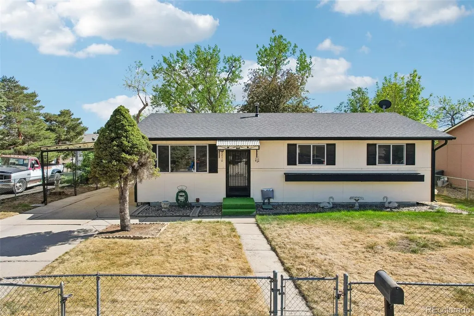
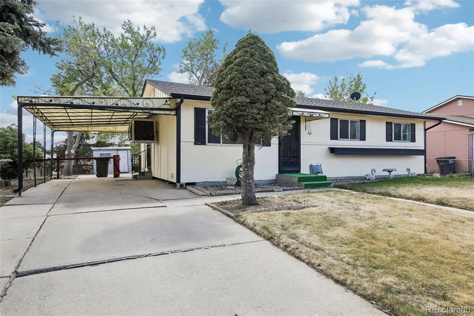
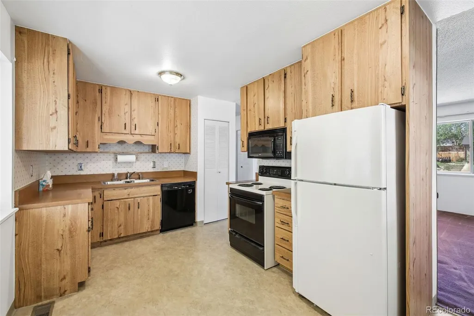
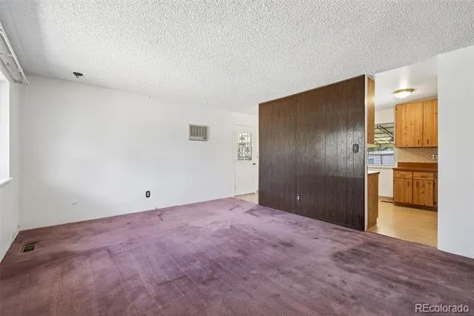
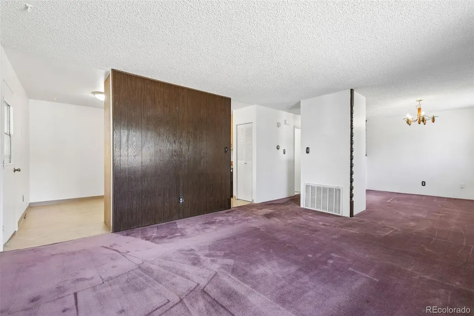
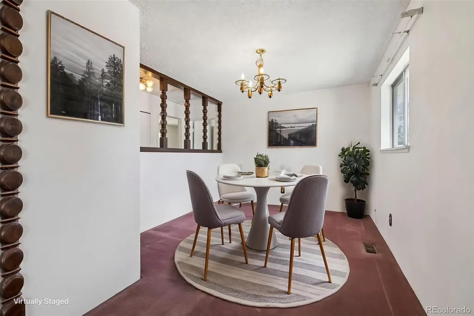
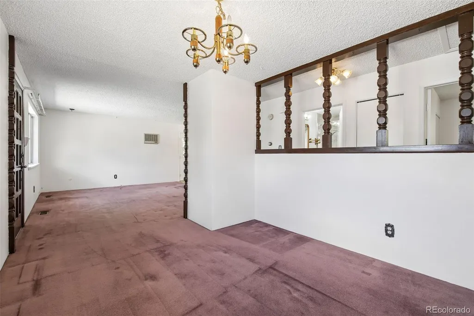
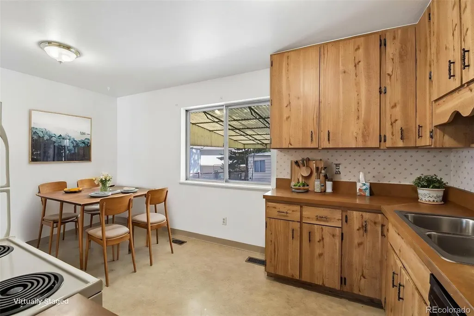
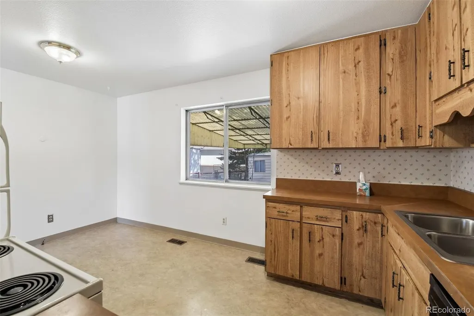
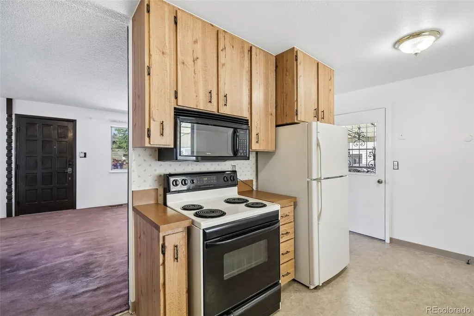
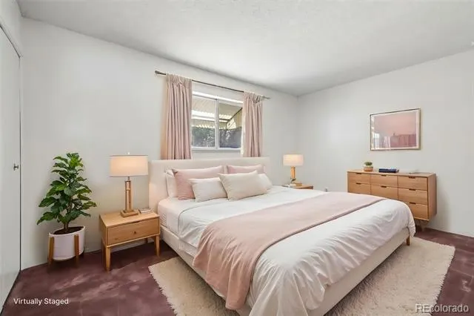
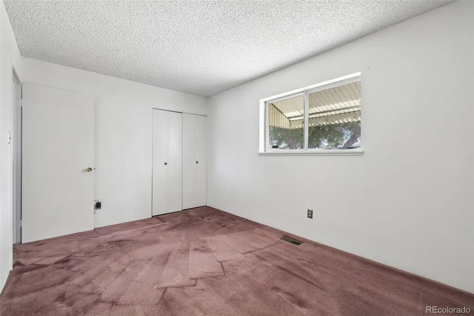
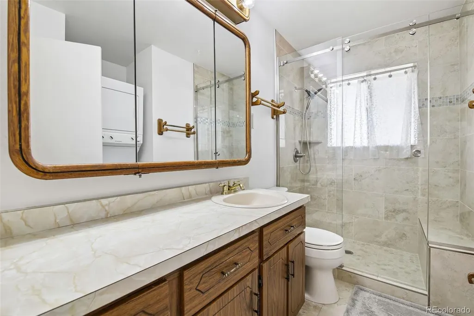
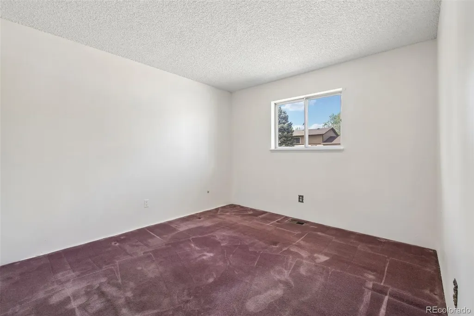
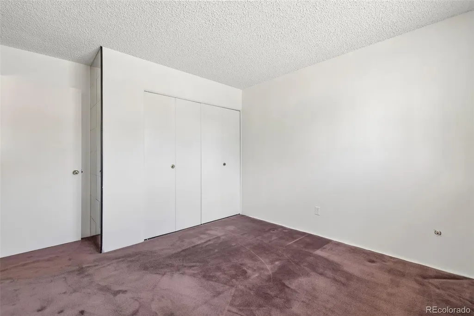
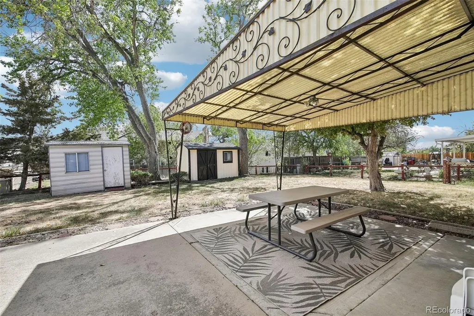
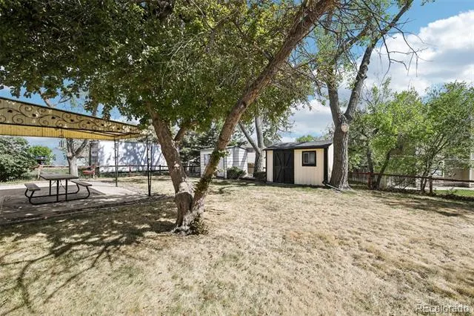
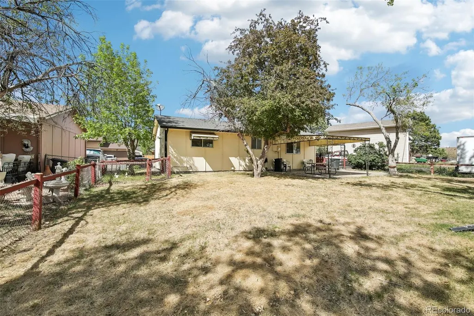
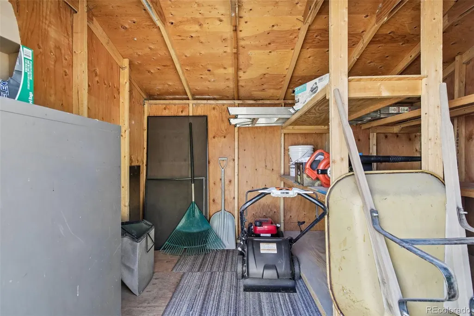
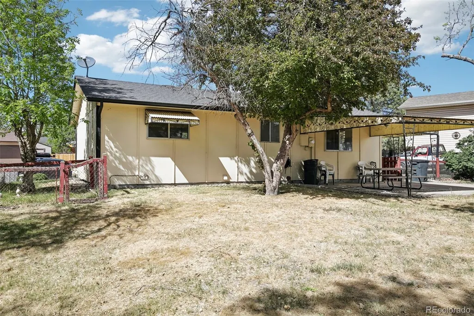
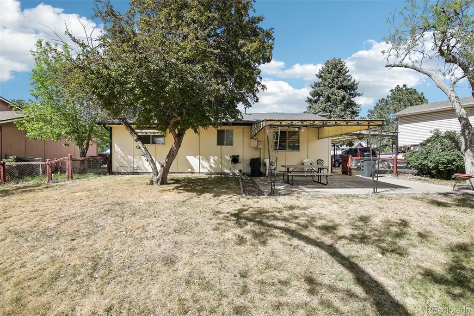
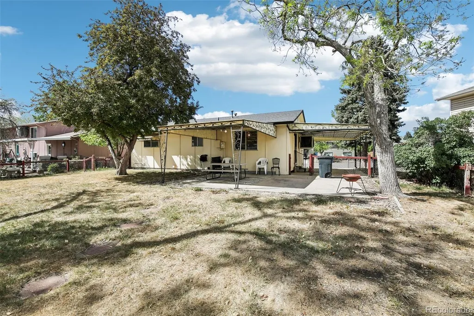
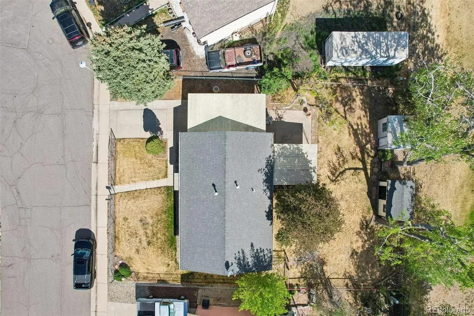
Newly Improved Price!! Well-maintained and full of potential, this inviting ranch offers the convenience of true single-level living with the opportunity to personalize over time. Fresh interior paint and thoughtful updates throughout make it move-in ready, with a level of care that is easy to see. Inside, an open and functional layout welcomes you with a spacious family room that flows seamlessly into a generous dining area, offering a natural space for both daily living and entertaining. The kitchen offers a practical layout with wood cabinetry, durable laminate flooring and space for a breakfast nook or pantry, providing a great foundation for future updates. A covered carport just off the kitchen provides convenient, easy access inside. The home features two comfortable bedrooms, with the option to convert the dining room back to a third bedroom or be reimagined to suit your needs. The updated bathroom showcases a large walk-in shower with new tile, bringing a modern touch to the home. Additional improvements, including a newer evaporative cooler, updated sewer line, and recent exterior paint, further enhance the home’s overall condition. The backyard offers a spacious and private setting for outdoor enjoyment, complete with a large covered patio for dining and entertaining. Mature trees and a dedicated garden area add to the appeal, while two storage sheds, including one well-suited for a workshop, provide added versatility. Ideally located near neighborhood parks such as Rotella Park and City View Park, with easy access to shopping and dining at Denver Premium Outlets. Major highways nearby provide a quick commute to Downtown Denver in under 20 minutes, along with close proximity to trails and nearby lakes for outdoor recreation. Offering a thoughtful balance of livability, location, and future potential, this home presents an excellent opportunity to settle in and make it your own at a very attractive price.
| Elementary School | Middle School | High School |
|---|---|---|
| Coronado Hills Elementary School | Thornton Middle School | Thornton High School |
| Price History | |
|---|---|
| 4/27/2026 | Listed $425,000 |
| 6/9/2026 | 7$399,000 |
| 8/17/2026 | 7$375,000 |
General Features
| Sewer | Public Sewer |
|---|---|
| Heating | Forced Air |
| Cooling | Evaporative Cooling |
| Utilities | Electricity Connected,Natural Gas Connected |
| Possession | Negotiable |
| Roof | Composition |
| Appliances | Dishwasher,Dryer,Microwave,Oven,Range,Refrigerator,Washer |
| Zoning | R-1-C |
| Patio/Porch Features | Covered,Patio |
| Security Features | Carbon Monoxide Detector(s),Smoke Detector(s) |
| Construction Materials | Frame |
| Exclusions | Seller's personal property |
| Year Built | 1971 |
| Levels | One |
| Property Subtype | Single Family Residence |
| Tax Year | 2025 |
| Ownership | Individual |
| County | Adams |
| Property Type | Residential |
| HOA | No |
| Attached Garage | No |
| Subdivision Name | Coronado |
| Status | Active |
| Directions | Follow GPS or Google Maps. |
| High School | Thornton |
| City | Denver |
| Senior Community Y/N | No |
| High School District | Adams 12 5 Star Schl |
| Lot Size Units | Acres |
| Lot Size Square Feet | 6969.6 |
| Carport Spaces | 1 |
| Listing Terms | Cash,Conventional,FHA,VA Loan |
| Elementary School | Coronado Hills |
| Tax Annual Amount | 2082 |
| Middle/Junior High School | Thornton |
| Virtual Tour | https://www.listingsmagic.com/sps/tour-slider/index.php?property_ID=282191&ld_reg=Y |
| Structure Type | House |
| Standard Status | Active |
| Middle/Junior School District | Adams 12 5 Star Schl |
| Elementary School District | Adams 12 5 Star Schl |
Interior Features
| Interior Amenities | Breakfast Bar,Laminate Counters,No Stairs |
|---|---|
| Flooring | Carpet,Laminate |
| Furnished Y/N | Unfurnished |
| Basement (Y/N) | No |
| Above Grade Finished Area | 960 |
| 3/4 Baths | 1 |
| Laundry Features | In Unit |
| Total Bedrooms | 2 |
| Main Level Bedrooms | 2 |
| Main Level Bathrooms | 1 |
| Total Baths | 1 |
Exterior Features
| Exterior Amenities | Garden,Rain Gutters |
|---|---|
| Fencing | Full |
| Lot Features | Cul-De-Sac,Landscaped,Sprinklers In Front,Sprinklers In Rear |
| Water Source | Public |
| Total Parking | 1 |
| Lot Size Area | 0.16 |
| Building Area Total | 960 |
| Lot Size Acres | 0.16 |
Amenities
- Foreclosure
- Views
- Short Sale
- New Construction
- Adult 55+
- Lease To Own
- No HOA Fees
- Furnished
- Primary On Main
- Air Conditioning
- Seller Finance
- Green
- Fixer Upper
- Horse
- Golf
- Fireplace
- Deck
- Garage
- Basement
- Pool
Property vs Single Family Average in 80229
Price
Taxes
Year Built
Visits
In The Neighborhood
Just Listed
Denver
$ 450,000
- Type
- Single Family
- Size
- 1,624 SqFt
- Rooms
- 4 Beds + 2 Baths
 LPT Realty #1509814
Reduced
Denver
$ 442,000
- Type
- Single Family
- Size
- 1,296 SqFt
- Rooms
- 3 Beds + 2 Baths
PAK Home Realty #7252479

 Information deemed reliable but not guaranteed by the MLS. © 2026 Information and Real Estate Services, LLC.
Information source: Information and Real Estate Services, LLC. Provided for limited non-commercial use only under IRES Rules. © Copyright IRES.
The information being provided is for the consumers personal, non-commercial use and may not be used for any purpose other than to identify prospective properties consumer may be interested in purchasing.
The IRES, LLC Data on this
Information deemed reliable but not guaranteed by the MLS. © 2026 Information and Real Estate Services, LLC.
Information source: Information and Real Estate Services, LLC. Provided for limited non-commercial use only under IRES Rules. © Copyright IRES.
The information being provided is for the consumers personal, non-commercial use and may not be used for any purpose other than to identify prospective properties consumer may be interested in purchasing.
The IRES, LLC Data on this
 The real estate listing information and related content displayed on this site is provided exclusively for consumers’ personal, non-commercial use and may not be used for any purpose other than to identify prospective properties consumers may be interested in purchasing. This information and related content is deemed reliable but is not guaranteed accurate by elevateMLS.
 The data relating to real estate for sale on this web site comes in part from the Internet Data Exchange (IDX) program of Colorado Real Estate Network, Inc. (CREN), © Copyright 2026. All rights reserved. All data deemed reliable but not guaranteed and should be independently verified. This database record is provided subject to "limited license" rights. Duplication or reproduction is prohibited.
 Pueblo Association of REALTORS®, Inc. All information deemed reliable but not guaranteed. All properties are subject to prior sale, change or withdrawal. Neither listing broker(s) or information provider(s) shall be responsible for any typographical errors, misinformation, misprints and shall be held totally harmless. Listing(s) information is provided for consumer's personal, non-commercial use and may not be used for any purpose other than to identify prospective properties consumers may be
