











Address
6124 S Glencoe Way, Centennial, CO
Price
$ 890,000
Property Attributes
- MLS#3251495
- TypeSingle Family
- Listing Status Active
- CountyARAPAHOE
- CityCentennial
- NeighborhoodHeritage Village
- Zip80121
- StyleHouse
- Year Built1977
- Taxes$ 5553
- Price$ 890,000
- Bedrooms4
- Full Bathrooms2
- Half Bathrooms2
- Sqr Footage3081
- Lot Size0.24 Acres
Data Source:
REColorado (MTOMLS)
Property Description
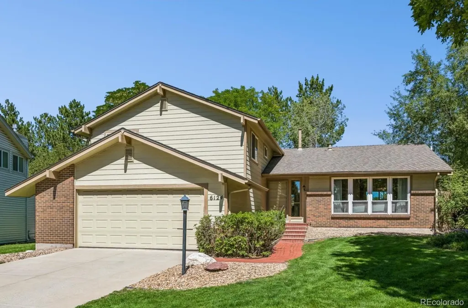
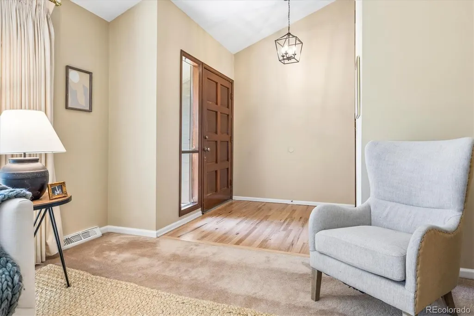
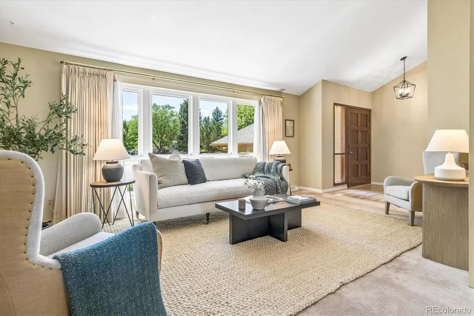
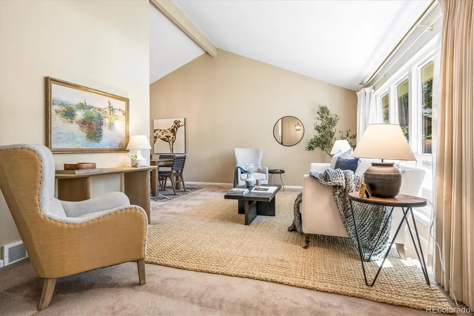
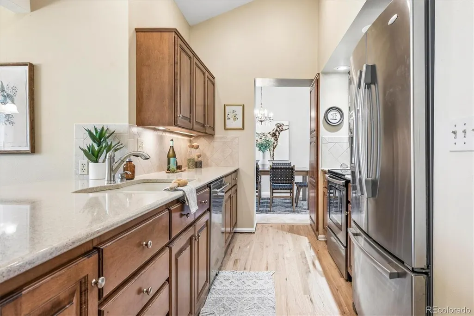
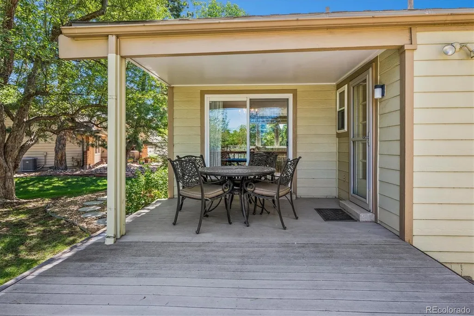
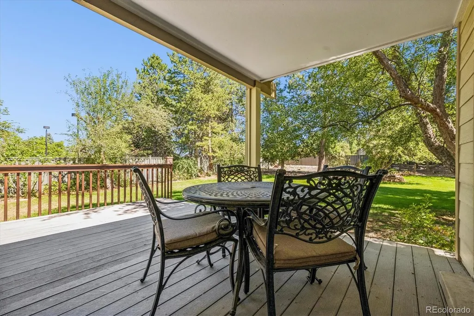
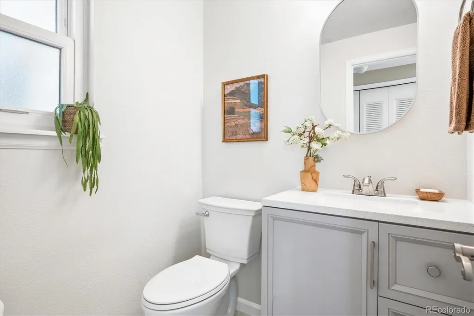
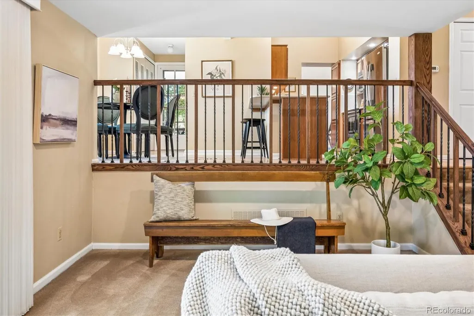
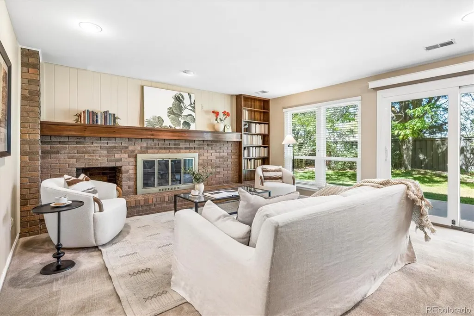
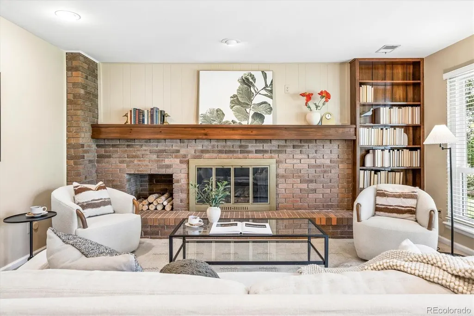
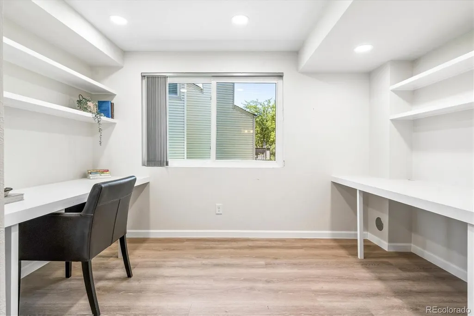
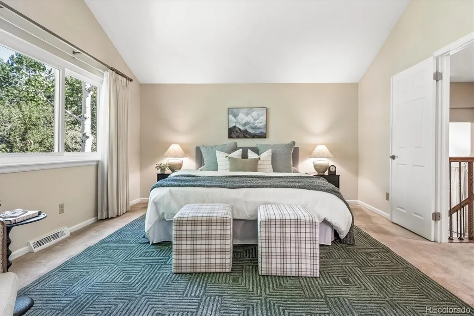
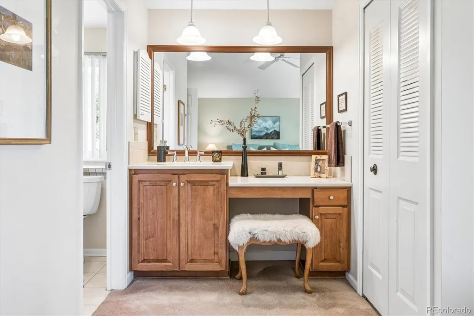
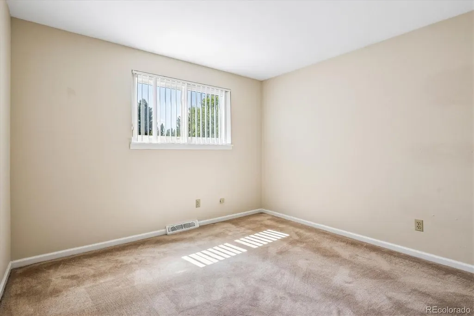
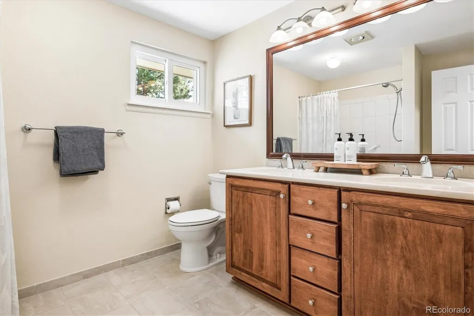
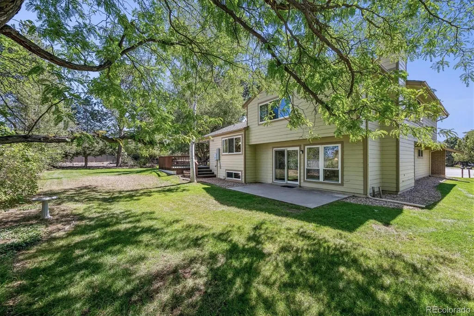
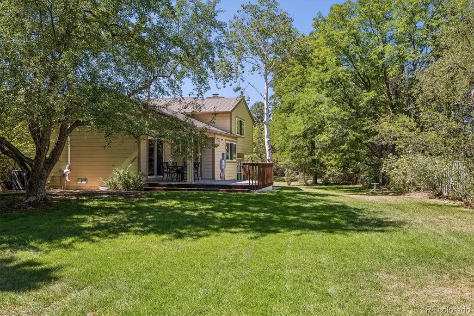
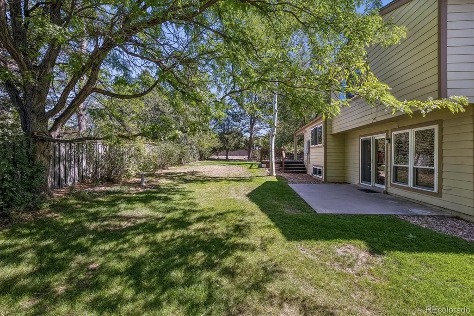
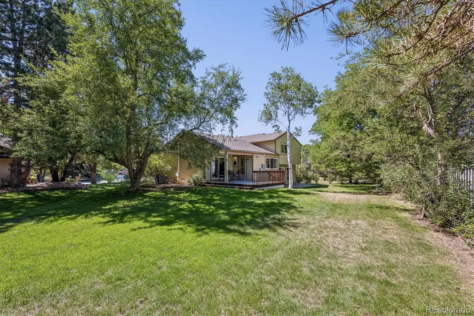
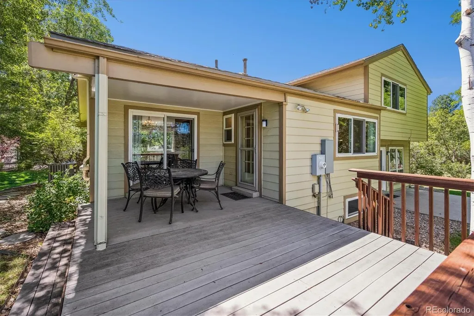
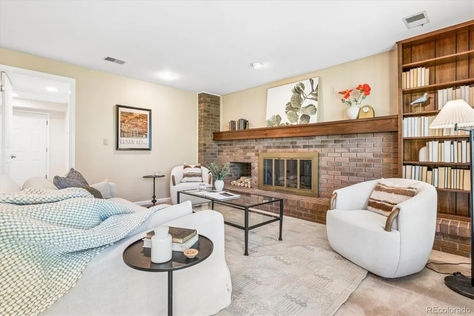
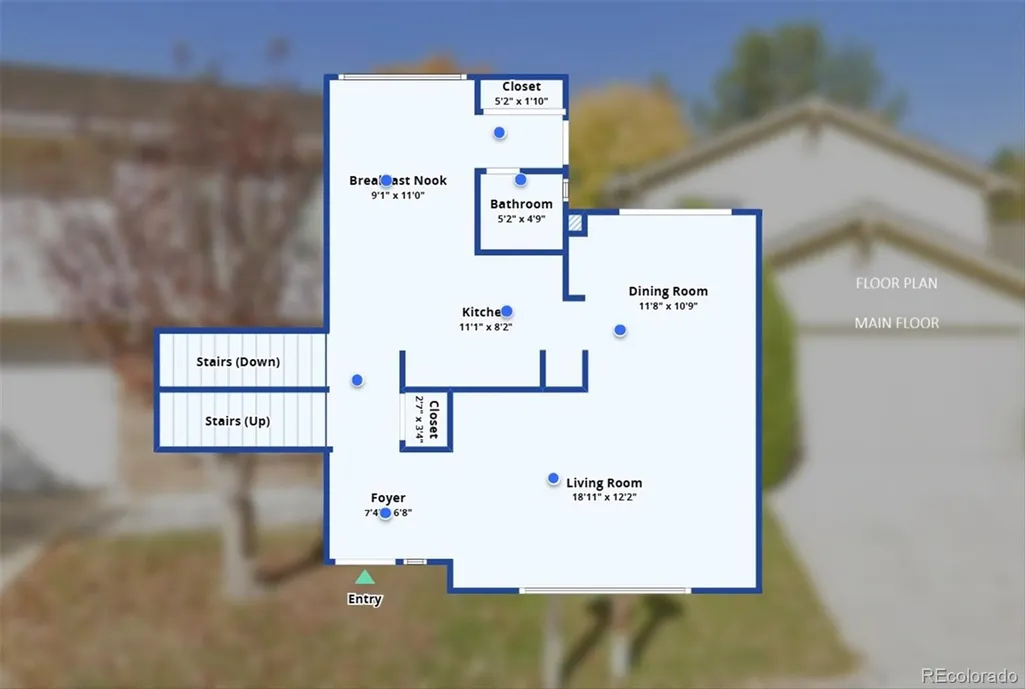
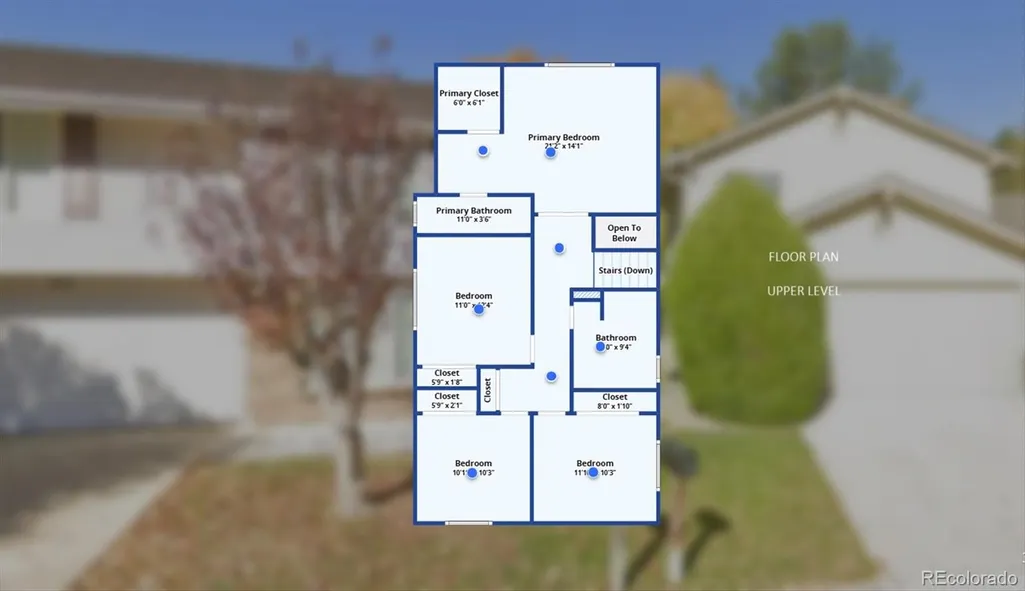
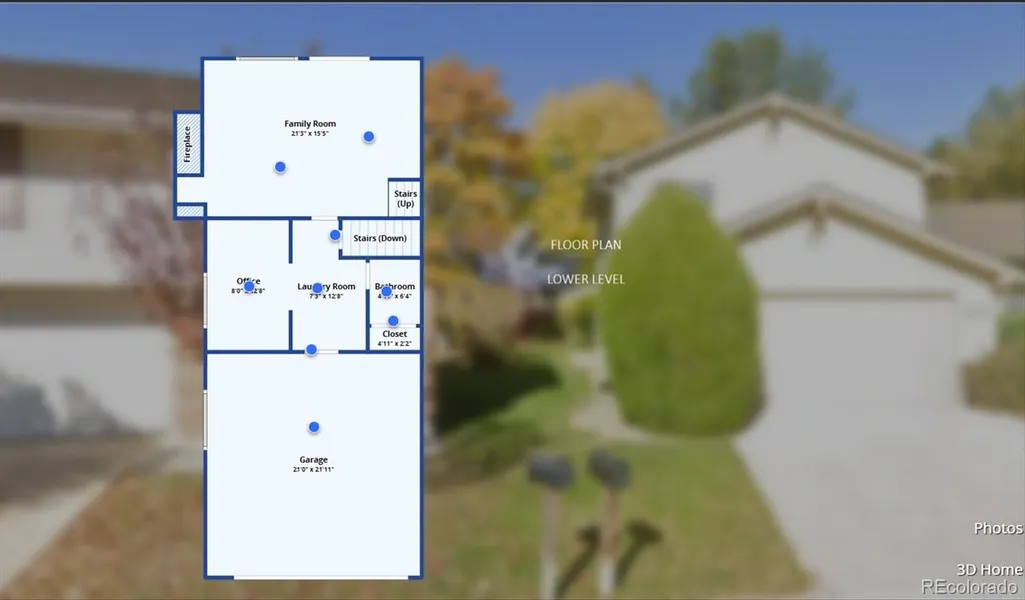
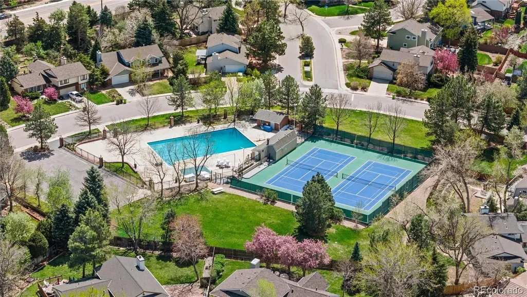
Incredible Heritage Village home lovingly maintained by its original owner and thoughtfully updated along the way. This 4-bedroom, 4-bathroom home is ready for its next chapter. Step through the front door and take a breath — soaring vaulted ceilings, newly refinished hardwood floors, and updated railing set the tone. The kitchen flows effortlessly into the dining room, where sliding doors open to a covered back patio — the kind of spot where morning coffee turns into evening wine without you ever noticing the time pass. Out back, a park-like yard on nearly a quarter acre gives you room to breathe, framed by a brand-new composite fence. And just steps away? One of the neighborhood's private pools and tennis courts — where summer days turn into the kind of easy, spontaneous gatherings that make a neighborhood feel like home. The layout works as hard as the home does: all 4 bedrooms upstairs for privacy, plus a lower-level bonus space with a private office, full bathroom, and family room — perfect for guests, work-from-home days, or just spreading out. And the updates? They're the kind that matter most, even when you can't see them: replaced sewer line, radon mitigation system, upgraded electrical panel, and original siding replaced with durable James Hardie siding. This home has been cared for at every level — literally. Tucked on a quiet cul-de-sac, you're less than 5 minutes from neighborhood favorites like OneFold and Venice Restorante, everyday conveniences, Koelbel Library, Lois Lenski Elementary, and miles of interconnected trails. It's the kind of location that makes "close to everything" actually true. Welcome to Heritage Village. Welcome home.
| Elementary School | Middle School | High School |
|---|---|---|
| Lois Lenski Elementary School | Newton Middle School | Littleton High School |
| Price History | |
|---|---|
| 9/10/2026 | Listed $890,000 |
General Features
| Sewer | Public Sewer |
|---|---|
| Heating | Forced Air |
| Cooling | Central Air |
| Utilities | Internet Access (Wired) |
| Possession | Negotiable |
| Roof | Composition |
| Appliances | Dishwasher,Disposal,Dryer,Gas Water Heater,Range,Refrigerator,Washer |
| HOA Fee | 1857 |
| Garage Spaces | 2 |
| Association Fee Includes | Maintenance Grounds,Recycling,Trash |
| Patio/Porch Features | Covered,Deck,Patio |
| Construction Materials | Cement Siding,Frame |
| Exclusions | Personal Property |
| Year Built | 1977 |
| Levels | Tri-Level |
| Property Subtype | Single Family Residence |
| Tax Year | 2025 |
| Ownership | Individual |
| Assoc Fee Paid Per | Annually |
| County | Arapahoe |
| Property Type | Residential |
| Association Amenities | Pool,Tennis Court(s) |
| HOA | Yes |
| Attached Garage | Yes |
| Subdivision Name | Heritage Village |
| Full Baths | 1 |
| Status | Active |
| High School | Littleton |
| City | Centennial |
| Association Name | TMMC |
| Senior Community Y/N | No |
| High School District | Littleton 6 |
| Lot Size Units | Square Feet |
| Lot Size Square Feet | 10498 |
| Listing Terms | Cash,Conventional,FHA,VA Loan |
| Elementary School | Lois Lenski |
| Tax Annual Amount | 5553 |
| Middle/Junior High School | Newton |
| Virtual Tour | https://iframe.videodelivery.net/32446dae1c5b60f2c6646dd57fa2cfd5 |
| Structure Type | House |
| Builder Name | Celebrity Homes |
| Standard Status | Active |
| Occupancy Type | Owner |
| Middle/Junior School District | Littleton 6 |
| Elementary School District | Littleton 6 |
Interior Features
| Interior Amenities | Breakfast Bar,Ceiling Fan(s),Eat-in Kitchen,Entrance Foyer,Primary Suite,Radon Mitigation System,Smoke Free,Solid Surface Counters,Vaulted Ceiling(s),Walk-In Closet(s) |
|---|---|
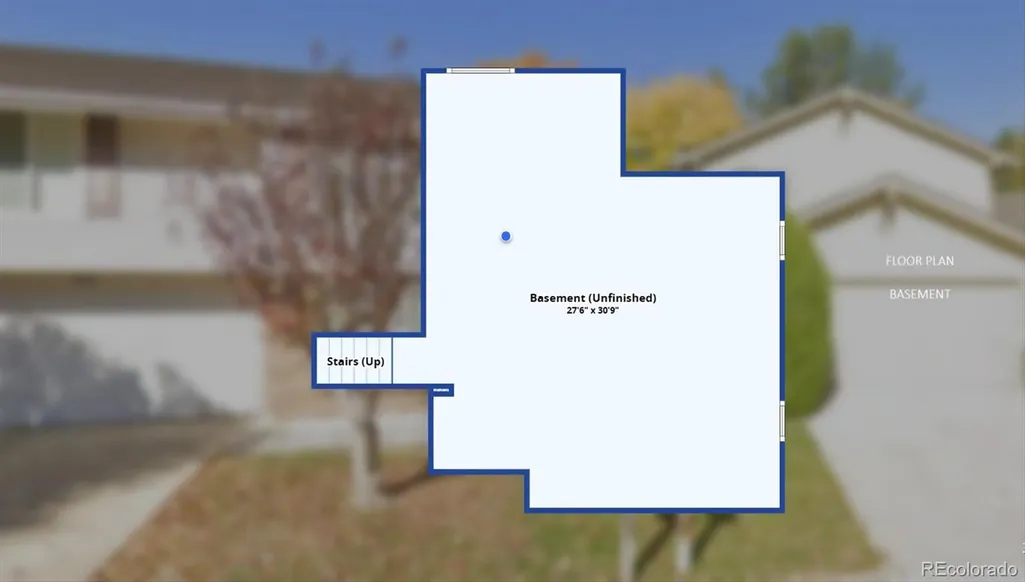
| Basement | Partial,Unfinished |
| Flooring | Carpet,Tile,Wood |
| Furnished Y/N | Unfurnished |
| Total Fireplaces | 1 |
| Fireplace Features | Wood Burning |
| Basement (Y/N) | Yes |
| Window Features | Double Pane Windows |
| Above Grade Finished Area | 2351 |
| Half Baths | 2 |
| 3/4 Baths | 1 |
| Total Bedrooms | 4 |
| Main Level Bathrooms | 1 |
| Total Baths | 4 |
Exterior Features
| Exterior Amenities | Garden,Rain Gutters |
|---|---|
| Fencing | Partial |
| Lot Features | Cul-De-Sac,Level,Sprinklers In Front,Sprinklers In Rear |
| Water Source | Public |
| Total Parking | 2 |
| Lot Size Area | 10498 |
| Building Area Total | 3081 |
| Lot Size Acres | 0.24 |
| Road Responsibility | Public Maintained Road |
Amenities
- Foreclosure
- Views
- Short Sale
- New Construction
- Adult 55+
- Lease To Own
- No HOA Fees
- Furnished
- Primary On Main
- Air Conditioning
- Seller Finance
- Green
- Fixer Upper
- Horse
- Golf
- Fireplace
- Deck
- Garage
- Basement
- Pool
Property vs Single Family Average in 80121
Price
Taxes
Year Built
Visits


 Information deemed reliable but not guaranteed by the MLS. © 2026 Information and Real Estate Services, LLC.
Information source: Information and Real Estate Services, LLC. Provided for limited non-commercial use only under IRES Rules. © Copyright IRES.
The information being provided is for the consumers personal, non-commercial use and may not be used for any purpose other than to identify prospective properties consumer may be interested in purchasing.
The IRES, LLC Data on this
Information deemed reliable but not guaranteed by the MLS. © 2026 Information and Real Estate Services, LLC.
Information source: Information and Real Estate Services, LLC. Provided for limited non-commercial use only under IRES Rules. © Copyright IRES.
The information being provided is for the consumers personal, non-commercial use and may not be used for any purpose other than to identify prospective properties consumer may be interested in purchasing.
The IRES, LLC Data on this
 The real estate listing information and related content displayed on this site is provided exclusively for consumers’ personal, non-commercial use and may not be used for any purpose other than to identify prospective properties consumers may be interested in purchasing. This information and related content is deemed reliable but is not guaranteed accurate by elevateMLS.
 The data relating to real estate for sale on this web site comes in part from the Internet Data Exchange (IDX) program of Colorado Real Estate Network, Inc. (CREN), © Copyright 2026. All rights reserved. All data deemed reliable but not guaranteed and should be independently verified. This database record is provided subject to "limited license" rights. Duplication or reproduction is prohibited.
 Pueblo Association of REALTORS®, Inc. All information deemed reliable but not guaranteed. All properties are subject to prior sale, change or withdrawal. Neither listing broker(s) or information provider(s) shall be responsible for any typographical errors, misinformation, misprints and shall be held totally harmless. Listing(s) information is provided for consumer's personal, non-commercial use and may not be used for any purpose other than to identify prospective properties consumers may be
