











Address
5215 Osceola Street, Denver, CO
Price
$ 900,000
Property Attributes
- MLS#3230268
- TypeSingle Family
- Listing Status Active
- CountyADAMS
- CityDenver
- NeighborhoodBerkley Gardens
- Zip80212
- StyleBungalow
- Year Built1955
- Taxes$ 3613
- Price$ 900,000
- Bedrooms4
- Full Bathrooms2
- Half Bathrooms0
- Sqr Footage2032
- Lot Size0.18 Acres
Data Source:
REColorado (MTOMLS)
Property Description
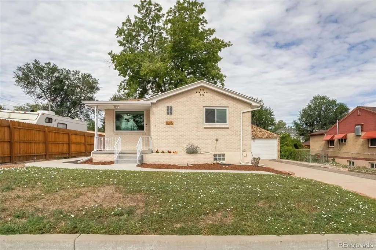
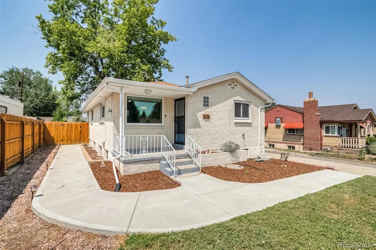
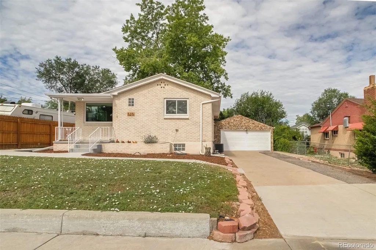
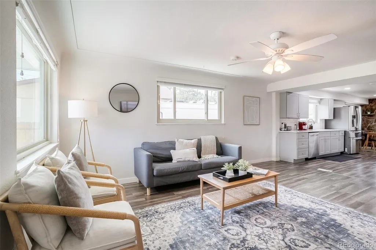
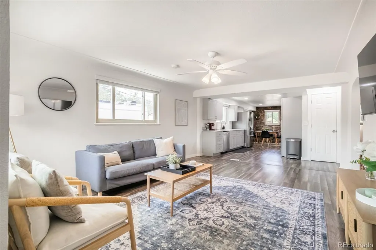
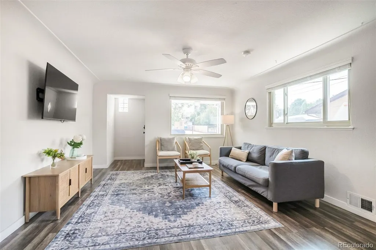
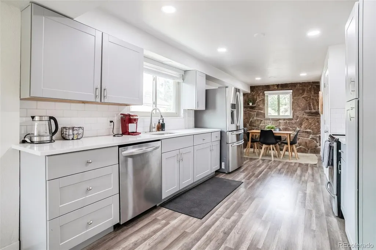
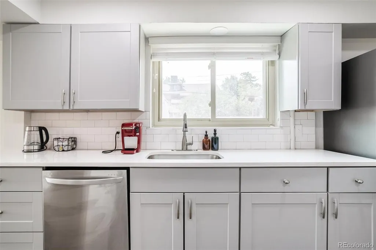
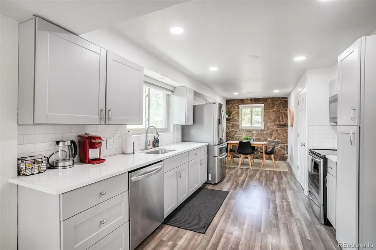
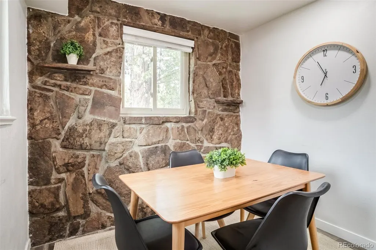
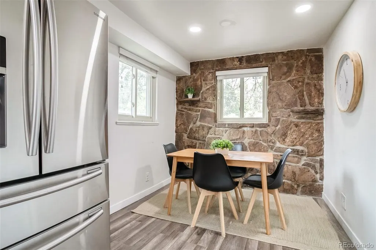
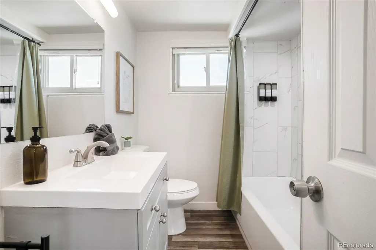
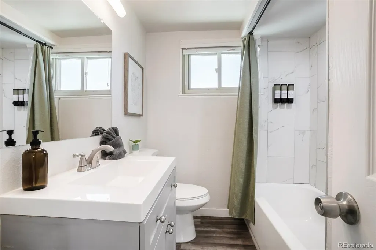
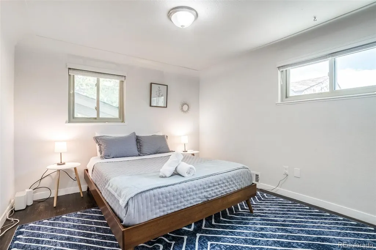
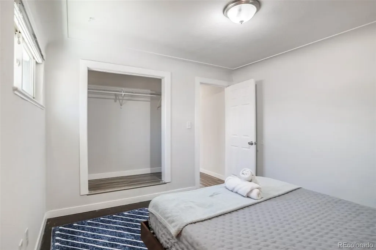
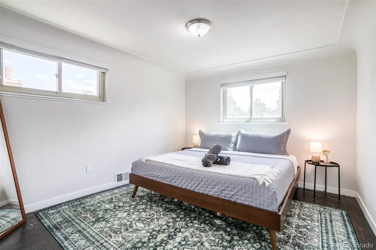
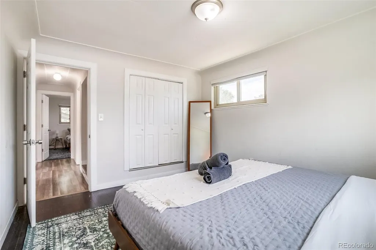
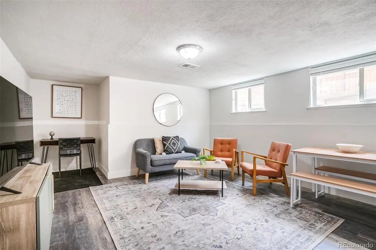
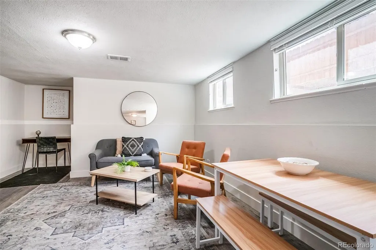
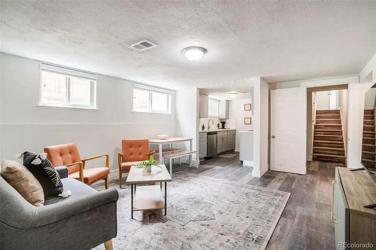
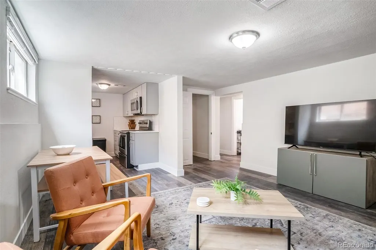
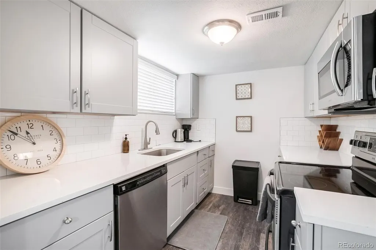
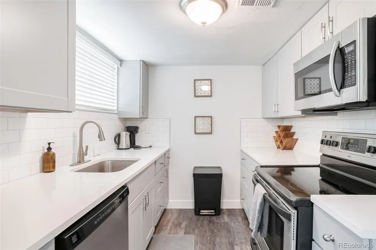
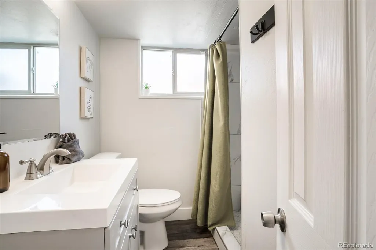
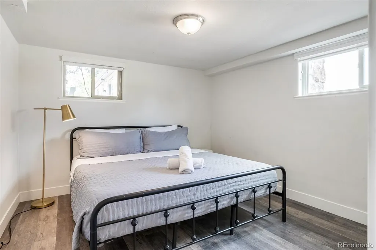
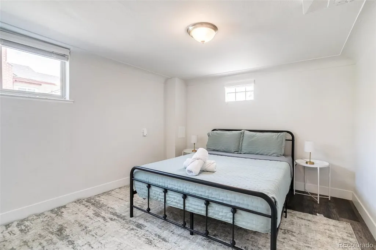
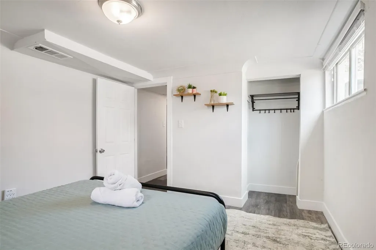
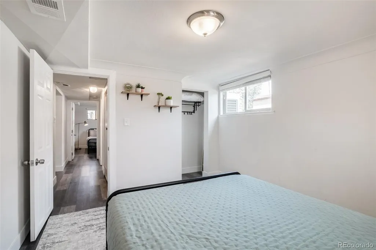
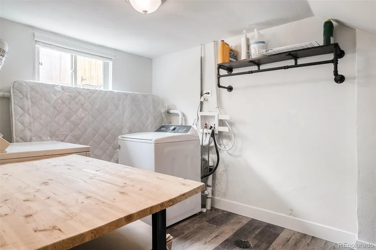
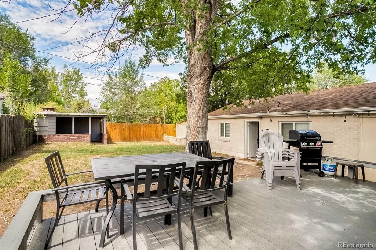
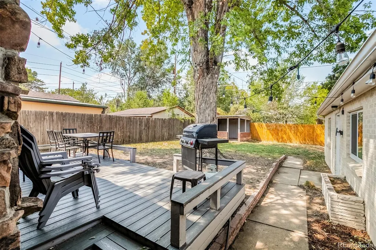
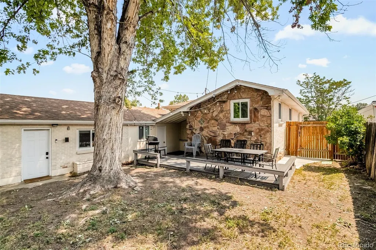
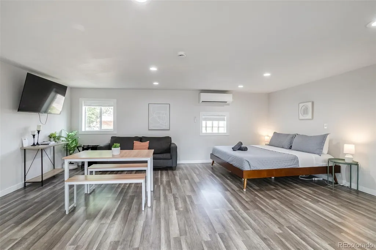
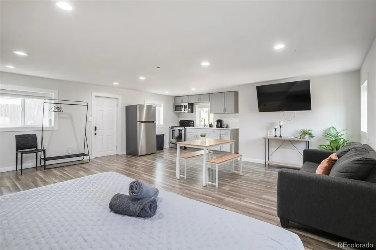
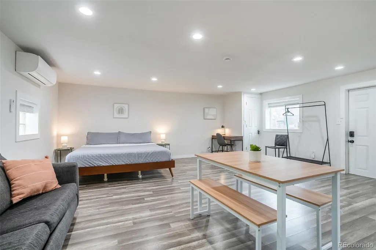
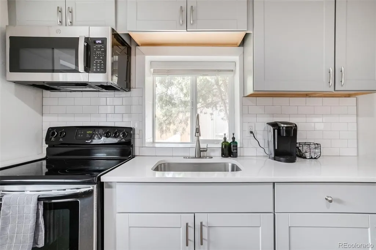
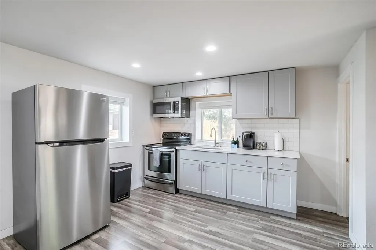
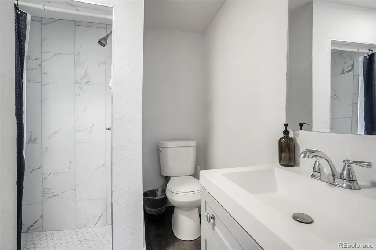
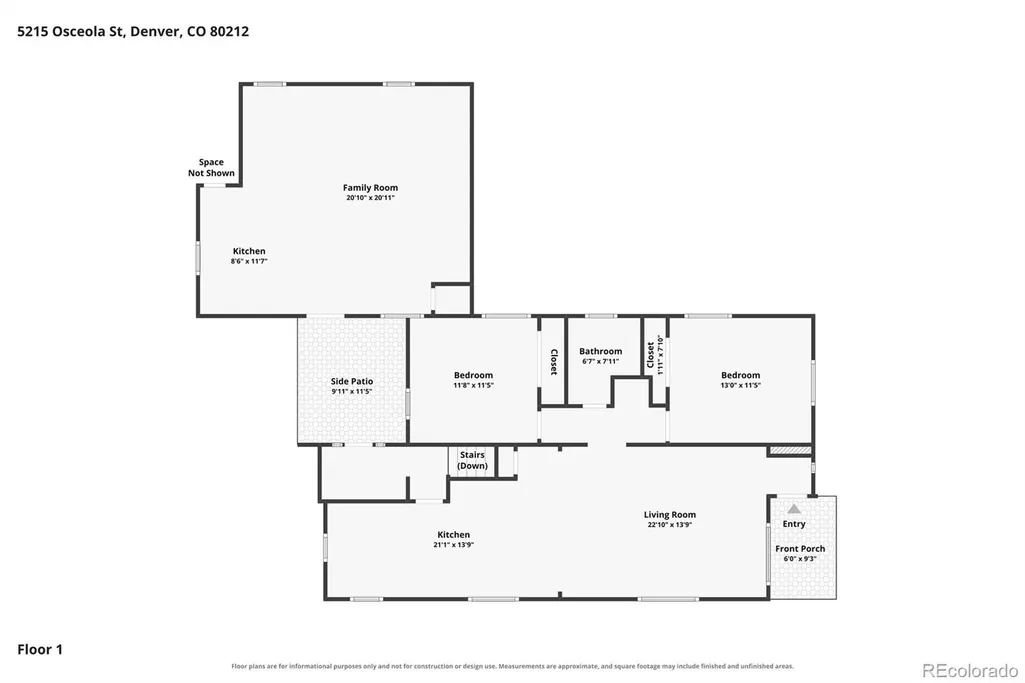
Partnering with our preferred lender, we’re offering a 1% LENDER CREDIT to help your buyer with closing costs or a rate buydown. Contact listing agent for details. A true Denver rarity: a fully turnkey 3-unit income property in the heart of Berkeley, and thanks to its unincorporated Adams County address, one of the few in the metro exempt from Denver's restrictive STR rules. No owner-occupancy requirement. No cap on units. Just pure investment flexibility. Live upstairs in the sun-filled 2BR/1BA, tuck family or guests into the basement's private 2BR/1BA suite with its own entrance and full kitchen, and let the detached ADU, freshly outfitted with a 2022 mini-split, work as a private retreat or its own income stream. The ADU adds another bedroom and bathroom to the mix, plus 632 additional square feet not reflected in the listed square footage, making it truly a 5 bed, 3 bath and over 2600 square feet giving this property even more upside than the numbers show. Currently a professionally managed Airbnb portfolio under Atomic Stays, boasting two full years of documented income and guest ratings north of 4.8 stars. Run it as a short-term cash machine, a mid-term rental, a long-term hold, or move in and let the other units pay your mortgage, the choice is yours. Freshly upgraded with a replaced basement sewer line, new basement flooring, and updated finishes throughout, plus a 2-car garage and storage shed for even more value. DSCR financing available using the property's own real numbers. Opportunities like this don't sit on the market long.
| Elementary School | Middle School | High School |
|---|---|---|
| Tennyson Knolls Elementary School | Tennyson Knolls Middle School | Westminster High School |
| Price History | |
|---|---|
| 8/2/2026 | Listed $900,000 |
General Features
| Sewer | Public Sewer |
|---|---|
| Heating | Forced Air |
| Cooling | Central Air |
| Utilities | Cable Available,Electricity Connected,Internet Access (Wired),Natural Gas Connected,Phone Available |
| Possession | Closing/DOD |
| Roof | Composition |
| Appliances | Dishwasher,Dryer,Microwave,Oven,Range,Refrigerator,Washer |
| Zoning | R-2 |
| Garage Spaces | 2 |
| Patio/Porch Features | Covered,Deck,Front Porch |
| Architectural Style | Bungalow |
| Security Features | Smoke Detector(s) |
| Construction Materials | Brick,Frame |
| Exclusions | All staging items |
| Year Built | 1955 |
| Levels | One |
| Property Subtype | Single Family Residence |
| Tax Year | 2025 |
| Ownership | Individual |
| County | Adams |
| Property Type | Residential |
| HOA | No |
| Attached Garage | No |
| Subdivision Name | Berkley Gardens |
| Full Baths | 1 |
| Status | Active |
| High School | Westminster |
| City | Denver |
| Senior Community Y/N | No |
| High School District | Westminster Public Schools |
| Lot Size Units | Square Feet |
| Lot Size Square Feet | 7980 |
| Listing Terms | Cash,Conventional,FHA,VA Loan |
| Elementary School | Tennyson Knolls |
| Tax Annual Amount | 3613 |
| Middle/Junior High School | Tennyson Knolls |
| Virtual Tour | https://www.zillow.com/view-imx/9ace4506-21c5-425b-b547-4c6bea393363?setAttribution=mls&wl=true&initialViewType=pano |
| Structure Type | House |
| Standard Status | Active |
| Occupancy Type | Owner |
| Middle/Junior School District | Westminster Public Schools |
| Elementary School District | Westminster Public Schools |
Interior Features
| Basement | Finished,Full |
|---|---|
| Flooring | Laminate,Tile,Wood |
| Basement (Y/N) | Yes |
| Window Features | Double Pane Windows |
| Above Grade Finished Area | 1072 |
| 3/4 Baths | 1 |
| Total Bedrooms | 4 |
| Below Grade Finished Area | 960 |
| Main Level Bedrooms | 2 |
| Main Level Bathrooms | 1 |
| Total Baths | 2 |
Exterior Features
| Exterior Amenities | Private Yard |
|---|---|
| Fencing | Full |
| Water Source | Public |
| Total Parking | 2 |
| Lot Size Area | 7980 |
| Building Area Total | 2032 |
| Lot Size Acres | 0.18 |
| Road Surface Type | Paved |
| Road Frontage Type | Public |
| Road Responsibility | Public Maintained Road |
Amenities
- Foreclosure
- Views
- Short Sale
- New Construction
- Adult 55+
- Lease To Own
- No HOA Fees
- Furnished
- Primary On Main
- Air Conditioning
- Seller Finance
- Green
- Fixer Upper
- Horse
- Golf
- Fireplace
- Deck
- Garage
- Basement
- Pool
Property vs Single Family Average in 80212
Price
Taxes
Year Built
Visits
 The content relating to real estate for sale in this Web site comes in part from the Internet Data eXchange (IDX) program of METROLIST, INC., DBA RECOLORADO©. Real estate listings held by brokers other than HomeSmart Colorado are marked with the IDX Logo. This information is being provided for the consumers' personal, non-commercial use and may not be used for any other purpose. All information subject to change and should be independently verified. September 21, 2026 12:50 AM UTCd

 Information deemed reliable but not guaranteed by the MLS. © 2026 Information and Real Estate Services, LLC.
Information source: Information and Real Estate Services, LLC. Provided for limited non-commercial use only under IRES Rules. © Copyright IRES.
The information being provided is for the consumers personal, non-commercial use and may not be used for any purpose other than to identify prospective properties consumer may be interested in purchasing.
The IRES, LLC Data on this
Information deemed reliable but not guaranteed by the MLS. © 2026 Information and Real Estate Services, LLC.
Information source: Information and Real Estate Services, LLC. Provided for limited non-commercial use only under IRES Rules. © Copyright IRES.
The information being provided is for the consumers personal, non-commercial use and may not be used for any purpose other than to identify prospective properties consumer may be interested in purchasing.
The IRES, LLC Data on this
 The real estate listing information and related content displayed on this site is provided exclusively for consumers’ personal, non-commercial use and may not be used for any purpose other than to identify prospective properties consumers may be interested in purchasing. This information and related content is deemed reliable but is not guaranteed accurate by elevateMLS.
 The data relating to real estate for sale on this web site comes in part from the Internet Data Exchange (IDX) program of Colorado Real Estate Network, Inc. (CREN), © Copyright 2026. All rights reserved. All data deemed reliable but not guaranteed and should be independently verified. This database record is provided subject to "limited license" rights. Duplication or reproduction is prohibited.
 Pueblo Association of REALTORS®, Inc. All information deemed reliable but not guaranteed. All properties are subject to prior sale, change or withdrawal. Neither listing broker(s) or information provider(s) shall be responsible for any typographical errors, misinformation, misprints and shall be held totally harmless. Listing(s) information is provided for consumer's personal, non-commercial use and may not be used for any purpose other than to identify prospective properties consumers may be
