
Price Reduction
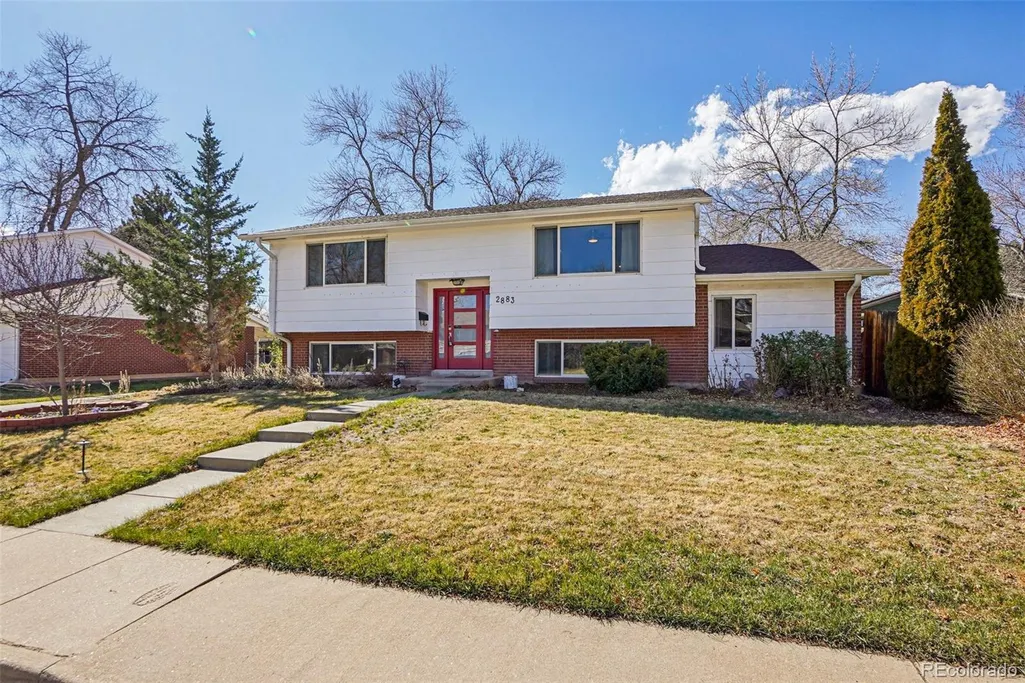
Address
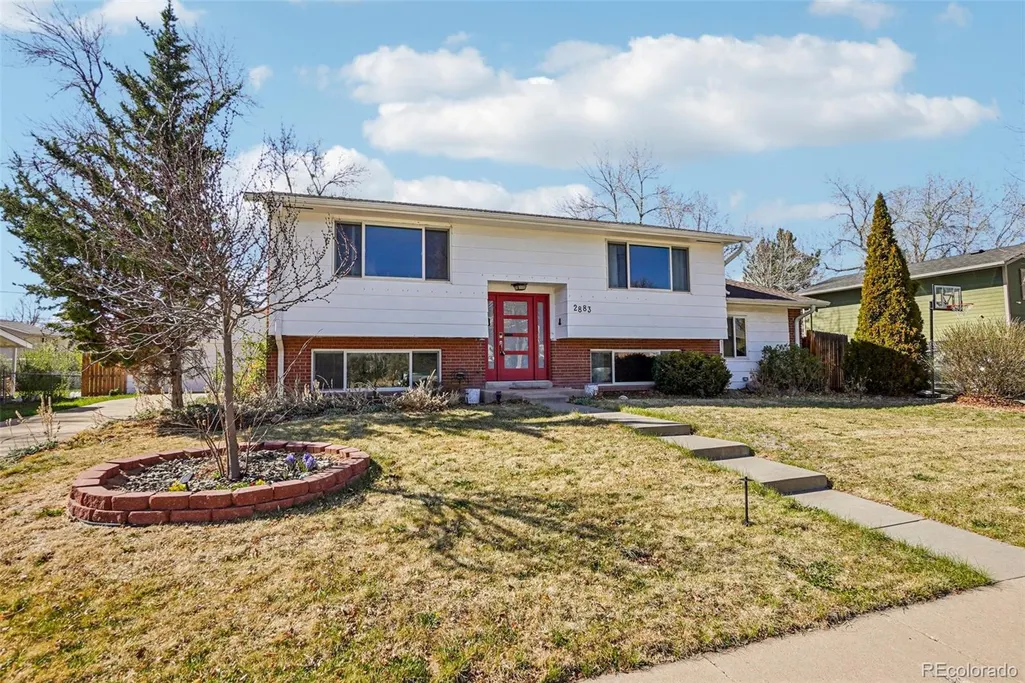
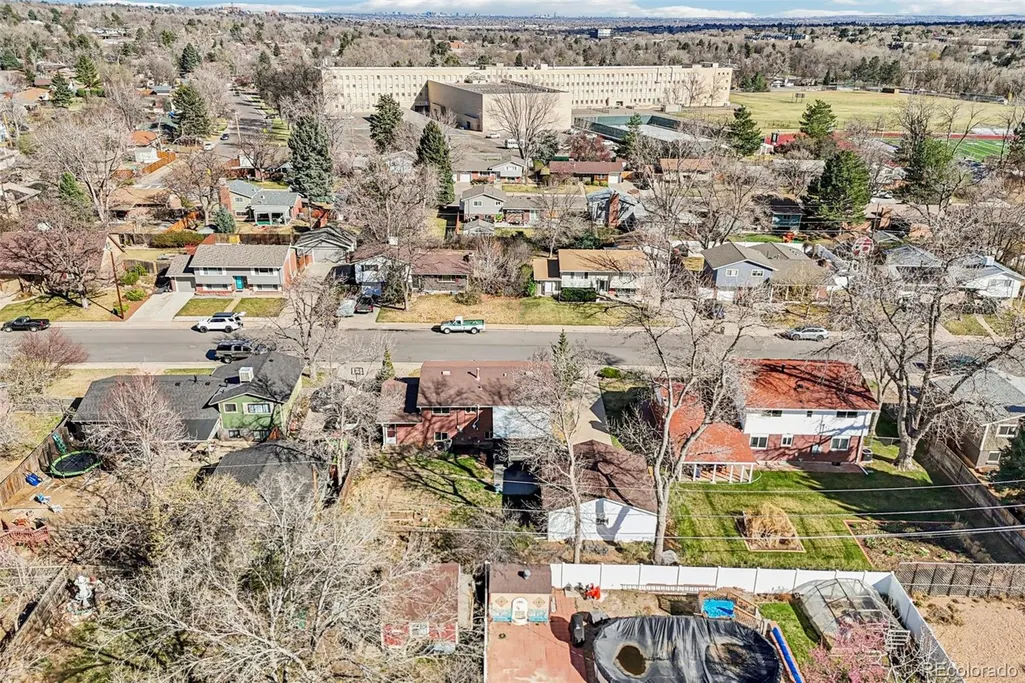
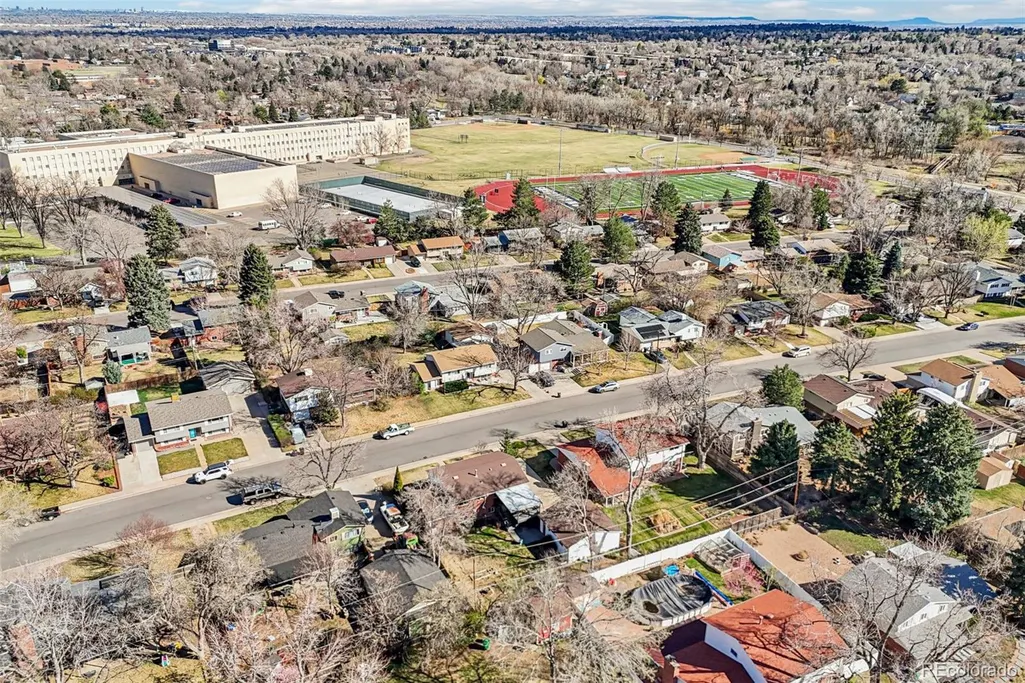
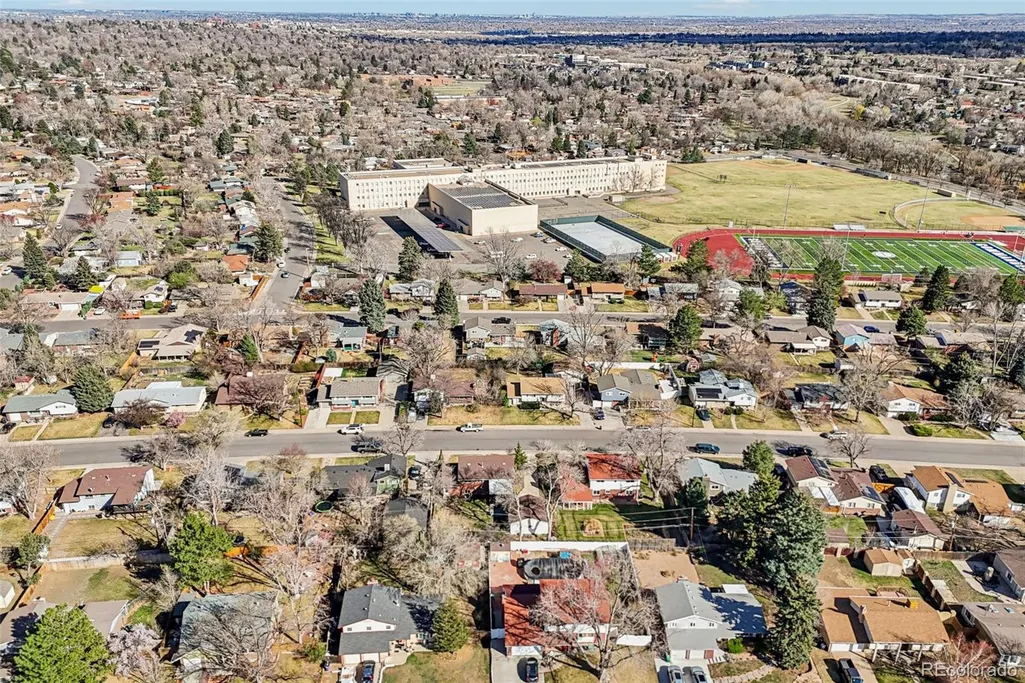
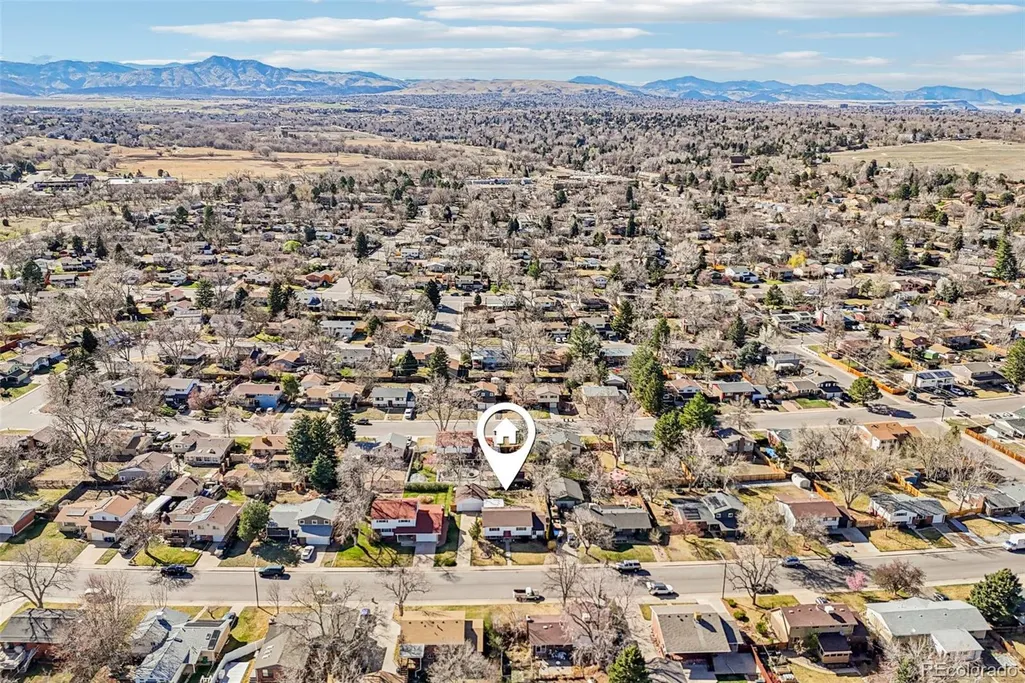
2883 S Otis Street, Denver, CO
Price
$ 550,000
Property Attributes
- MLS#3080463
- TypeSingle Family
- Listing Status Active
- CountyDENVER
- CityDenver
- NeighborhoodBear Valley West
- Zip80227
- StyleHouse
- Year Built1966
- Taxes$ 2866
- Price$ 550,000
- Bedrooms3
- Full Bathrooms2
- Half Bathrooms0
- Sqr Footage2115
- Lot Size0.2 Acres
Data Source:
REColorado (MTOMLS)
Property Description
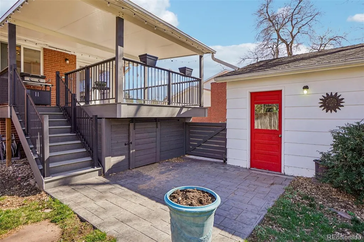
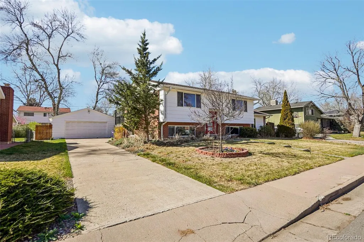
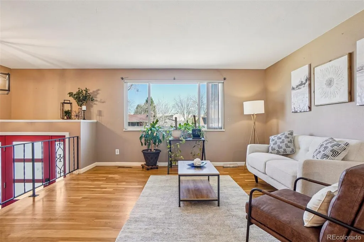
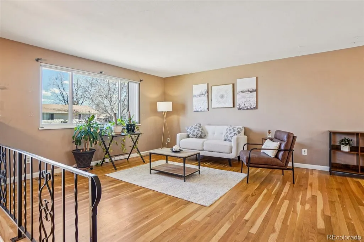
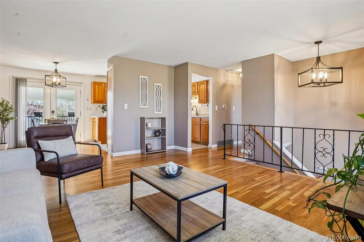
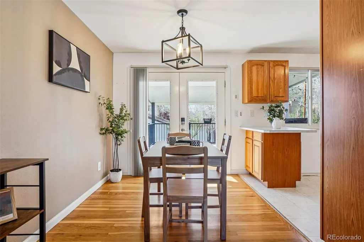
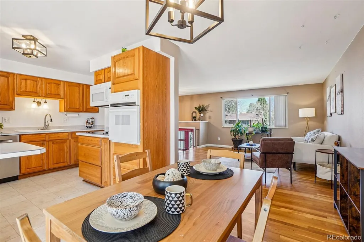
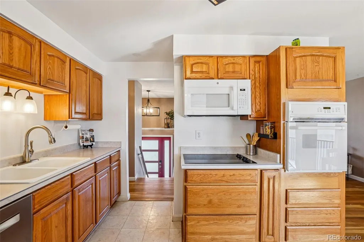
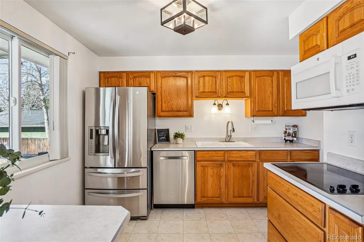
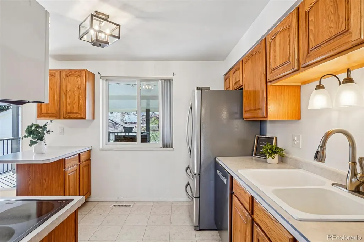
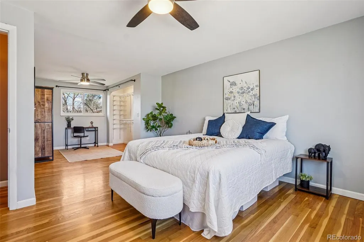
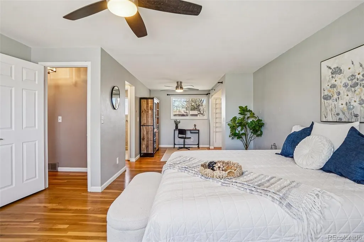
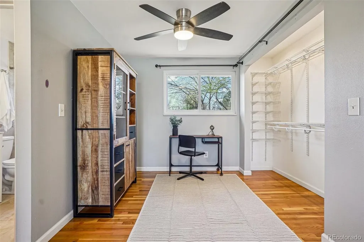
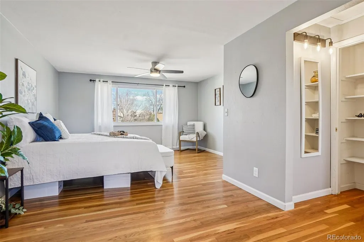
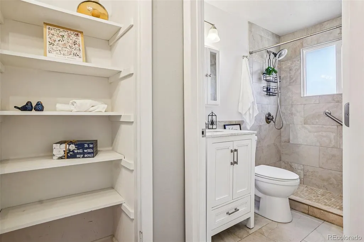
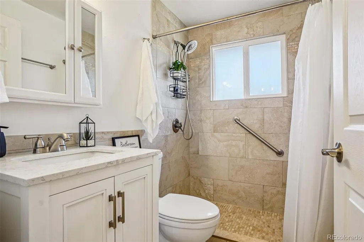
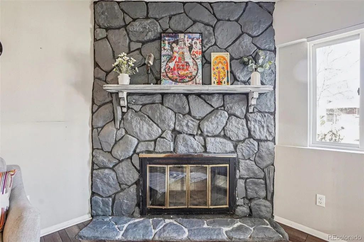
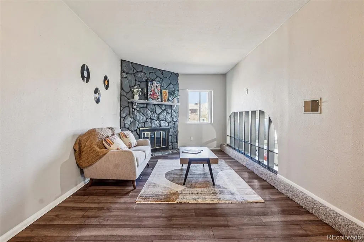
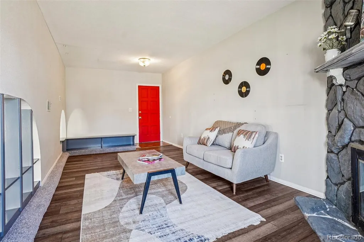
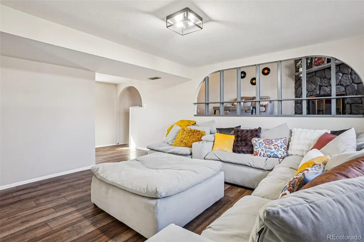
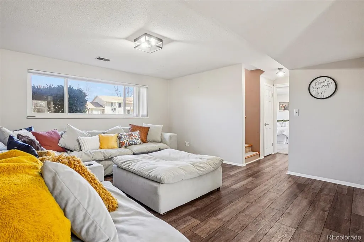
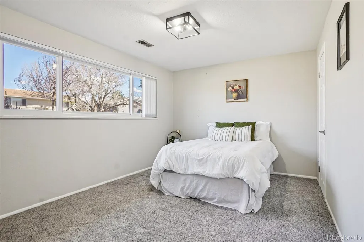
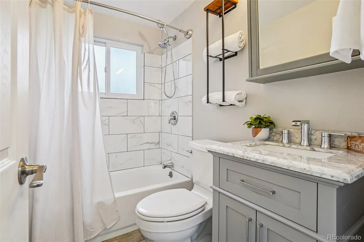
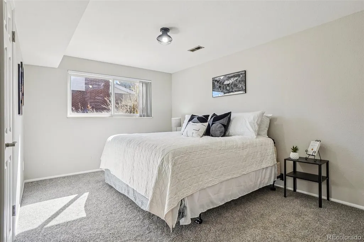
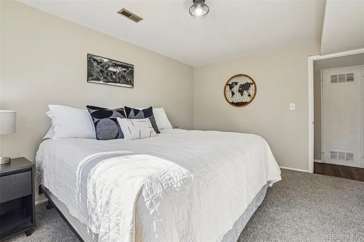
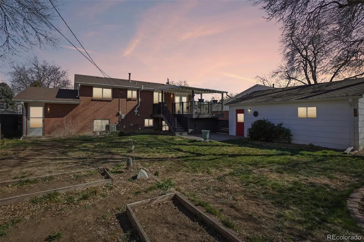
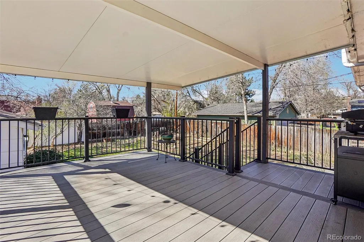
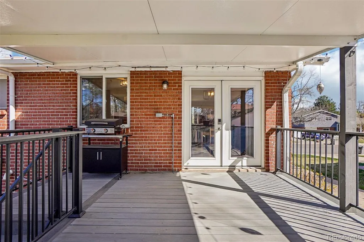
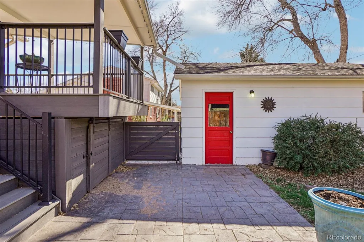
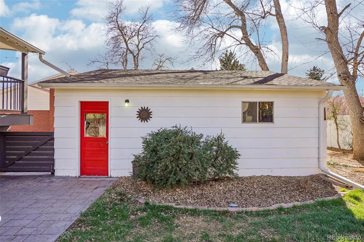
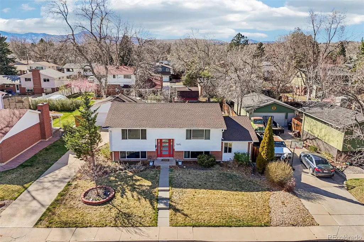
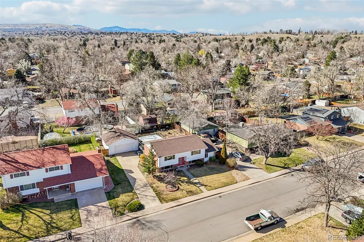
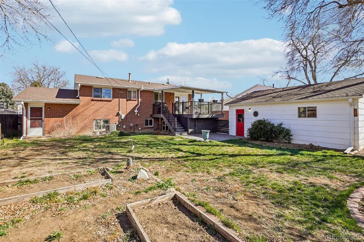
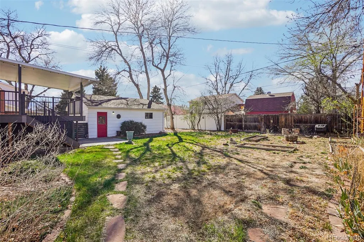
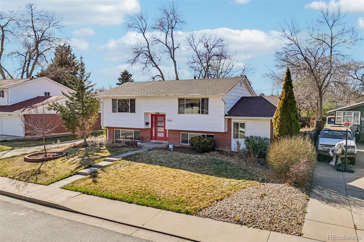
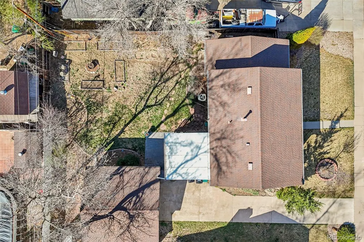
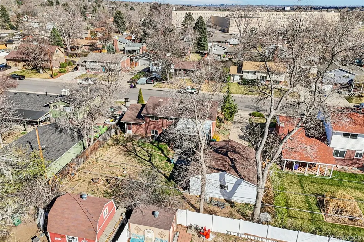
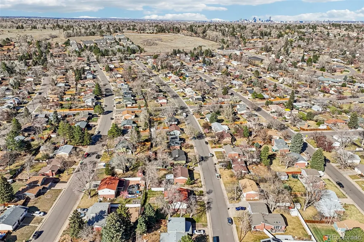
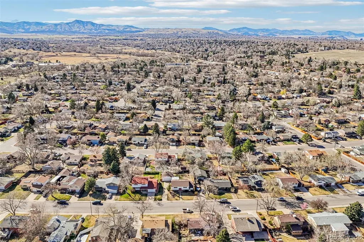
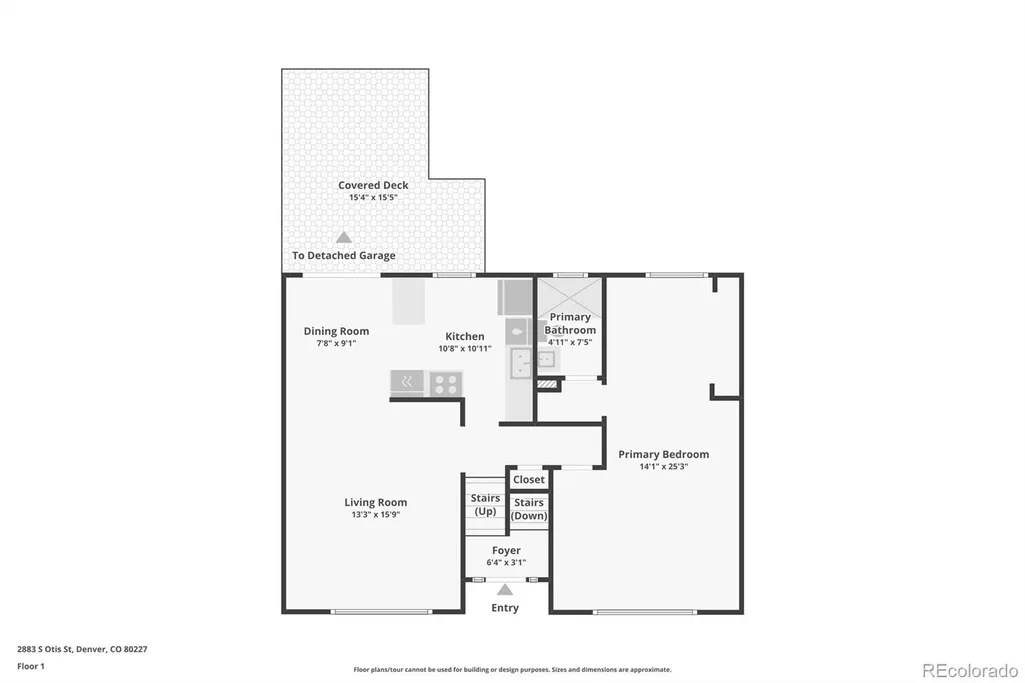
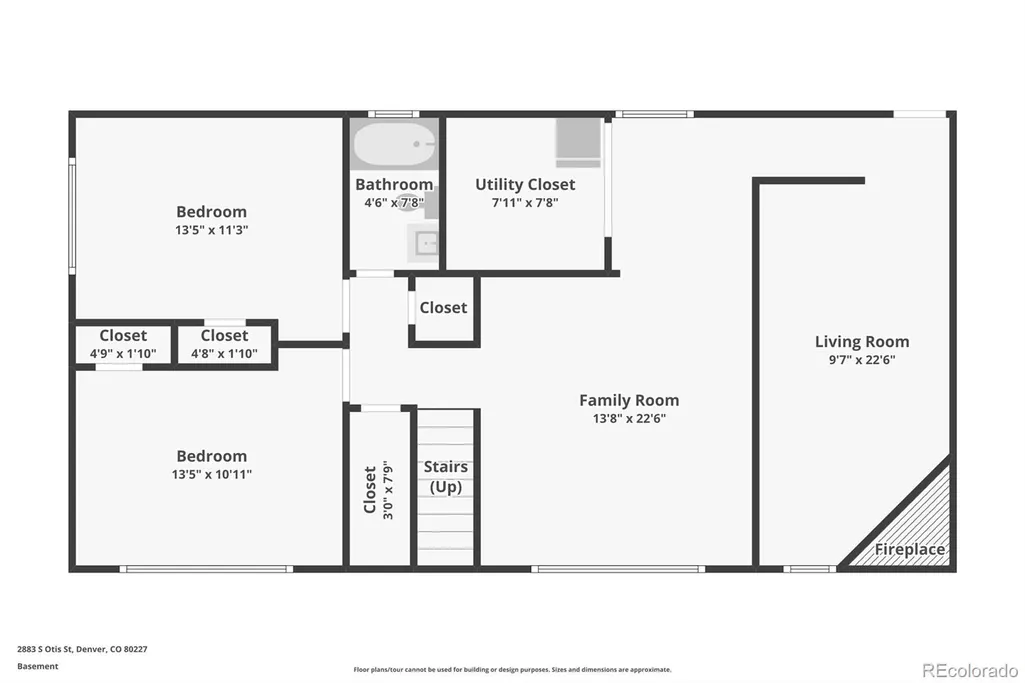
Welcome to 2883 S Otis Street—an updated, move-in ready home where the work has already been done for you. From the moment you walk in, you’ll notice the fresh, modern feel, updated vinyl flooring on lower level, and thoughtful improvements throughout that make this home both comfortable and functional. The home offers a practical, easy-flow layout with flexible living spaces perfect for everyday living, entertaining, or working from home. Key system upgrades, including a whole-house water softener and radon mitigation system, provide added value and peace of mind. Located in a convenient location with easy access to shopping, dining, parks, and major commuting routes, this home offers the ideal balance of comfort, value, and everyday convenience. Just 10 miles to the heart of Denver and 10 miles to Red Rocks! The property also features a sprinkler system in the front and side yards, along with additional storage space under the deck. New Update! New roof, New Electrical Main Panel, New outlets and switches throughout. HVAC serviced and certified. All new and ready for it's New Homeowner!
| Elementary School | Middle School | High School |
|---|---|---|
| Traylor Academy Elementary School | DSST: College View Middle School | John F. Kennedy High School |
| Price History | |
|---|---|
| 3/26/2026 | Listed $589,000 |
| 7/2/2026 | 3$575,000 |
| 7/19/2026 | 1$570,000 |
| 8/2/2026 | 1$565,000 |
| 9/1/2026 | 2$559,000 |
| 9/4/2026 | 2$550,000 |
General Features
| Sewer | Public Sewer |
|---|---|
| Heating | Forced Air |
| Cooling | Central Air |
| Utilities | Electricity Connected |
| Possession | Close Plus 3 to 5 Days,Closing/DOD |
| Roof | Unknown |
| Appliances | Dishwasher,Oven,Range,Refrigerator |
| Zoning | S-SU-F |
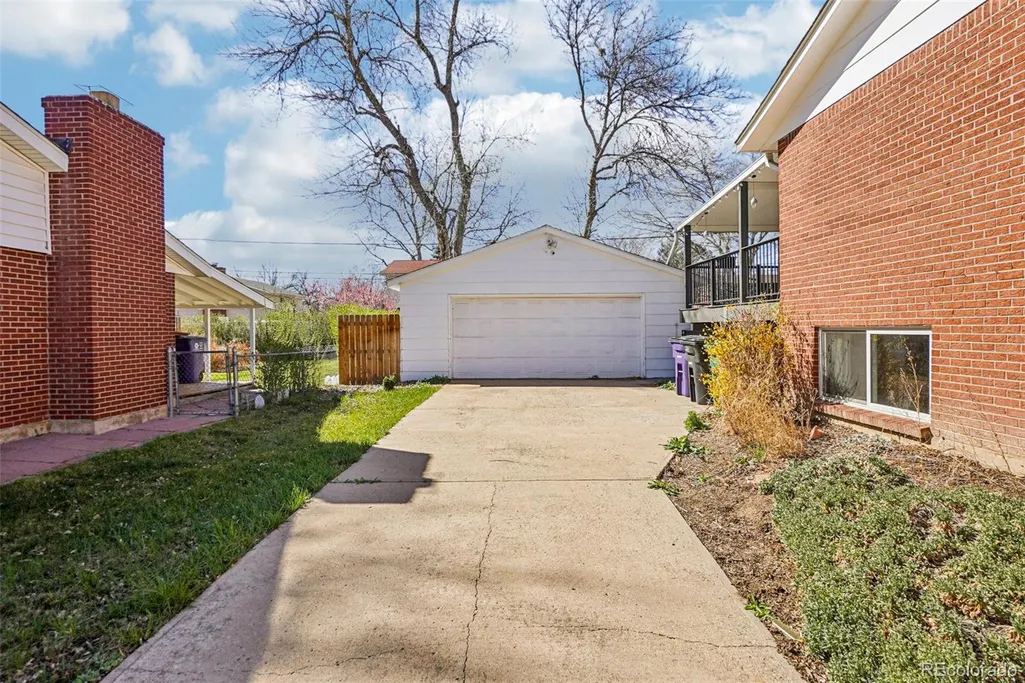
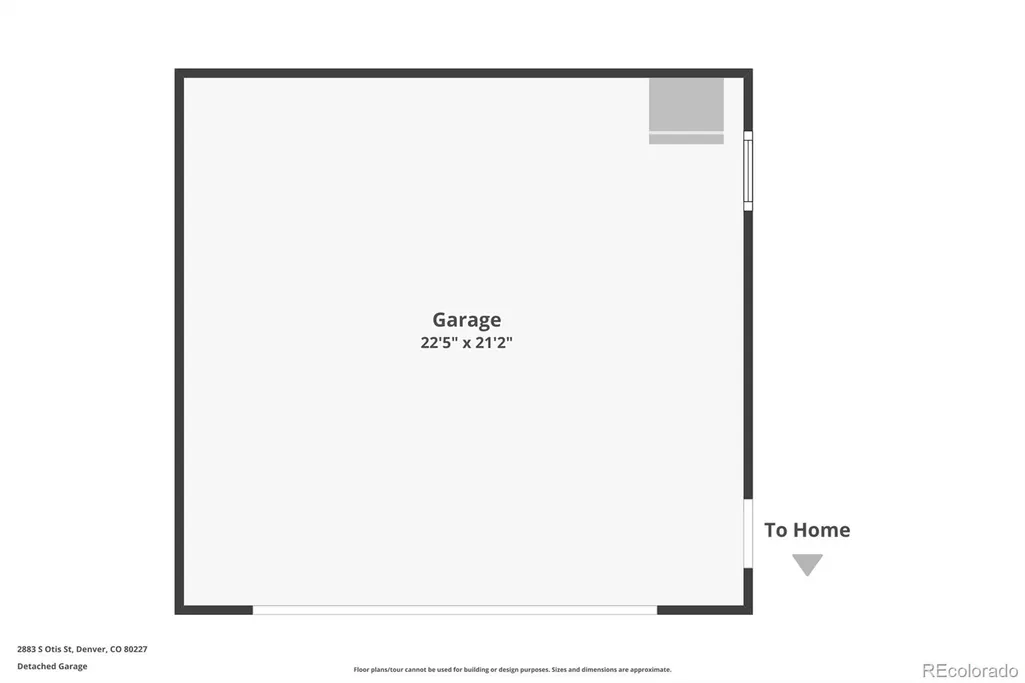
| Garage Spaces | 2 |
| Patio/Porch Features | Covered,Deck |
| Construction Materials | Brick,Frame |
| Exclusions | Staging items and sellers personal belongings |
| Year Built | 1966 |
| Levels | Bi-Level |
| Property Subtype | Single Family Residence |
| Tax Year | 2024 |
| Ownership | Individual |
| County | Denver |
| Property Type | Residential |
| HOA | No |
| Attached Garage | No |
| Subdivision Name | Bear Valley West |
| Facing Direction | East |
| Full Baths | 1 |
| Status | Active |
| High School | John F. Kennedy |
| City | Denver |
| Senior Community Y/N | No |
| High School District | Denver 1 |
| Lot Size Units | Square Feet |
| Lot Size Square Feet | 8900 |
| Listing Terms | Conventional,FHA,Other,VA Loan |
| Elementary School | Traylor Academy |
| Tax Annual Amount | 2866 |
| Middle/Junior High School | DSST: College View |
| Virtual Tour | https://www.zillow.com/view-imx/56818a4f-726a-4bf0-8c99-dca60d99690c?setAttribution=mls&wl=true&initialViewType=pano |
| Structure Type | House |
| Standard Status | Active |
| Occupancy Type | Owner |
| Middle/Junior School District | Denver 1 |
| Elementary School District | Denver 1 |
Interior Features
| Interior Amenities | Eat-in Kitchen,Laminate Counters,Primary Suite,Radon Mitigation System |
|---|---|
| Flooring | Carpet,Wood |
| Basement (Y/N) | No |
| Above Grade Finished Area | 1229 |
| 3/4 Baths | 1 |
| Total Bedrooms | 3 |
| Total Baths | 2 |
Exterior Features
| Exterior Amenities | Balcony |
|---|---|
| Lot Features | Sprinklers In Front,Sprinklers In Rear |
| Water Source | Public |
| Total Parking | 2 |
| Lot Size Area | 8900 |
| Building Area Total | 2115 |
| Lot Size Acres | 0.2 |
Amenities
- Foreclosure
- Views
- Short Sale
- New Construction
- Adult 55+
- Lease To Own
- No HOA Fees
- Furnished
- Primary On Main
- Air Conditioning
- Seller Finance
- Green
- Fixer Upper
- Horse
- Golf
- Fireplace
- Deck
- Garage
- Basement
- Pool
Property vs Single Family Average in 80227
Price
Taxes
Year Built
Visits


 Information deemed reliable but not guaranteed by the MLS. © 2026 Information and Real Estate Services, LLC.
Information source: Information and Real Estate Services, LLC. Provided for limited non-commercial use only under IRES Rules. © Copyright IRES.
The information being provided is for the consumers personal, non-commercial use and may not be used for any purpose other than to identify prospective properties consumer may be interested in purchasing.
The IRES, LLC Data on this
Information deemed reliable but not guaranteed by the MLS. © 2026 Information and Real Estate Services, LLC.
Information source: Information and Real Estate Services, LLC. Provided for limited non-commercial use only under IRES Rules. © Copyright IRES.
The information being provided is for the consumers personal, non-commercial use and may not be used for any purpose other than to identify prospective properties consumer may be interested in purchasing.
The IRES, LLC Data on this
 The real estate listing information and related content displayed on this site is provided exclusively for consumers’ personal, non-commercial use and may not be used for any purpose other than to identify prospective properties consumers may be interested in purchasing. This information and related content is deemed reliable but is not guaranteed accurate by elevateMLS.
 The data relating to real estate for sale on this web site comes in part from the Internet Data Exchange (IDX) program of Colorado Real Estate Network, Inc. (CREN), © Copyright 2026. All rights reserved. All data deemed reliable but not guaranteed and should be independently verified. This database record is provided subject to "limited license" rights. Duplication or reproduction is prohibited.
 Pueblo Association of REALTORS®, Inc. All information deemed reliable but not guaranteed. All properties are subject to prior sale, change or withdrawal. Neither listing broker(s) or information provider(s) shall be responsible for any typographical errors, misinformation, misprints and shall be held totally harmless. Listing(s) information is provided for consumer's personal, non-commercial use and may not be used for any purpose other than to identify prospective properties consumers may be
