
Views










Address
22 Colorado Boulevard, Denver, CO
Price
$ 925,000
Property Attributes
- MLS#2855608
- TypeSingle Family
- Listing Status Active
- CountyDENVER
- CityDenver
- NeighborhoodThe Eastern Capitol Hill Sub
- Zip80206
- StyleMid-Century Modern
- Year Built1954
- Taxes$ 5758
- Price$ 925,000
- Bedrooms4
- Full Bathrooms4
- Half Bathrooms0
- Sqr Footage2881
- Lot Size0.21 Acres
Data Source:
REColorado (MTOMLS)
Property Description
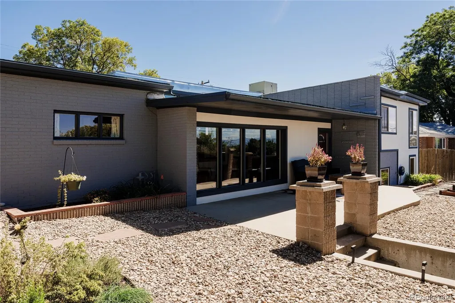
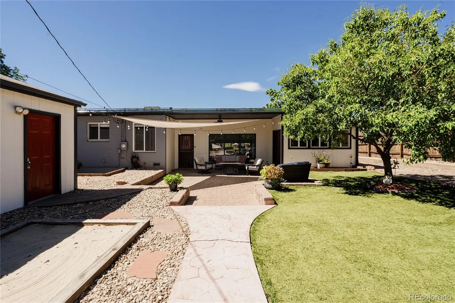
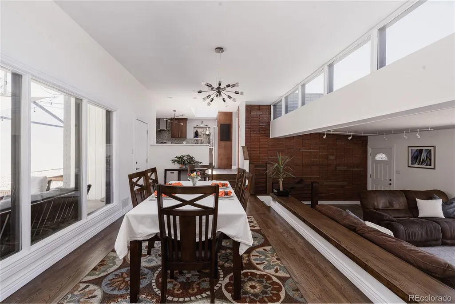
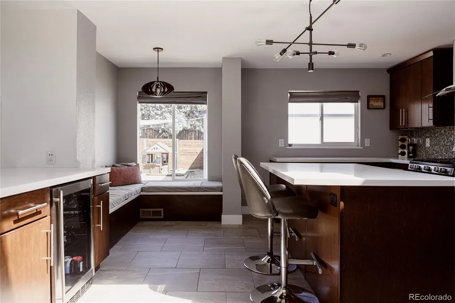
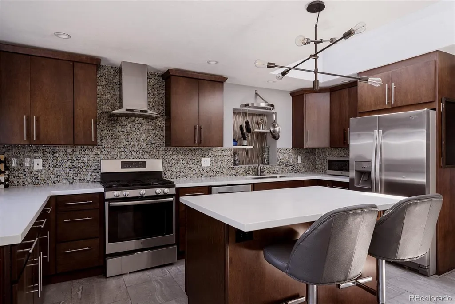
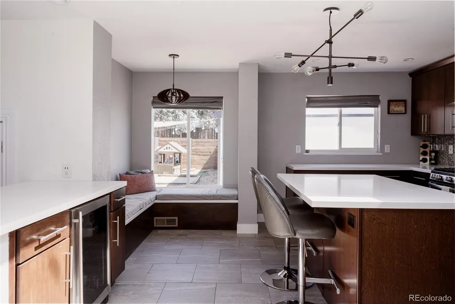
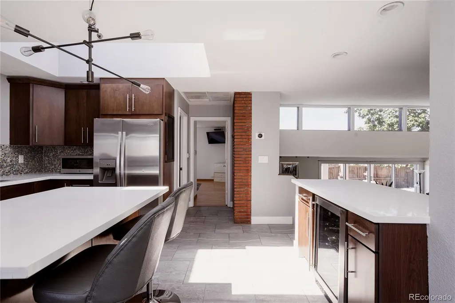
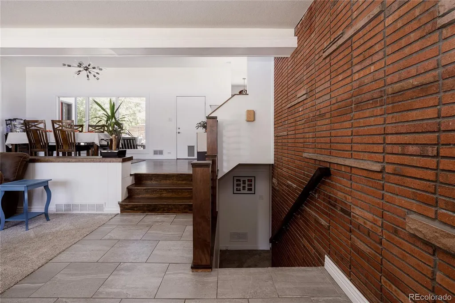
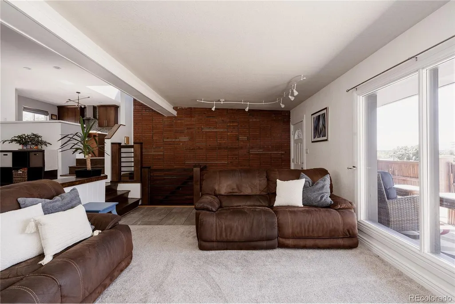
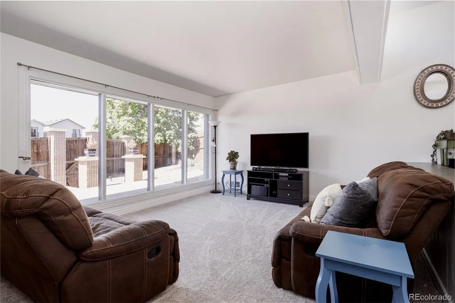
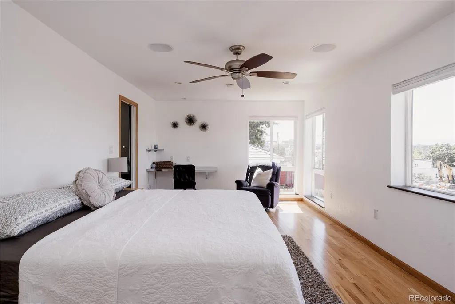
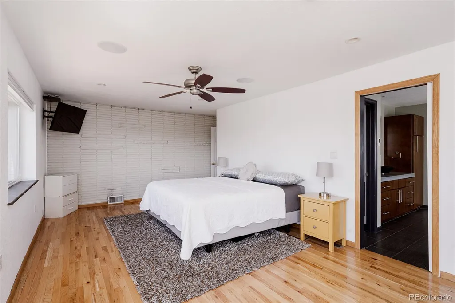
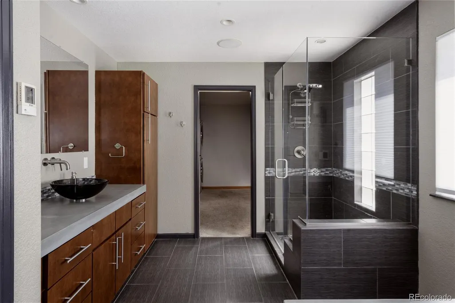
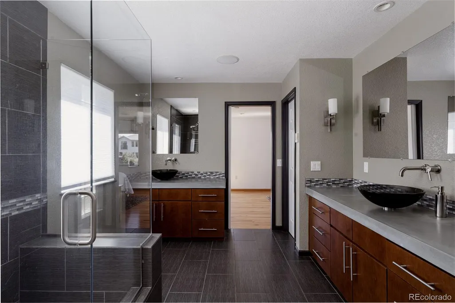
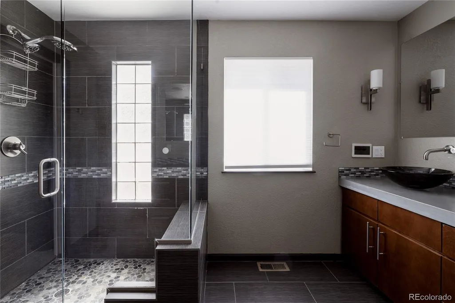
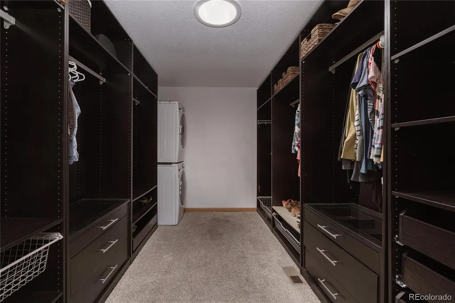
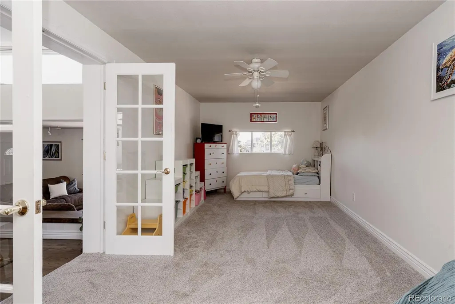
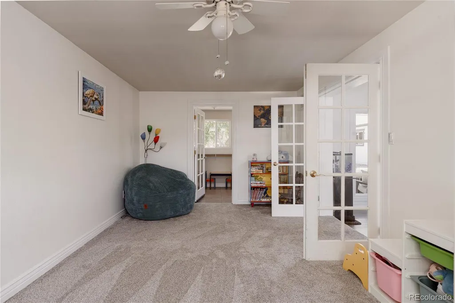
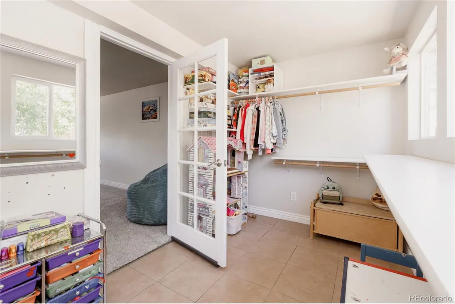
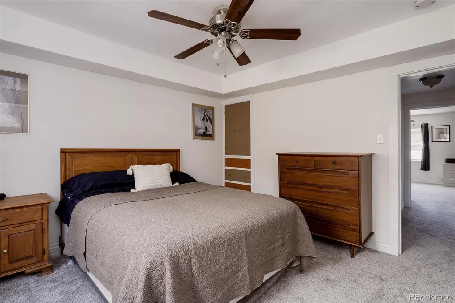
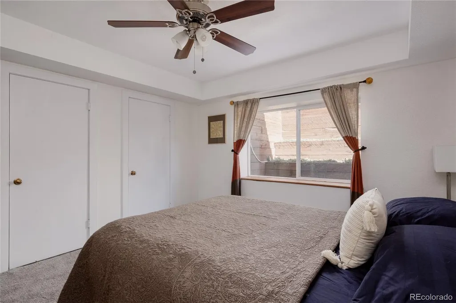
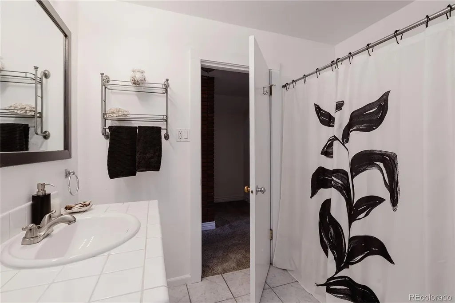
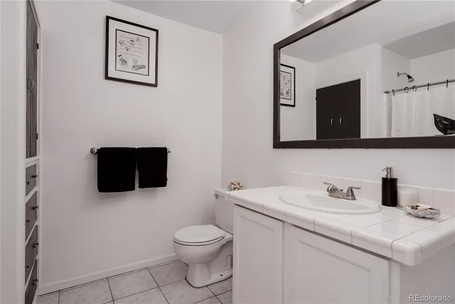
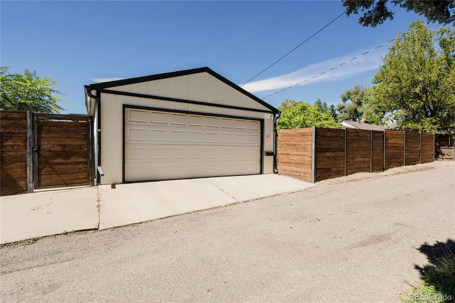
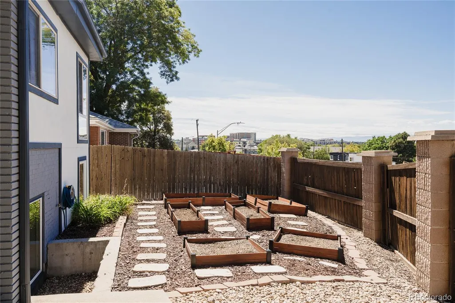
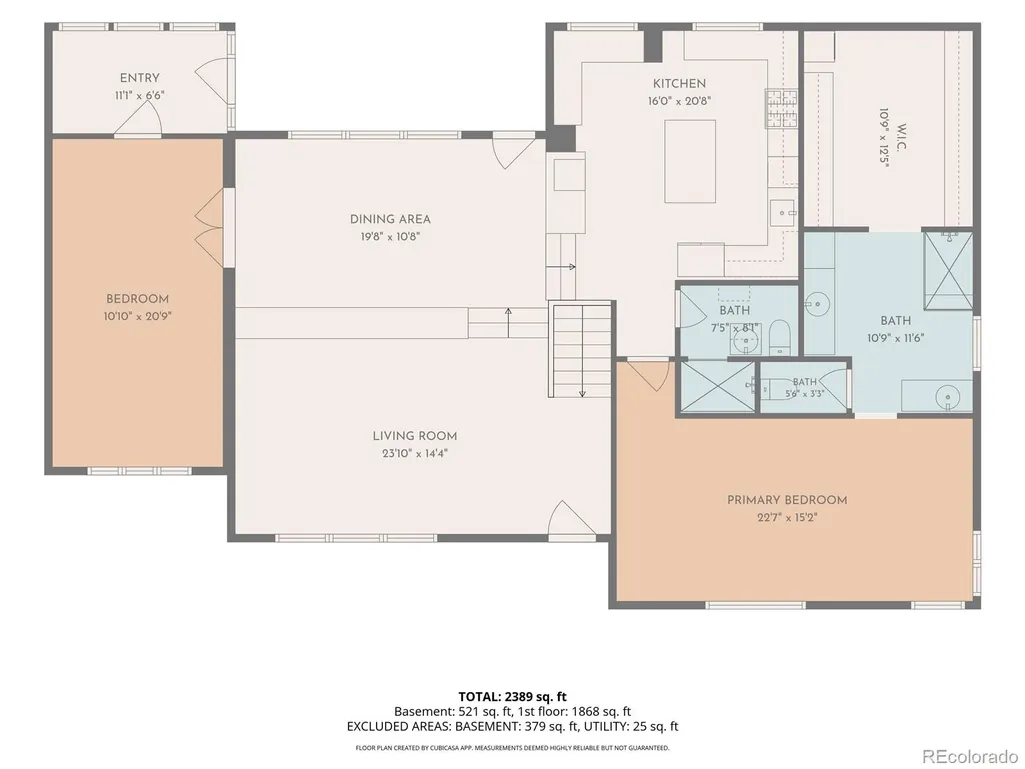
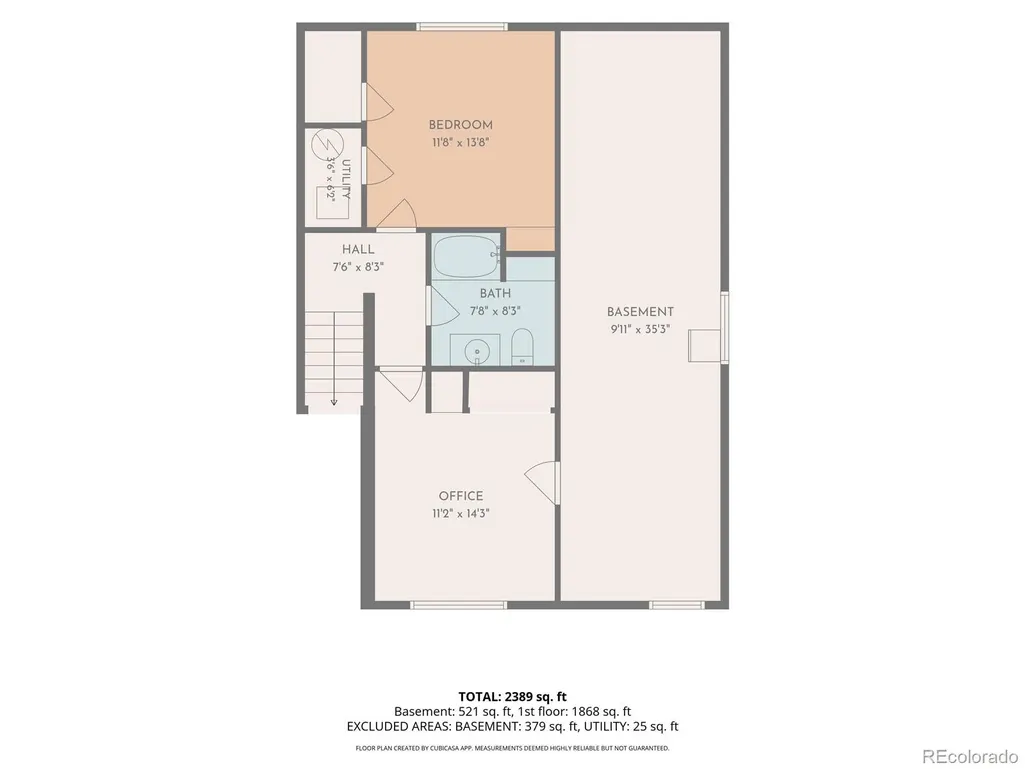
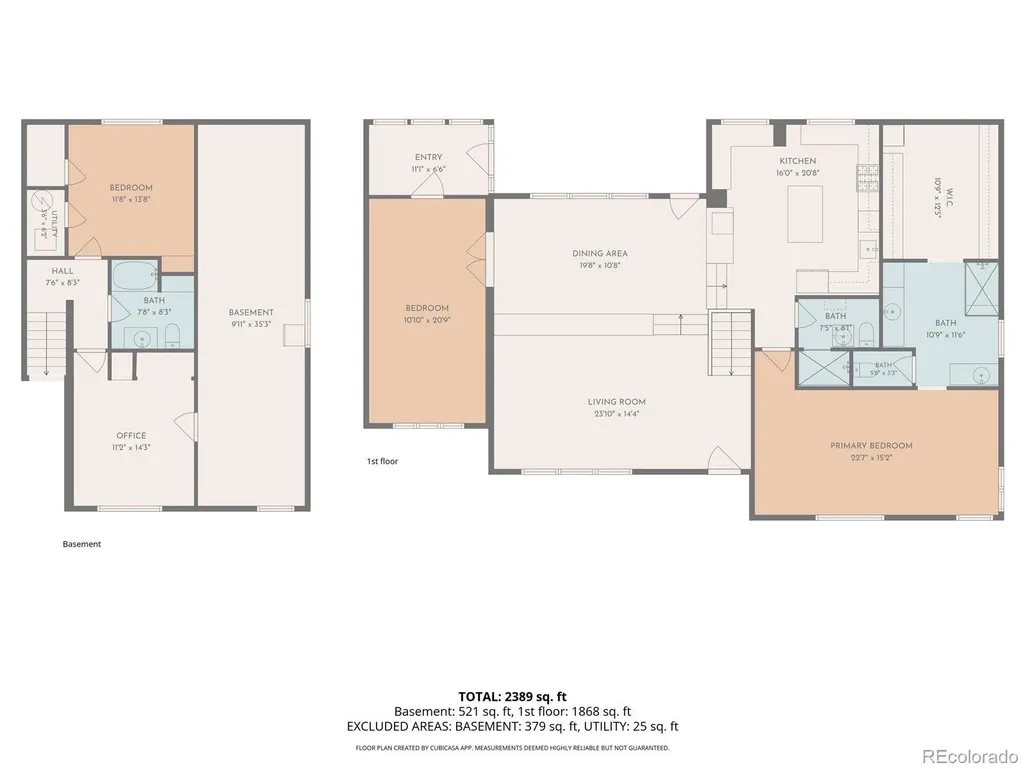
Welcome to 22 Colorado Blvd, a light-filled Hilltop home where mid-century character, mountain views, and inviting spaces come together in a way that feels instantly welcoming. Natural light is one of the first things you'll notice, with expansive windows carrying sunshine throughout the home and exposed brick adding warmth and personality along the way. The spacious dining room comfortably accommodates an eight-person table and opens to the kitchen, creating a great setting for hosting dinners and entertaining. The chef's kitchen is a highlight, featuring a large center island, stainless steel appliances, ample cabinetry, and built-in bench seating. An open design creates a natural connection between the kitchen, dining, and living areas, while the different levels give each its own distinct feel. The primary suite easily accommodates a king-sized bed with room for additional furniture and features beautiful mountain views right from the bedroom. A generous walk-in closet includes the laundry, while the spa-like bath features dual vanities. Outside, the private, low-maintenance backyard offers a tucked-away setting for dining, entertaining, or relaxing. The elevated front yard and garden provide another place to enjoy mountain views, Colorado sunsets, and citywide fireworks. Parking is plentiful with a two-car garage, additional gated off-street parking in the rear, and a circle drive off Colorado Blvd for convenient access. Cherry Creek North, Cranmer Park, neighborhood restaurants, shopping, and everyday conveniences are all nearby, with the home also located within the sought-after Steck Elementary boundary. With character, functionality, and outdoor space, this is a rare opportunity to make Hilltop home for under $1 million.
| Elementary School | Middle School | High School |
|---|---|---|
| Steck Elementary School | Hill Middle School | George Washington High School |
| Price History | |
|---|---|
| 9/10/2026 | Listed $925,000 |
General Features
| Sewer | Public Sewer |
|---|---|
| Heating | Forced Air |
| Cooling | Central Air,Evaporative Cooling |
| Utilities | Electricity Connected |
| Possession | Closing/DOD |
| Roof | Rolled/Hot Mop |
| Appliances | Dishwasher,Dryer,Microwave,Oven,Range,Refrigerator,Washer,Wine Cooler |
| Zoning | E-SU-D |
| Garage Spaces | 2 |
| Patio/Porch Features | Covered,Front Porch,Patio |
| Architectural Style | Mid-Century Modern |
| Security Features | Video Doorbell |
| Construction Materials | Brick |
| Exclusions | Seller's personal property and staging items |
| Year Built | 1954 |
| Levels | Tri-Level |
| Property Subtype | Single Family Residence |
| Tax Year | 2025 |
| Ownership | Individual |
| Accessibility | Accessible Common Area,Accessible Entrance |
| County | Denver |
| Property Type | Residential |
| HOA | No |
| Attached Garage | No |
| Subdivision Name | The Eastern Capitol Hill Sub |
| Full Baths | 3 |
| Status | Active |
| High School | George Washington |
| City | Denver |
| Senior Community Y/N | No |
| High School District | Denver 1 |
| Lot Size Units | Square Feet |
| Lot Size Square Feet | 8930 |
| Listing Terms | Cash,Conventional,FHA,VA Loan |
| Elementary School | Steck |
| Tax Annual Amount | 5758 |
| Home Warranty Y/N | No |
| Middle/Junior High School | Hill |
| Property Condition | Updated/Remodeled |
| Structure Type | House |
| Standard Status | Active |
| Occupancy Type | Owner |
| Middle/Junior School District | Denver 1 |
| Elementary School District | Denver 1 |
Interior Features
| Interior Amenities | Breakfast Bar,Built-in Features,Ceiling Fan(s),Eat-in Kitchen,Entrance Foyer,Five Piece Bath,High Ceilings,Kitchen Island,Open Floorplan,Primary Suite,Quartz Counters,Vaulted Ceiling(s),Walk-In Close |
|---|---|
| Flooring | Carpet,Tile,Wood |
| Furnished Y/N | Negotiable |
| Basement (Y/N) | No |
| Window Features | Skylight(s),Window Treatments |
| Above Grade Finished Area | 2881 |
| 3/4 Baths | 1 |
| Total Bedrooms | 4 |
| Main Level Bedrooms | 2 |
| Main Level Bathrooms | 3 |
| Total Baths | 4 |
Exterior Features
| Exterior Amenities | Garden,Lighting,Private Yard,Rain Gutters |
|---|---|
| Fencing | Full |
| Parking Features | Gravel |
| Lot Features | Level |
| Water Source | Public |
| Total Parking | 3 |
| Lot Size Area | 8930 |
| Building Area Total | 2881 |
| Lot Size Acres | 0.21 |
| Road Surface Type | Paved |
| Road Frontage Type | Public |
| Road Responsibility | Private Maintained Road |
| Horse Y/N | No |
Amenities
- Foreclosure
- Views
- Short Sale
- New Construction
- Adult 55+
- Lease To Own
- No HOA Fees
- Furnished
- Primary On Main
- Air Conditioning
- Seller Finance
- Green
- Fixer Upper
- Horse
- Golf
- Fireplace
- Deck
- Garage
- Basement
- Pool
Property vs Single Family Average in 80206
Price
Taxes
Year Built
Visits
 The content relating to real estate for sale in this Web site comes in part from the Internet Data eXchange (IDX) program of METROLIST, INC., DBA RECOLORADO©. Real estate listings held by brokers other than HomeSmart Colorado are marked with the IDX Logo. This information is being provided for the consumers' personal, non-commercial use and may not be used for any other purpose. All information subject to change and should be independently verified. September 21, 2026 12:50 AM UTCd

 Information deemed reliable but not guaranteed by the MLS. © 2026 Information and Real Estate Services, LLC.
Information source: Information and Real Estate Services, LLC. Provided for limited non-commercial use only under IRES Rules. © Copyright IRES.
The information being provided is for the consumers personal, non-commercial use and may not be used for any purpose other than to identify prospective properties consumer may be interested in purchasing.
The IRES, LLC Data on this
Information deemed reliable but not guaranteed by the MLS. © 2026 Information and Real Estate Services, LLC.
Information source: Information and Real Estate Services, LLC. Provided for limited non-commercial use only under IRES Rules. © Copyright IRES.
The information being provided is for the consumers personal, non-commercial use and may not be used for any purpose other than to identify prospective properties consumer may be interested in purchasing.
The IRES, LLC Data on this
 The real estate listing information and related content displayed on this site is provided exclusively for consumers’ personal, non-commercial use and may not be used for any purpose other than to identify prospective properties consumers may be interested in purchasing. This information and related content is deemed reliable but is not guaranteed accurate by elevateMLS.
 The data relating to real estate for sale on this web site comes in part from the Internet Data Exchange (IDX) program of Colorado Real Estate Network, Inc. (CREN), © Copyright 2026. All rights reserved. All data deemed reliable but not guaranteed and should be independently verified. This database record is provided subject to "limited license" rights. Duplication or reproduction is prohibited.
 Pueblo Association of REALTORS®, Inc. All information deemed reliable but not guaranteed. All properties are subject to prior sale, change or withdrawal. Neither listing broker(s) or information provider(s) shall be responsible for any typographical errors, misinformation, misprints and shall be held totally harmless. Listing(s) information is provided for consumer's personal, non-commercial use and may not be used for any purpose other than to identify prospective properties consumers may be
