
Price Reduction - Views
Address
8930 Burning Tree Drive, Franktown, CO
Price
$ 1,075,000
Property Attributes
- MLS#2666298
- TypeSingle Family
- Listing Status Active
- CountyDOUGLAS
- CityFranktown
- NeighborhoodBurning Tree Ranch
- Zip80116
- StyleHouse
- Year Built1982
- Taxes$ 6559
- Price$ 1,075,000
- Bedrooms4
- Full Bathrooms2
- Half Bathrooms1
- Sqr Footage3343
- Lot Size5 Acres
Data Source:
REColorado (MTOMLS)
Property Description
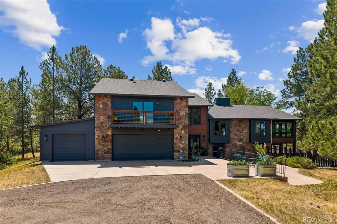
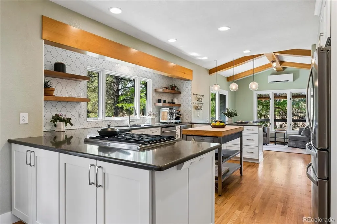
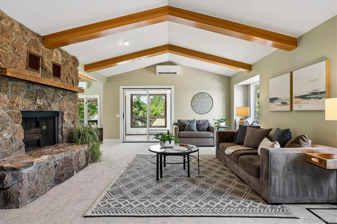
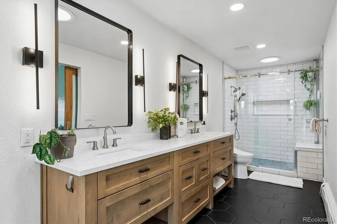
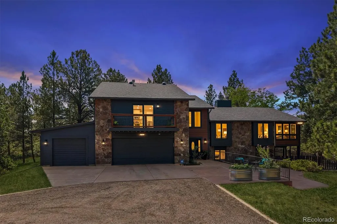
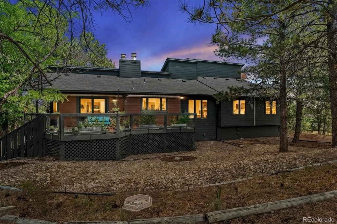
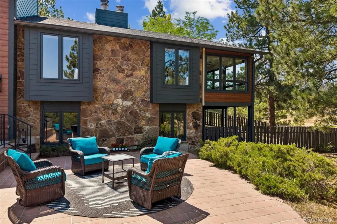
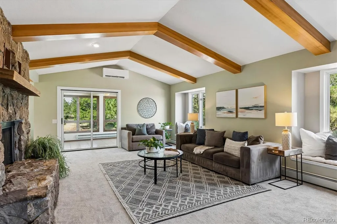
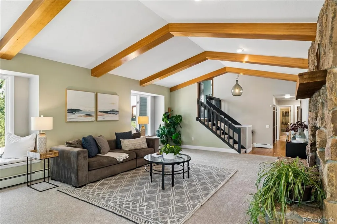
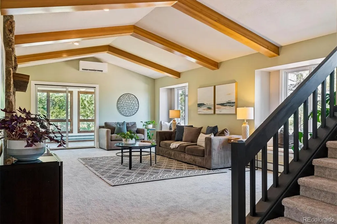
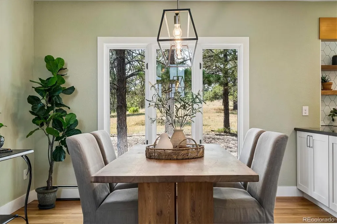
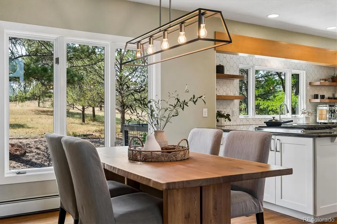
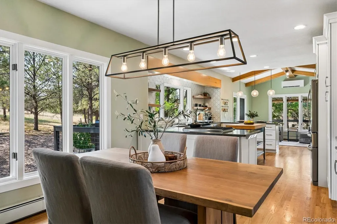
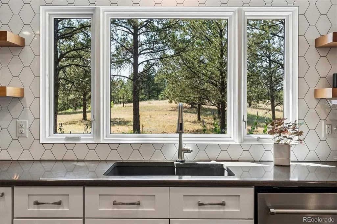
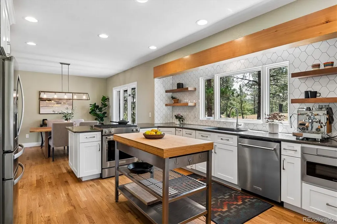
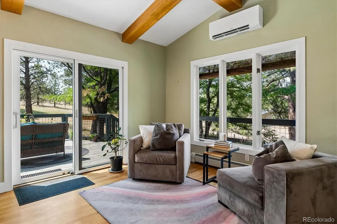
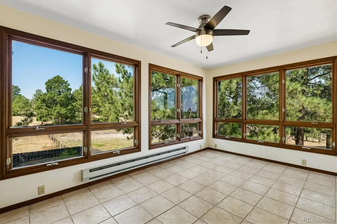
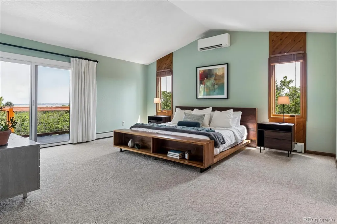
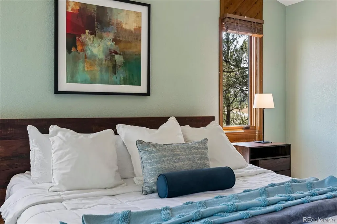
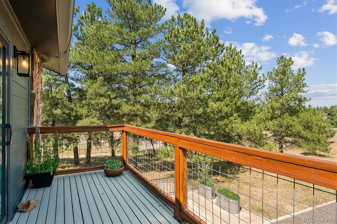
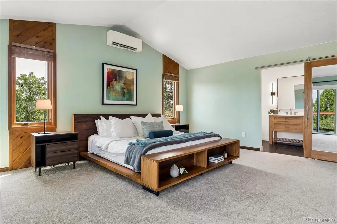
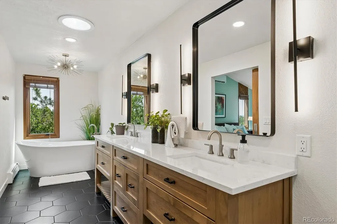
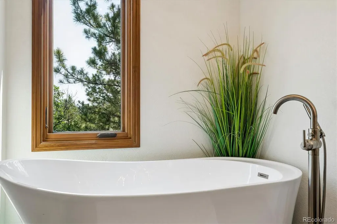
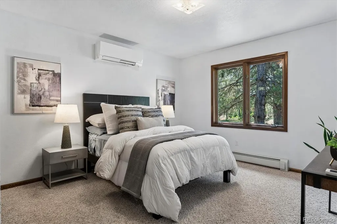
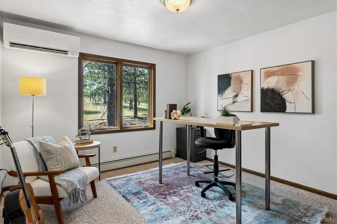
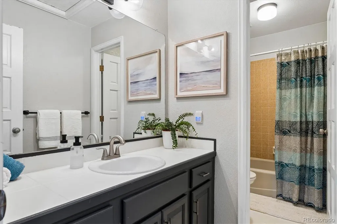
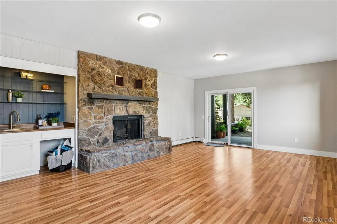
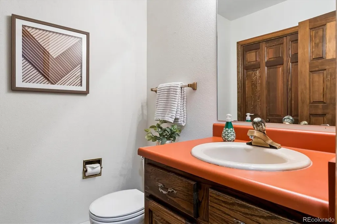
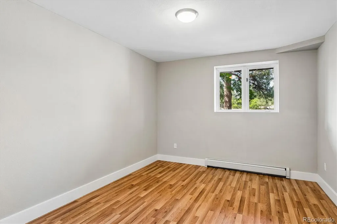
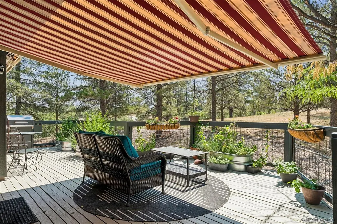
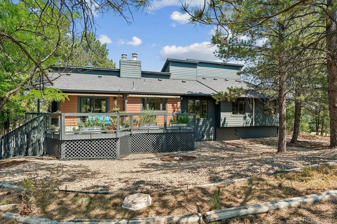
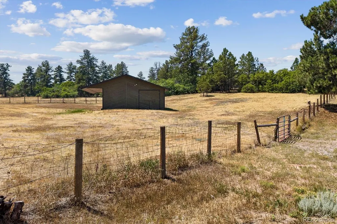
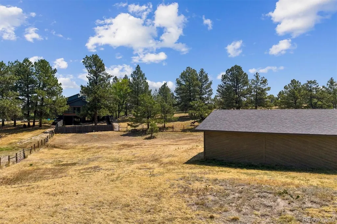
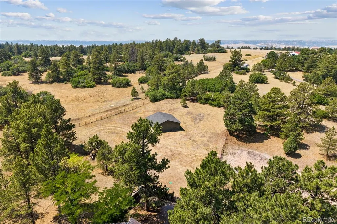
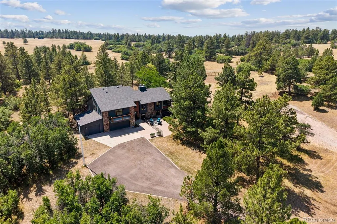
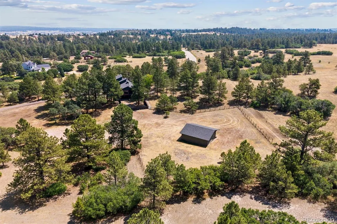
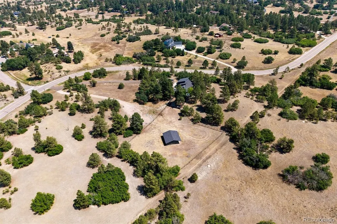
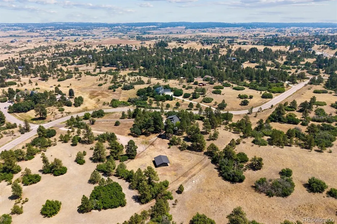
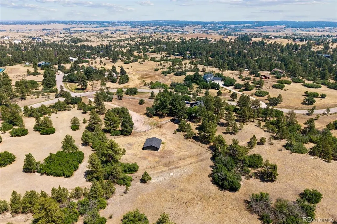
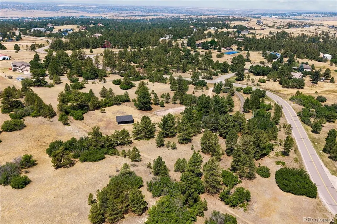
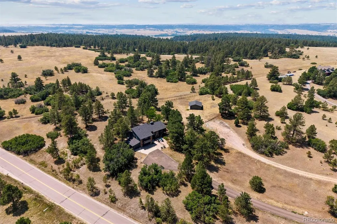
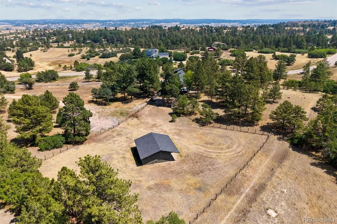
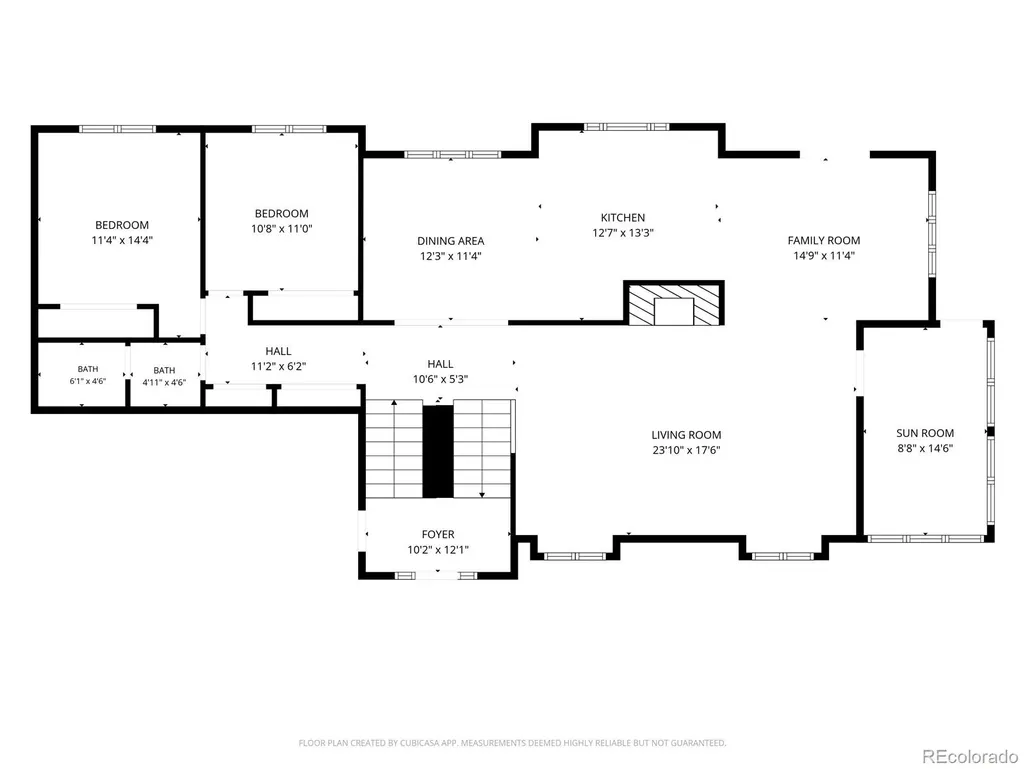
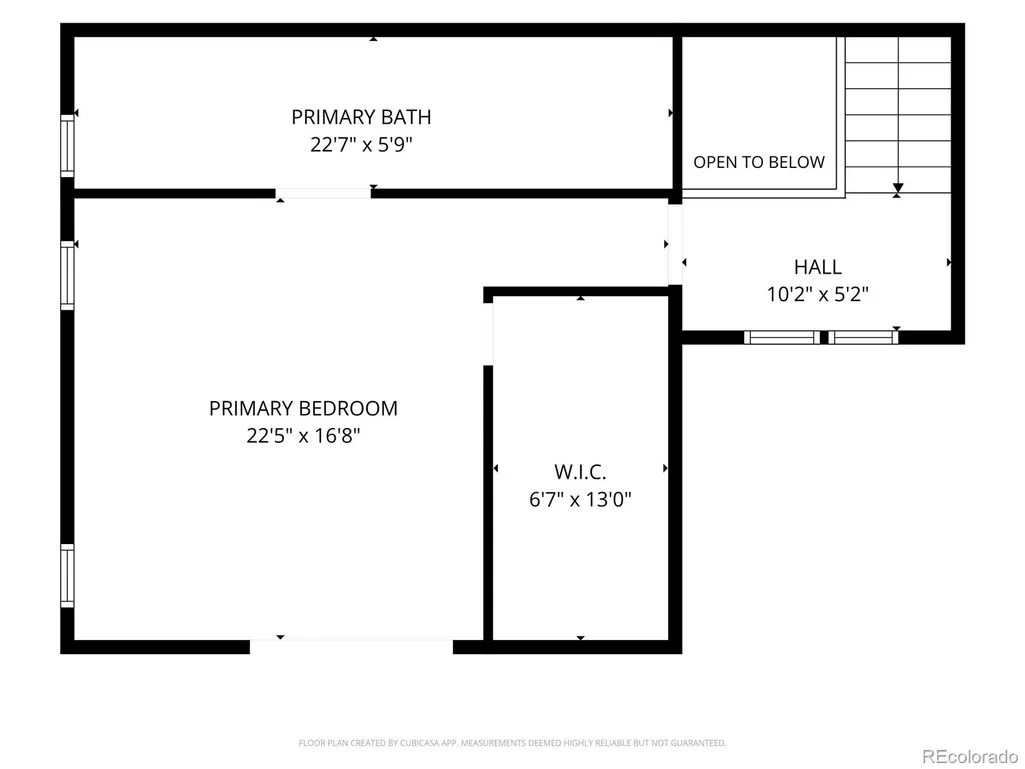
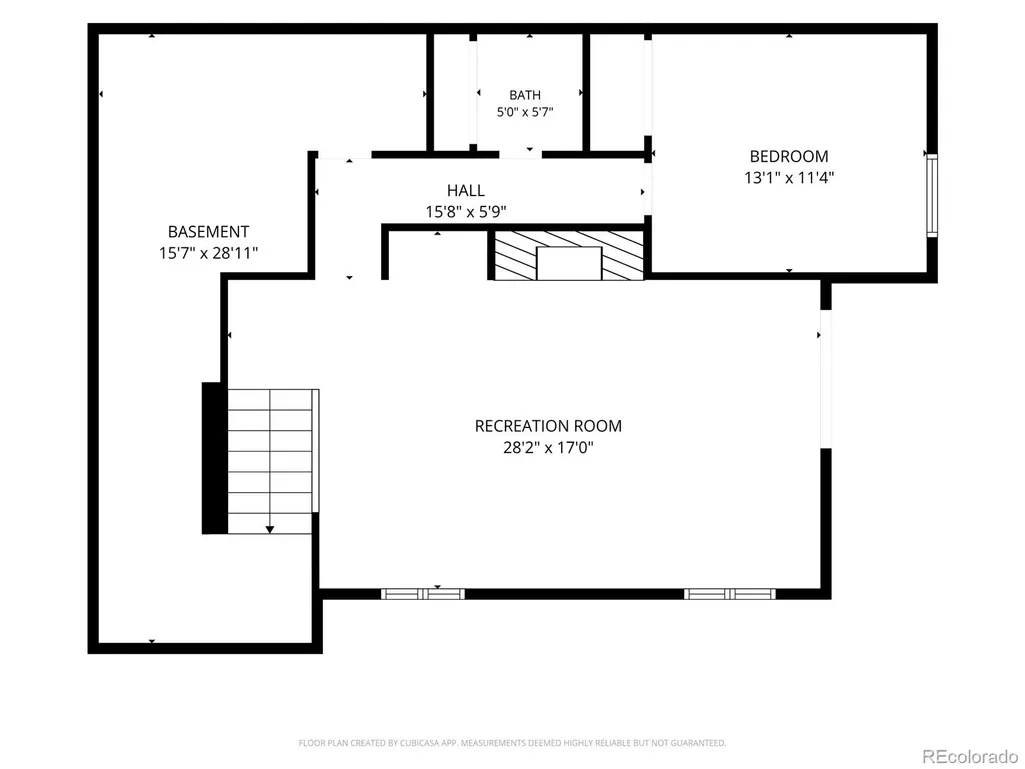
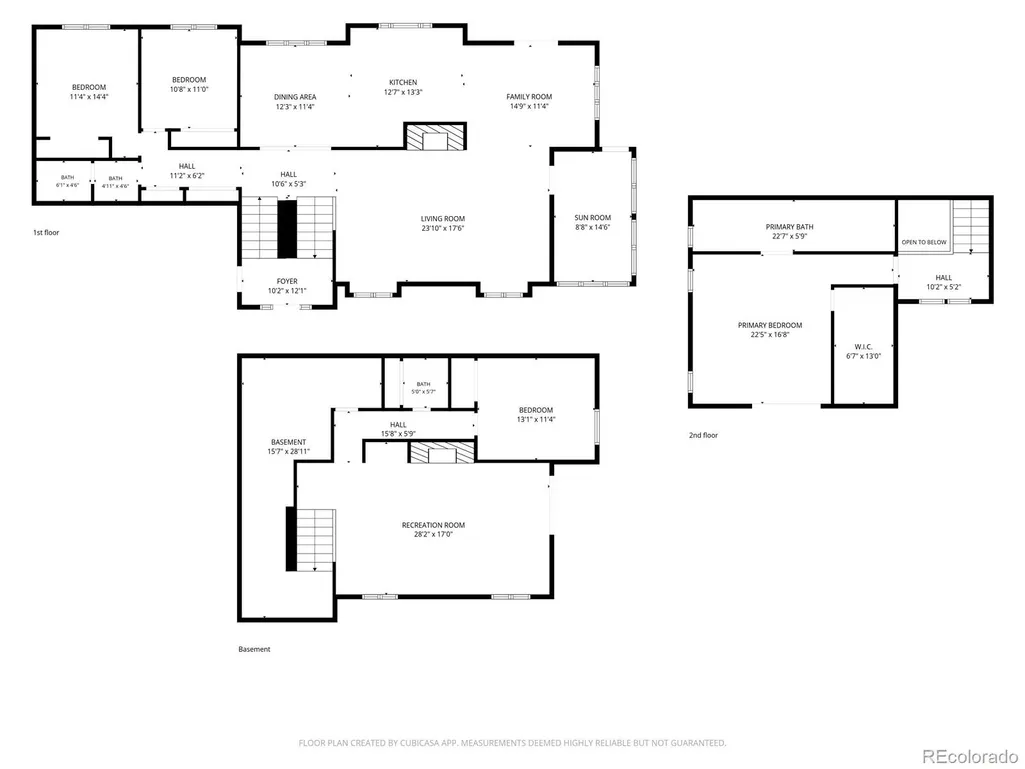
This beautiful home sits on a 5-acre treed lot, with the privacy and remote-feel of a mountain home, yet just minutes to shopping and amenities. Coming up the drive, the home comes into view and the high quality updates are immediately evident. Hardie-board cement fiber siding keeps wildlife from damaging the exterior, while a high-impact roof provides additional peace of mind. Large front patio is excellent for entertaining, and welcomes one into the home. Inside, the kitchen has been expanded and upgraded with custom cabinets, a pantry, ample counter space, and stainless appliances. The dining room accommodates a large table, and a cozy reading/breakfast nook sits near the back deck. Beamed vaulted ceilings and a large moss rock fireplace anchor the spacious living room, with an enclosed sunroom adjacent. Upstairs the primary suite offers a newly updated 5-piece bathroom with sola tubes, a large walk in closet, and private balcony. 2 more bedrooms are found on the main level with a shared full bath. The lower level family room has a beverage area, fireplace, and walk out door to the backyard, and a 4th bedroom and half bath are down the hall. Keep cool in the summer with a new mini split system and whole house fan. Step out from the kitchen area onto the back deck, with remote control awnings and views of your property. Fenced backyard extends from the deck, with a fenced pasture and 3-stall barn beyond the yard. This horse community has bridle trails through the neighborhood too. Peace of mind knowing the major home systems are done- boiler, septic tank, exterior, kitchen, master bath, new carpet, professional fire mitigation, back up generator, and more. Tractor with mower and snow blower attachments included!
| Elementary School | Middle School | High School |
|---|---|---|
| Franktown Elementary School | Sagewood Middle School | Ponderosa High School |
| Price History | |
|---|---|
| 8/10/2026 | Listed $1,100,000 |
| 9/1/2026 | 3$1,075,000 |
General Features
| Sewer | Septic Tank |
|---|---|
| Heating | Radiant |
| Cooling | Other |
| Utilities | Electricity Connected,Natural Gas Connected |
| Possession | Negotiable |
| Roof | Composition |
| Appliances | Dishwasher,Disposal,Dryer,Microwave,Range,Refrigerator,Washer |
| Zoning | RR |
| HOA Fee | 100 |
| Garage Spaces | 3 |
| Patio/Porch Features | Covered,Deck,Front Porch,Patio,Wrap Around |
| Security Features | Carbon Monoxide Detector(s),Smoke Detector(s) |
| Construction Materials | Cement Siding,Frame,Stone |
| Exclusions | Seller's personal property,snow blower (not the tractor attachment one),and staging. |
| Year Built | 1982 |
| Electric | 110V,220 Volts |
| Levels | Multi/Split |
| Property Subtype | Single Family Residence |
| Tax Year | 2025 |
| Ownership | Individual |
| Assoc Fee Paid Per | Annually |
| County | Douglas |
| Property Type | Residential |
| HOA | Yes |
| Attached Garage | Yes |
| Subdivision Name | Burning Tree Ranch |
| Full Baths | 2 |
| Status | Active |
| Directions | Parker to State Hwy 86 Franktown. East to Burning Tree Drive. Turn north on Burning Tree Drive and follow road to property,on the right. When turning in to the drive,it splits- take the one to the |
| High School | Ponderosa |
| City | Franktown |
| Association Name | Burning Tree Ranch |
| Senior Community Y/N | No |
| High School District | Douglas RE-1 |
| Lot Size Units | Acres |
| Lot Size Square Feet | 217800 |
| Listing Terms | Cash,Conventional |
| Elementary School | Franktown |
| Tax Annual Amount | 6559 |
| Middle/Junior High School | Sagewood |
| Virtual Tour | https://listings.mediamaxphotography.com/8930-Burning-Tree-Dr |
| Structure Type | House |
| Standard Status | Active |
| Occupancy Type | Owner |
| Middle/Junior School District | Douglas RE-1 |
| Elementary School District | Douglas RE-1 |
Interior Features
| Interior Amenities | Breakfast Bar,Ceiling Fan(s),Five Piece Bath,High Ceilings,Pantry,Primary Suite,Quartz Counters,Radon Mitigation System,Walk-In Closet(s) |
|---|---|
| Basement | Walk-Out Access |
| Flooring | Carpet,Tile,Wood |
| Total Fireplaces | 2 |
| Fireplace Features | Family Room,Living Room |
| Basement (Y/N) | No |
| Above Grade Finished Area | 3343 |
| Half Baths | 1 |
| Total Bedrooms | 4 |
| Main Level Bedrooms | 2 |
| Main Level Bathrooms | 1 |
| Total Baths | 3 |
Exterior Features
| Exterior Amenities | Balcony |
|---|---|
| Fencing | Fenced Pasture,Partial |
| Parking Features | 220 Volts,Gravel,Electric Vehicle Charging Station(s) |
| Lot Features | Fire Mitigation,Many Trees,Meadow,Secluded |
| Water Source | Well |
| Total Parking | 3 |
| Lot Size Area | 5 |
| Foundation Details | Concrete Perimeter,Slab |
| Building Area Total | 3343 |
| Lot Size Acres | 5 |
| Road Frontage Type | Public |
| Horse Y/N | Yes |
| Horse Amenities | Pasture,Tack Room,Well Allows For |
Amenities
- Foreclosure
- Views
- Short Sale
- New Construction
- Adult 55+
- Lease To Own
- No HOA Fees
- Furnished
- Primary On Main
- Air Conditioning
- Seller Finance
- Green
- Fixer Upper
- Horse
- Golf
- Fireplace
- Deck
- Garage
- Basement
- Pool
Property vs Single Family Average in 80116
Price
Taxes
Year Built
Visits


 Information deemed reliable but not guaranteed by the MLS. © 2026 Information and Real Estate Services, LLC.
Information source: Information and Real Estate Services, LLC. Provided for limited non-commercial use only under IRES Rules. © Copyright IRES.
The information being provided is for the consumers personal, non-commercial use and may not be used for any purpose other than to identify prospective properties consumer may be interested in purchasing.
The IRES, LLC Data on this
Information deemed reliable but not guaranteed by the MLS. © 2026 Information and Real Estate Services, LLC.
Information source: Information and Real Estate Services, LLC. Provided for limited non-commercial use only under IRES Rules. © Copyright IRES.
The information being provided is for the consumers personal, non-commercial use and may not be used for any purpose other than to identify prospective properties consumer may be interested in purchasing.
The IRES, LLC Data on this
 The real estate listing information and related content displayed on this site is provided exclusively for consumers’ personal, non-commercial use and may not be used for any purpose other than to identify prospective properties consumers may be interested in purchasing. This information and related content is deemed reliable but is not guaranteed accurate by elevateMLS.
 The data relating to real estate for sale on this web site comes in part from the Internet Data Exchange (IDX) program of Colorado Real Estate Network, Inc. (CREN), © Copyright 2026. All rights reserved. All data deemed reliable but not guaranteed and should be independently verified. This database record is provided subject to "limited license" rights. Duplication or reproduction is prohibited.
 Pueblo Association of REALTORS®, Inc. All information deemed reliable but not guaranteed. All properties are subject to prior sale, change or withdrawal. Neither listing broker(s) or information provider(s) shall be responsible for any typographical errors, misinformation, misprints and shall be held totally harmless. Listing(s) information is provided for consumer's personal, non-commercial use and may not be used for any purpose other than to identify prospective properties consumers may be
