
Views

Address
4734 County Road 41, Granby, CO
Price
$ 862,500
Property Attributes
- MLS#2643970
- TypeSingle Family
- Listing Status Active
- CountyGRAND
- CityGranby
- NeighborhoodTRAIL CREEK ESTATES SUB
- Zip80446
- StyleMountain Contemporary
- Year Built2003
- Taxes$ 2788
- Price$ 862,500
- Bedrooms3
- Full Bathrooms3
- Half Bathrooms0
- Sqr Footage3177
- Lot Size1.04 Acres
Data Source:
REColorado (MTOMLS)
Property Description
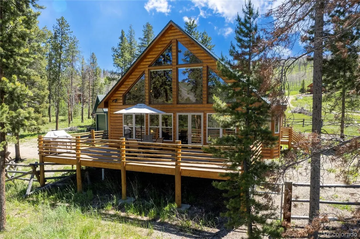
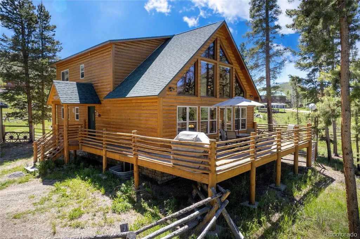
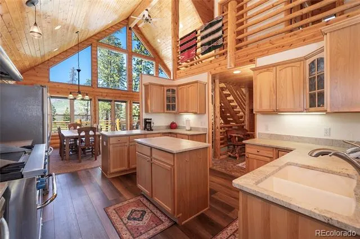
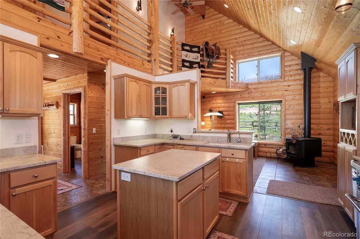
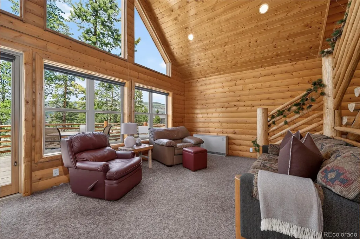
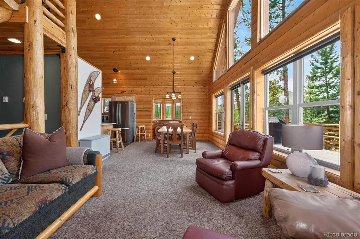
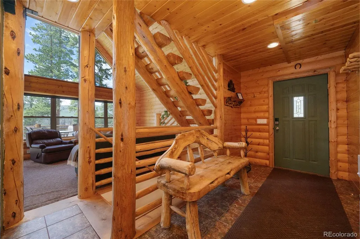
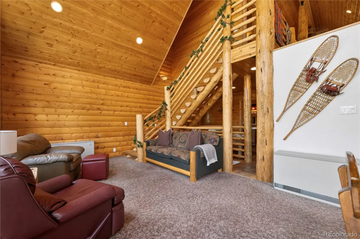
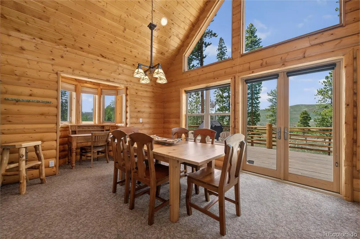
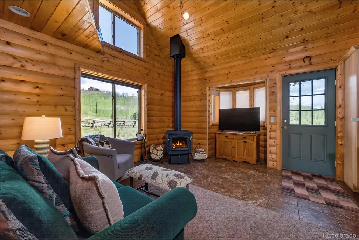
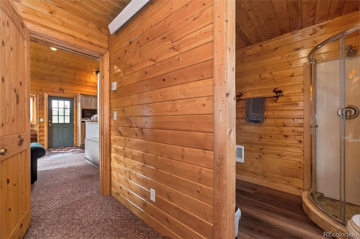
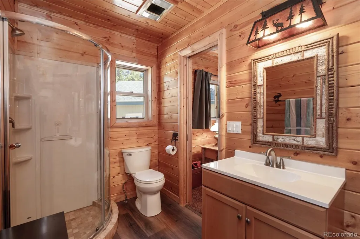
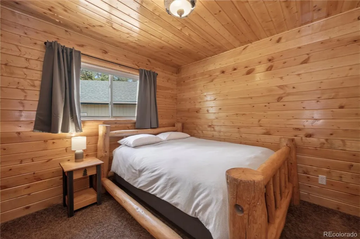
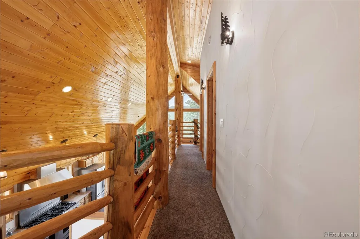
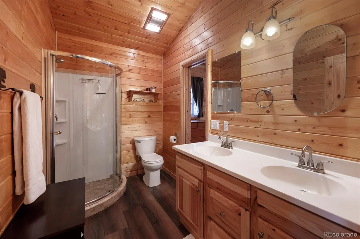
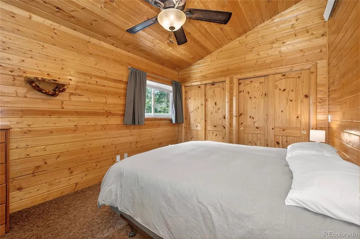
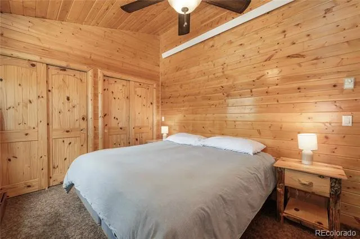
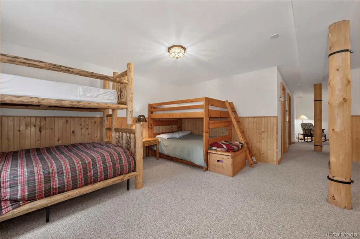
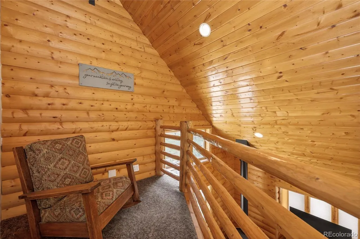
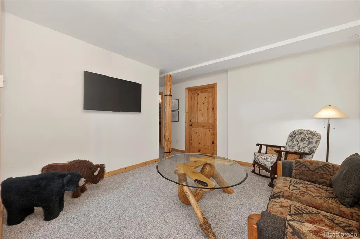
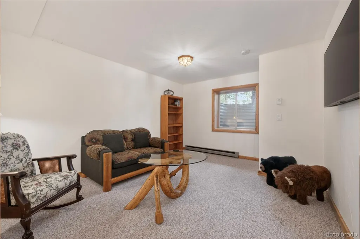
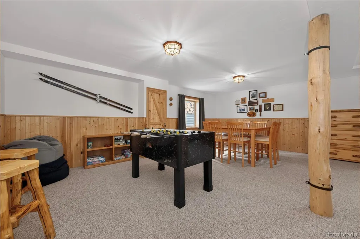
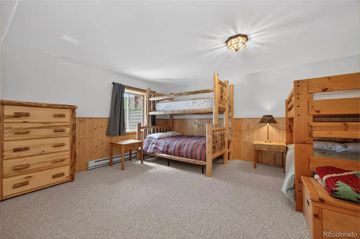
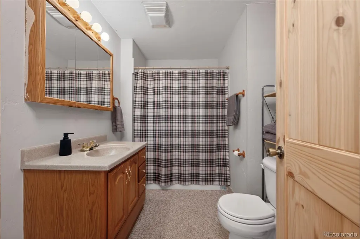
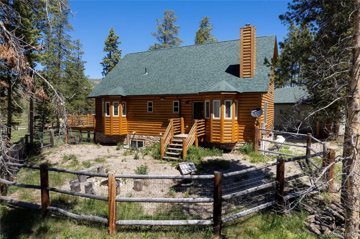
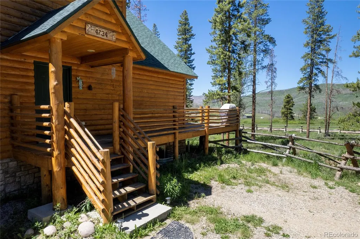
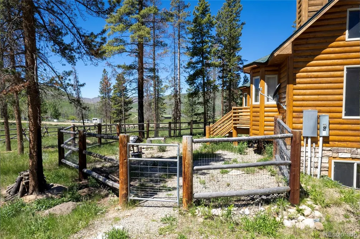
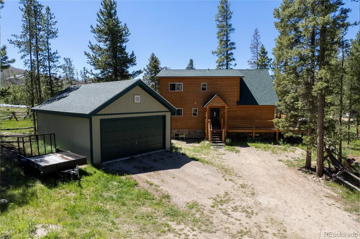
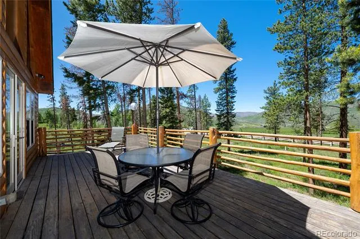
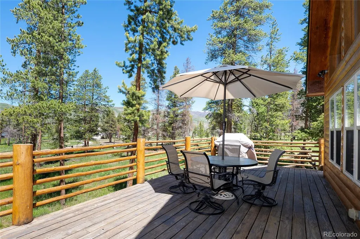
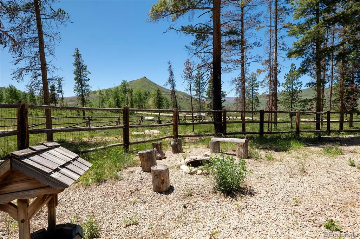
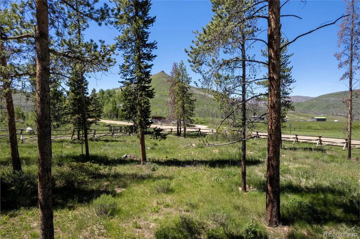
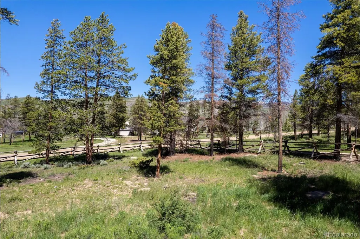
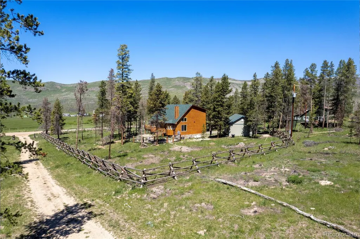
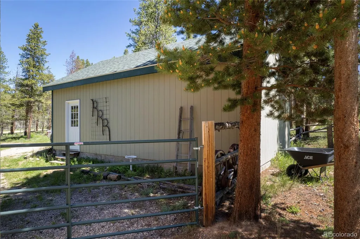
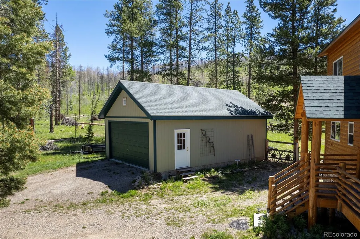
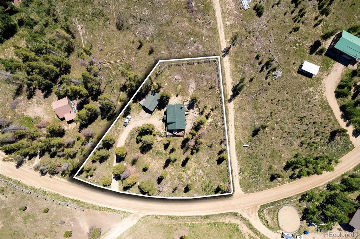
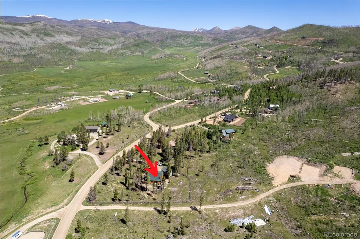
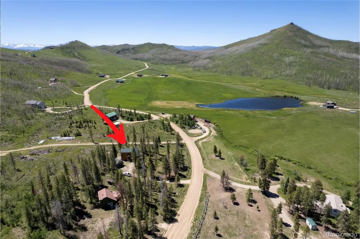
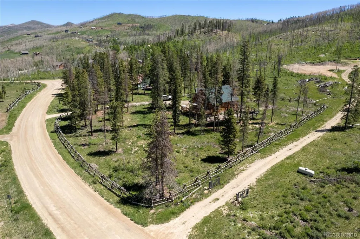
Tucked into the Rocky Mountains of Granby, this updated log home offers the rare combination of privacy, mountain character, and modern comfort on a fully fenced 1.04-acre lot with beautiful mountain views. The setting feels peaceful and secluded, yet remains just minutes from Highway 34, Granby, Grand Lake, area restaurants and shopping, Granby Hospital, three large lakes, and two major ski destinations. Whether envisioned as a primary residence, second home, or short-term rental opportunity, the property is well positioned for year-round Colorado living and outdoor adventure. Inside, vaulted ceilings, dramatic floor-to-ceiling windows, and an open floor plan create a bright, inviting great room anchored by a family room fireplace. The remodeled kitchen is a true centerpiece, featuring leathered granite countertops, a large island, stainless steel appliances, and a Castle Brand propane range with an impressive hood and warming lamps. A breakfast nook, loft office area, wired data access, and thoughtful finishes add everyday function to the mountain lifestyle. The home offers 2,677 finished square feet, three bedrooms, and three bathrooms, including a primary suite and a non-conforming basement bedroom. Outdoor living shines with a wraparound deck, barbecue area, gas grill, fire pit, and fenced pasture space with horse potential. A detached two-car garage with oversized door and storage provides room for vehicles, gear, ATV, or boat storage. Additional highlights include a private well with filtration system, septic system, Steffes ceramic heating, propane service, newer roof, and updated/remodeled condition. Sold furnished with a small exclusion list, this is a turnkey mountain retreat ready for relaxation, adventure, or income potential—close enough to conveniences, but far enough away to feel like a true escape.
| Elementary School | Middle School | High School |
|---|---|---|
| Granby Elementary School | East Grand Middle School | Middle Park High School |
| Price History | |
|---|---|
| 6/11/2026 | Listed $862,500 |
General Features
| Sewer | Septic Tank |
|---|---|
| Heating | Baseboard,Electric |
| Cooling | None |
| Utilities | Cable Available,Electricity Available,Electricity Connected,Internet Access (Wired),Phone Available,Propane |
| Possession | Close Plus 30 Days |
| Roof | Composition |
| Appliances | Dishwasher,Disposal,Dryer,Microwave,Oven,Range,Range Hood,Refrigerator,Washer |
| Zoning | AA1 |
| Garage Spaces | 2 |
| Patio/Porch Features | Deck,Wrap Around |
| Architectural Style | Mountain Contemporary |
| Security Features | Carbon Monoxide Detector(s),Smart Locks,Smoke Detector(s) |
| Construction Materials | Log |
| Exclusions | Exclusion List |
| Year Built | 2003 |
| View | Mountain(s) |
| Levels | Two |
| Property Subtype | Single Family Residence |
| Tax Year | 2022 |
| Ownership | Individual |
| County | Grand |
| Property Type | Residential |
| HOA | No |
| Attached Garage | No |
| Subdivision Name | TRAIL CREEK ESTATES SUB |
| Full Baths | 1 |
| Status | Active |
| Directions | from hwy 34 take county road 41 and drive 7 minutes or 5 miles to property located on the left with sign in the yard. |
| High School | Middle Park |
| City | Granby |
| Senior Community Y/N | No |
| High School District | East Grand 2 |
| Lot Size Units | Acres |
| Lot Size Square Feet | 45302.4 |
| Listing Terms | Cash,Conventional,FHA,VA Loan |
| Elementary School | Granby |
| Tax Annual Amount | 2788 |
| Middle/Junior High School | East Grand |
| Property Condition | Updated/Remodeled |
| Structure Type | House |
| Standard Status | Active |
| Occupancy Type | Owner |
| Middle/Junior School District | East Grand 2 |
| Elementary School District | East Grand 2 |
Interior Features
| Interior Amenities | Breakfast Bar,Ceiling Fan(s),Granite Counters,High Ceilings,Kitchen Island,Open Floorplan,Primary Suite,Smoke Free,Vaulted Ceiling(s),Wired for Data |
|---|---|
| Basement | Bath/Stubbed,Finished |
| Flooring | Carpet,Laminate,Tile,Wood |
| Total Fireplaces | 1 |
| Fireplace Features | Family Room |
| Basement (Y/N) | Yes |
| Window Features | Double Pane Windows,Window Coverings |
| Above Grade Finished Area | 2677 |
| 3/4 Baths | 2 |
| Total Bedrooms | 3 |
| Below Grade Finished Area | 500 |
| Main Level Bedrooms | 1 |
| Main Level Bathrooms | 1 |
| Total Baths | 3 |
Exterior Features
| Exterior Amenities | Barbecue,Fire Pit,Gas Grill |
|---|---|
| Fencing | Fenced Pasture,Full |
| Parking Features | Unpaved,Oversized Door,Storage |
| Lot Features | Fire Mitigation |
| Water Source | Well |
| Total Parking | 2 |
| Lot Size Area | 1.04 |
| Foundation Details | Structural |
| Building Area Total | 3177 |
| Lot Size Acres | 1.04 |
| Horse Y/N | Yes |
Amenities
- Foreclosure
- Views
- Short Sale
- New Construction
- Adult 55+
- Lease To Own
- No HOA Fees
- Furnished
- Primary On Main
- Air Conditioning
- Seller Finance
- Green
- Fixer Upper
- Horse
- Golf
- Fireplace
- Deck
- Garage
- Basement
- Pool
Property vs Single Family Average in 80446
Price
Taxes
Year Built
Visits
 The content relating to real estate for sale in this Web site comes in part from the Internet Data eXchange (IDX) program of METROLIST, INC., DBA RECOLORADO©. Real estate listings held by brokers other than HomeSmart Colorado are marked with the IDX Logo. This information is being provided for the consumers' personal, non-commercial use and may not be used for any other purpose. All information subject to change and should be independently verified. September 21, 2026 12:50 AM UTCd

 Information deemed reliable but not guaranteed by the MLS. © 2026 Information and Real Estate Services, LLC.
Information source: Information and Real Estate Services, LLC. Provided for limited non-commercial use only under IRES Rules. © Copyright IRES.
The information being provided is for the consumers personal, non-commercial use and may not be used for any purpose other than to identify prospective properties consumer may be interested in purchasing.
The IRES, LLC Data on this
Information deemed reliable but not guaranteed by the MLS. © 2026 Information and Real Estate Services, LLC.
Information source: Information and Real Estate Services, LLC. Provided for limited non-commercial use only under IRES Rules. © Copyright IRES.
The information being provided is for the consumers personal, non-commercial use and may not be used for any purpose other than to identify prospective properties consumer may be interested in purchasing.
The IRES, LLC Data on this
 The real estate listing information and related content displayed on this site is provided exclusively for consumers’ personal, non-commercial use and may not be used for any purpose other than to identify prospective properties consumers may be interested in purchasing. This information and related content is deemed reliable but is not guaranteed accurate by elevateMLS.
 The data relating to real estate for sale on this web site comes in part from the Internet Data Exchange (IDX) program of Colorado Real Estate Network, Inc. (CREN), © Copyright 2026. All rights reserved. All data deemed reliable but not guaranteed and should be independently verified. This database record is provided subject to "limited license" rights. Duplication or reproduction is prohibited.
 Pueblo Association of REALTORS®, Inc. All information deemed reliable but not guaranteed. All properties are subject to prior sale, change or withdrawal. Neither listing broker(s) or information provider(s) shall be responsible for any typographical errors, misinformation, misprints and shall be held totally harmless. Listing(s) information is provided for consumer's personal, non-commercial use and may not be used for any purpose other than to identify prospective properties consumers may be
