
Price Reduction







Address
6513 N Ceylon Street, Denver, CO
Price
$ 524,990
Property Attributes
- MLS#2519955
- TypeSingle Family
- Listing Status Active
- CountyDENVER
- CityDenver
- NeighborhoodHigh Point at DIA
- Zip80249
- StyleHouse
- Year Built2021
- Taxes$ 5729
- Price$ 524,990
- Bedrooms4
- Full Bathrooms3
- Half Bathrooms0
- Sqr Footage2540
- Lot Size0.11 Acres
Data Source:
REColorado (MTOMLS)
Property Description
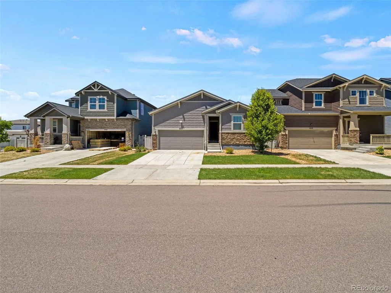
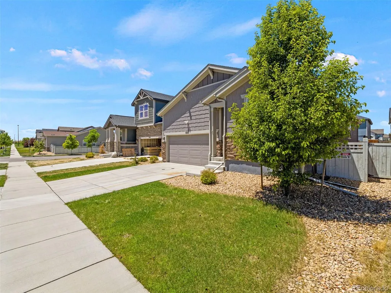
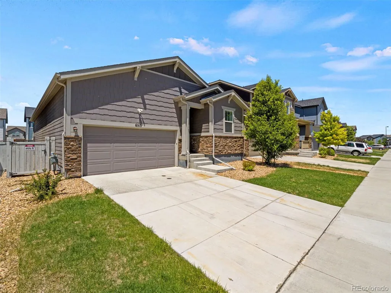
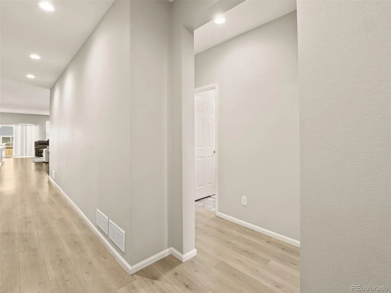
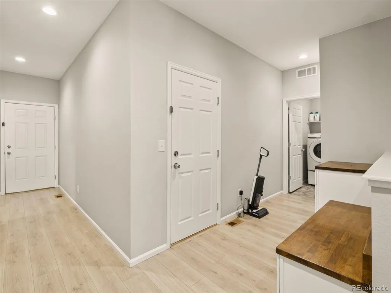
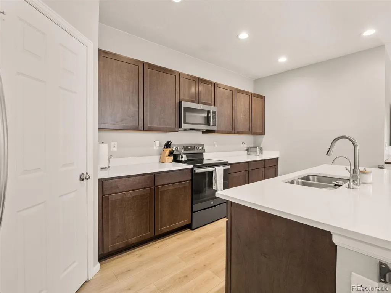
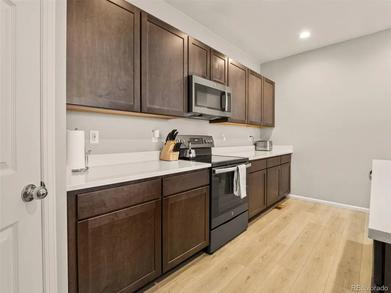
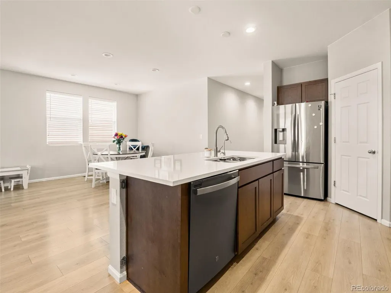
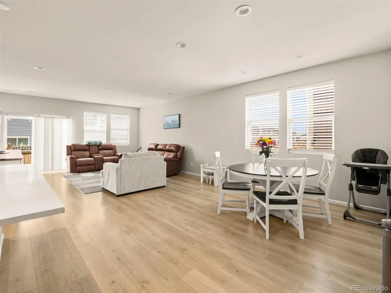
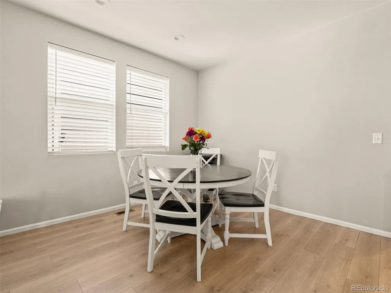
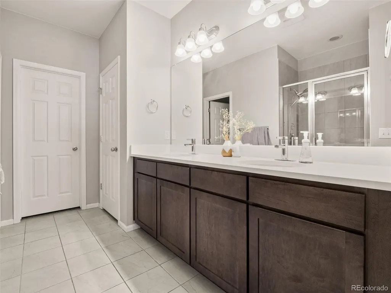
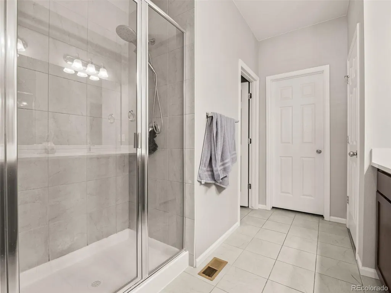
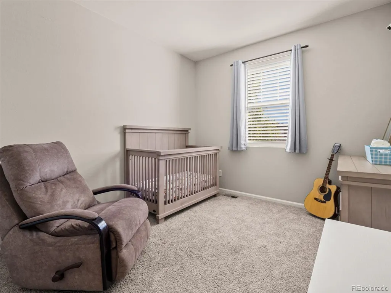
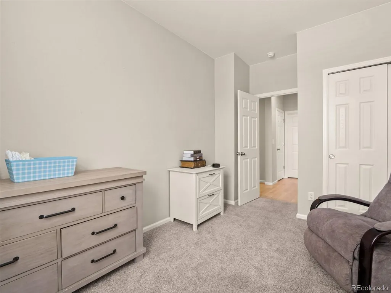
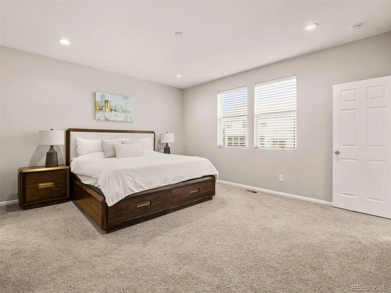
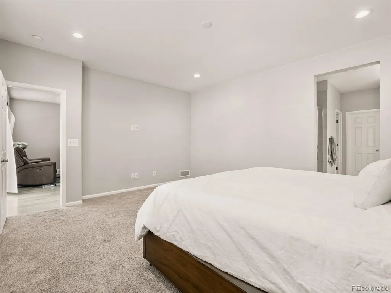
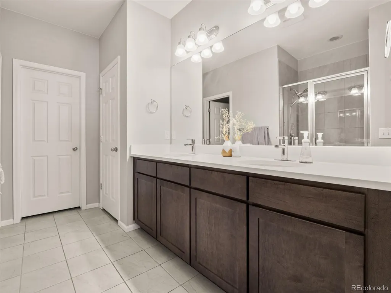
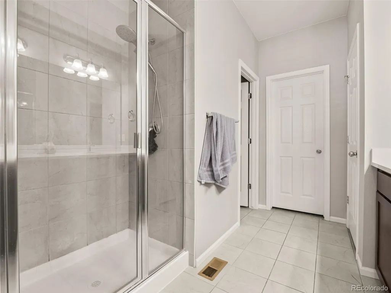
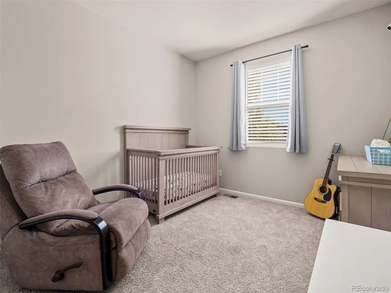
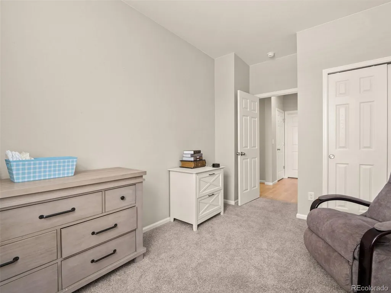
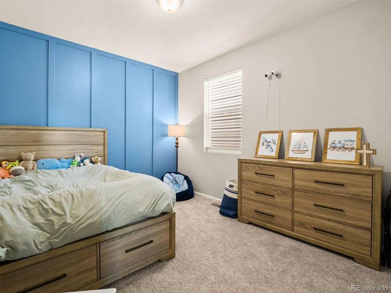
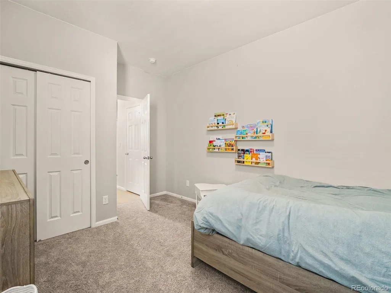
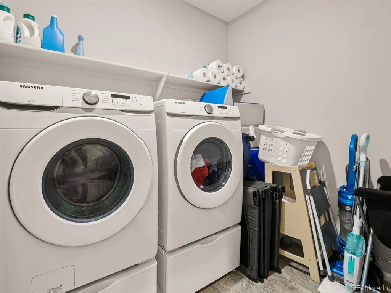
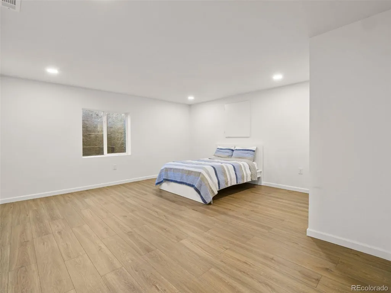
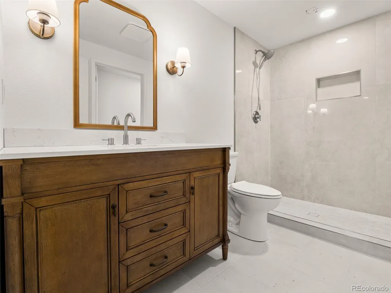
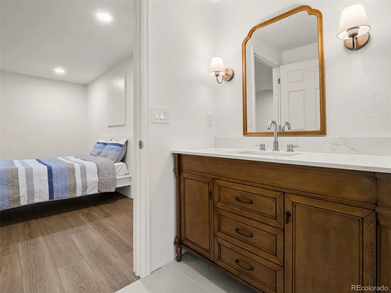
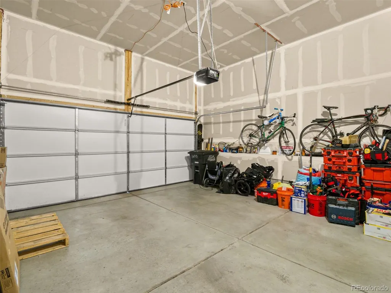
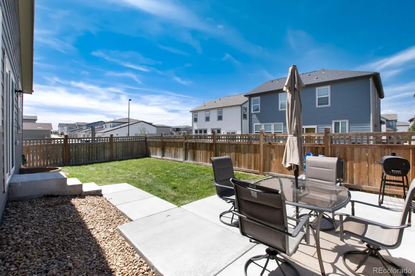
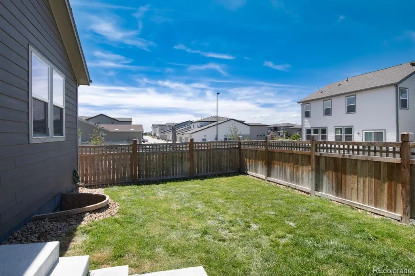
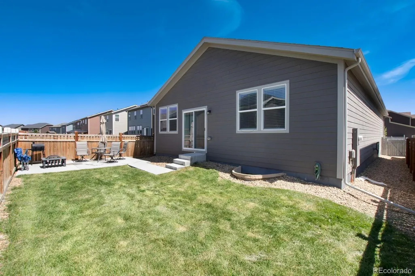
Better-than-new 2021 ranch in High Point at DIA, meticulously maintained as a professional builder's own home. 4 beds, 3 baths, and 2,540 sqft of bright, open-concept living under 9-foot ceilings, with custom built-in cabinetry, a modern kitchen with pantry and filtered water tap, and a custom mudroom bench with storage. The finished basement delivers a true second primary suite with a walk-in closet and en-suite full bath, a dry-bar-ready corner with wiring in place, and generous conditioned crawl space storage. Zero big-ticket worries: high-efficiency furnace, central A/C, tankless water heater, whole-home air purification, LED lighting throughout, and a roof all only about five years old. Fiber runs to the home. The fully irrigated backyard features a spacious concrete patio and a pergola that stays. Hardwired security cameras and a premium security screen door stay too, along with the refrigerator, washer, and dryer. Low $42/mo HOA. Minutes to DIA, brand-new schools, and shopping. Move-in ready!
| Elementary School | Middle School | High School |
|---|---|---|
| Lena Archuleta Elementary School | KIPP Sunshine Peak Academy Middle School | KIPP Denver Collegiate High School |
| Price History | |
|---|---|
| 6/16/2026 | Listed $549,000 |
| 6/26/2026 | 2$539,000 |
| 8/8/2026 | 1$535,000 |
| 9/16/2026 | 2$524,990 |
General Features
| Sewer | Public Sewer |
|---|---|
| Heating | Wall Furnace |
| Cooling | Air Conditioning-Room,Central Air |
| Utilities | Cable Available,Electricity Available,Electricity Connected,Internet Access (Wired),Natural Gas Available,Phone Available,Phone Connected |
| Possession | Closing/DOD |
| Roof | Shingle |
| Appliances | Cooktop,Dishwasher,Disposal,Dryer,Microwave,Oven,Range Hood,Refrigerator,Sump Pump,Washer |
| HOA Fee | 42 |
| Garage Spaces | 2 |
| Patio/Porch Features | Covered |
| Pool Features | Outdoor Pool |
| Construction Materials | Frame |
| Exclusions | Seller's personal property |
| Year Built | 2021 |
| Electric | 110V,220 Volts |
| Levels | One |
| Property Subtype | Single Family Residence |
| Tax Year | 2025 |
| Ownership | Individual |
| Assoc Fee Paid Per | Monthly |
| County | Denver |
| Property Type | Residential |
| HOA | Yes |
| Attached Garage | Yes |
| Subdivision Name | High Point at DIA |
| Facing Direction | East |
| Full Baths | 1 |
| Status | Active |
| High School | KIPP Denver Collegiate High School |
| City | Denver |
| Association Name | Special District Management Services,Inc. |
| Entry Location | Ground |
| Senior Community Y/N | No |
| High School District | Denver 1 |
| Lot Size Units | Square Feet |
| Lot Size Square Feet | 4950 |
| Listing Terms | 1031 Exchange,Cash,Conventional,FHA,VA Loan |
| Elementary School | Lena Archuleta |
| Tax Annual Amount | 5729 |
| Home Warranty Y/N | No |
| Middle/Junior High School | KIPP Sunshine Peak Academy |
| Structure Type | House |
| Builder Name | Taylor Morrison |
| Standard Status | Active |
| Occupancy Type | Owner |
| Middle/Junior School District | Denver 1 |
| Elementary School District | Denver 1 |
Interior Features
| Interior Amenities | Audio/Video Controls |
|---|---|
| Basement | Finished |
| Flooring | Carpet,Laminate,Vinyl |
| Furnished Y/N | Unfurnished |
| Basement (Y/N) | Yes |
| Window Features | Double Pane Windows |
| Above Grade Finished Area | 1772 |
| 3/4 Baths | 2 |
| Total Bedrooms | 4 |
| Below Grade Finished Area | 768 |
| Main Level Bedrooms | 3 |
| Main Level Bathrooms | 2 |
| Total Baths | 3 |
Exterior Features
| Exterior Amenities | Private Yard,Rain Gutters,Smart Irrigation |
|---|---|
| Fencing | Full |
| Water Source | Public |
| Total Parking | 2 |
| Lot Size Area | 4950 |
| Building Area Total | 2540 |
| Lot Size Acres | 0.11 |
| Other Equipment | Air Purifier |
Amenities
- Foreclosure
- Views
- Short Sale
- New Construction
- Adult 55+
- Lease To Own
- No HOA Fees
- Furnished
- Primary On Main
- Air Conditioning
- Seller Finance
- Green
- Fixer Upper
- Horse
- Golf
- Fireplace
- Deck
- Garage
- Basement
- Pool
Property vs Single Family Average in 80249
Price
Taxes
Year Built
Visits
In The Neighborhood
Aurora
$ 650,000
- Type
- Single Family
- Size
- 3,480 SqFt
- Rooms
- 5 Beds + 3 Baths
 Brokers Guild Homes #3343355
Reduced
Aurora
$ 412,999
- Type
- Single Family
- Size
- 1,451 SqFt
- Rooms
- 3 Beds + 2.5 Baths
Resident Realty North Metro LLC #9654692
Reduced
Aurora
$ 515,000
- Type
- Single Family
- Size
- 2,358 SqFt
- Rooms
- 3 Beds + 2.5 Baths
RE/MAX Professionals #4972865
Reduced
Aurora
$ 495,000
- Type
- Single Family
- Size
- 1,627 SqFt
- Rooms
- 3 Beds + 2 Baths
Colorado Real Estate Experts #3016119

 Information deemed reliable but not guaranteed by the MLS. © 2026 Information and Real Estate Services, LLC.
Information source: Information and Real Estate Services, LLC. Provided for limited non-commercial use only under IRES Rules. © Copyright IRES.
The information being provided is for the consumers personal, non-commercial use and may not be used for any purpose other than to identify prospective properties consumer may be interested in purchasing.
The IRES, LLC Data on this
Information deemed reliable but not guaranteed by the MLS. © 2026 Information and Real Estate Services, LLC.
Information source: Information and Real Estate Services, LLC. Provided for limited non-commercial use only under IRES Rules. © Copyright IRES.
The information being provided is for the consumers personal, non-commercial use and may not be used for any purpose other than to identify prospective properties consumer may be interested in purchasing.
The IRES, LLC Data on this
 The real estate listing information and related content displayed on this site is provided exclusively for consumers’ personal, non-commercial use and may not be used for any purpose other than to identify prospective properties consumers may be interested in purchasing. This information and related content is deemed reliable but is not guaranteed accurate by elevateMLS.
 The data relating to real estate for sale on this web site comes in part from the Internet Data Exchange (IDX) program of Colorado Real Estate Network, Inc. (CREN), © Copyright 2026. All rights reserved. All data deemed reliable but not guaranteed and should be independently verified. This database record is provided subject to "limited license" rights. Duplication or reproduction is prohibited.
 Pueblo Association of REALTORS®, Inc. All information deemed reliable but not guaranteed. All properties are subject to prior sale, change or withdrawal. Neither listing broker(s) or information provider(s) shall be responsible for any typographical errors, misinformation, misprints and shall be held totally harmless. Listing(s) information is provided for consumer's personal, non-commercial use and may not be used for any purpose other than to identify prospective properties consumers may be
