
Price Reduction








Address
20750 E Beekman Place, Denver, CO
Price
$ 949,000
Property Attributes
- MLS#2142951
- TypeSingle Family
- Listing Status Active
- CountyDENVER
- CityDenver
- NeighborhoodGreen Valley Ranch Filing 39
- Zip80249
- StyleHouse
- Year Built2021
- Taxes$ 9027
- Price$ 949,000
- Bedrooms6
- Full Bathrooms4
- Half Bathrooms0
- Sqr Footage5047
- Lot Size0.24 Acres
Data Source:
REColorado (MTOMLS)
Property Description
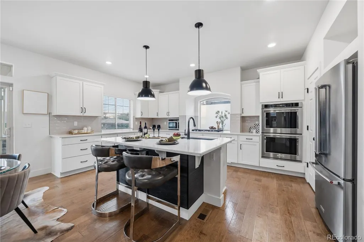
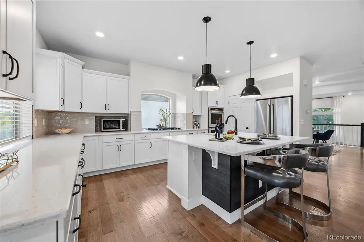
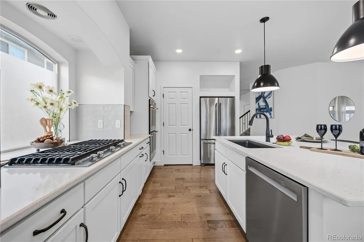
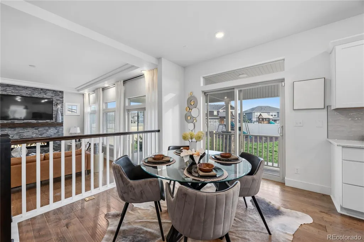
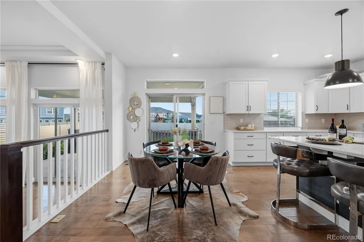
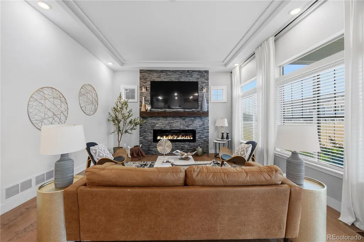
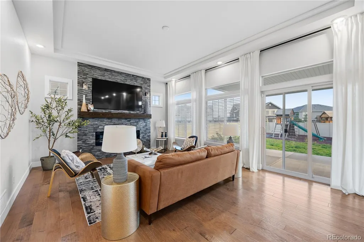
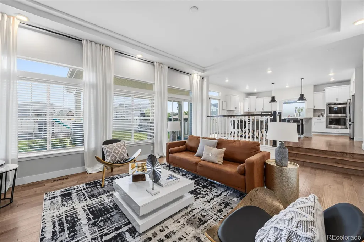
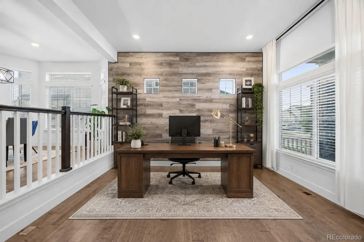
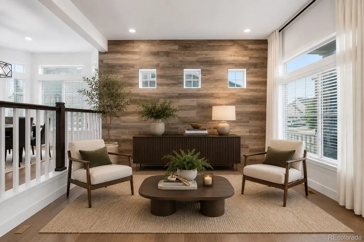
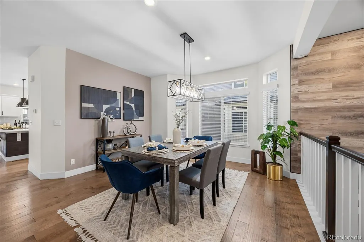
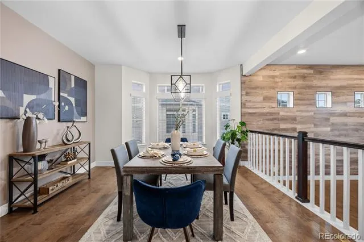
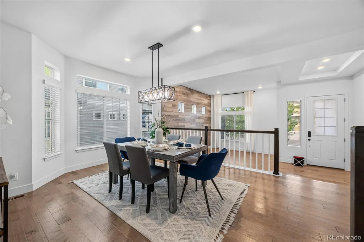
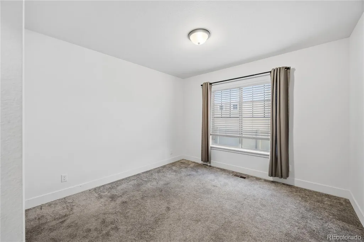
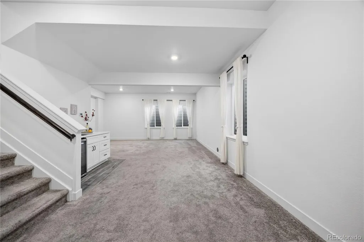
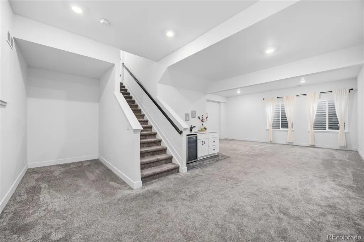
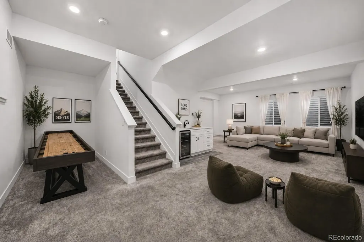
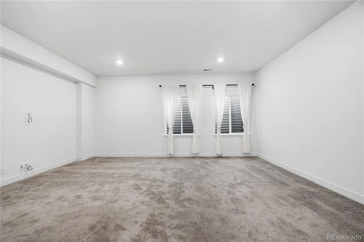
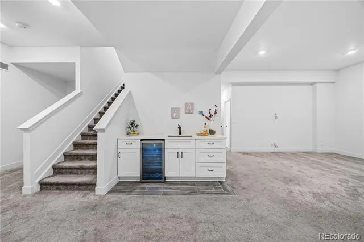
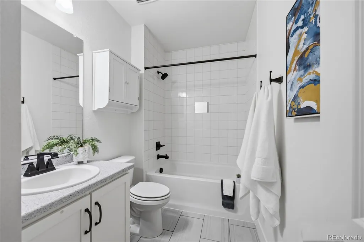
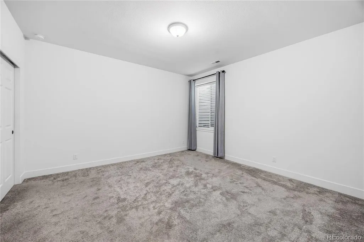
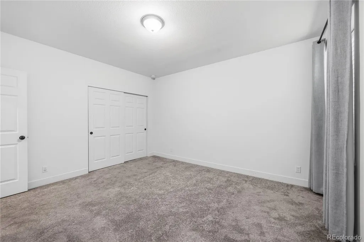
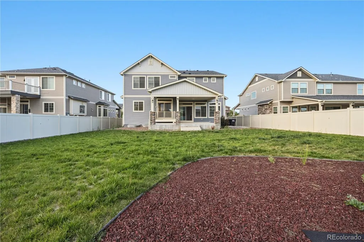
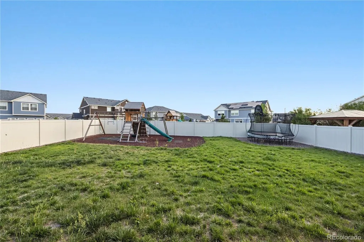
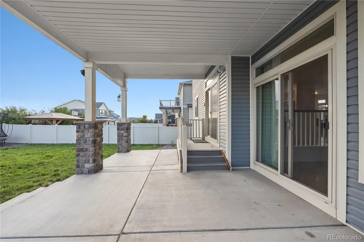
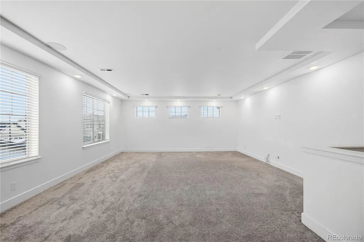
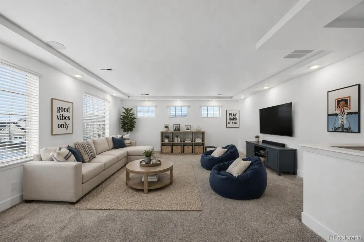
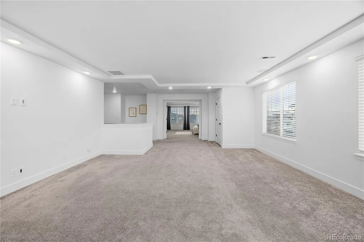
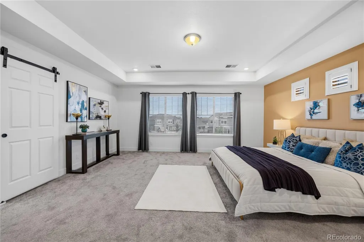
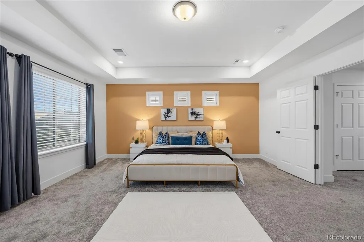
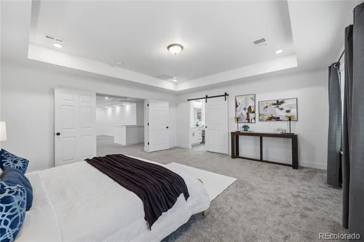
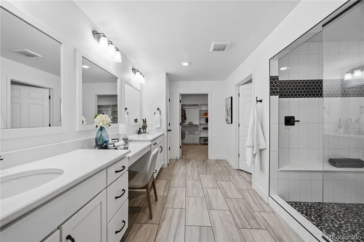
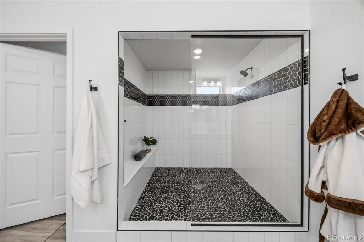
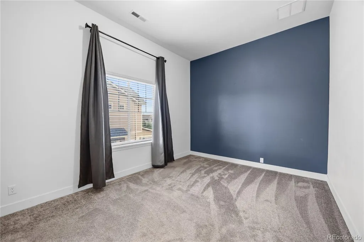
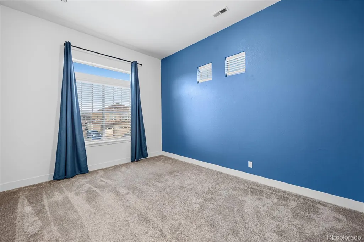
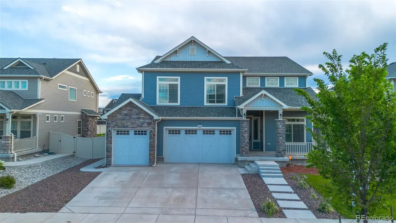
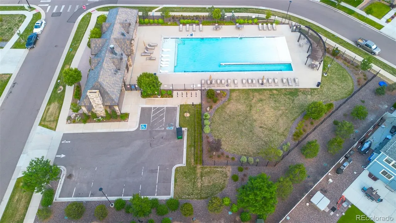
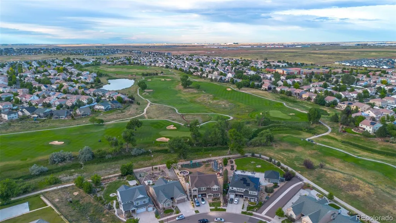
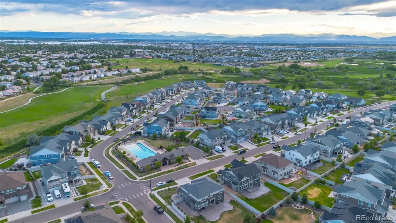
Welcome to 20750 E. Beekman Place, a beautifully maintained 6-bedroom, 4-bath home offering 5,047 total finished square feet in the gated Enclave community. Conveniently located near Denver International Airport, parks, shopping, dining, and major commuter routes, this home offers space, privacy, and comfort. Step inside to an inviting floor plan filled with natural light and beautiful wood flooring. Multiple flexible living areas provide room to work from home, gather, entertain, or create spaces that complement your lifestyle. The well-appointed kitchen features a double oven and generous space for casual dinners or holiday celebrations. The finished basement is a standout extension of the home’s living and entertaining space. Complete with 9-foot ceilings and a wet bar, it offers endless possibilities for a media room, game room, home gym, guest retreat, or additional gathering area. The spacious primary suite includes an extended custom closet with exceptional storage and organization. Additional highlights include a cozy fireplace, climate-controlled garage, whole-house surround-sound prewiring, spacious bedrooms, and versatile living spaces. Outside, the private backyard offers plenty of room to relax, grill, entertain, or enjoy Colorado’s beautiful weather. Spend summer afternoons at the nearby community pool and evenings beside the fireplace in a home designed for everyday comfort and memorable gatherings. Recently reduced and available for purchase or lease. Schedule your private showing and experience everything 20750 E. Beekman Place has to offer!
| Elementary School | Middle School | High School |
|---|---|---|
| Waller Elementary School | DSST: Conservatory Green Middle School | DSST: Green Valley Ranch High School |
| Price History | |
|---|---|
| 8/12/2026 | Listed $960,000 |
| 8/23/2026 | 2$949,000 |
General Features
| Sewer | Public Sewer |
|---|---|
| Heating | Forced Air |
| Cooling | Central Air |
| Roof | Concrete |
| Appliances | Dishwasher,Double Oven,Dryer,Microwave,Refrigerator,Washer |
| HOA Fee | 75 |
| Construction Materials | Frame |
| Exclusions | Staging furniture,accents in home,and backyard equipment |
| Year Built | 2021 |
| Levels | Two |
| Property Subtype | Single Family Residence |
| Tax Year | 2024 |
| Ownership | Individual |
| Assoc Fee Paid Per | Included in Property Tax |
| County | Denver |
| Property Type | Residential |
| HOA | Yes |
| Attached Garage | No |
| Subdivision Name | Green Valley Ranch Filing 39 |
| Full Baths | 4 |
| Status | Active |
| High School | DSST: Green Valley Ranch |
| City | Denver |
| Association Name | GW & Co of Texas District |
| Senior Community Y/N | No |
| High School District | Denver 1 |
| Lot Size Units | Acres |
| Lot Size Square Feet | 10454.4 |
| Carport Spaces | 3 |
| Listing Terms | 1031 Exchange,Cash,Conventional,FHA,VA Loan |
| Elementary School | Waller |
| Tax Annual Amount | 9027 |
| Middle/Junior High School | DSST: Conservatory Green |
| Structure Type | House |
| Standard Status | Active |
| Middle/Junior School District | Denver 1 |
| Elementary School District | Denver 1 |
Interior Features
| Interior Amenities | Five Piece Bath,Kitchen Island,Open Floorplan,Pantry,Primary Suite,Quartz Counters,Walk-In Closet(s) |
|---|---|
| Basement | Finished,Partial |
| Flooring | Carpet,Wood |
| Furnished Y/N | Unfurnished |
| Total Fireplaces | 1 |
| Fireplace Features | Family Room |
| Basement (Y/N) | Yes |
| Above Grade Finished Area | 3650 |
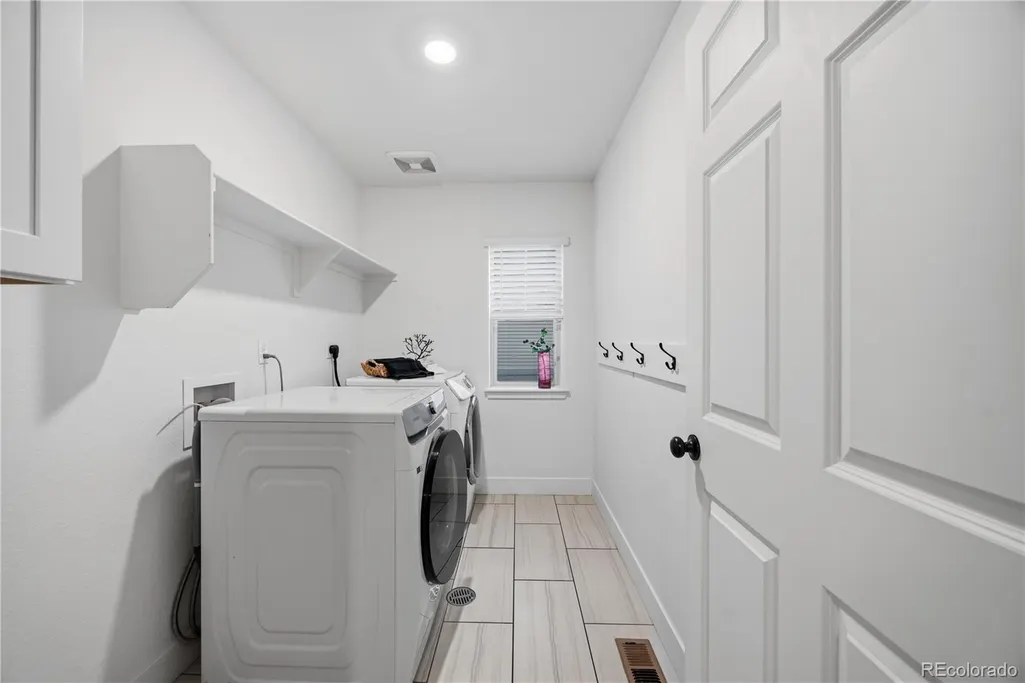
| Laundry Features | In Unit |
| Total Bedrooms | 6 |
| Below Grade Finished Area | 1032 |
| Main Level Bedrooms | 1 |
| Main Level Bathrooms | 1 |
| Total Baths | 4 |
Exterior Features
| Water Source | Public |
|---|---|
| Total Parking | 3 |
| Lot Size Area | 0.24 |
| Building Area Total | 5047 |
| Lot Size Acres | 0.24 |
Amenities
- Foreclosure
- Views
- Short Sale
- New Construction
- Adult 55+
- Lease To Own
- No HOA Fees
- Furnished
- Primary On Main
- Air Conditioning
- Seller Finance
- Green
- Fixer Upper
- Horse
- Golf
- Fireplace
- Deck
- Garage
- Basement
- Pool
Property vs Single Family Average in 80249
Price
Taxes
Year Built
Visits


 Information deemed reliable but not guaranteed by the MLS. © 2026 Information and Real Estate Services, LLC.
Information source: Information and Real Estate Services, LLC. Provided for limited non-commercial use only under IRES Rules. © Copyright IRES.
The information being provided is for the consumers personal, non-commercial use and may not be used for any purpose other than to identify prospective properties consumer may be interested in purchasing.
The IRES, LLC Data on this
Information deemed reliable but not guaranteed by the MLS. © 2026 Information and Real Estate Services, LLC.
Information source: Information and Real Estate Services, LLC. Provided for limited non-commercial use only under IRES Rules. © Copyright IRES.
The information being provided is for the consumers personal, non-commercial use and may not be used for any purpose other than to identify prospective properties consumer may be interested in purchasing.
The IRES, LLC Data on this
 The real estate listing information and related content displayed on this site is provided exclusively for consumers’ personal, non-commercial use and may not be used for any purpose other than to identify prospective properties consumers may be interested in purchasing. This information and related content is deemed reliable but is not guaranteed accurate by elevateMLS.
 The data relating to real estate for sale on this web site comes in part from the Internet Data Exchange (IDX) program of Colorado Real Estate Network, Inc. (CREN), © Copyright 2026. All rights reserved. All data deemed reliable but not guaranteed and should be independently verified. This database record is provided subject to "limited license" rights. Duplication or reproduction is prohibited.
 Pueblo Association of REALTORS®, Inc. All information deemed reliable but not guaranteed. All properties are subject to prior sale, change or withdrawal. Neither listing broker(s) or information provider(s) shall be responsible for any typographical errors, misinformation, misprints and shall be held totally harmless. Listing(s) information is provided for consumer's personal, non-commercial use and may not be used for any purpose other than to identify prospective properties consumers may be
