



Address
3002 N Gilpin Street, Denver, CO
Price
$ 935,000
Property Attributes
- MLS#2142026
- TypeSingle Family
- Listing Status Active
- CountyDENVER
- CityDenver
- NeighborhoodDownings Add
- Zip80205
- StyleDenver Square
- Year Built1907
- Taxes$ 4917
- Price$ 935,000
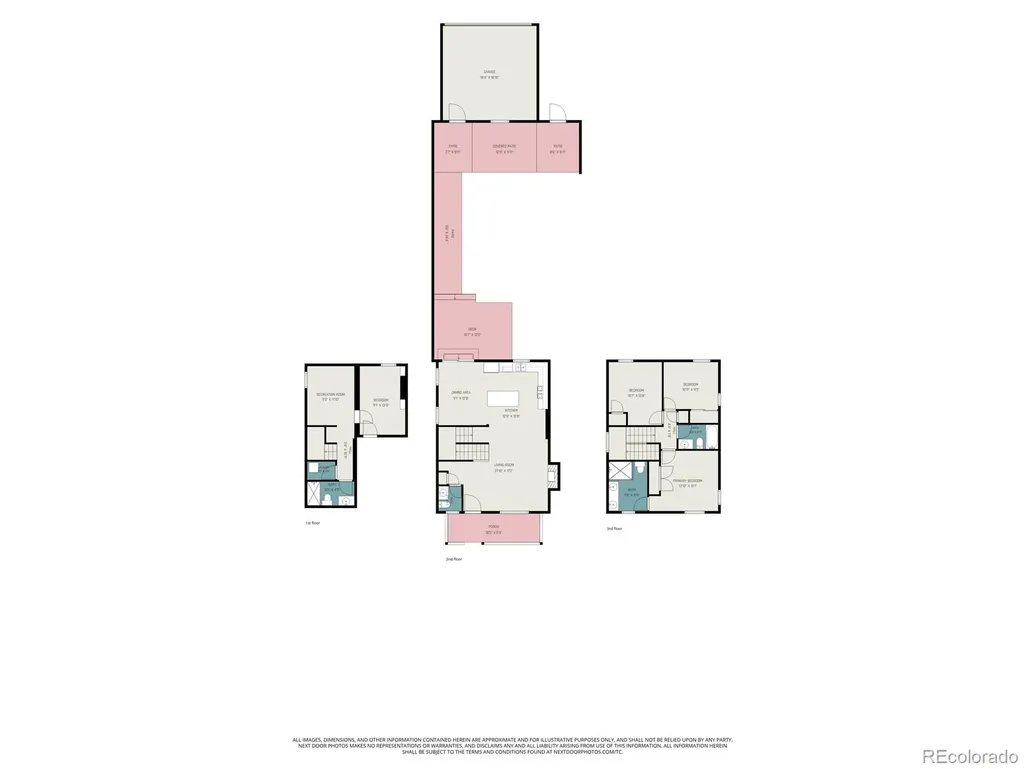
- Bedrooms4
- Full Bathrooms3
- Half Bathrooms1
- Sqr Footage2107
- Lot Size0.07 Acres
Data Source:
REColorado (MTOMLS)
Property Description
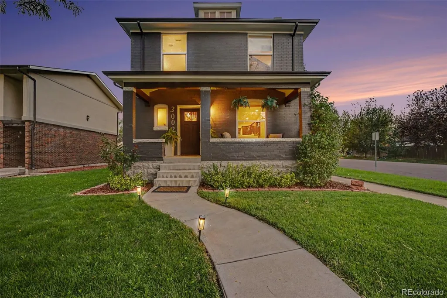
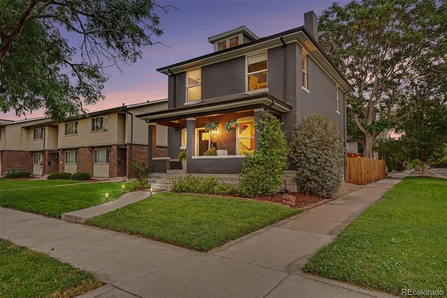
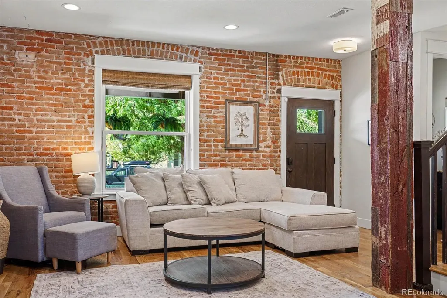
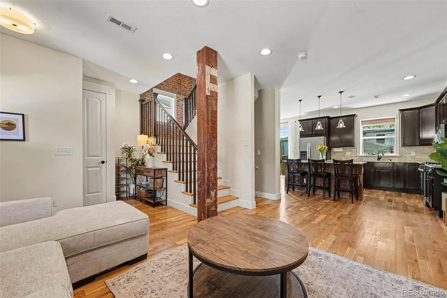
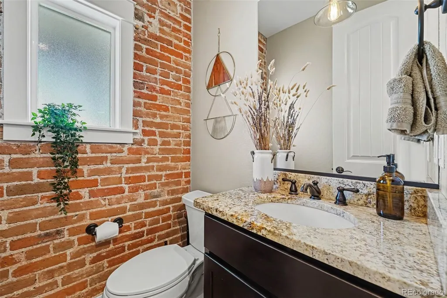
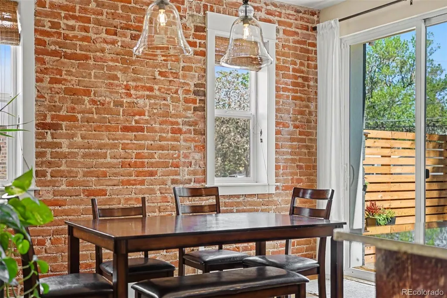
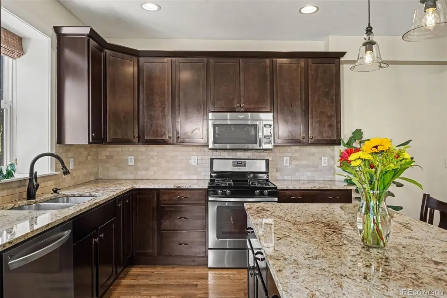
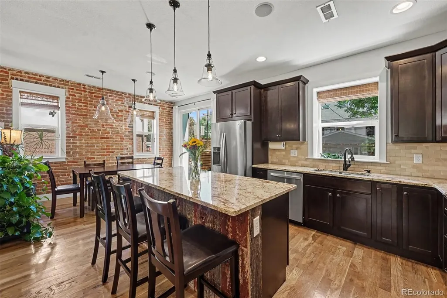
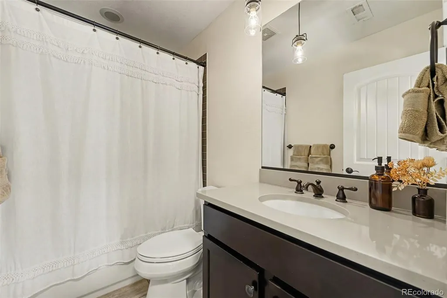
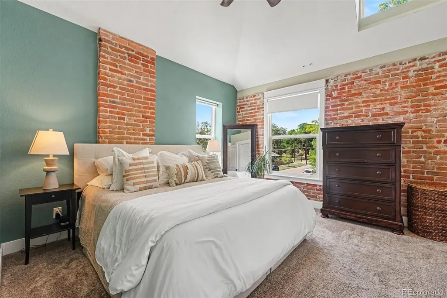
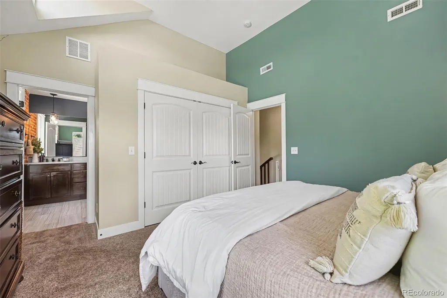
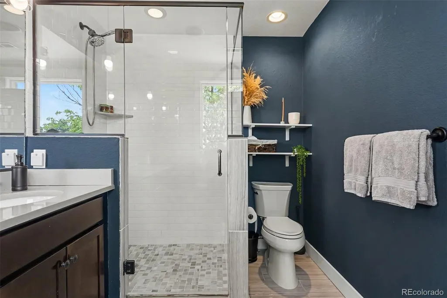
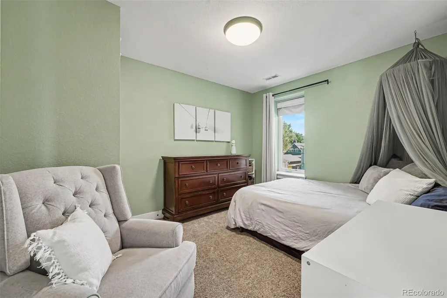
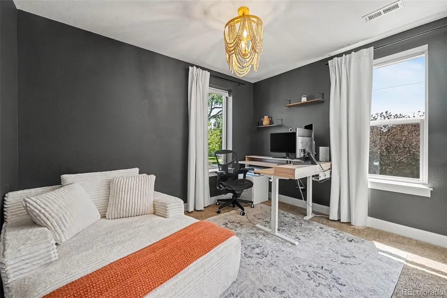
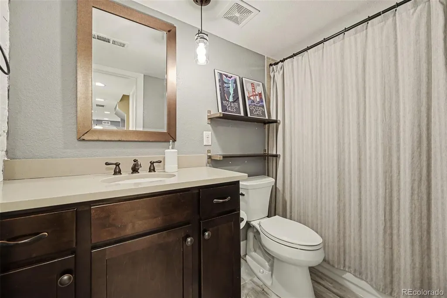
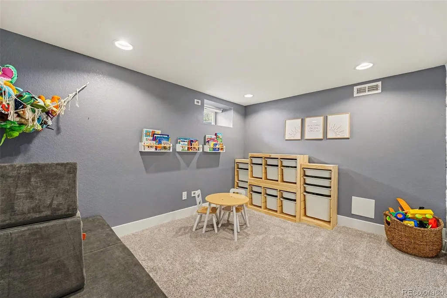
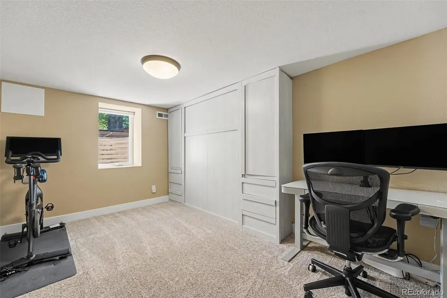
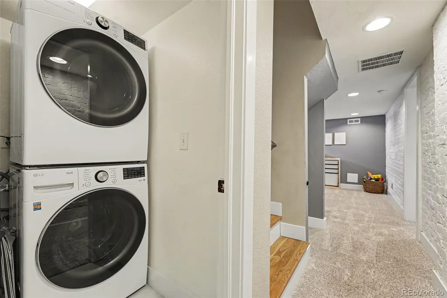
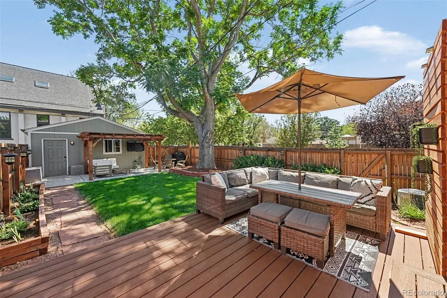
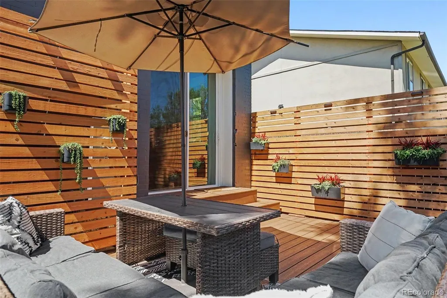
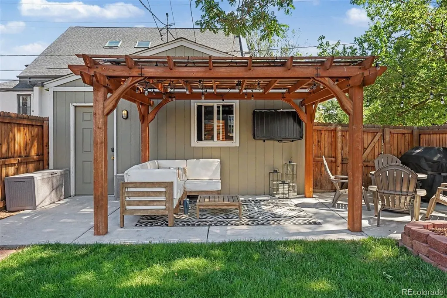
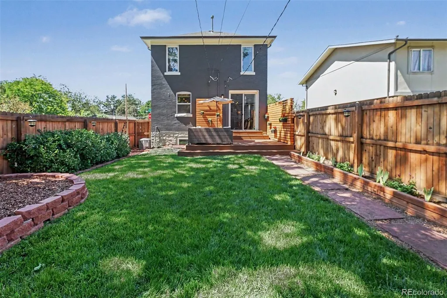
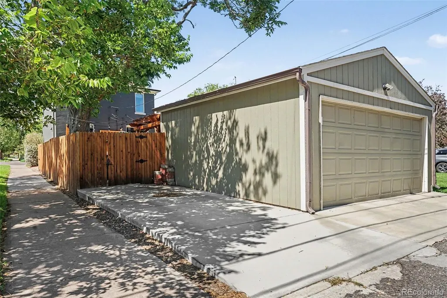
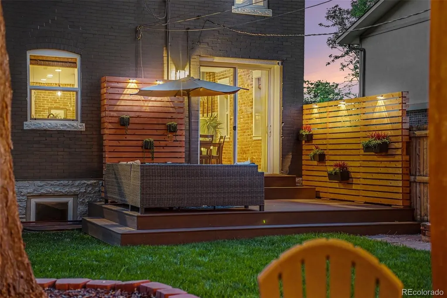
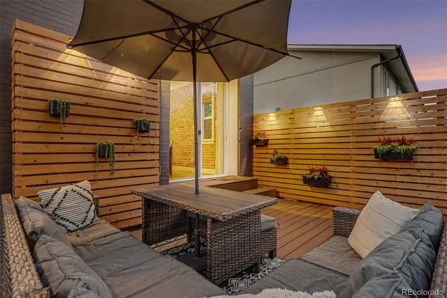
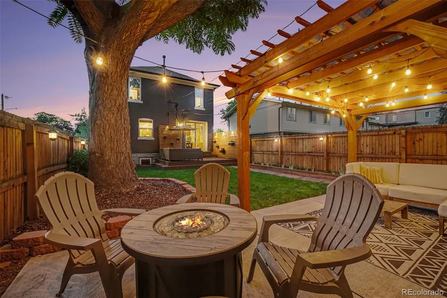
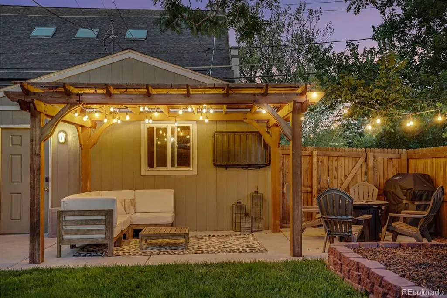
Welcome to 3002 N Gilpin Street, a beautifully updated 4-bedroom, 3.5-bathroom home in the heart of Whittier. The property is ideally nestled between City Park and the vibrant energy of RiNo. Classic architecture and thoughtful design are showcased throughout, with a large front porch, exposed brick, hardwood floors, reclaimed timbers, and an inviting open layout. The spacious kitchen features an island with bar seating, stainless steel appliances, and shaker-style cabinetry. The generous primary suite boasts vaulted ceilings and large windows. The home’s exceptional location offers an enviable walkable lifestyle, just blocks from Fuller Dog Park, neighborhood parks, City Park, the Denver Zoo, and the Museum of Nature & Science. With RiNo approximately one mile away you can bike or walk to dining, coffee shops, and breweries. The backyard is designed for outdoor enjoyment with a composite deck, pergola, privacy fencing, and recently enhanced landscaping and hardscaping. Additional recent improvements include fresh exterior paint and a new furnace. With its distinctive character, thoughtful updates, generous outdoor spaces, and exceptional walkability, 3002 N Gilpin Street offers a truly special opportunity to enjoy the best of central Denver. Bonus- Qualified buyers can secure a 1% lender credit, usable towards rate buydowns or closing costs, with preferred lender.
| Elementary School | Middle School | High School |
|---|---|---|
| Cole Arts And Science Academy Elementary School | Whittier E-8 Middle School | Manual High School |
| Price History | |
|---|---|
| 9/9/2026 | Listed $935,000 |
General Features
| Sewer | Public Sewer |
|---|---|
| Heating | Forced Air |
| Cooling | Central Air |
| Roof | Composition |
| Appliances | Cooktop,Dishwasher,Disposal,Dryer,Microwave,Oven,Range,Refrigerator,Sump Pump,Washer |
| Zoning | U-SU-B1 |
| Garage Spaces | 2 |
| Patio/Porch Features | Covered,Front Porch |
| Architectural Style | Denver Square |
| Security Features | Carbon Monoxide Detector(s),Smoke Detector(s),Video Doorbell |
| Construction Materials | Brick |
| Exclusions | Seller's personal property |
| Year Built | 1907 |
| Levels | Two |
| Property Subtype | Single Family Residence |
| Tax Year | 2025 |
| Ownership | Individual |
| County | Denver |
| Property Type | Residential |
| HOA | No |
| Attached Garage | No |
| Energy Efficient | Water Heater |
| Subdivision Name | Downings Add |
| Full Baths | 2 |
| Status | Active |
| High School | Manual |
| City | Denver |
| Senior Community Y/N | No |
| High School District | Denver 1 |
| Lot Size Units | Square Feet |
| Lot Size Square Feet | 3120 |
| Listing Terms | Cash,Conventional,FHA,VA Loan |
| Elementary School | Cole Arts And Science Academy |
| Tax Annual Amount | 4917 |
| Middle/Junior High School | Whittier E-8 |
| Structure Type | House |
| Standard Status | Active |
| Occupancy Type | Owner |
| Middle/Junior School District | Denver 1 |
| Elementary School District | Denver 1 |
Interior Features
| Interior Amenities | Ceiling Fan(s),Eat-in Kitchen,Kitchen Island,Vaulted Ceiling(s) |
|---|---|
| Basement | Partial |
| Flooring | Carpet,Tile,Wood |
| Total Fireplaces | 1 |
| Fireplace Features | Gas Log,Insert |
| Basement (Y/N) | Yes |
| Window Features | Double Pane Windows,Window Coverings |
| Above Grade Finished Area | 1550 |
| Half Baths | 1 |
| 3/4 Baths | 1 |
| Total Bedrooms | 4 |
| Below Grade Finished Area | 507 |
| Main Level Bathrooms | 1 |
| Total Baths | 4 |
Exterior Features
| Fencing | Partial |
|---|---|
| Parking Features | Exterior Access Door |
| Lot Features | Corner Lot,Level |
| Water Source | Public |
| Total Parking | 3 |
| Lot Size Area | 3120 |
| Building Area Total | 2107 |
| Lot Size Acres | 0.07 |
Amenities
- Foreclosure
- Views
- Short Sale
- New Construction
- Adult 55+
- Lease To Own
- No HOA Fees
- Furnished
- Primary On Main
- Air Conditioning
- Seller Finance
- Green
- Fixer Upper
- Horse
- Golf
- Fireplace
- Deck
- Garage
- Basement
- Pool
Property vs Single Family Average in 80205
Price
Taxes
Year Built
Visits


 Information deemed reliable but not guaranteed by the MLS. © 2026 Information and Real Estate Services, LLC.
Information source: Information and Real Estate Services, LLC. Provided for limited non-commercial use only under IRES Rules. © Copyright IRES.
The information being provided is for the consumers personal, non-commercial use and may not be used for any purpose other than to identify prospective properties consumer may be interested in purchasing.
The IRES, LLC Data on this
Information deemed reliable but not guaranteed by the MLS. © 2026 Information and Real Estate Services, LLC.
Information source: Information and Real Estate Services, LLC. Provided for limited non-commercial use only under IRES Rules. © Copyright IRES.
The information being provided is for the consumers personal, non-commercial use and may not be used for any purpose other than to identify prospective properties consumer may be interested in purchasing.
The IRES, LLC Data on this
 The real estate listing information and related content displayed on this site is provided exclusively for consumers’ personal, non-commercial use and may not be used for any purpose other than to identify prospective properties consumers may be interested in purchasing. This information and related content is deemed reliable but is not guaranteed accurate by elevateMLS.
 The data relating to real estate for sale on this web site comes in part from the Internet Data Exchange (IDX) program of Colorado Real Estate Network, Inc. (CREN), © Copyright 2026. All rights reserved. All data deemed reliable but not guaranteed and should be independently verified. This database record is provided subject to "limited license" rights. Duplication or reproduction is prohibited.
 Pueblo Association of REALTORS®, Inc. All information deemed reliable but not guaranteed. All properties are subject to prior sale, change or withdrawal. Neither listing broker(s) or information provider(s) shall be responsible for any typographical errors, misinformation, misprints and shall be held totally harmless. Listing(s) information is provided for consumer's personal, non-commercial use and may not be used for any purpose other than to identify prospective properties consumers may be
