
Golf Course
Address
3065 N Gilpin Street, Denver, CO
Price
$ 625,000
Property Attributes
- MLS#2140845
- TypeSingle Family
- Listing Status Active
- CountyDENVER
- CityDenver
- NeighborhoodDownings
- Zip80205
- StyleA-Frame
- Year Built1891
- Taxes$ 3213
- Price$ 625,000
- Bedrooms3
- Full Bathrooms1
- Half Bathrooms1
- Sqr Footage1500
- Lot Size0.04 Acres
Data Source:
REColorado (MTOMLS)
Property Description
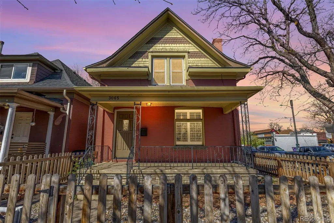
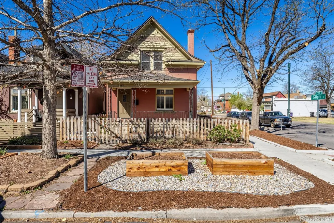
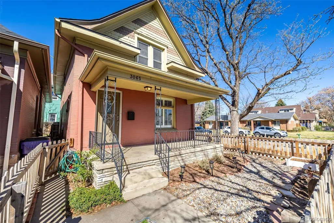
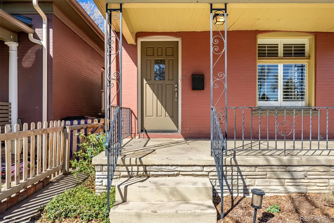
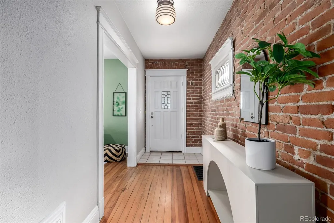
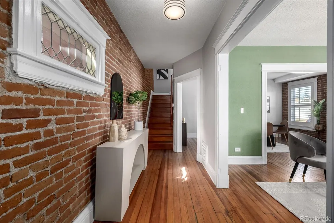
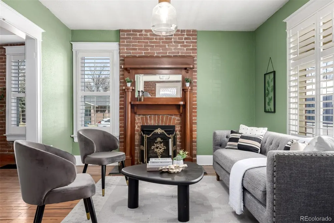
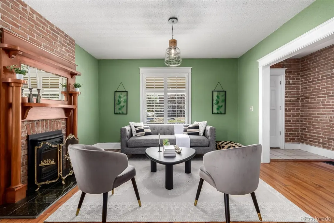
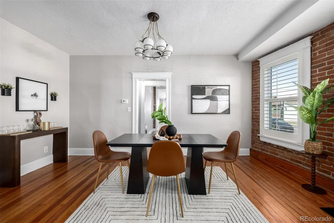
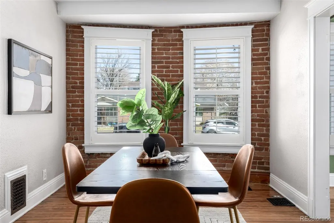
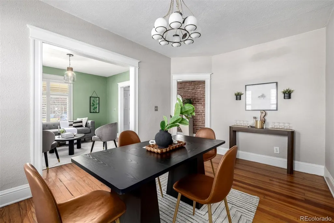
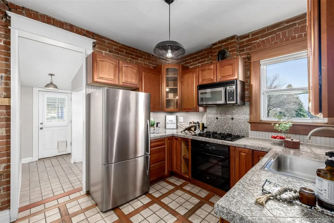
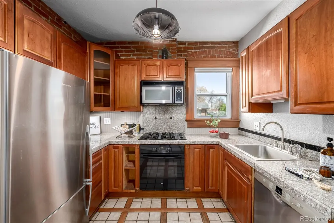
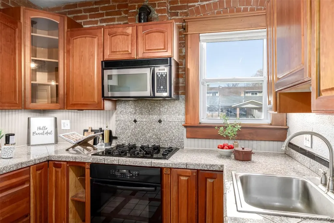
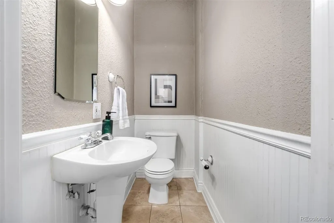
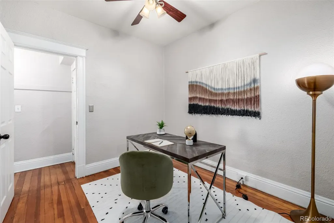
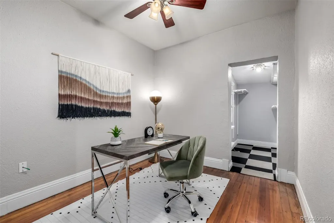
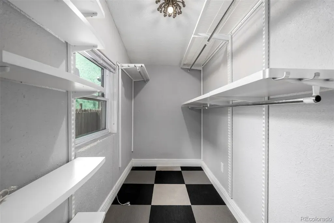
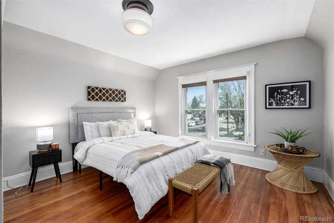
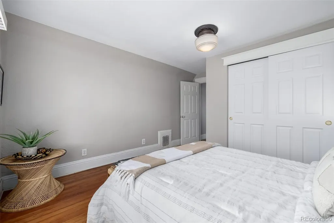
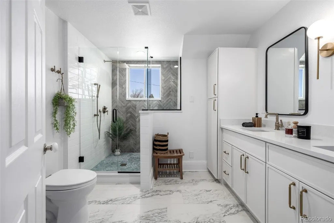
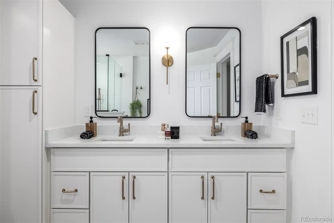
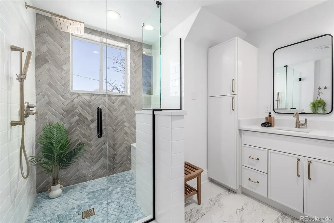
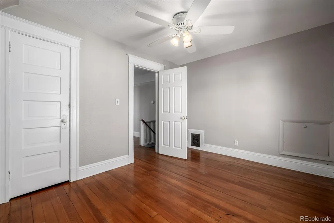
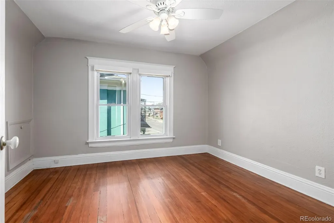
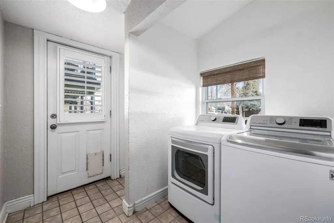
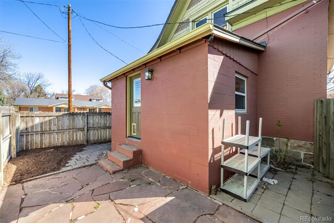
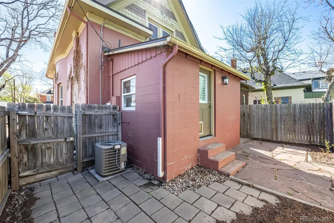
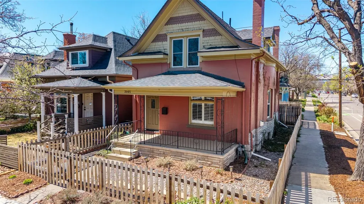
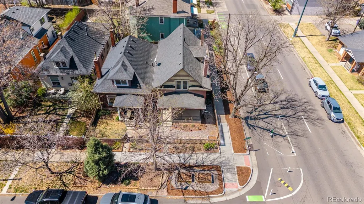
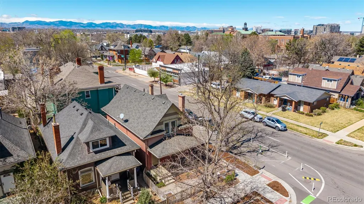
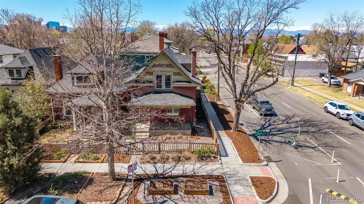
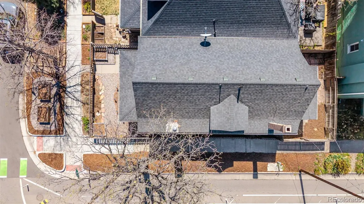
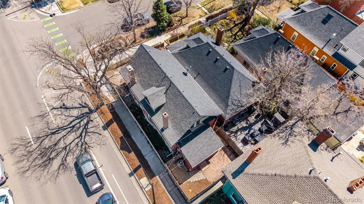
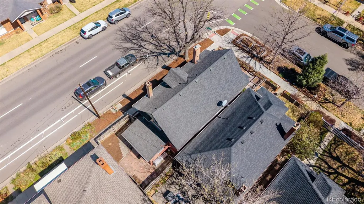
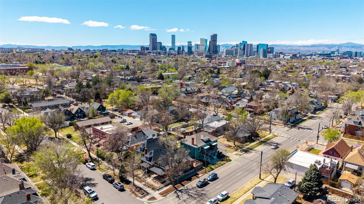
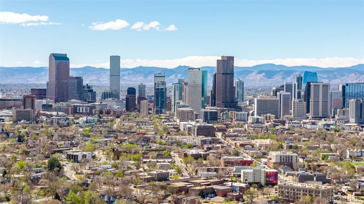
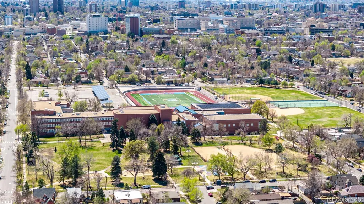
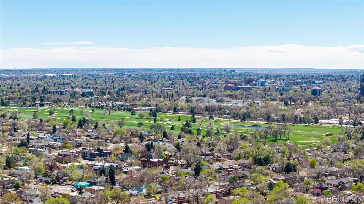
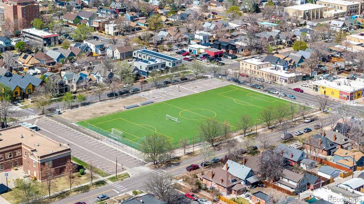
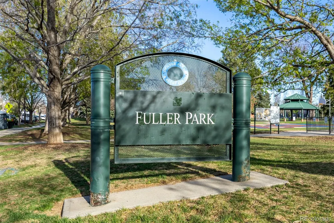
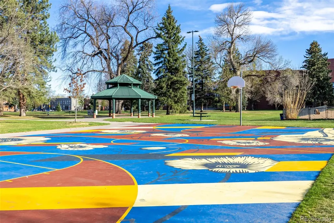
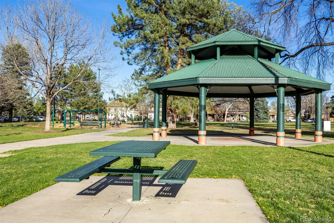
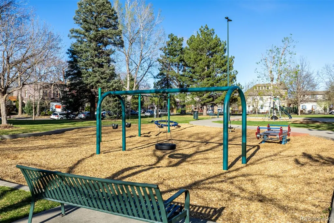
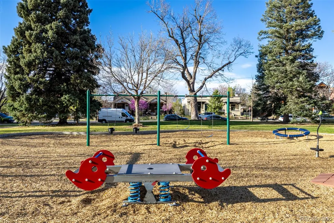
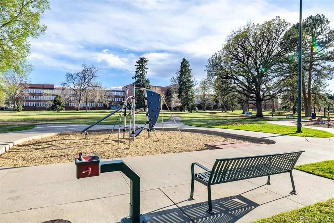
Financing Incentive Available! Qualified buyers who use the seller’s preferred lender may receive a lender-paid 1-0 temporary interest rate buydown, lowering the buyer’s interest rate by 1% for the first year of the loan. No cost to the buyer. Terms and qualifications apply. Welcome to this wonderful corner lot home in the heart of Denver's historic Whittier neighborhood — move-in ready and full of charm! A fenced front yard and inviting covered porch set the tone from the moment you arrive. Inside, thoughtful updates shine throughout, including custom paint, neat moldings, plantation shutters, and stylish light fixtures. Gather around the fireplace in the cozy living room or entertain in the bright, spacious dining room. The kitchen features ample cabinetry, tile countertops and backsplash, and built-in appliances — everything you need to cook and host with ease. The main level also includes a powder room and a bedroom with a walk-in closet. Upstairs, you’ll find two bedrooms bathed in natural light, and a beautifully upgraded bathroom with high-end finishes and a modern aesthetic. The basement offers a blank canvas to create the space of your dreams. The private backyard is the perfect spot to relax and unwind. The location is unbeatable — just steps away from the D Line & multiple parks, and a short walk to City Park, the Denver Zoo, and City Park Golf Course. Vibrant dining, shopping, and nightlife in Five Points, RiNo, and LoDo are all within easy reach. Don’t miss out on this historic home!
| Elementary School | Middle School | High School |
|---|---|---|
| Cole Arts And Science Academy Elementary School | Bruce Randolph Middle School | Manual High School |
| Price History | |
|---|---|
| 4/7/2026 | Listed $675,000 |
| 4/29/2026 | 4$650,000 |
| 6/18/2026 | 2$639,000 |
| 8/3/2026 | 3$625,000 |
General Features
| Sewer | Public Sewer |
|---|---|
| Heating | Forced Air,Natural Gas |
| Cooling | Central Air |
| Utilities | Cable Available,Electricity Connected,Natural Gas Available,Phone Available |
| Roof | Composition |
| Appliances | Cooktop,Dishwasher,Dryer,Microwave,Oven,Refrigerator,Washer |
| Zoning | U-SU-B1 |
| Patio/Porch Features | Front Porch,Patio |
| Architectural Style | A-Frame |
| Security Features | Smoke Detector(s) |
| Construction Materials | Brick |
| Exclusions | Sellers personal property and any staging items |
| Year Built | 1891 |
| Levels | Two |
| Property Subtype | Single Family Residence |
| Tax Year | 2024 |
| Current Use | Live/Work |
| Ownership | Individual |
| County | Denver |
| Property Type | Residential |
| HOA | No |
| Attached Garage | No |
| Subdivision Name | Downings |
| Facing Direction | East |
| Status | Active |
| Directions | Head North on Downing St,Turn right onto E 31st Ave,Turn right onto Gilpin St. Property will be on the right. |
| High School | Manual |
| City | Denver |
| Senior Community Y/N | No |
| High School District | Denver 1 |
| Lot Size Units | Square Feet |
| Lot Size Square Feet | 1880 |
| Listing Terms | Cash,Conventional,FHA,VA Loan |
| Elementary School | Cole Arts And Science Academy |
| Tax Annual Amount | 3213 |
| Middle/Junior High School | Bruce Randolph |
| Virtual Tour | https://my.matterport.com/show/?m=euCxQkXW8NR&mls=1 |
| Structure Type | House |
| Standard Status | Active |
| Middle/Junior School District | Denver 1 |
| Elementary School District | Denver 1 |
Interior Features
| Interior Amenities | Built-in Features,Entrance Foyer,Tile Counters |
|---|---|
| Basement | Partial |
| Flooring | Tile,Wood |
| Total Fireplaces | 1 |
| Fireplace Features | Living Room |
| Basement (Y/N) | Yes |
| Above Grade Finished Area | 1432 |
| Half Baths | 1 |
| 3/4 Baths | 1 |
| Laundry Features | In Unit |
| Total Bedrooms | 3 |
| Main Level Bedrooms | 1 |
| Main Level Bathrooms | 1 |
| Total Baths | 2 |
Exterior Features
| Exterior Amenities | Private Yard,Rain Gutters |
|---|---|
| Fencing | Full |
| Lot Features | Corner Lot,Level |
| Water Source | Public |
| Lot Size Area | 1880 |
| Building Area Total | 1500 |
| Lot Size Acres | 0.04 |
| Road Surface Type | Paved |
| Road Frontage Type | Public |
| Road Responsibility | Public Maintained Road |
Amenities
- Foreclosure
- Views
- Short Sale
- New Construction
- Adult 55+
- Lease To Own
- No HOA Fees
- Furnished
- Primary On Main
- Air Conditioning
- Seller Finance
- Green
- Fixer Upper
- Horse
- Golf
- Fireplace
- Deck
- Garage
- Basement
- Pool
Property vs Single Family Average in 80205
Price
Taxes
Year Built
Visits


 Information deemed reliable but not guaranteed by the MLS. © 2026 Information and Real Estate Services, LLC.
Information source: Information and Real Estate Services, LLC. Provided for limited non-commercial use only under IRES Rules. © Copyright IRES.
The information being provided is for the consumers personal, non-commercial use and may not be used for any purpose other than to identify prospective properties consumer may be interested in purchasing.
The IRES, LLC Data on this
Information deemed reliable but not guaranteed by the MLS. © 2026 Information and Real Estate Services, LLC.
Information source: Information and Real Estate Services, LLC. Provided for limited non-commercial use only under IRES Rules. © Copyright IRES.
The information being provided is for the consumers personal, non-commercial use and may not be used for any purpose other than to identify prospective properties consumer may be interested in purchasing.
The IRES, LLC Data on this
 The real estate listing information and related content displayed on this site is provided exclusively for consumers’ personal, non-commercial use and may not be used for any purpose other than to identify prospective properties consumers may be interested in purchasing. This information and related content is deemed reliable but is not guaranteed accurate by elevateMLS.
 The data relating to real estate for sale on this web site comes in part from the Internet Data Exchange (IDX) program of Colorado Real Estate Network, Inc. (CREN), © Copyright 2026. All rights reserved. All data deemed reliable but not guaranteed and should be independently verified. This database record is provided subject to "limited license" rights. Duplication or reproduction is prohibited.
 Pueblo Association of REALTORS®, Inc. All information deemed reliable but not guaranteed. All properties are subject to prior sale, change or withdrawal. Neither listing broker(s) or information provider(s) shall be responsible for any typographical errors, misinformation, misprints and shall be held totally harmless. Listing(s) information is provided for consumer's personal, non-commercial use and may not be used for any purpose other than to identify prospective properties consumers may be
